417 Niagara Falls Drive
Anna, TX 75409
$2,695
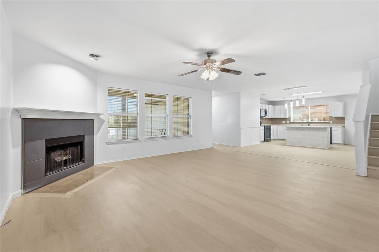
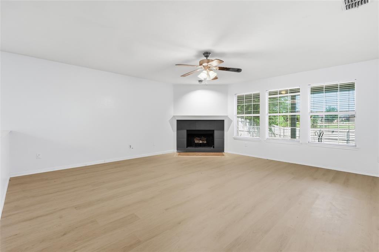
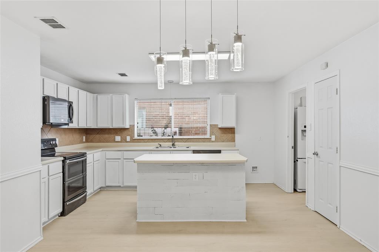
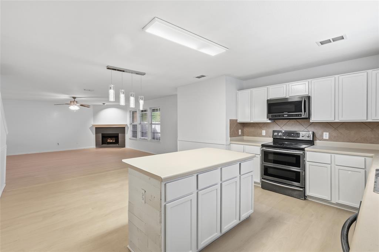
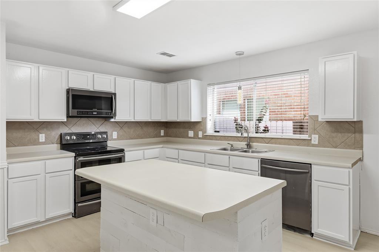
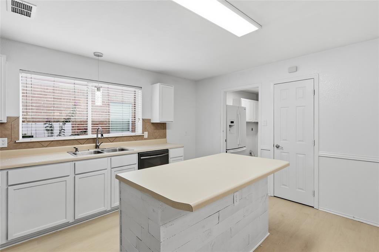
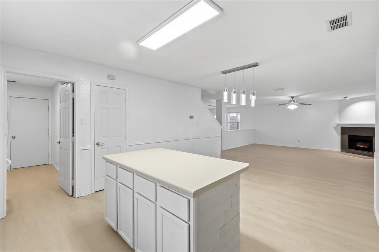
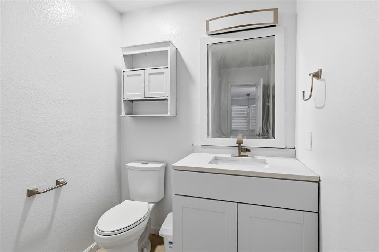
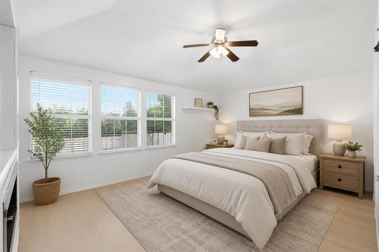
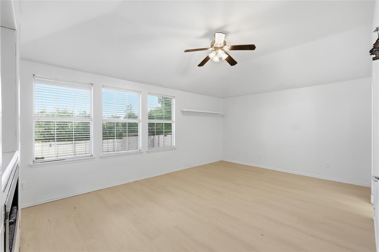
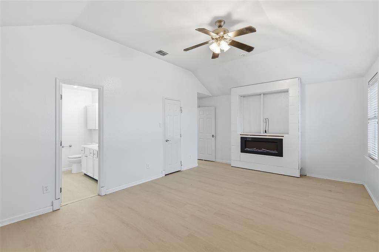
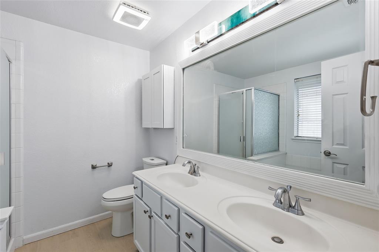
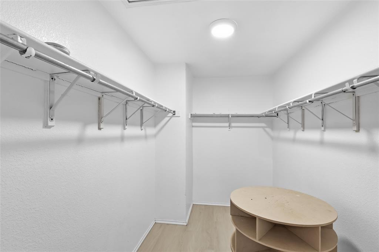
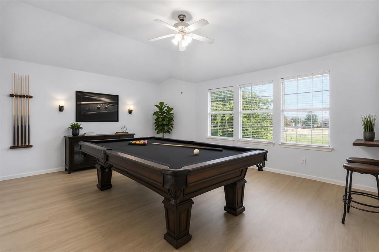
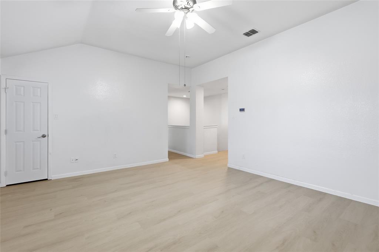
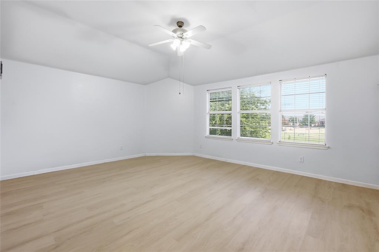
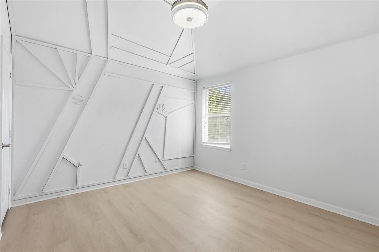
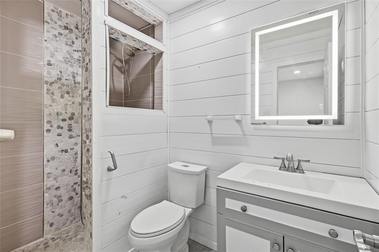
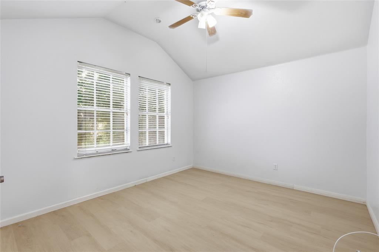
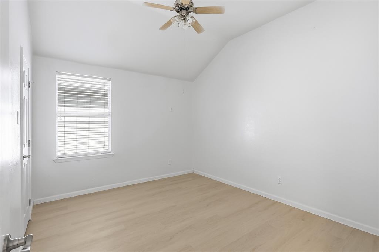
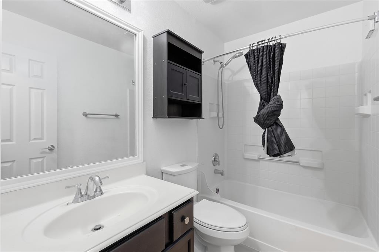
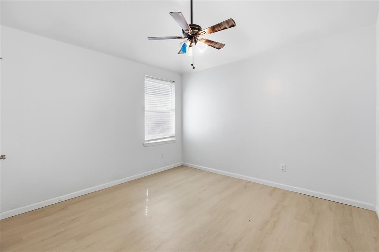
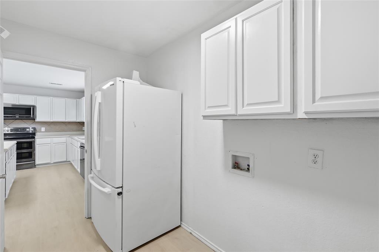
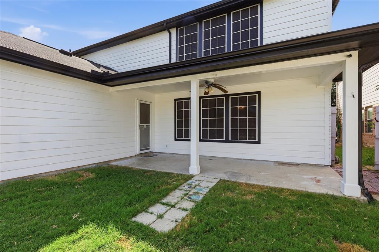
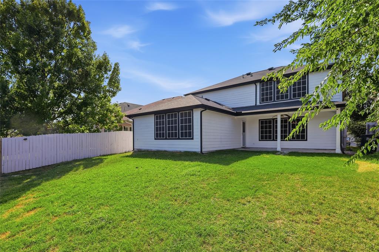
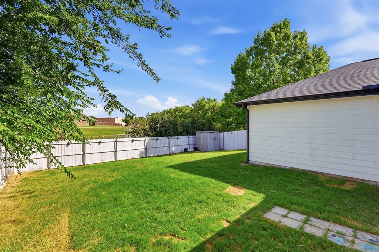
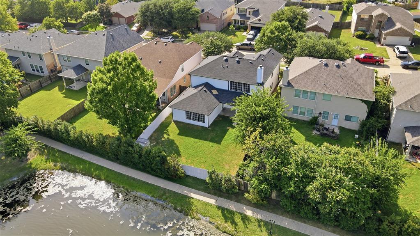
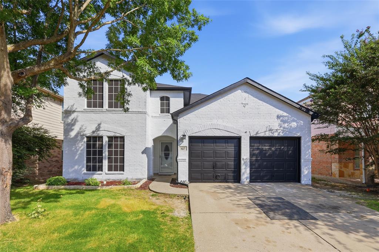
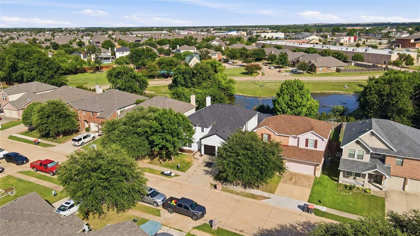
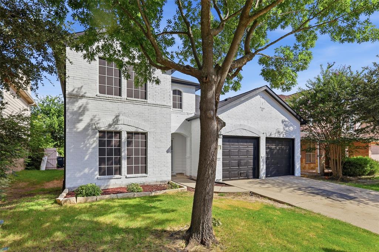
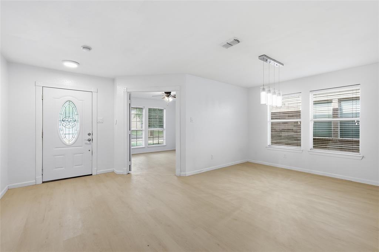
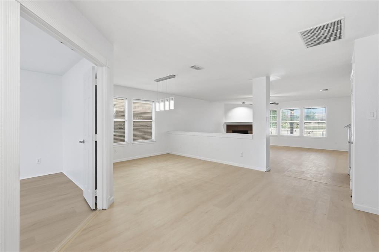
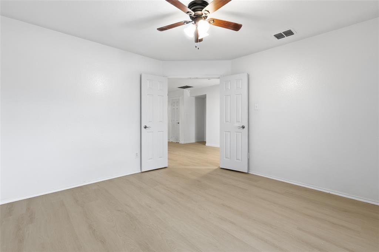
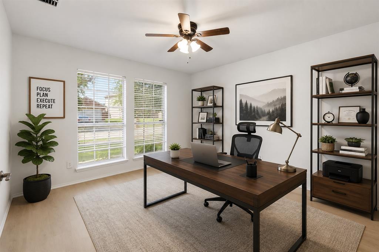
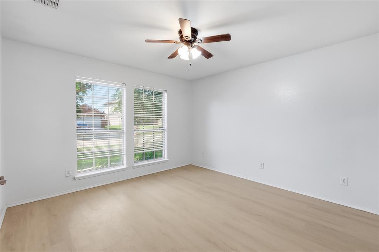
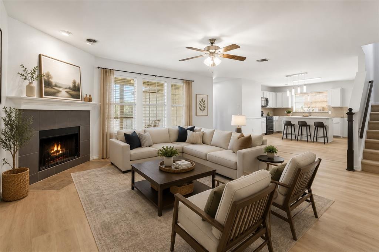
Welcome to this meticulously renovated 5 bedroom, 3.5 bathroom home nestled in the heart of Anna. This home offers style, comfort, and thoughtful upgrades throughout. Upon entering, you will be greeted by an open floorplan that offers beautiful views of the lake and fountain. The primary bedroom boasts ample space and features an en-suite bathroom with dual sinks, a bathtub, and a separate shower. Dedicated office space, ideal workspace for those working from home. The spacious upstairs game room is perfect for entertaining guests. Additionally, there are four secondary bedrooms and two full bathrooms located upstairs. The spacious backyard offers beautiful views of the lake, perfect for outdoor gatherings. The home is situated in a quiet and established neighborhood, conveniently located near schools, parks, and shopping destinations.
| Listing Id: | 21302476 |
|---|---|
| List Price: | $2,695 |
| Property Type: | Residential Lease |
| Property Sub Type: | Single Family Residence |
| Status: | Closed |
| Bedrooms Total: | 5 |
| Bathrooms Full: | 3 |
| Bathrooms Half: | 1 |
| Living Area: | 3,138 |
| Association Fee: | $250 |
| Lot Size Square Feet: | 6,534.0000 |
| Lot Size Acres: | 0.15 |
| Waterfront?: | Yes |
| City: | Anna |
| County Or Parish: | Collin |
| Subdivision Name: | Falls Ph 1b |
| Postal Code: | 75409 |
| Year Built: | 2004 |
| Accessibility Features Yn: | No |
| Accessory Unit?: | No |
| Appliances: | Electric Cooktop,Electric Oven |
| Application Fee Amount: | $45 |
| Association Fee Frequency: | Semi-Annual |
| Association Type: | Mandatory |
| Attached Garage?: | Yes |
| Availability Date: | 2026-07-01 |
| Basement Yn: | No |
| Bathrooms Total Decimal: | 3.10 |
| Bathrooms Total Integer: | 4 |
| Construction Materials: | Brick |
| Cooling: | Central Air |
| Covered Spaces: | 2 |
| Deposit Amount: | $2,995 |
| Deposit Pet: | $500 |
| Directions: | Exit 48 (Anna/FM 455). Go east 1.2 mi on W White St, turn right on Ferguson Pkwy. After mi, turn left on HurricaneCreek Dr, then left on Niagara Falls Dr. 417 Niagara Falls Dr is on the right |
| Dock Permitted?: | No |
| Elementary School: | Early Childhood Center |
| Fencing: | Back Yard, Fenced |
| Fireplace Features: | Living Room |
| Fireplaces Total: | 1 |
| Flooring: | Carpet, Ceramic Tile, Luxury Vinyl Plank |
| Foundation Details: | Slab |
| Furnished?: | No |
| Garage Spaces: | 2 |
| Garage?: | Yes |
| Heating: | Central |
| High School Name: | Anna |
| Hoa Management Company: | Neighborhood Management |
| Hoa Management Company Phone: | 972-359-1548 |
| Interior Features: | Decorative Lighting, Eat-in Kitchen, Pantry |
| Lake Pump Yn: | No |
| Laundry Features: | Dryer Hookup, Washer Hookup |
| Lease Conditions: | Application Fee, Credit Report, Written Application Only |
| Lease Term: | 12 Months |
| Lease Type: | 1 Year Plus |
| Levels: | Two |
| Room Count: | 11 |
| Lot Features: | Acreage, Waterfront |
| Lot Size Area: | 0.1500 |
| Lot Size Units: | Acres |
| Middle School Name: | Anna |
| Monies Required: | First Months Rent, Pet Deposit, Security Deposit |
| Monthly Pet Fee: | $50 |
| Move In Date: | 11/01/2026 |
| Multi Parcel ID: | No |
| Municipal Utility District?: | No |
| Non Refundable Pet Fee?: | Yes |
| Number Of Days Guests Allowed: | 14 |
| Number Of Dining Areas: | 2 |
| Number Of Living Areas: | 1 |
| Number Of Parking Spaces: | 2 |
| Number Of Pets Allowed: | 2 |
| Number Of Vehicles: | 4 |
| Parking Features: | Driveway, Garage |
| Pets Allowed: | Yes Pets Allowed, Number Limit |
| Pool?: | No |
| Postal Code Plus 4: | 5042 |
| Primary School Name: | Early Childhood Center |
| Property Attached?: | No |
| Restrictions: | Animals, No Smoking |
| Roof: | Shingle |
| School District: | Anna ISD |
| Security Features: | Smoke Detector(s) |
| Smart Home Features Appor Pass Y: | 0 |
| Soil Type: | Unknown |
| Special Taxing Entities: | 0 |
| Structural Style: | Single Detached |
| Tenant Pays: | All Utilities |
| Transaction Type: | For Lease |
| Utilities: | City Sewer, City Water |
| Waterfront Features: | Lake Front |
| Will Subdivide: | No |
| Year Built Details: | Preowned |
Listing Courtesy of: DHS Realty
Listing Agent: Aamir Sajan
469-230-2345
All listings featuring the  icon are provided courtesy of North Texas Real Estate Information Systems, Inc. (NTREIS), Copyright 2026. All rights reserved.
All information is believed accurate but not guaranteed. The properties displayed may not be all of the properties available through the IDX Program. Any use of this site other than by potential buyers or sellers is strictly prohibited.
North Texas Real Estate Information Systems, Inc. data last updated on November 02, 2026 02:09 AM - CT
Property Last Updated: November 02, 2026 02:09 AM - CT