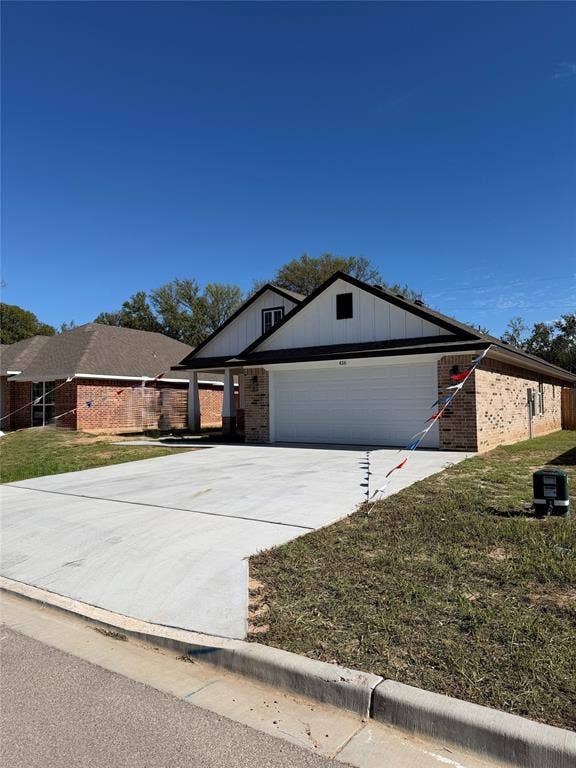
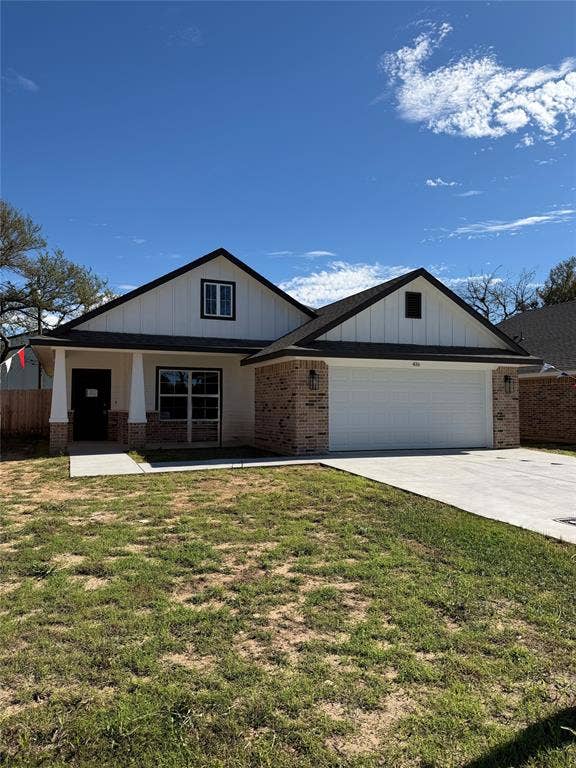
Welcome home to The Stanfield, a beautifully designed 3-bedroom, 2-bath home that perfectly blends style, comfort, and functionality. Featuring approximately 1,443 square feet of thoughtfully planned living space, this popular floor plan offers an open-concept design ideal for both everyday living and entertaining. The spacious living room flows seamlessly into the dining area and kitchen, creating a warm and inviting atmosphere for family and guests alike.
The kitchen is the heart of the home, showcasing ample cabinet storage, generous counter space, and a functional center island that makes meal preparation and gathering effortless. The private owner's suite offers a relaxing retreat with dual vanities, a separate shower, and a spacious walk-in closet. Two additional bedrooms are thoughtfully positioned on the opposite side of the home, providing privacy and flexibility for family members, guests, or a home office.
Built with quality craftsmanship and energy-efficient features, The Stanfield includes durable flooring in high-traffic areas, modern finishes throughout, a two-car garage, and a covered patio perfect for enjoying Texas evenings. Whether you're a first-time homebuyer, downsizing, or looking for a home that offers both comfort and convenience, The Stanfield delivers exceptional value and timeless appeal.
| Listing Id: | 21424625 |
|---|---|
| List Price: | $315,900 |
| Property Type: | Residential |
| Property Sub Type: | Single Family Residence |
| Status: | Active |
| Bedrooms Total: | 3 |
| Bathrooms Full: | 2 |
| Living Area: | 1,443 |
| Lot Size Square Feet: | 6,074.4600 |
| Lot Size Acres: | 0.1395 |
| Waterfront?: | No |
| City: | Lacy Lakeview |
| County Or Parish: | Mclennan |
| Subdivision Name: | Lakview Ridge Ph 1 |
| Postal Code: | 76705 |
| Year Built: | 2026 |
| Accessibility Features Yn: | No |
| Appliances: | Electric Range,Microwave |
| Association Type: | None |
| Attached Garage?: | Yes |
| Basement Yn: | No |
| Bathrooms Total Decimal: | 2.00 |
| Bathrooms Total Integer: | 2 |
| Covered Spaces: | 2 |
| Directions: | Take I-35 N toward Dallas. Take the exit for Lake Shore Dr FM 3051. Follow local roads toward Conway St in Lacy Lakeview. Continue to 416 Conway St, Waco - Lacy Lakeview, TX 76705. |
| Elementary School: | Connally |
| Elementary School Name: | Connally |
| Garage Spaces: | 2 |
| Garage?: | Yes |
| High School Name: | Connally |
| Interior Features: | Double Vanity, Kitchen Island |
| Intermediate School Name: | Connally |
| Junior High School Name: | Connally |
| Levels: | One |
| Room Count: | 2 |
| Lot Size: | Less Than .5 Acre (not Zero) |
| Lot Size Area: | 6,074.4600 |
| Lot Size Units: | Square Feet |
| Multi Parcel ID: | No |
| Municipal Utility District?: | No |
| Number Of Dining Areas: | 1 |
| Number Of Living Areas: | 1 |
| Number Of Parking Spaces: | 2 |
| Parking Features: | Driveway |
| Pool?: | No |
| Possession: | Closing/Funding |
| Primary School Name: | Connally |
| Property Attached?: | No |
| School District: | Connally ISD |
| Smart Home Features Appor Pass Y: | 0 |
| Structural Style: | Single Detached |
| Transaction Type: | For Sale |
| Utilities: | City Sewer, City Water |
| Will Subdivide: | No |
Listing Courtesy of: Woody Butler Properties
Listing Agent: Linda Turner
254-666-8888
Mortgage Calculator
All listings featuring the  icon are provided courtesy of North Texas Real Estate Information Systems, Inc. (NTREIS), Copyright 2026. All rights reserved.
All information is believed accurate but not guaranteed. The properties displayed may not be all of the properties available through the IDX Program. Any use of this site other than by potential buyers or sellers is strictly prohibited.
North Texas Real Estate Information Systems, Inc. data last updated on October 31, 2026 03:40 AM - CT
Property Last Updated: October 31, 2026 03:40 AM - CT
