413 Chloe Drive
Allen, TX 75013
$560,000
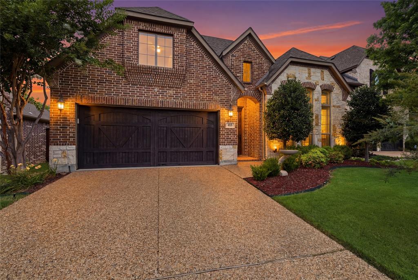
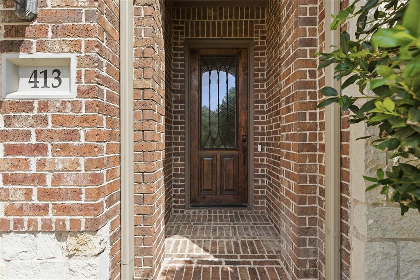
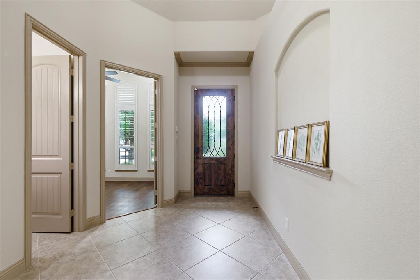
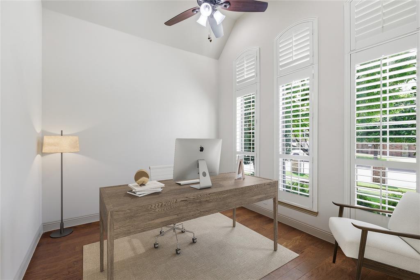
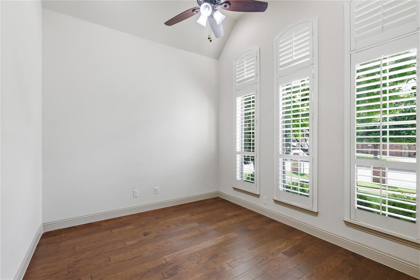
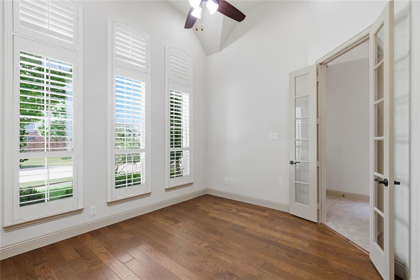
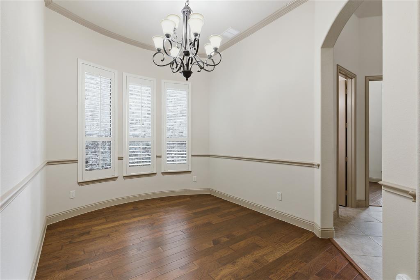
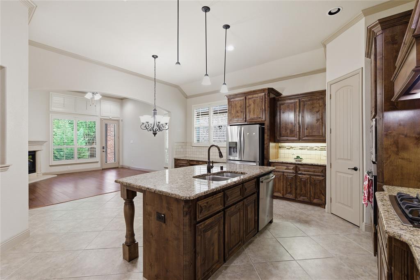
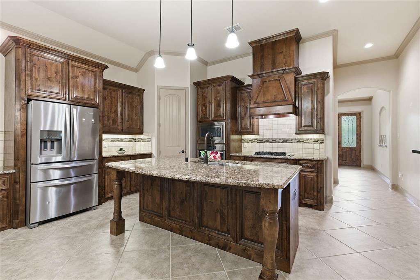
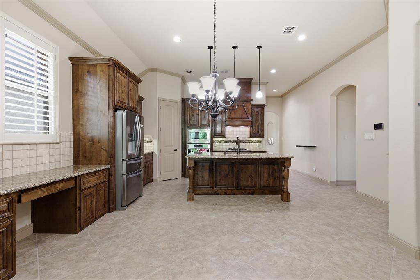
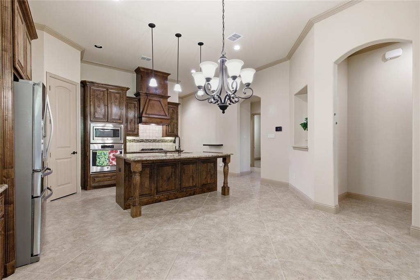
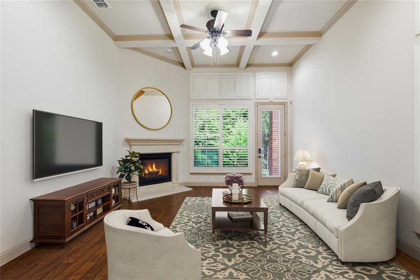
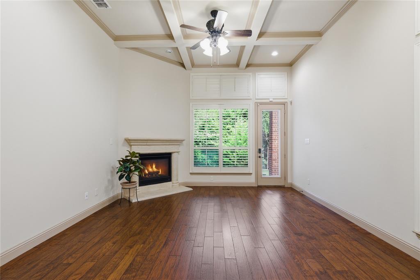
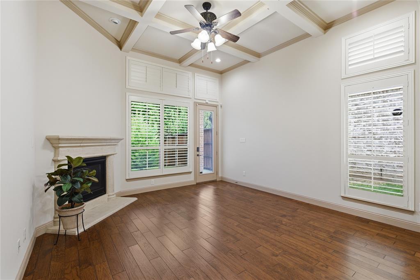
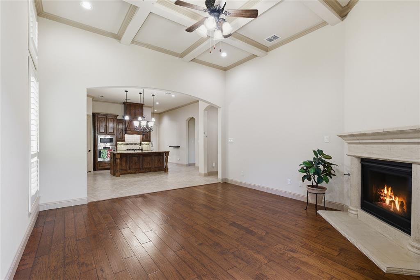
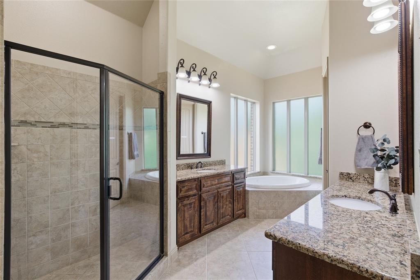
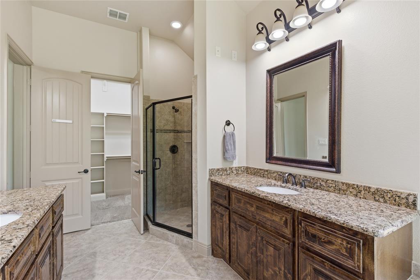
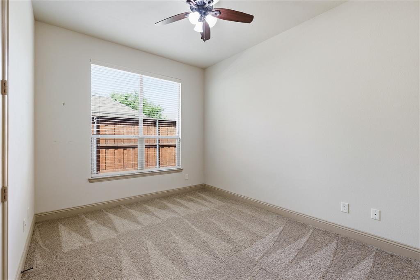
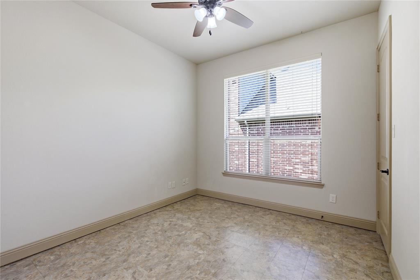
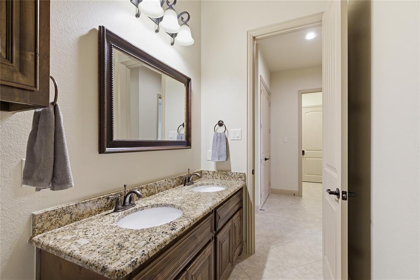
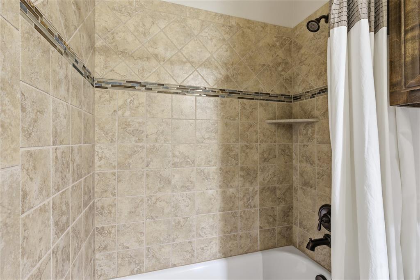
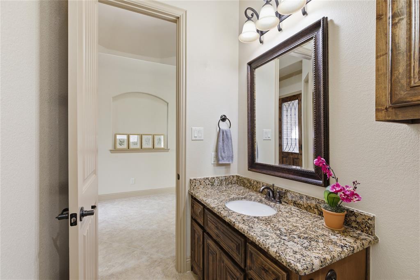
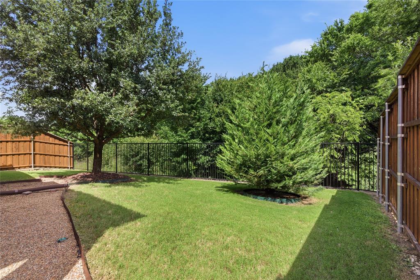
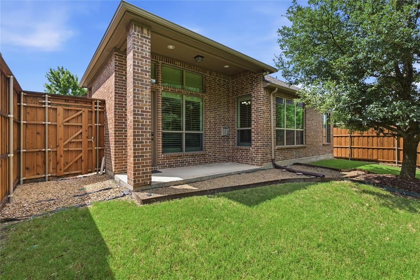
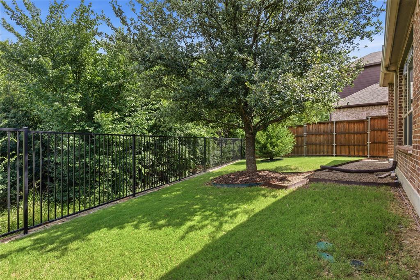
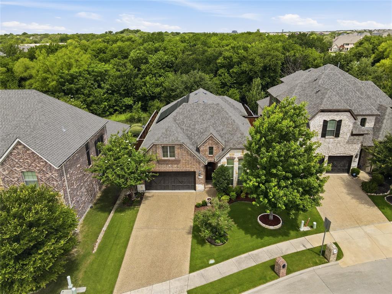
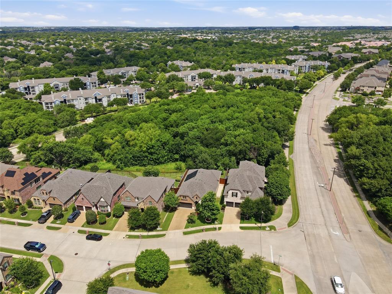
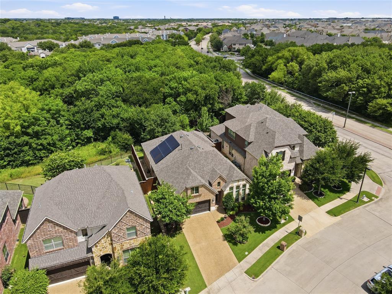
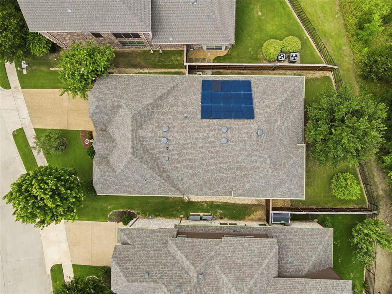
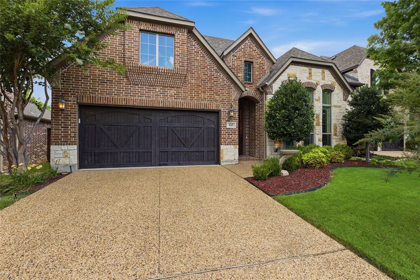
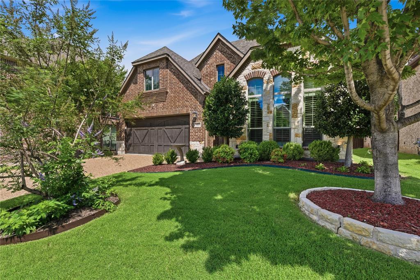
Meticulously maintained by its original owner, this pristine, single-story gem in the sought-after Villas of Twin Creeks offers an incredible move-in-ready experience that feels like new construction. Boasting exceptional curb appeal with its natural stone and brick exterior, the home opens to a beautiful front entry. A private study is situated at the front of the house away from the main living areas, making it the perfect, quiet layout for a hybrid workspace. The gourmet kitchen is a chef's delight, beautifully appointed with stainless steel appliances, premium granite countertops, a tile backsplash, and 42-inch raised panel cabinets. Designed with accessibility and maintenance-free living in mind, this rare, no-steps floor plan effortlessly combines comfort and functionality. One of the standout features of this treasure is its premium lot, which backs directly to a heavily treed greenbelt, providing ultimate privacy, peaceful nature views, and a quiet outdoor retreat right from your own backyard. Beyond its beautiful setting, the property is an eco-friendly dream; it features fully owned solar panels (not leased), allowing you to enjoy massive savings on your monthly electricity bills from day one. This Energy Star Certified home is packed with high-efficiency upgrades, including radiant barrier roof decking, an Amana 15-SEER AC system, low-E vinyl double-paned windows, R-13 exterior wall insulation, and R-38 blown-in overhead insulation. Location is everything, and this vibrant neighborhood places you just minutes from top-rated Allen ISD schools, premier shopping and dining at Watters Creek and ...
+ Read More| Listing Id: | 21297792 |
|---|---|
| List Price: | $560,000 |
| Property Type: | Residential |
| Property Sub Type: | Single Family Residence |
| Status: | Closed |
| Bedrooms Total: | 3 |
| Bathrooms Full: | 2 |
| Bathrooms Half: | 1 |
| Living Area: | 2,255 |
| Association Fee: | $1,985 |
| Lot Size Square Feet: | 6,577.5600 |
| Lot Size Acres: | 0.151 |
| Architectural Style: | Traditional |
| Waterfront?: | No |
| City: | Allen |
| County Or Parish: | Collin |
| Subdivision Name: | Villas At Twin Creeks Ph III |
| Postal Code: | 75013 |
| Year Built: | 2014 |
| Accessibility Features Yn: | No |
| Accessory Unit?: | No |
| Appliances: | Dishwasher,Disposal,Electric Oven,Gas Cooktop,Microwave,Plumbed For Gas in Kitchen,Tankless Water Heater,Vented Exhaust Fan |
| Association Fee Frequency: | Annually |
| Association Fee Includes: | Full Use of Facilities |
| Association Type: | Mandatory |
| Attached Garage?: | Yes |
| Basement Yn: | No |
| Bathrooms Total Decimal: | 2.10 |
| Bathrooms Total Integer: | 3 |
| Buyer Financing: | Conventional |
| Community Features: | Community Pool, Park, Playground, Pool, Sidewalks, Tennis Court(s) |
| Construction Materials: | Brick |
| Cooling: | Ceiling Fan(s), Central Air, ENERGY STAR Qualified Equipment |
| Covered Spaces: | 2 |
| Directions: | Use GPS |
| Elementary School: | Green |
| Elementary School Name: | Green |
| Fencing: | Metal, Wood |
| Fireplace Features: | Gas Logs, Gas Starter, Living Room |
| Fireplaces Total: | 1 |
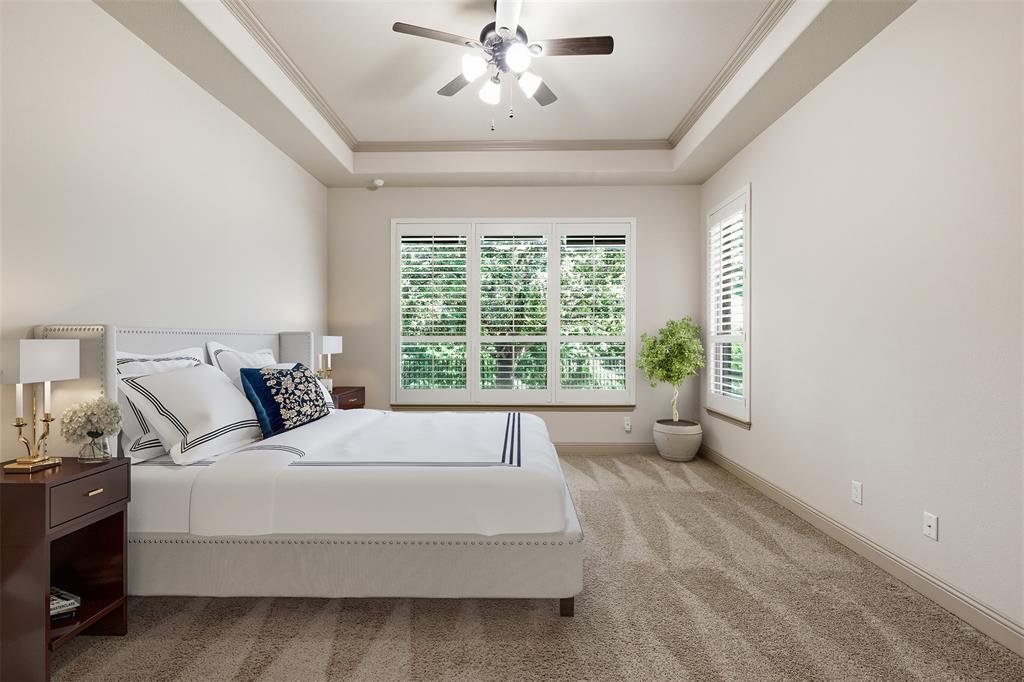
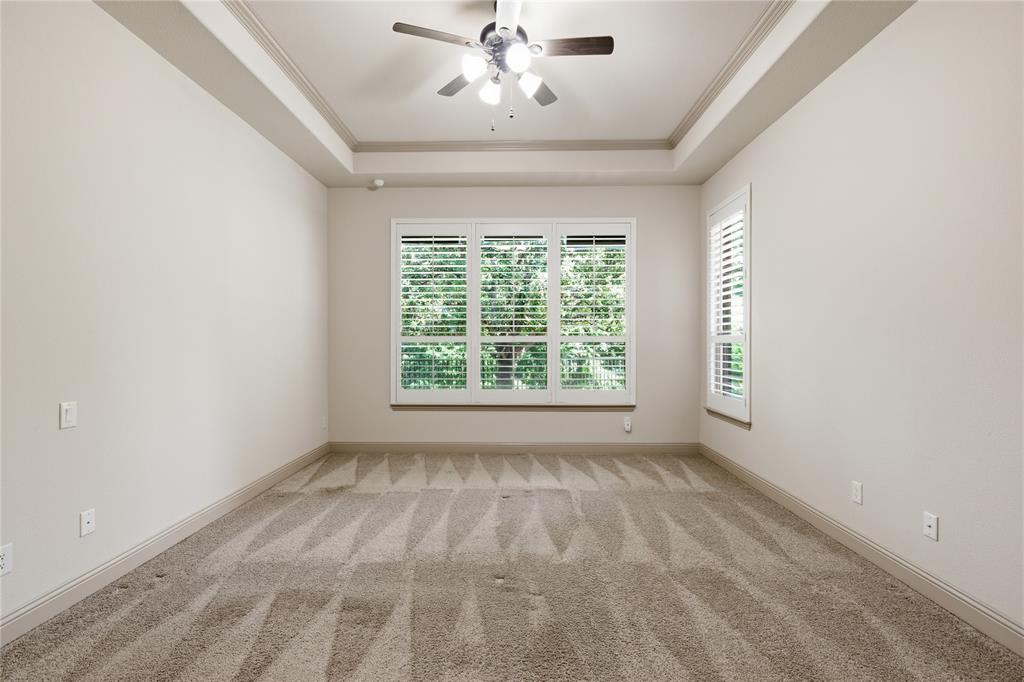
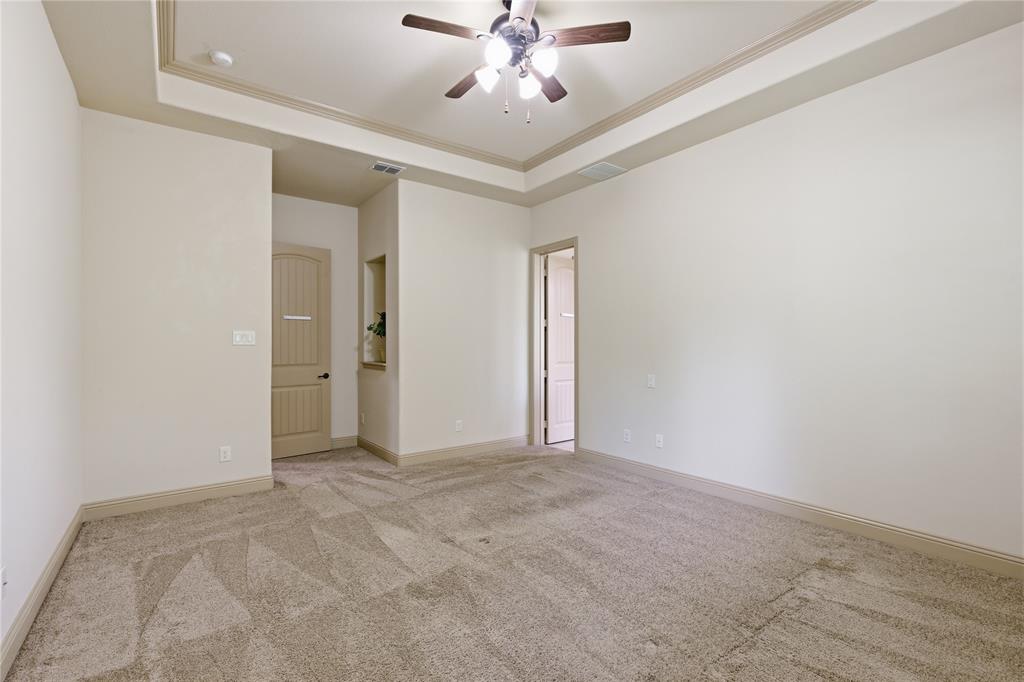
| Flooring: | Carpet, Tile, Wood |
| Foundation Details: | Slab |
| Garage Dimensions: | 20x19 |
| Garage Spaces: | 2 |
| Garage?: | Yes |
| Green Energy Efficient: | HVAC, Insulation, Thermostat |
| Green Energy Generation: | Solar, Owned |
| Green Verification Count: | 1 |
| Heating: | ENERGY STAR Qualified Equipment, ENERGY STAR/ACCA RSI Qualified Installation, Natural Gas, Solar |
| High School Name: | Allen |
| Hoa Management Company: | Black Hawk Management |
| Hoa Management Company Phone: | 972-647-3791 |
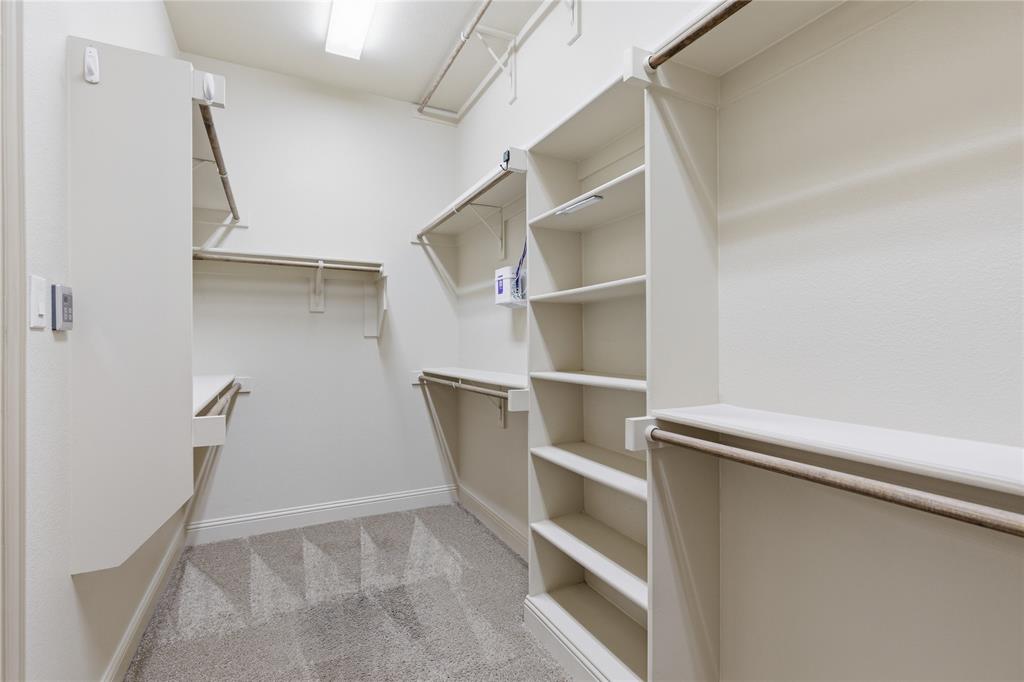
| Interior Features: | Cable TV Available, Decorative Lighting, Granite Counters, High Speed Internet Available, Kitchen Island, Natural Woodwork, Open Floorplan, Pantry, Walk-In Closet(s) |
| Junior High School Name: | Lowery Freshman Center |
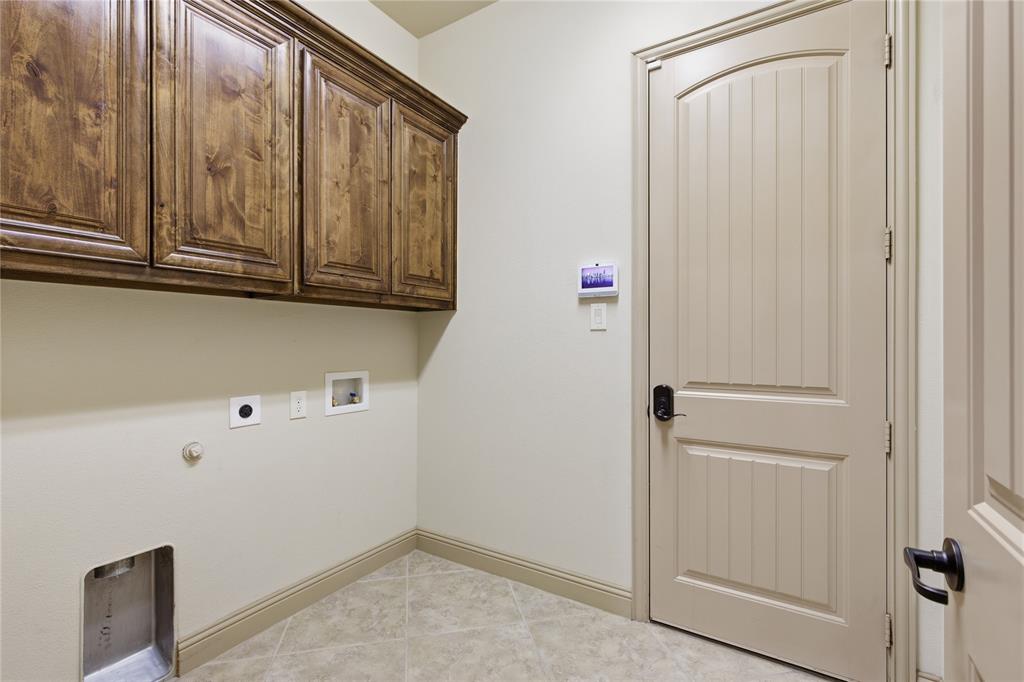
| Laundry Features: | Electric Dryer Hookup, Utility Room, Full Size W/D Area, Washer Hookup |
| Levels: | One |
| Listing Terms: | Cash, Conventional, FHA, VA Loan |
| Room Count: | 12 |
| Lot Features: | Interior Lot, Park View, Sprinkler System, Subdivision |
| Lot Size: | Less Than .5 Acre (not Zero) |
| Lot Size Area: | 0.1510 |
| Lot Size Source: | Assessor |
| Lot Size Units: | Acres |
| Middle School Name: | Ereckson |
| Multi Parcel ID: | No |
| Municipal Utility District?: | No |
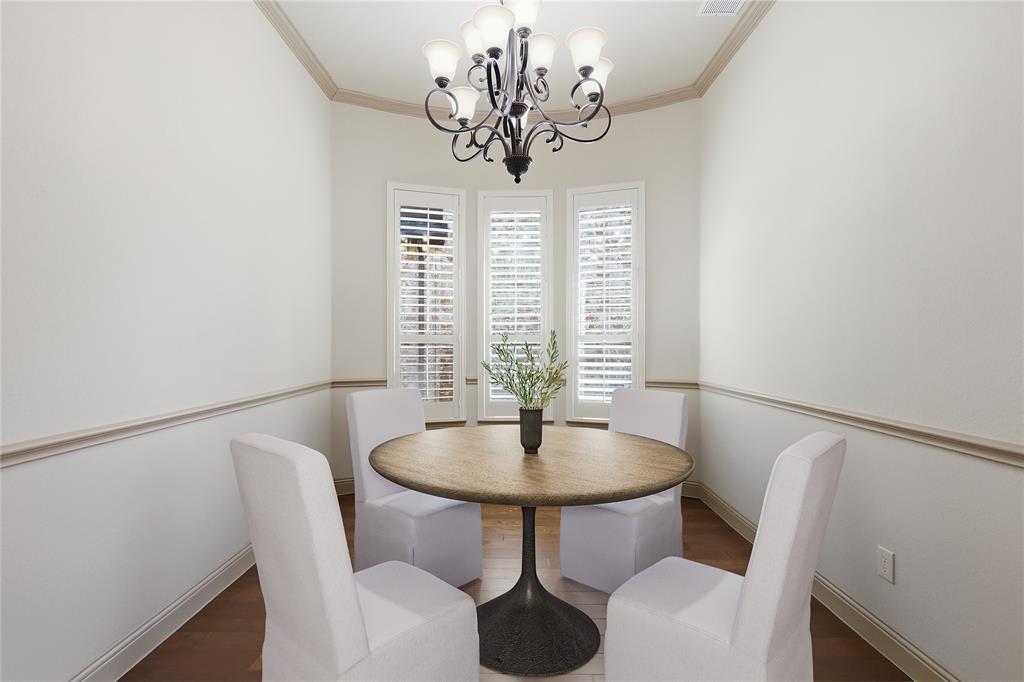
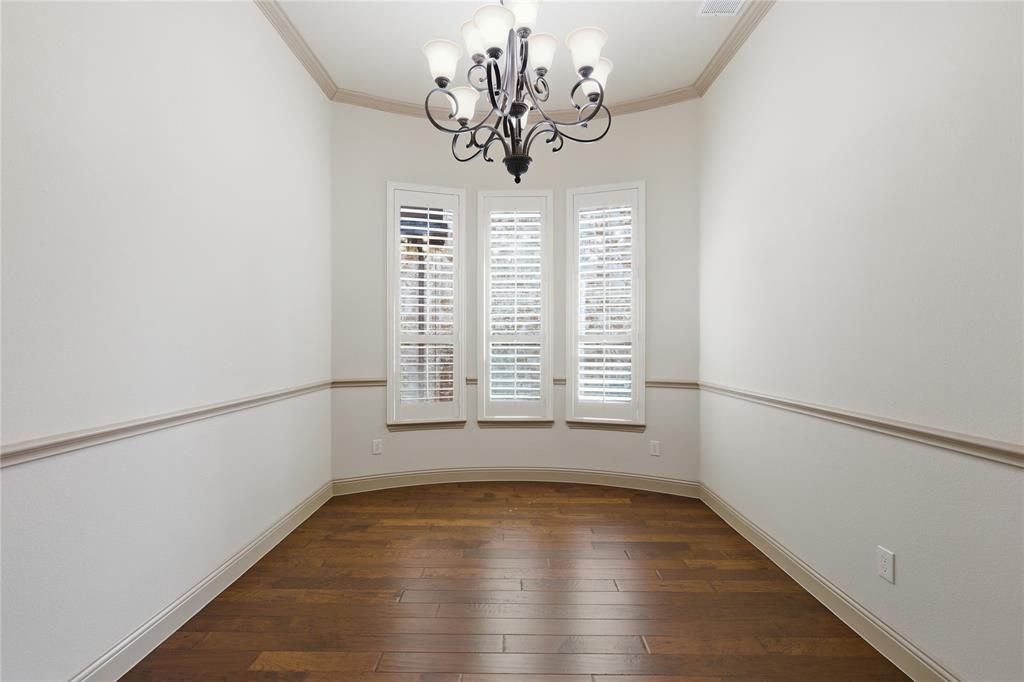
| Number Of Dining Areas: | 2 |
| Number Of Living Areas: | 1 |
| Number Of Parking Spaces: | 2 |
| Parking Features: | Driveway, Garage Double Door, Garage Faces Front |
| Patio And Porch Features: | Patio |
| Pool?: | No |
| Possession: | Closing/Funding |
| Postal Code Plus 4: | 8533 |
| Property Attached?: | No |
| Roof: | Composition |
| School District: | Allen ISD |
| Security Features: | Fire Alarm, Security System |
| Senior Community Yn: | No |
| Smart Home Features Appor Pass Y: | 0 |
| Structural Style: | Single Detached |
| Transaction Type: | For Sale |
| Utilities: | City Sewer, City Water, Curbs, Sidewalk, Underground Utilities |
| Will Subdivide: | No |
| Window Features: | Shutters, Window Coverings |
| Year Built Details: | Preowned |
Listing Courtesy of: Briggs Freeman Sotheby's Int'l
Listing Agent: Nancy Markham
972-202-5900
Mortgage Calculator
All listings featuring the  icon are provided courtesy of North Texas Real Estate Information Systems, Inc. (NTREIS), Copyright 2026. All rights reserved.
All information is believed accurate but not guaranteed. The properties displayed may not be all of the properties available through the IDX Program. Any use of this site other than by potential buyers or sellers is strictly prohibited.
North Texas Real Estate Information Systems, Inc. data last updated on November 19, 2026 07:49 PM - CT
Property Last Updated: November 19, 2026 07:49 PM - CT