4120 Cochran Chapel Road
Dallas, TX 75209
$30,000
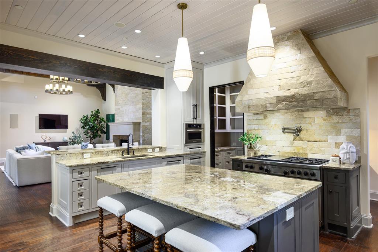
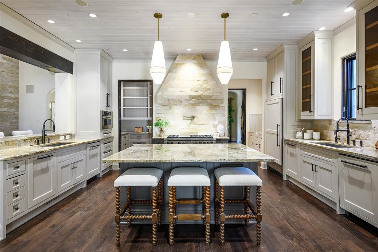
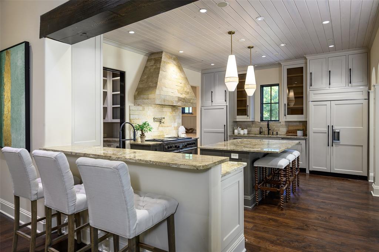
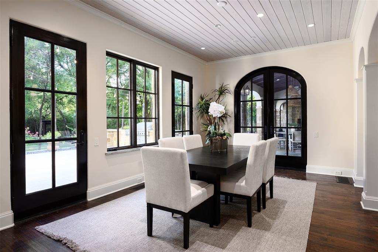
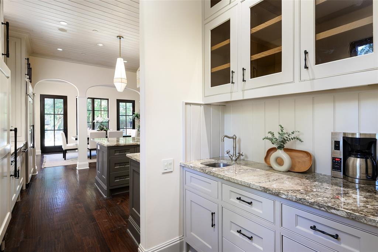
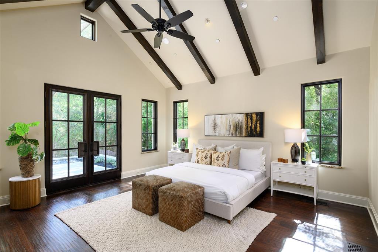
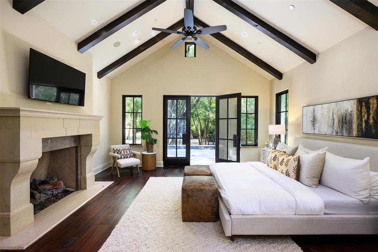
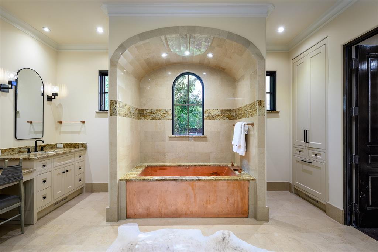
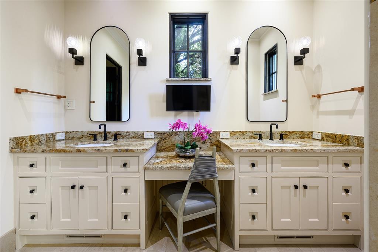
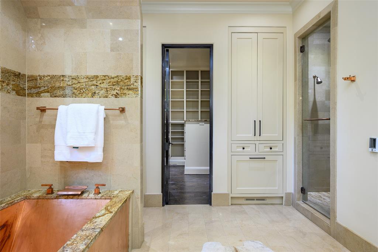
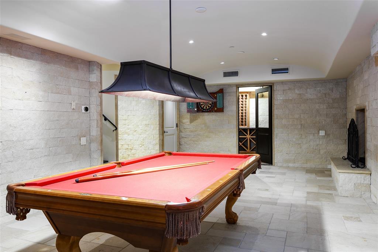
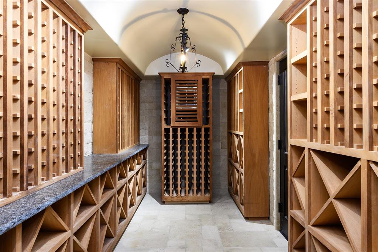
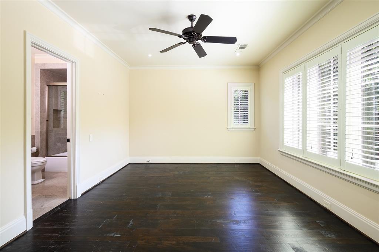
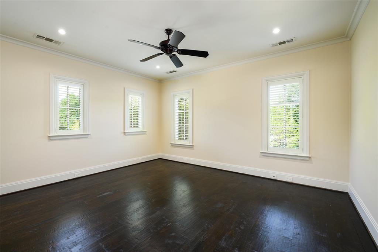
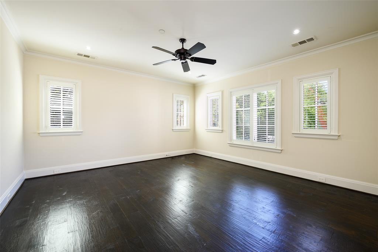
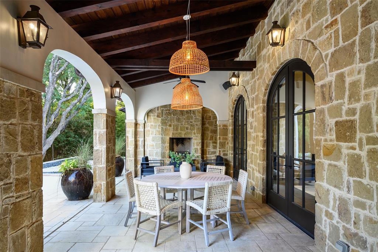
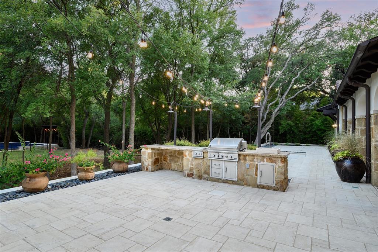
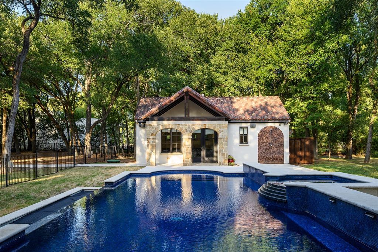
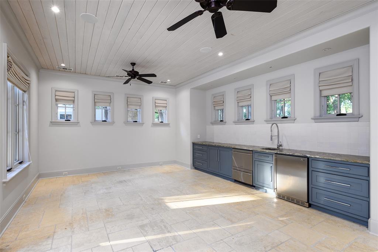
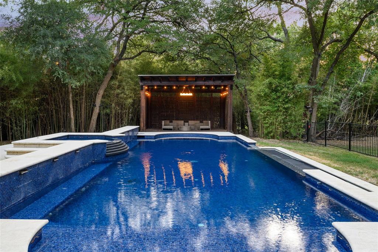
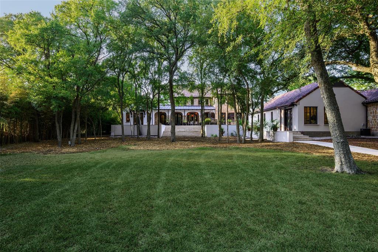
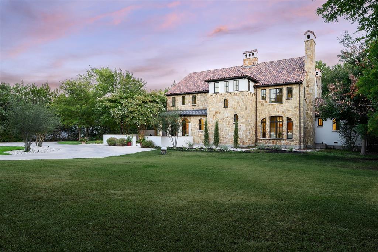
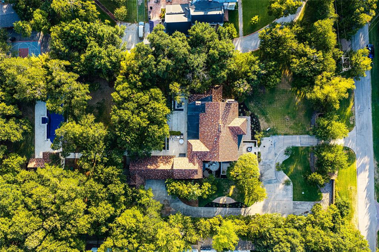
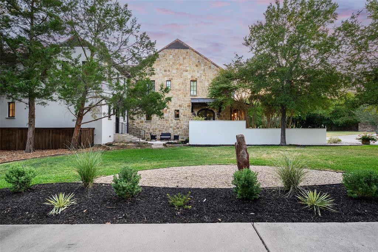
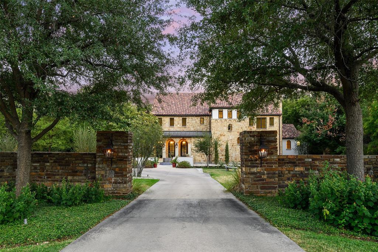
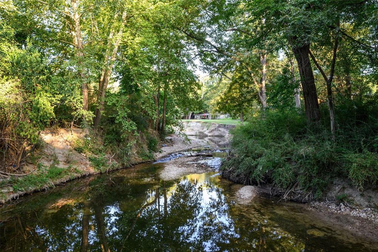
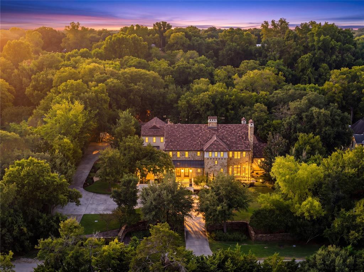
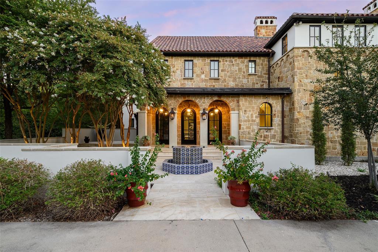
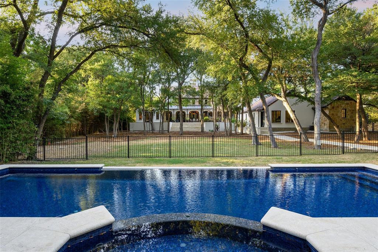
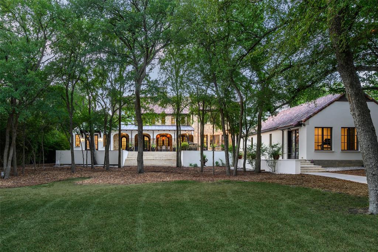
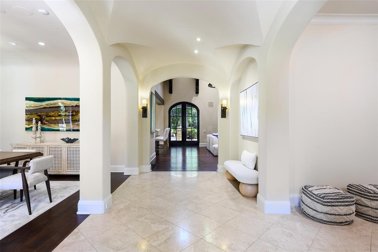
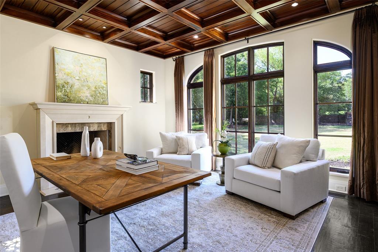
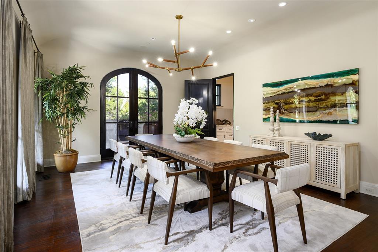
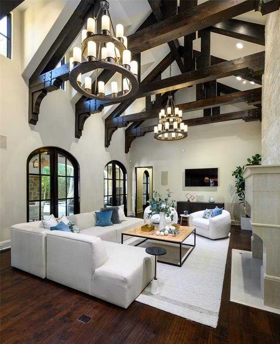
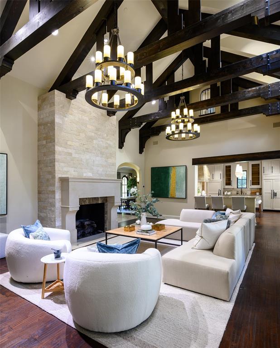
Experience an extraordinary lifestyle in this architecturally significant Bluffview estate, a private sanctuary set on 3 secluded acres along Bachman Creek in the heart of Dallas. Designed by renowned architect William Briggs and completed in 2008, this exceptional residence offers more than 8,600 square feet of refined living, surrounded by professionally designed landscapes by Glenn Bonick. A rare combination of timeless architecture, sophisticated amenities, and unparalleled privacy creates an exceptional living experience. The main residence features 5 ensuite bedrooms, including a luxurious downstairs primary retreat with vaulted ceiling, fireplace, and tranquil views of the grounds. The spa-inspired primary bath offers an oversized copper soaking tub, heated floors and steam shower. Elegant formal spaces complement everyday living areas, while the lower level provides an exceptional setting for entertaining, complete with a billiards room, tasting area, fireplace, and refrigerated 2,000-botle wine cellar. The gourmet kitchen is beautifully appointed with an expansive center island, butler's and walk-in pantries, dual Sub-Zero refrigerators, dual sinks, pot-filler, two dishwashers, and a six-burner Wolf range. Outdoor living takes center stage with open and covered patios for al-fresco dining, a stunning mosaic-tile pool featuring dual tanning ledges, infinity edge, and spa. A detached cabana with kitchenette and full bath overlooks the pool, while a distinctive pergola creates an intimate setting for relaxation. The covered outdoor living pavilion, complete with fireplace, generous seating, and outdoor kitchen, provides year-round enjoyment overlooking the beautifully landscaped grounds and natural beauty of Bachman ...
+ Read More| Listing Id: | 21423970 |
|---|---|
| List Price: | $30,000 |
| Property Type: | Residential Lease |
| Property Sub Type: | Single Family Residence |
| Status: | Active |
| Bedrooms Total: | 5 |
| Bathrooms Full: | 5 |
| Bathrooms Half: | 2 |
| Living Area: | 8,044 |
| Lot Size Square Feet: | 130,680.0000 |
| Lot Size Acres: | 3.0 |
| Architectural Style: | Mediterranean,Traditional |
| Waterfront?: | Yes |
| City: | Dallas |
| County Or Parish: | Dallas |
| Subdivision Name: | Maffett Love & Isner Sub |
| Postal Code: | 75209 |
| Year Built: | 2006 |
| Accessibility Features Yn: | No |
| Accessory Unit Sf: | 581 |
| Accessory Unit?: | Yes |
| Appliances: | Built-in Coffee Maker,Built-in Refrigerator,Dishwasher,Gas Range,Microwave,Warming Drawer |
| Application Fee Amount: | $85 |
| Association Type: | None |
| Attached Garage?: | Yes |
| Availability Date: | 2026-10-30 |
| Basement Yn: | Yes |
| Bathrooms Total Decimal: | 5.20 |
| Bathrooms Total Integer: | 7 |
| Construction Materials: | Rock/Stone, Stucco |
| Cooling: | Central Air, Zoned |
| Covered Spaces: | 4 |
| Deposit Amount: | $30,000 |
| Directions: | From DNT: West on NW Highway, South on Midway, First West turn onto Cochran Chapel. |
| Elementary School: | Polk |
| Elementary School Name: | Polk |
| Exterior Features: | Attached Grill |
| Fencing: | Chain Link, Wrought Iron, None |
| Fireplace Features: | Family Room, Living Room, Primary Bedroom, Outside, Recreation Room |
| Fireplaces Total: | 5 |
| Flooring: | Stone, Wood |
| Foundation Details: | Pillar/Post/Pier |
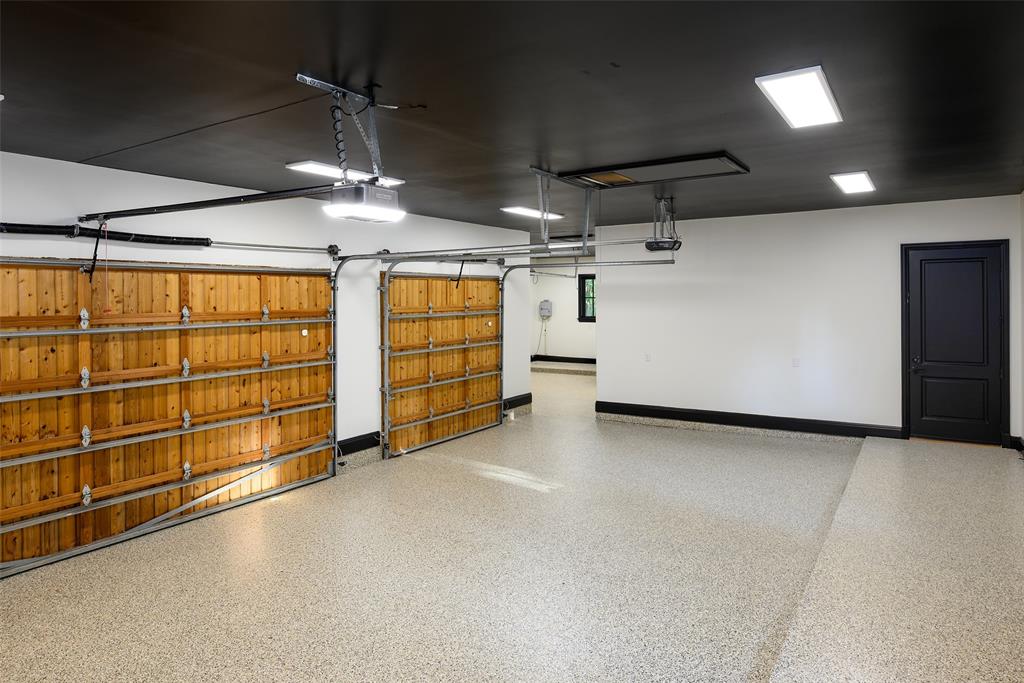
| Garage Spaces: | 4 |
| Garage?: | Yes |
| Green Landscaping: | Rain Water Harvesting |
| Heating: | Central, Zoned |
| High School Name: | Jefferson |
| Interior Features: | Kitchen Island, Multiple Staircases, Smart Home System, Sound System Wiring |
| Lease Conditions: | Application Fee, Credit Report, Written Application (+) |
| Lease Term: | Negotiable |
| Lease Term Description: | 6-18 months preferred |
| Lease Type: | Six Month, Yearly, 1 Year Plus, Lease Purchase Option |
| Levels: | Three Or More |
| Room Count: | 14 |
| Lot Features: | Acreage, Interior Lot, Lrg. Backyard Grass, Many Trees, Sprinkler System, Waterfront |
| Lot Size: | 3 to < 5 Acres |
| Lot Size Area: | 3.0000 |
| Lot Size Source: | Assessor |
| Lot Size Units: | Acres |
| Middle School Name: | Medrano |
| Monies Required: | First Months Rent, Security Deposit |
| Monthly Pet Fee: | $600 |
| Multi Parcel ID: | No |
| Municipal Utility District?: | No |
| Notice Surveillance Devices Pres: | Audio, Video |
| Number Of Days Guests Allowed: | 14 |
| Number Of Dining Areas: | 2 |
| Number Of Living Areas: | 3 |
| Number Of Parking Spaces: | 4 |
| Number Of Vehicles: | 4 |
| Other Equipment: | Generator |
| Parking Features: | Additional Parking, Driveway |
| Pets Allowed: | Yes Pets Allowed, Breed Restrictions, Number Limit |
| Pool Features: | Cabana, In Ground |
| Pool?: | Yes |
| Property Attached?: | No |
| Restrictions: | No Smoking, Pet Restrictions |
| Roof: | Metal, Spanish Tile |
| School District: | Dallas ISD |
| Smart Home Features Appor Pass Y: | 1 |
| Soil Type: | Unknown |
| Structural Style: | Single Detached |
| Tenant Pays: | All Utilities, Insurance |
| Transaction Type: | For Lease |
| Utilities: | City Sewer, City Water |
| Waterfront Features: | Creek |
| Will Subdivide: | No |
| Year Built Details: | Preowned |
Listing Courtesy of: Dave Perry Miller Real Estate
Listing Agent: Ryan Streiff
214-369-6000
All listings featuring the  icon are provided courtesy of North Texas Real Estate Information Systems, Inc. (NTREIS), Copyright 2026. All rights reserved.
All information is believed accurate but not guaranteed. The properties displayed may not be all of the properties available through the IDX Program. Any use of this site other than by potential buyers or sellers is strictly prohibited.
North Texas Real Estate Information Systems, Inc. data last updated on October 31, 2026 03:02 AM - CT
Property Last Updated: October 31, 2026 03:02 AM - CT