412 Saddle Blanket Drive
Nevada, TX 75173
$1,945
!!MOVE-IN SPECIAL!! $500 of the first full month's rent, with a move-in on or before November 15th.
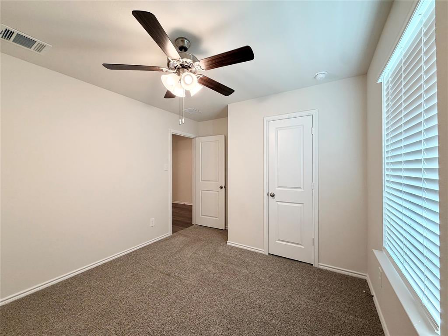
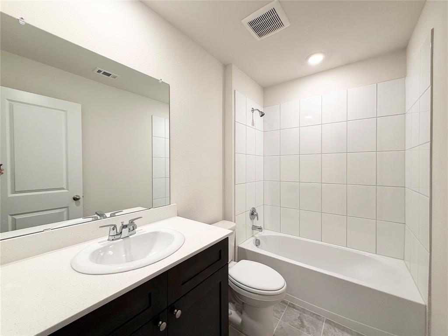
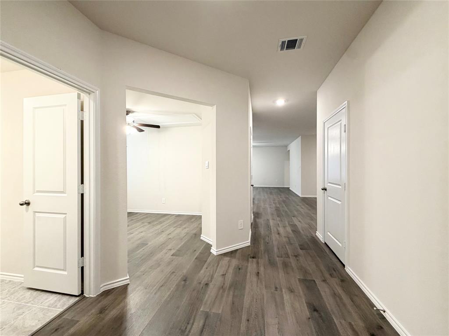
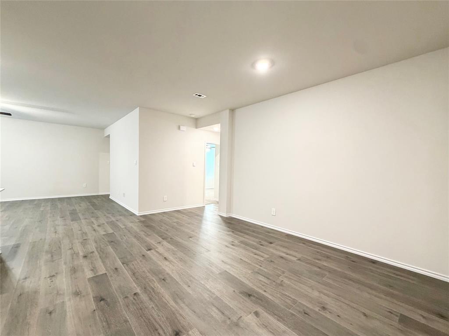
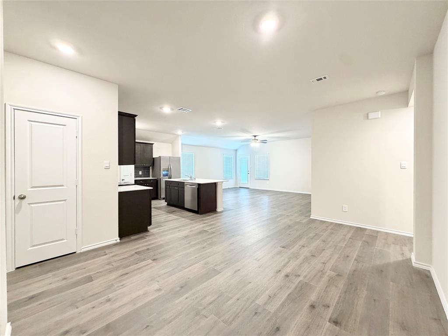
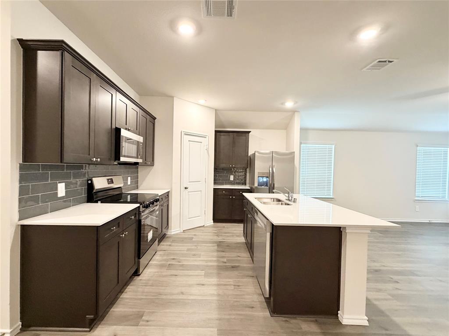
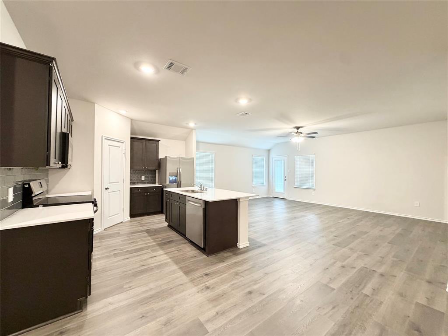
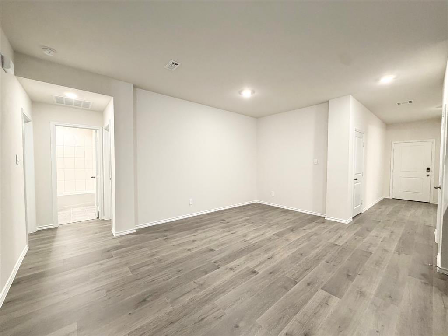
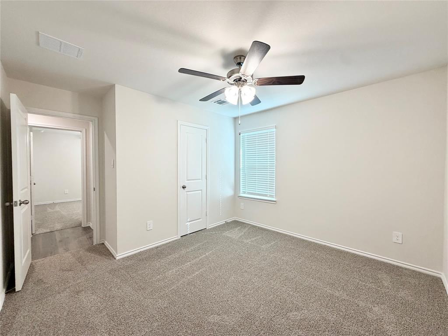
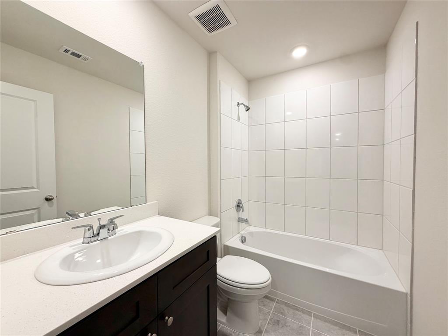
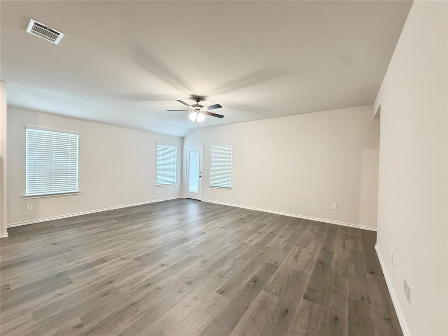
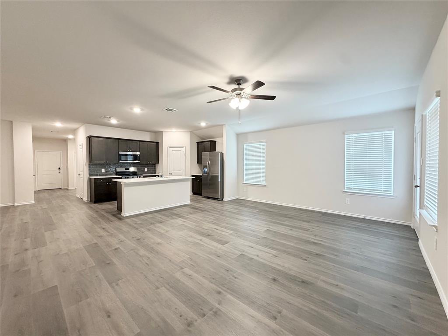
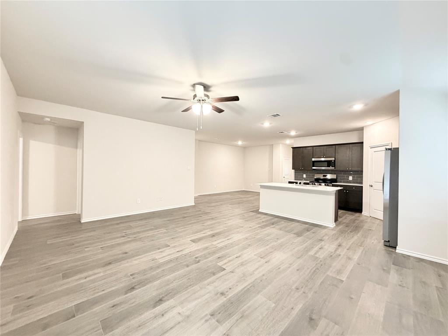
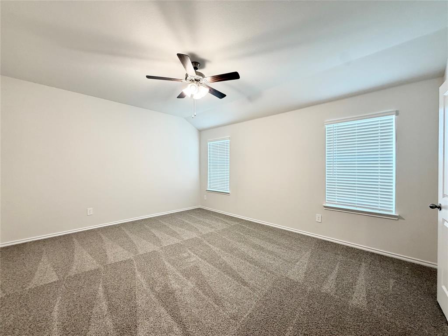
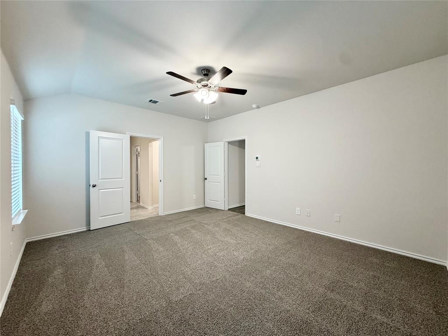
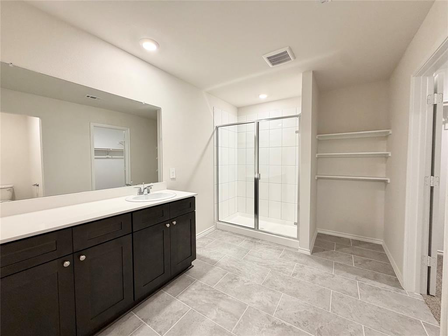
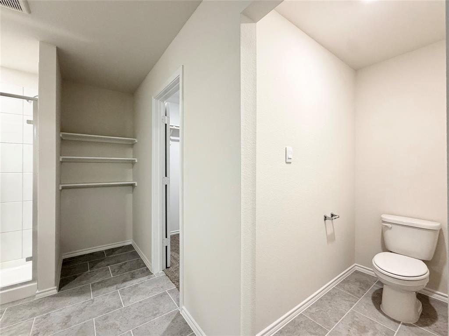
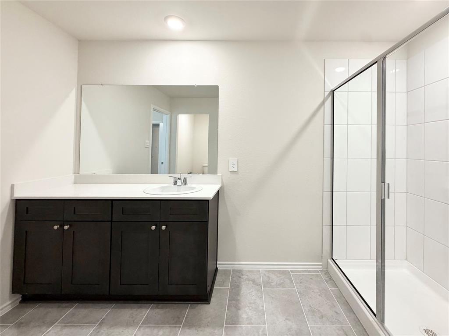
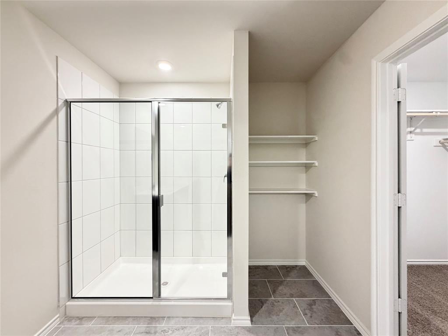
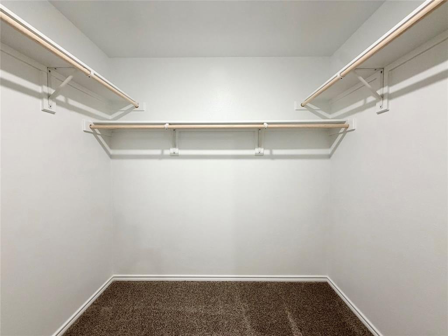
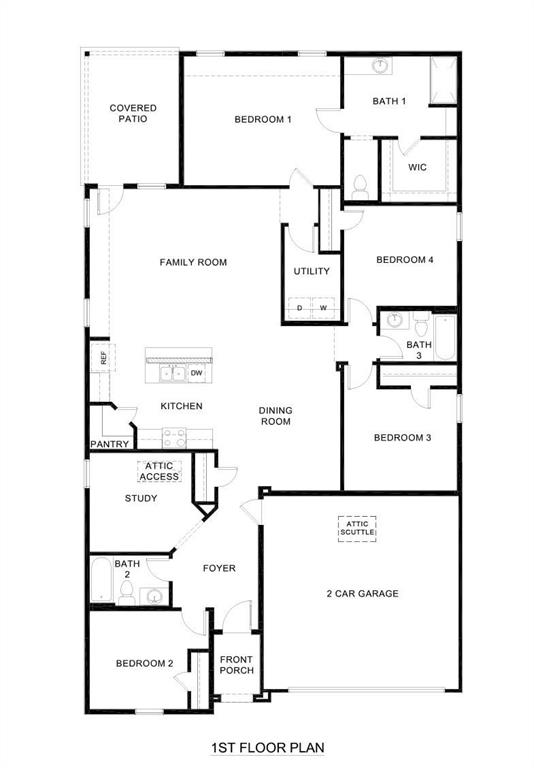
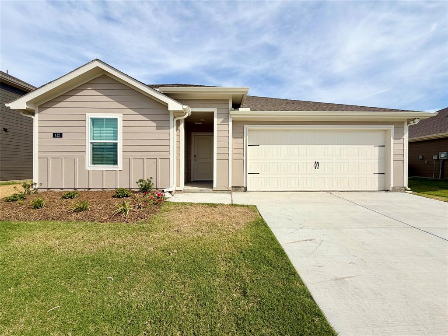
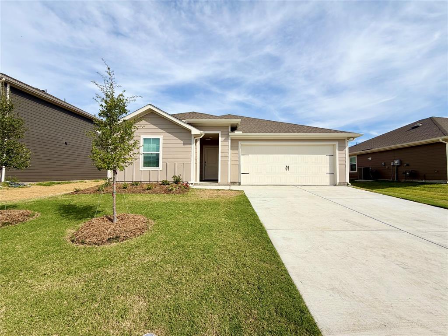
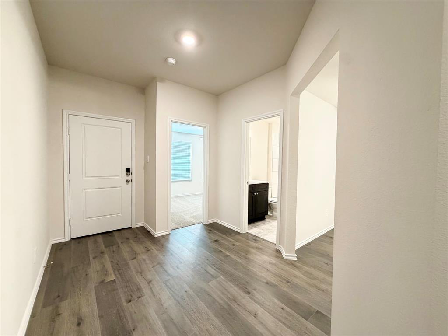
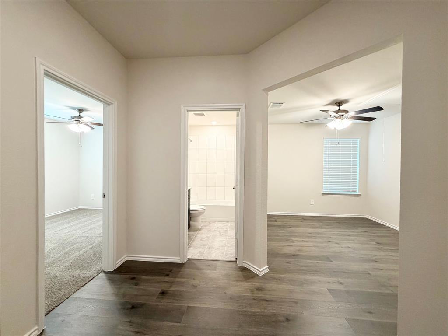
NEW CONSTRUCTION! Spacious and thoughtfully designed, this beautiful four-bedroom, three-bath home in Waverly Estates offers an open-concept layout with plenty of room to live, work, and relax. The inviting interior features a bright island kitchen with quartz countertops, modern lighting, and plenty of space for entertaining. A separate study or den provides the perfect flex space for a home office, playroom, or additional living area.
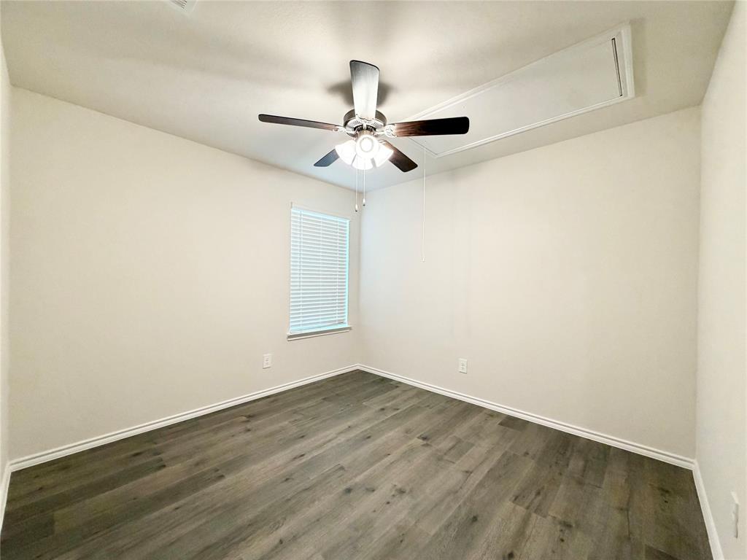
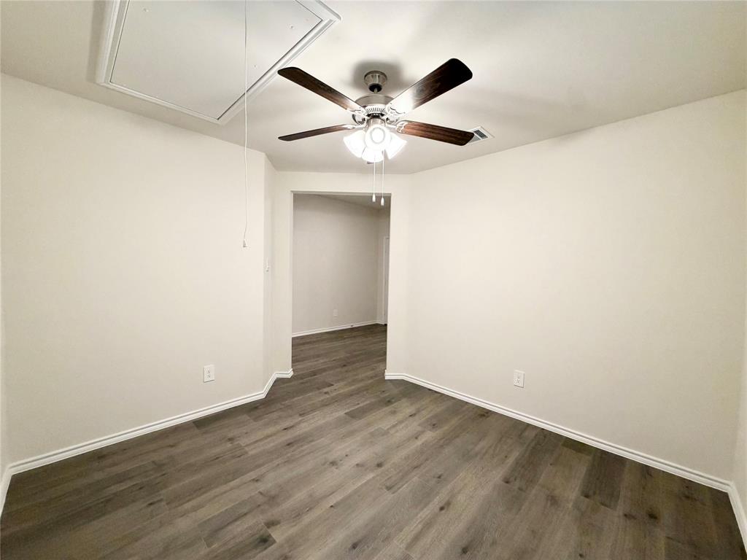
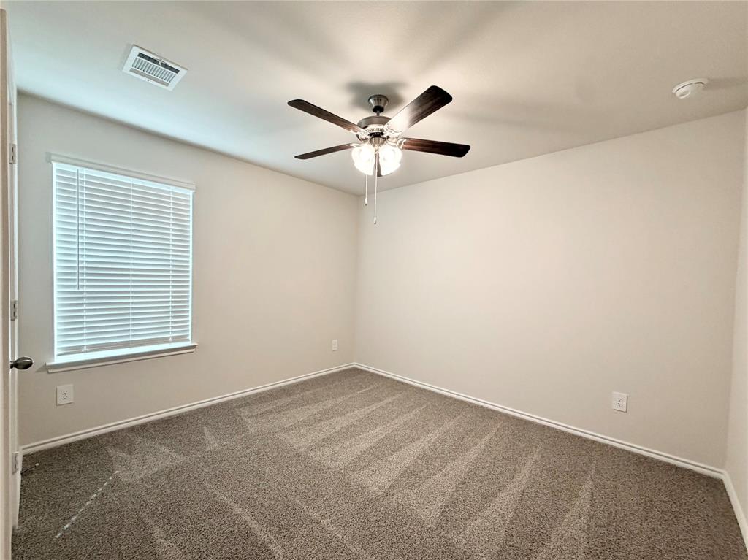
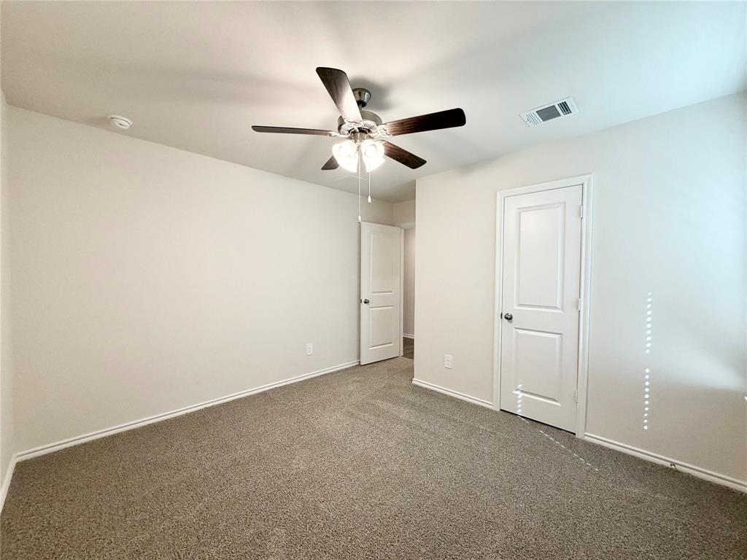
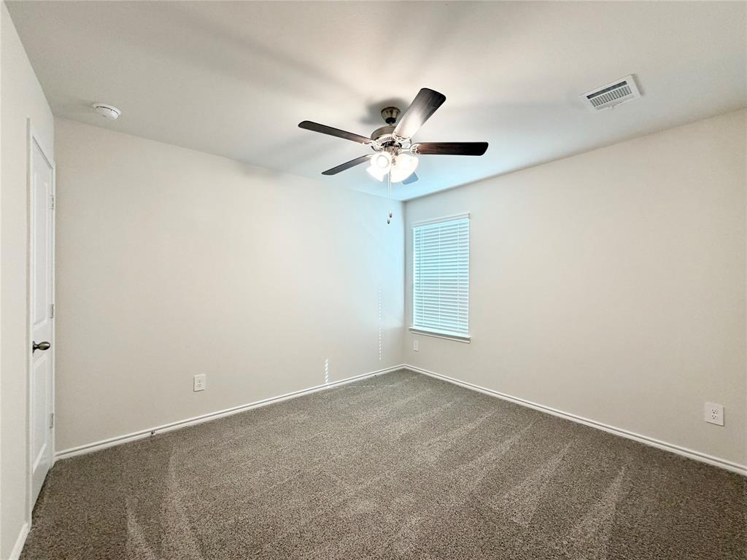
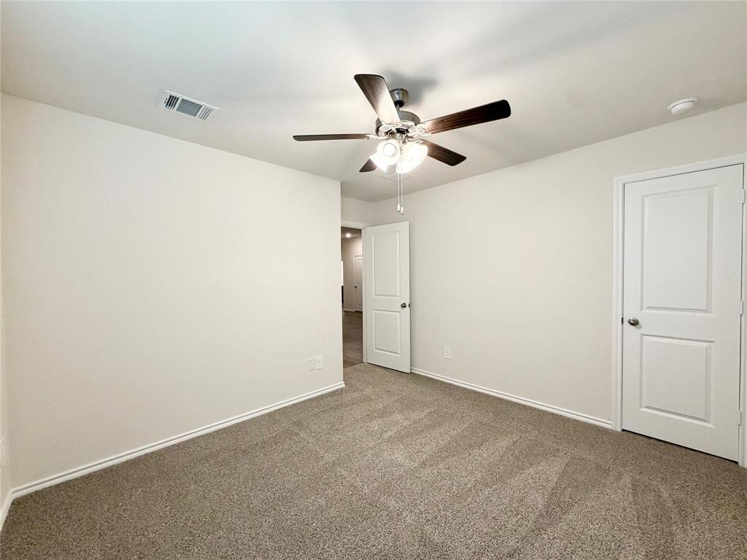
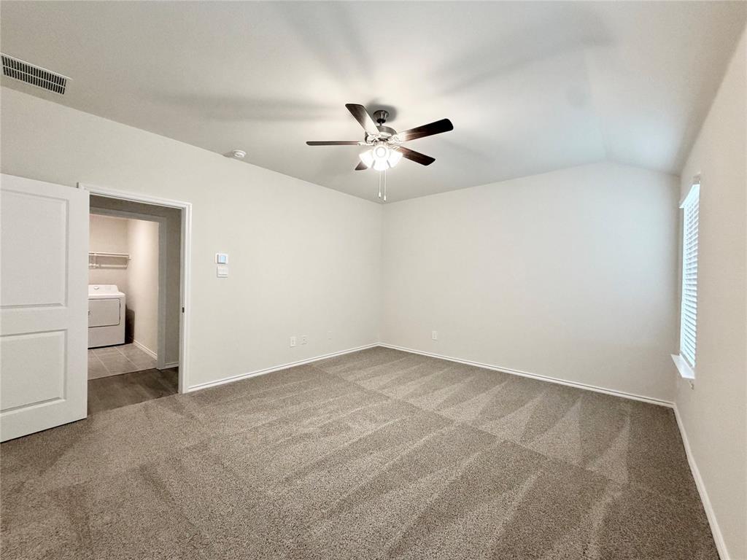
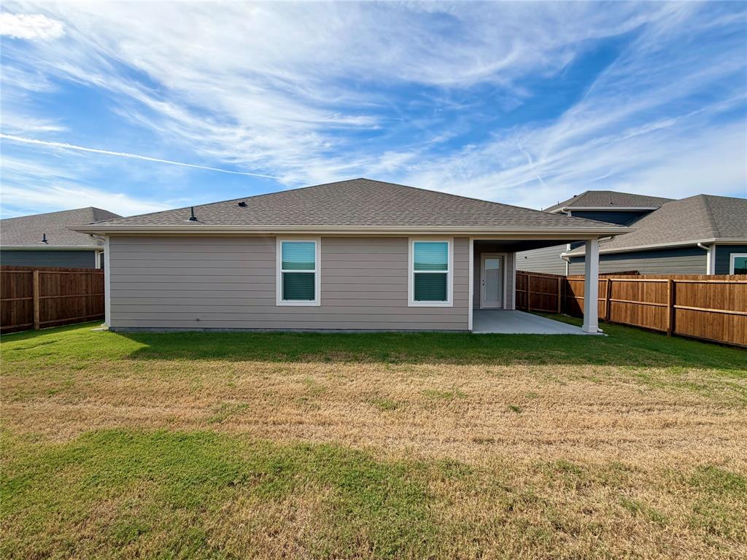
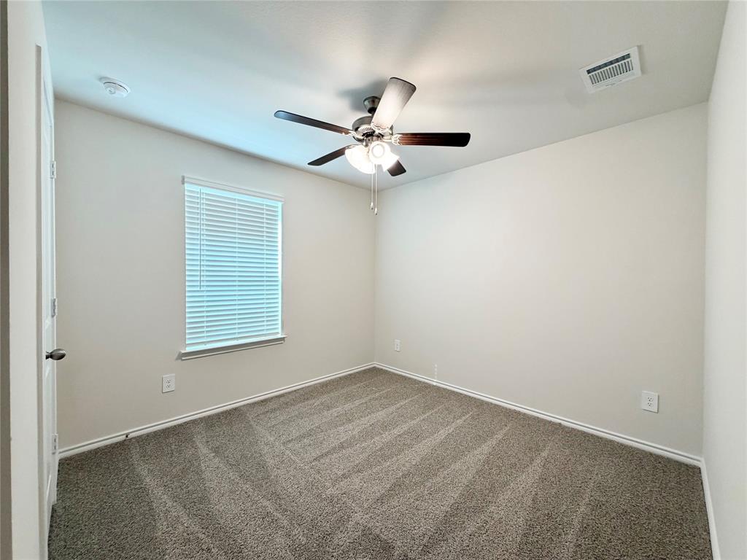
Enjoy the outdoors from the covered patio and spacious yard. Additional features include LED lighting, ceiling fans throughout, full-yard sprinkler system, window blinds, garage door opener, and more.
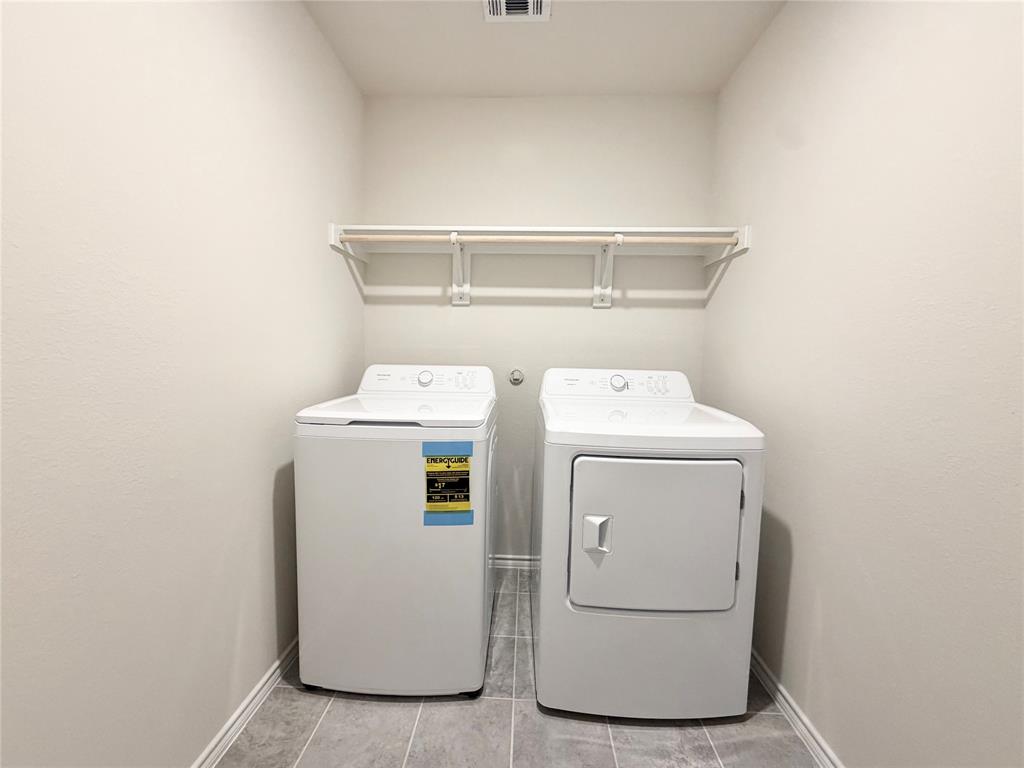
The home comes equipped with new appliances, including a refrigerator, washer, and dryer, making move-in convenient and easy.
Located in the new Waverly Estates community in Josephine, this home offers a convenient location just minutes from Interstate 30, with easy access to Rockwall, Dallas, and the DFW Metroplex. The neighborhood also features an elementary school conveniently located within the community.
Come see why this spacious new home is the perfect place to call home!
| Listing Id: | 21393876 |
|---|---|
| List Price: | $1,945 |
| Property Type: | Residential Lease |
| Property Sub Type: | Single Family Residence |
| Status: | Closed |
| Bedrooms Total: | 4 |
| Bathrooms Full: | 3 |
| Living Area: | 2,034 |
| Lot Size Square Feet: | 7,187.4000 |
| Lot Size Acres: | 0.165 |
| Architectural Style: | Traditional |
| Waterfront?: | No |
| City: | Nevada |
| County Or Parish: | Collin |
| Subdivision Name: | Waverly Estate |
| Postal Code: | 75173 |
| Year Built: | 2026 |
| Appliances: | Dishwasher,Disposal,Dryer,Microwave,Refrigerator,Washer |
| Application Fee Amount: | $60 |
| Association Fee Includes: | Full Use of Facilities |
| Association Type: | Mandatory |
| Attached Garage?: | Yes |
| Availability Date: | 2026-09-29 |
| Basement Yn: | No |
| Bathrooms Total Decimal: | 3.00 |
| Bathrooms Total Integer: | 3 |
| Community Features: | Club House, Community Pool, Fishing, Jogging Path/Bike Path, Sidewalks |
| Construction Materials: | Siding |
| Cooling: | Ceiling Fan(s), Central Air, Electric |
| Covered Spaces: | 2 |
| Deposit Amount: | $1,945 |
| Deposit Pet: | $500 |
| Directions: | GPS Friendly |
| Easements: | Access, Utilities |
| Elementary School: | John & Barbara Roderick |
| Elementary School Name: | John & Barbara Roderick |
| Exterior Features: | Covered Patio/Porch |
| Fencing: | Back Yard, Wood |
| Flooring: | Carpet, Luxury Vinyl Plank |
| Foundation Details: | Slab |
| Furnished?: | No |
| Garage Height: | 10 |
| Garage Dimensions: | 20x18 |
| Garage Spaces: | 2 |
| Garage?: | Yes |
| Heating: | Central, Natural Gas |
| High School Name: | Community |
| Hoa Management Company: | AAM |
| Hoa Management Company Phone: | 469-480-8000 |
| Interior Features: | High Speed Internet Available, Kitchen Island, Open Floorplan, Pantry, Walk-In Closet(s) |
| Laundry Features: | Utility Room, Full Size W/D Area |
| Lease Conditions: | Application Fee, Credit Report, Prior Residence Info., References Required |
| Lease Term: | 12 Months |
| Lease Type: | Yearly |
| Levels: | One |
| Room Count: | 8 |
| Lot Size Area: | 0.1650 |
| Lot Size Units: | Acres |
| Middle School Name: | Leland Edge |
| Monies Required: | First Months Rent, Pet Deposit, Security Deposit, Other |
| Monthly Pet Fee: | $25 |
| Move In Date: | 12/01/2026 |
| Multi Parcel ID: | No |
| Municipal Utility District?: | Yes |
| Number Of Dining Areas: | 1 |
| Number Of Living Areas: | 1 |
| Number Of Parking Spaces: | 2 |
| Number Of Vehicles: | 3 |
| Parking Features: | Driveway, Garage, Garage Door Opener, Garage Faces Front |
| Patio And Porch Features: | Covered |
| Pets Allowed: | Yes Pets Allowed, Cats OK, Dogs OK |
| Pool?: | No |
| Property Attached?: | No |
| Restrictions: | Deed, No Livestock, No Smoking, No Sublease, No Waterbeds |
| Roof: | Composition |
| School District: | Community ISD |
| Security Features: | Smoke Detector(s) |
| Smart Home Features Appor Pass Y: | 0 |
| Special Taxing Entities: | 1 |
| Structural Style: | Single Detached |
| Tenant Pays: | All Utilities |
| Transaction Type: | For Lease |
| Utilities: | City Sewer, City Water |
| Will Subdivide: | No |
| Window Features: | Window Coverings |
| Year Built Details: | New Construction - Complete |
Listing Courtesy of: Leasing Texas
Listing Agent: Abigail Cardenas
817-717-5424
All listings featuring the  icon are provided courtesy of North Texas Real Estate Information Systems, Inc. (NTREIS), Copyright 2026. All rights reserved.
All information is believed accurate but not guaranteed. The properties displayed may not be all of the properties available through the IDX Program. Any use of this site other than by potential buyers or sellers is strictly prohibited.
North Texas Real Estate Information Systems, Inc. data last updated on November 18, 2026 02:42 AM - CT
Property Last Updated: November 18, 2026 02:42 AM - CT