412 Manders Court
Irving, TX 75063
$509,900
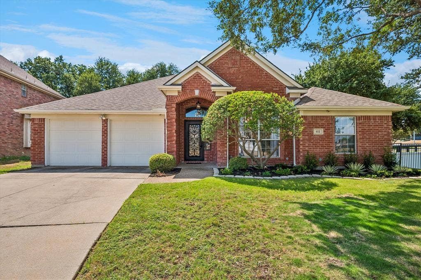
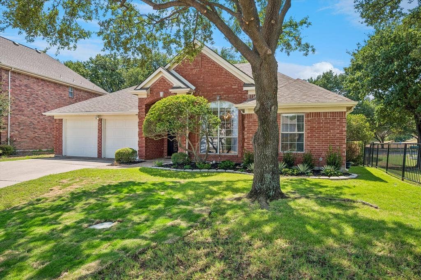
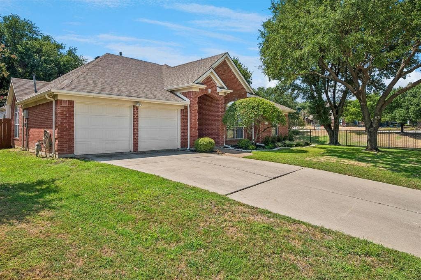
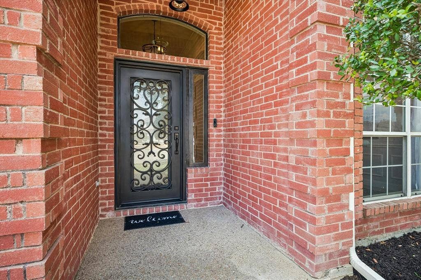
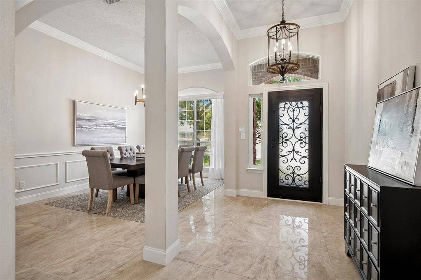
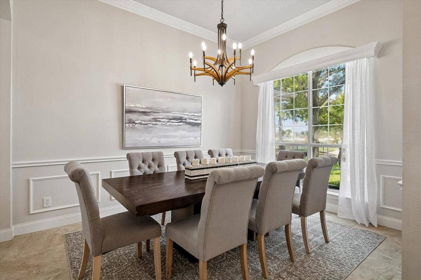
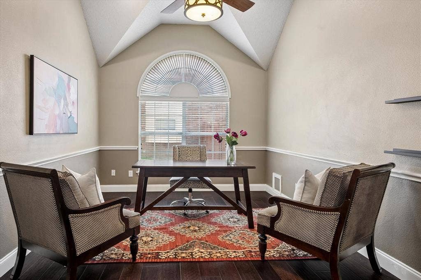
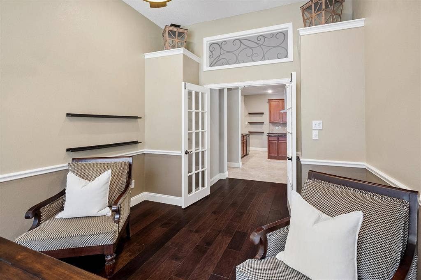
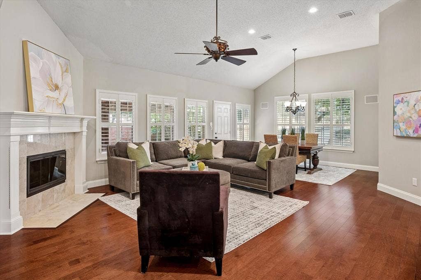
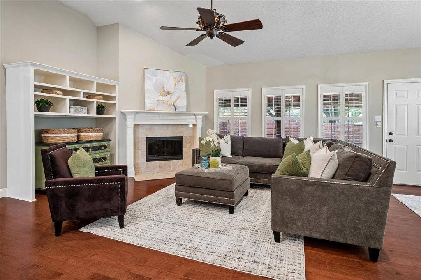
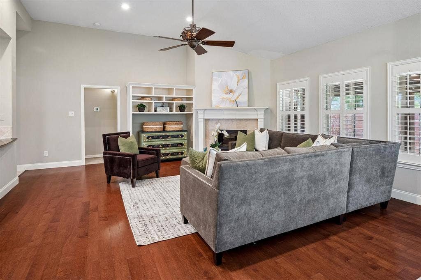
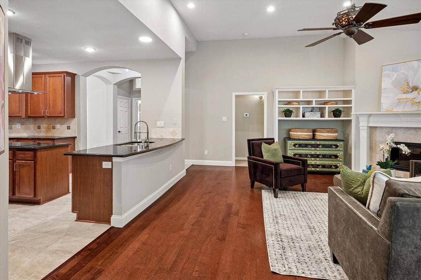
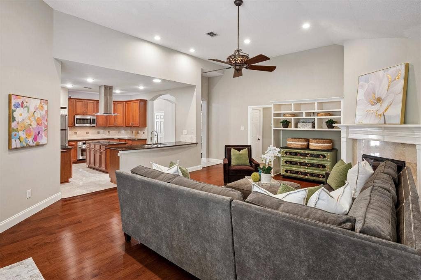
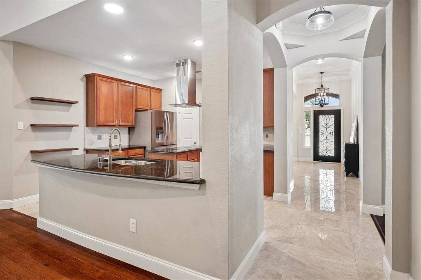
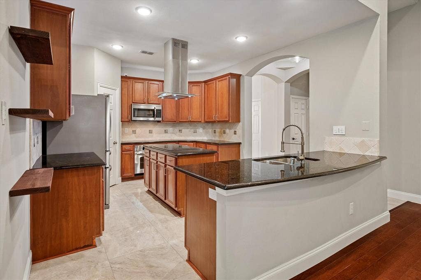
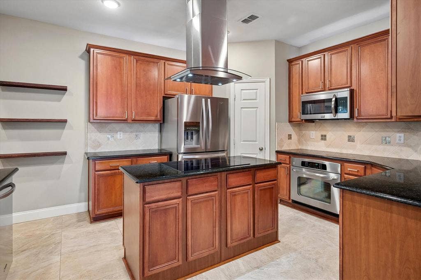
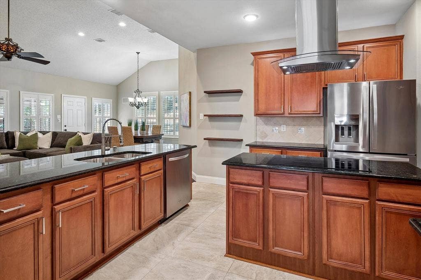
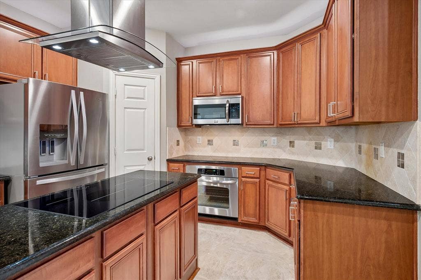
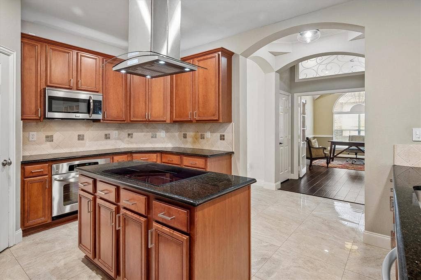
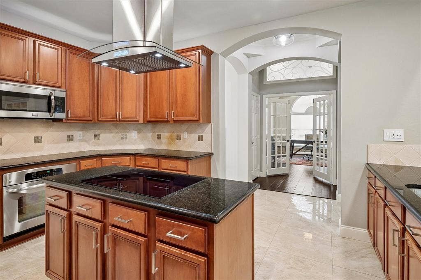
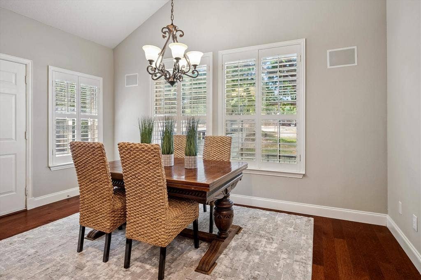
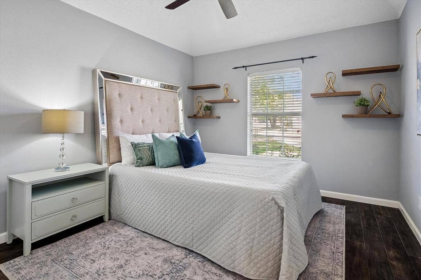
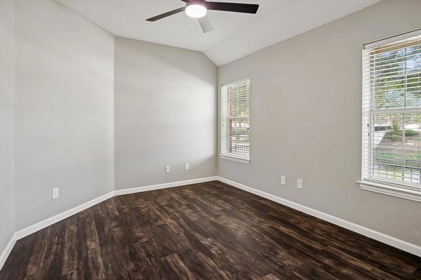
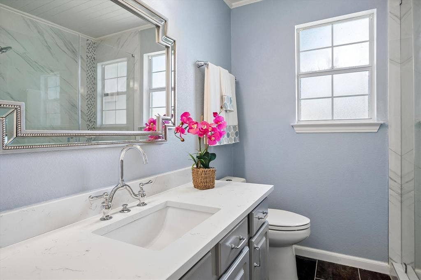
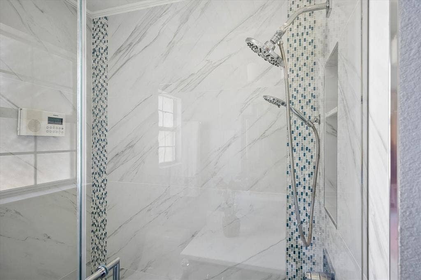
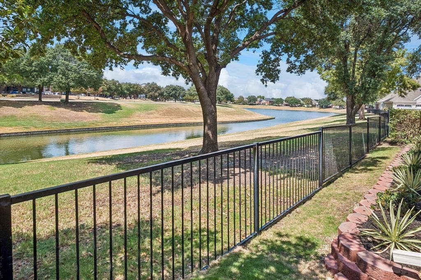
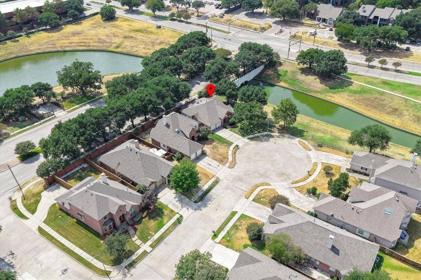
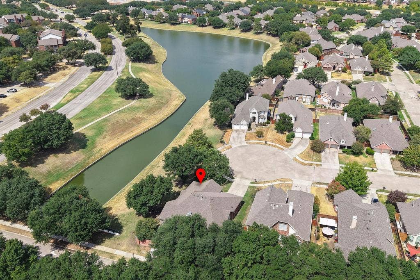
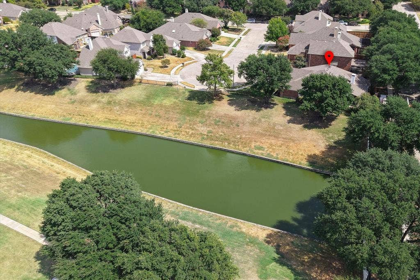
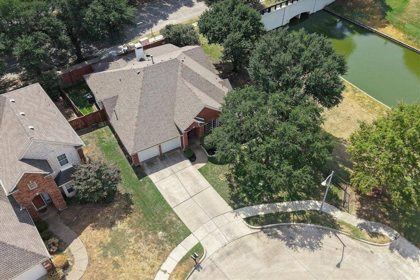
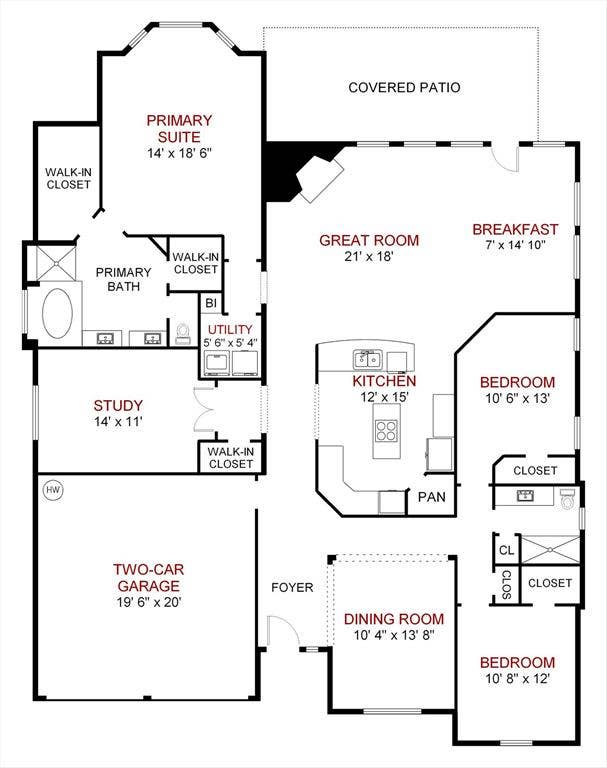
Beautifully updated and thoughtfully designed, this single-story Valley Ranch home offers style, comfort and effortless living on a desirable cul-de-sac. A custom iron-and-glass front door welcomes you into a gracious entry with soaring ceilings, elegant millwork and gleaming stone-look tile. Updated lighting and statement chandeliers add a sophisticated touch throughout. The versatile split-bedroom floor plan offers privacy and excellent flow. Two secondary bedrooms are tucked away in their own west wing, each with engineered wood flooring and sharing an updated full bath with linen closet. Engineered wood flooring continues through the hallway, great room, breakfast area and spacious primary suite. A private study features solid hardwood floors, an updated ceiling fan and closet. The well-appointed kitchen features warm wood-grain cabinetry, walk-in pantry, island with an induction cooktop offering fast, precise temperature control and the responsive cooking experience many gas-cooktop enthusiasts appreciate, plus a breakfast bar overlooking the great room and breakfast area. A gas-log fireplace framed by coordinating tile and built-ins anchors the great room, creating an inviting setting for everyday living and entertaining. Plantation shutters add a timeless finishing touch.
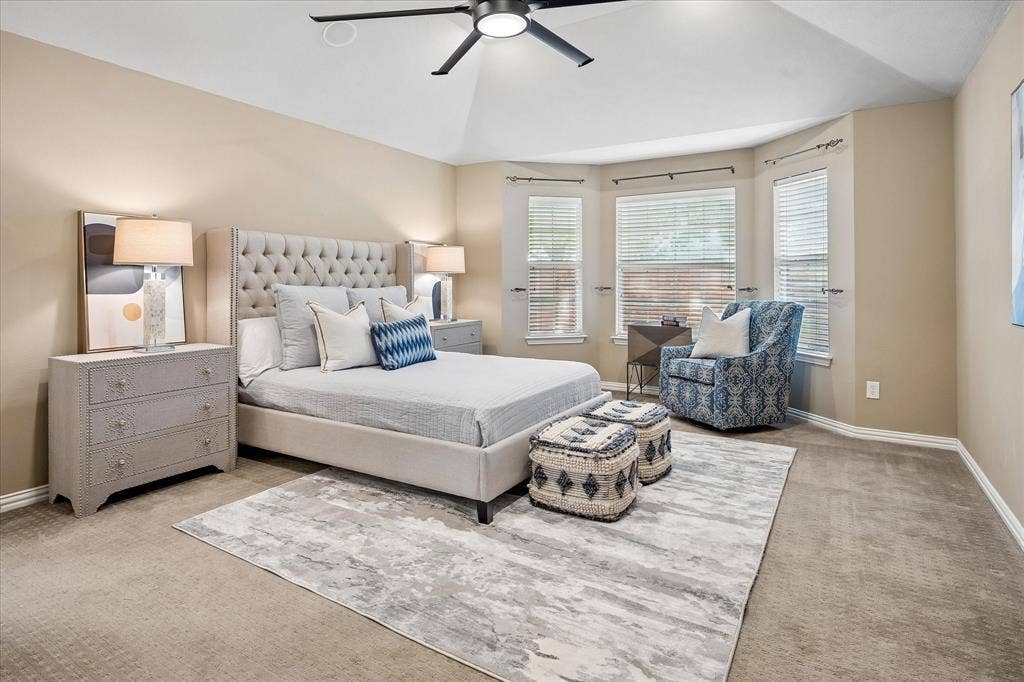
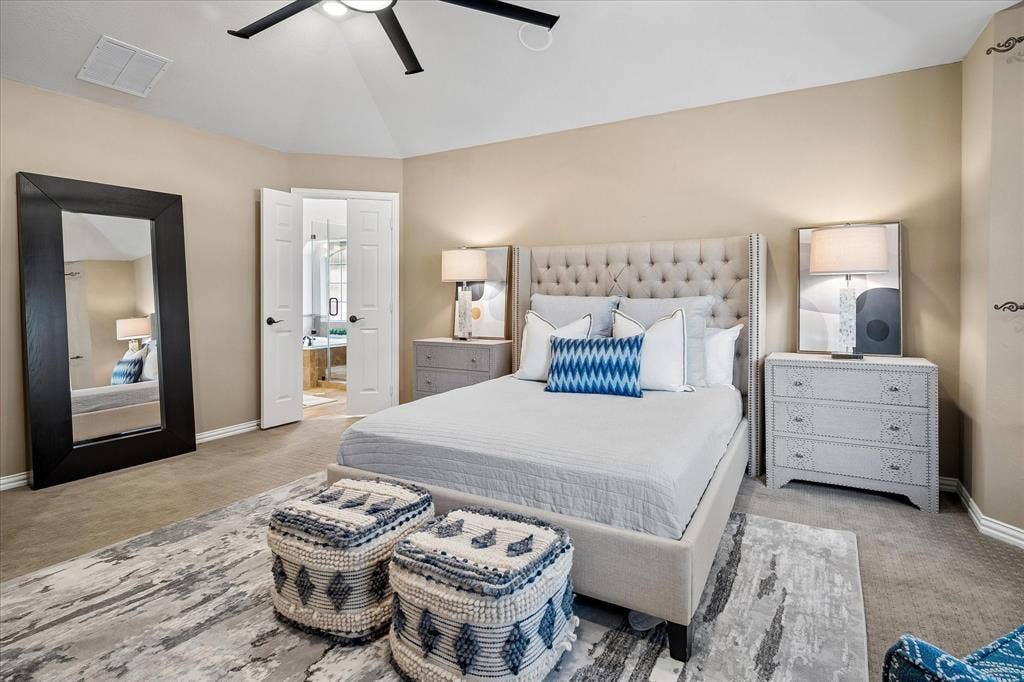
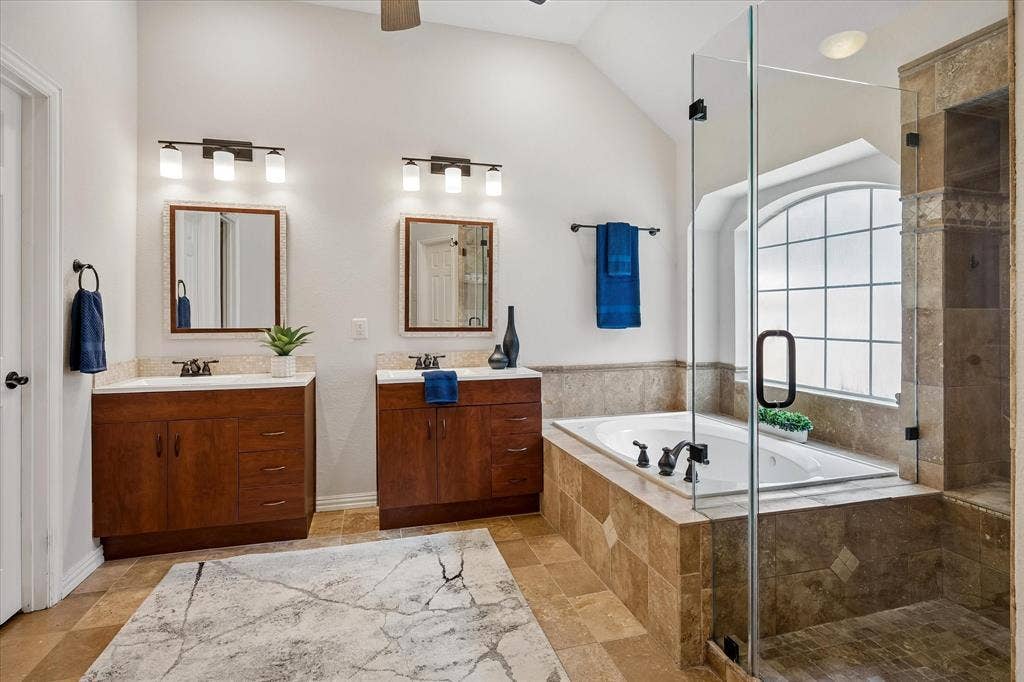
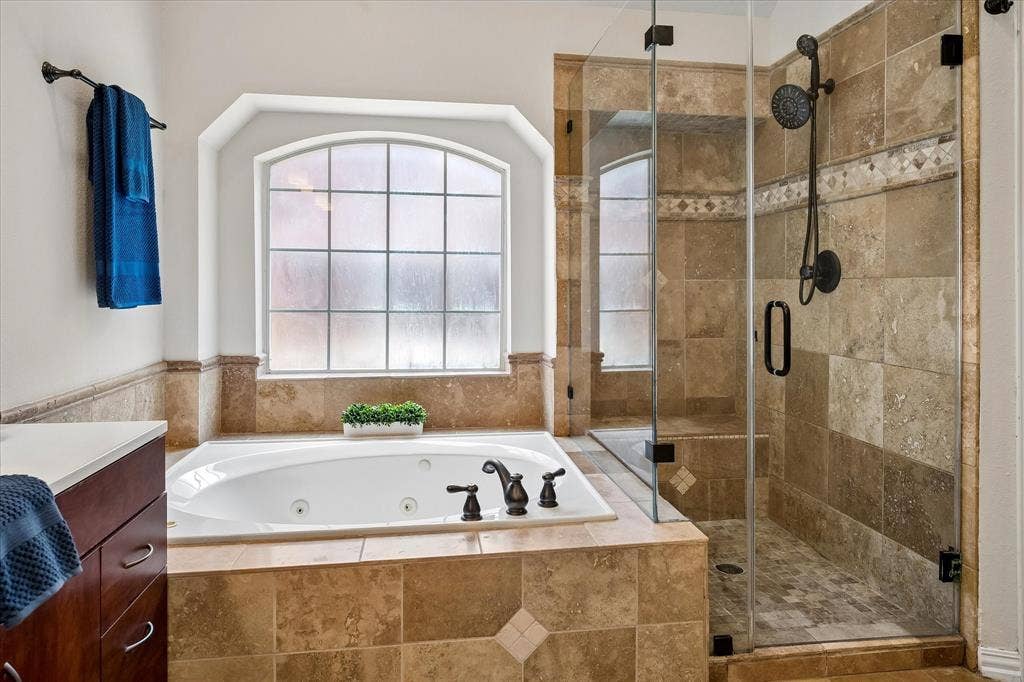
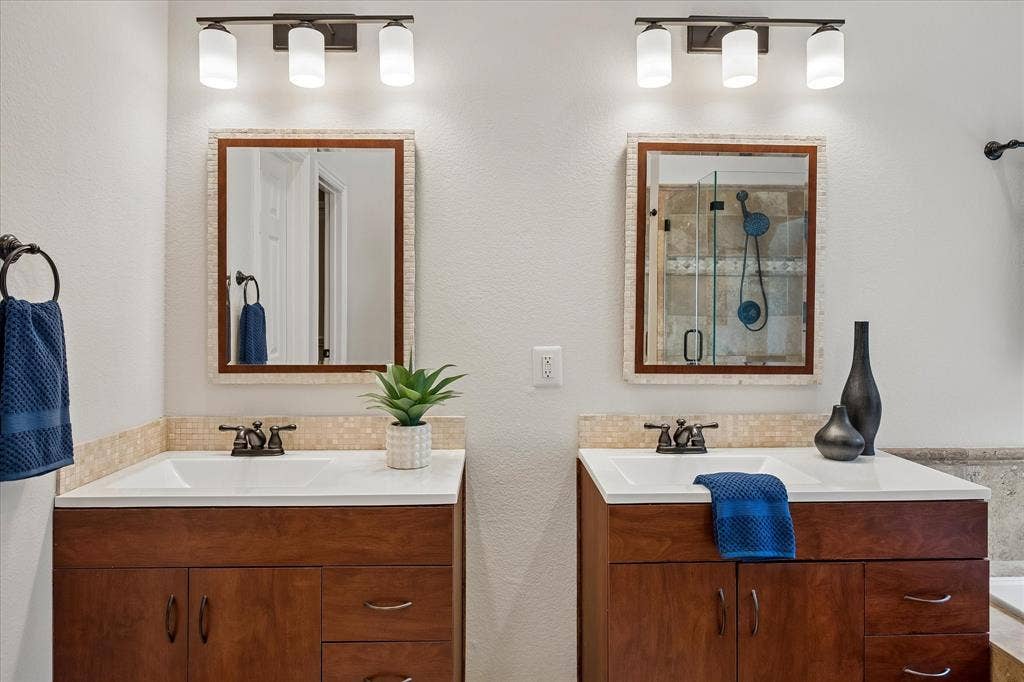
The spacious primary suite features a bay window, wood flooring and updated ceiling fan. The ensuite bath offers travertine tile, frameless glass shower, dual vanities, jetted tub, two walk-in closets, linen closet and separate toilet closet.
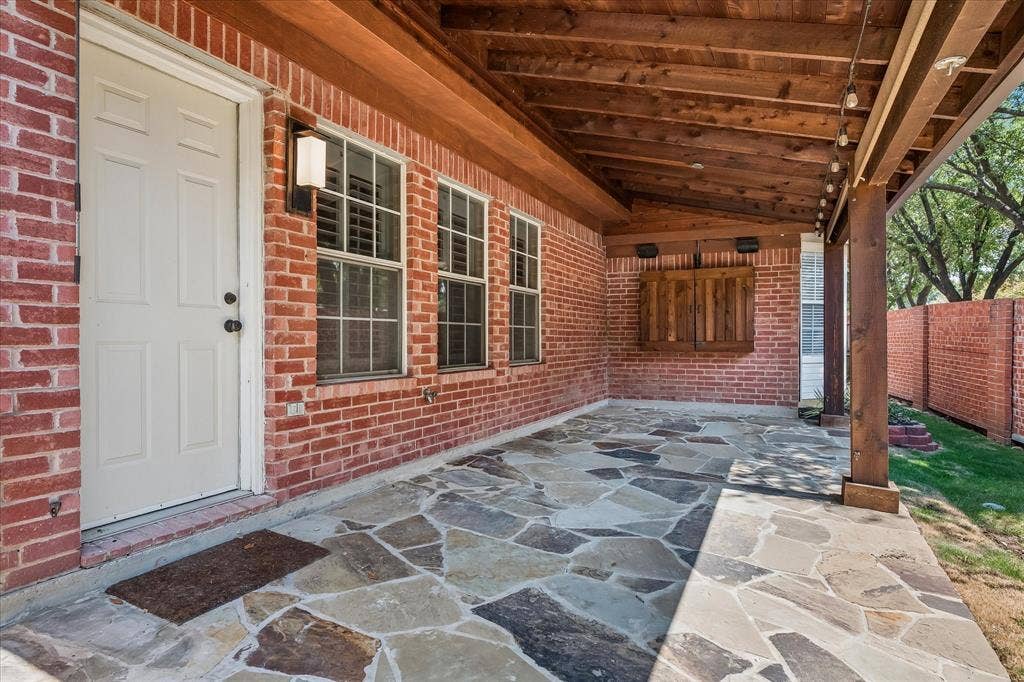
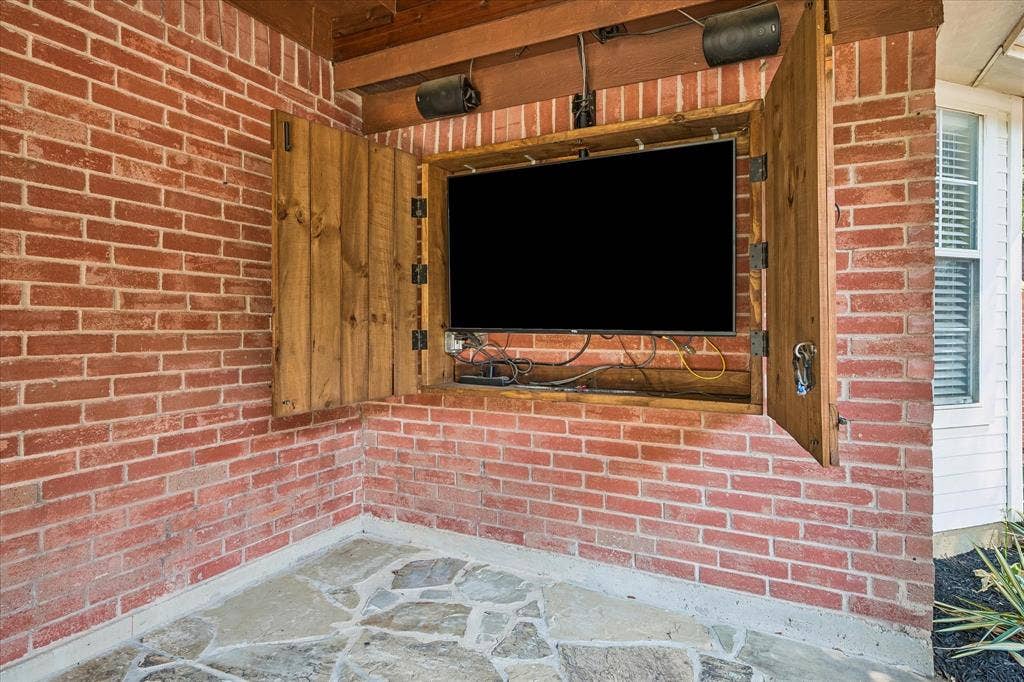
Outdoor living shines with a shingled covered patio featuring stone flooring and built-in cabinetry with TV, ...
| Listing Id: | 21389882 |
|---|---|
| List Price: | $509,900 |
| Property Type: | Residential |
| Property Sub Type: | Single Family Residence |
| Status: | Closed |
| Bedrooms Total: | 3 |
| Bathrooms Full: | 2 |
| Living Area: | 2,267 |
| Association Fee: | $864 |
| Unexempt Taxes: | $11,023 |
| Lot Size Square Feet: | 7,448.7600 |
| Lot Size Acres: | 0.171 |
| Architectural Style: | Ranch |
| Waterfront?: | No |
| City: | Irving |
| County Or Parish: | Dallas |
| Subdivision Name: | Lakes Of Valley Ranch Ph 02 Amd |
| Postal Code: | 75063 |
| Year Built: | 1998 |
| Accessibility Features Yn: | No |
| Appliances: | Dishwasher,Disposal,Electric Cooktop,Electric Oven,Gas Water Heater,Microwave,Refrigerator |
| Association Fee Frequency: | Annually |
| Association Fee Includes: | Management Fees |
| Association Type: | Mandatory |
| Attached Garage?: | Yes |
| Basement Yn: | No |
| Bathrooms Total Decimal: | 2.00 |
| Bathrooms Total Integer: | 2 |
| Buyer Financing: | Conventional |
| Community Features: | Curbs, Greenbelt, Sidewalks |
| Consent for Visitors to Record: | None |
| Construction Materials: | Brick |
| Cooling: | Ceiling Fan(s), Central Air, Electric |
| Covered Spaces: | 2 |
| Directions: | From 635, go north on MacArthur Blvd. Turn right(East) on Avenue of Champions. Take first left at Waters Dr and Manders Ct is the first Left. Home sits adjacent to the water. |
| Elementary School: | Landry |
| Elementary School Name: | Landry |
| Exclusions: | Staging items |
| Exterior Features: | Covered Patio/Porch, Rain Gutters, Lighting |
| Fencing: | Brick, Wood, Wrought Iron |
| Fireplace Features: | Gas, Gas Logs, Gas Starter |
| Fireplaces Total: | 1 |
| Flooring: | Tile |
| Foundation Details: | Slab |
| Garage Dimensions: | 2x2 |
| Garage Spaces: | 2 |
| Garage?: | Yes |
| Heating: | Central, Natural Gas |
| High School Name: | Ranchview |
| Hoa Management Company: | Valley Ranch Master Association |
| Hoa Management Company Phone: | 972-869-1430 |
| Interior Features: | Built-in Features, Chandelier, Decorative Lighting, Double Vanity, Granite Counters, Kitchen Island, Open Floorplan, Pantry, Walk-In Closet(s) |
| Laundry Features: | Electric Dryer Hookup, Utility Room, Full Size W/D Area, Dryer Hookup, Washer Hookup, On Site |
| Levels: | One |
| Listing Terms: | Cash, Conventional |
| Room Count: | 10 |
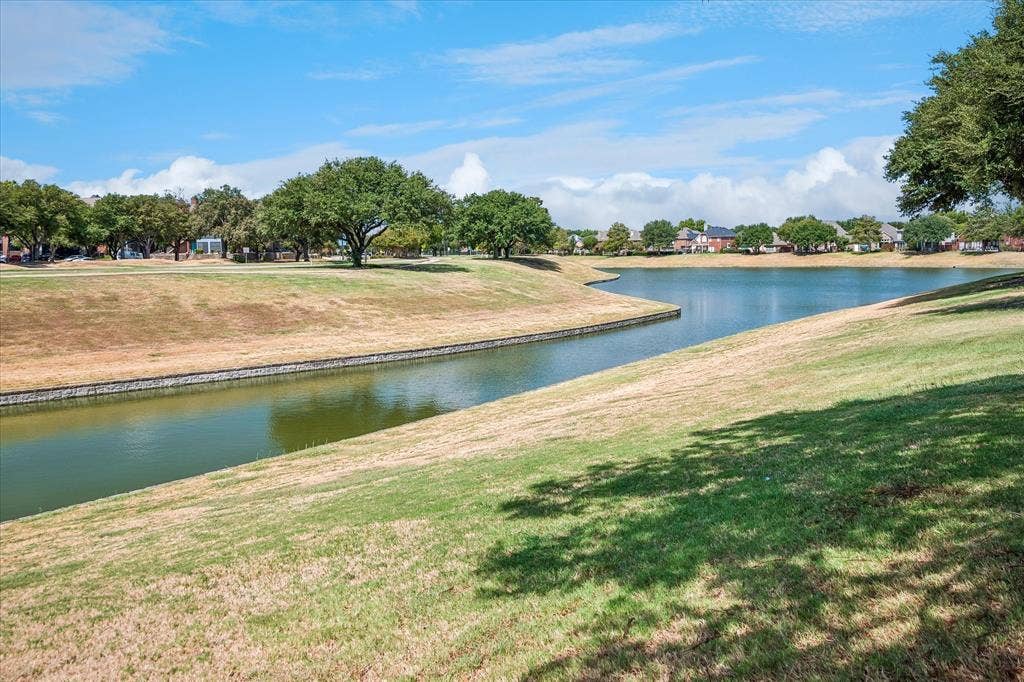
| Lot Features: | Adjacent to Greenbelt, Cul-De-Sac, Irregular Lot, Landscaped, Sprinkler System, Subdivision, Water/Lake View |
| Lot Size: | Less Than .5 Acre (not Zero) |
| Lot Size Area: | 0.1710 |
| Lot Size Units: | Acres |
| Middle School Name: | Bush |
| Multi Parcel ID: | No |
| Municipal Utility District?: | No |
| Notice Surveillance Devices Pres: | Audio |
| Number Of Dining Areas: | 2 |
| Number Of Living Areas: | 2 |
| Number Of Parking Spaces: | 2 |
| Parking Features: | Concrete, Direct Access, Driveway, Enclosed, Garage, Garage Door Opener, Garage Faces Front, Inside Entrance, Kitchen Level, Lighted, On Site |
| Patio And Porch Features: | Covered, Front Porch, Patio, Rear Porch |
| Pool?: | No |
| Possession: | Negotiable |
| Postal Code Plus 4: | 5351 |
| Property Attached?: | No |
| Roof: | Composition |
| School District: | Carrollton-Farmers Branch ISD |
| Security Features: | Smoke Detector(s) |
| Senior Community Yn: | No |
| Smart Home Features Appor Pass Y: | 0 |
| Soil Type: | Unknown |
| Structural Style: | Single Detached |
| Transaction Type: | For Sale |
| Utilities: | Cable Available, City Sewer, City Water, Concrete, Curbs, Electricity Available, Electricity Connected, Individual Gas Meter, Individual Water Meter, Natural Gas Available, Phone Available, Sidewalk, Underground Utilities |
| Will Subdivide: | No |
| Window Features: | Bay Window(s), Window Coverings |
| Year Built Details: | Preowned |
Listing Courtesy of: RE/MAX DFW Associates
Listing Agent: Marci Barton
214-213-0441
Mortgage Calculator
All listings featuring the  icon are provided courtesy of North Texas Real Estate Information Systems, Inc. (NTREIS), Copyright 2026. All rights reserved.
All information is believed accurate but not guaranteed. The properties displayed may not be all of the properties available through the IDX Program. Any use of this site other than by potential buyers or sellers is strictly prohibited.
North Texas Real Estate Information Systems, Inc. data last updated on November 07, 2026 11:25 AM - CT
Property Last Updated: November 07, 2026 11:25 AM - CT
