4119 Cornerstone Circle
Granbury, TX 76048
$390,000
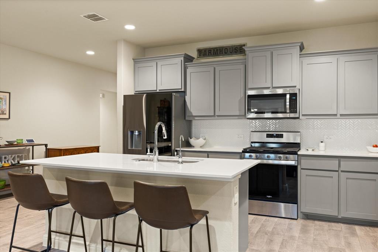
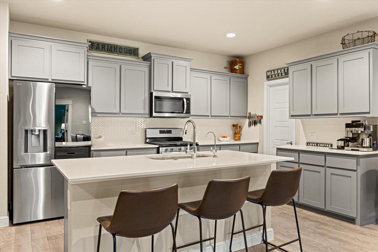
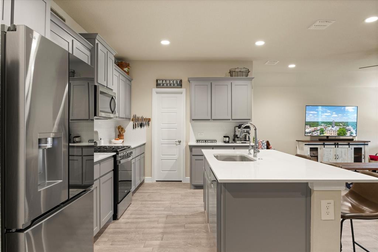
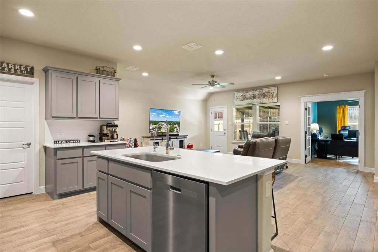
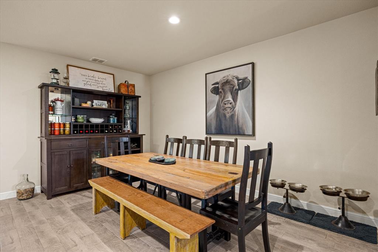
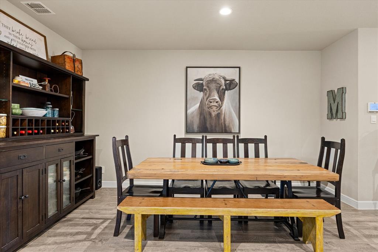
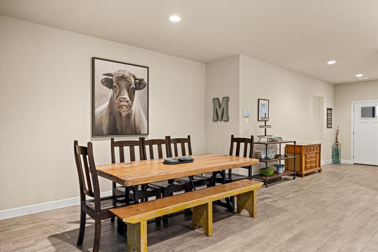
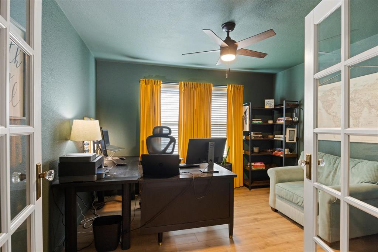
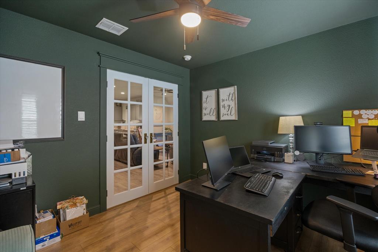
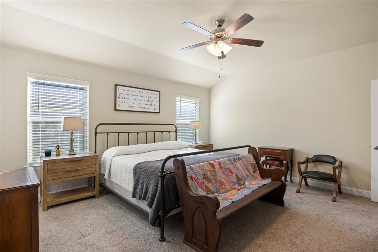
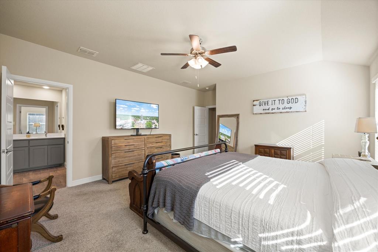
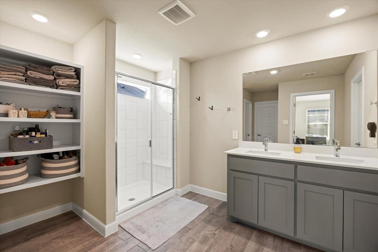
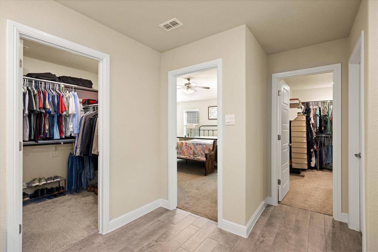
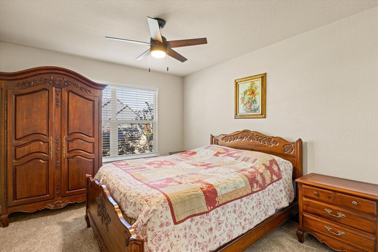
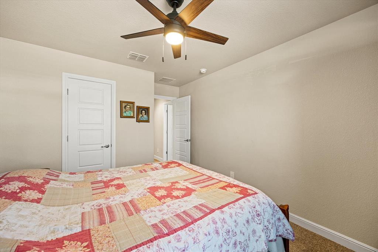
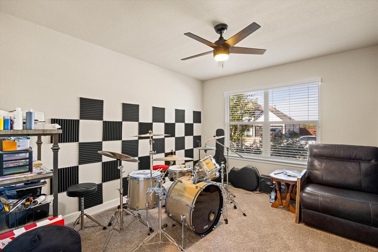
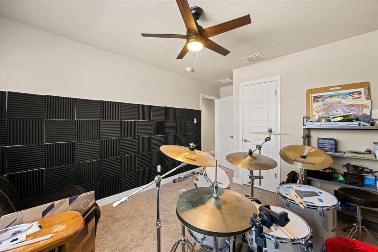
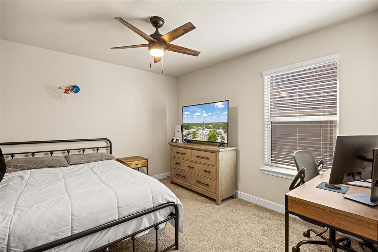
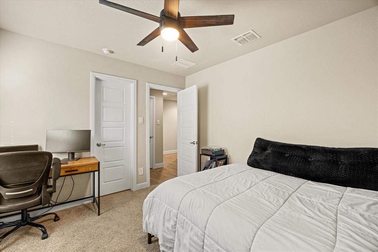
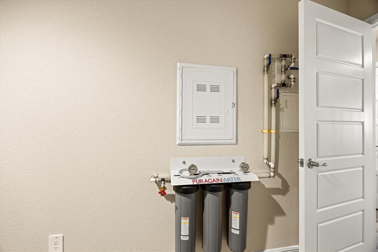
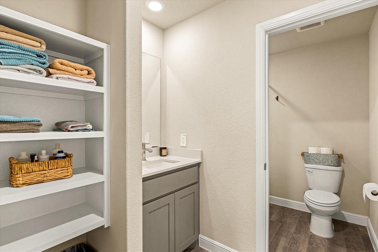
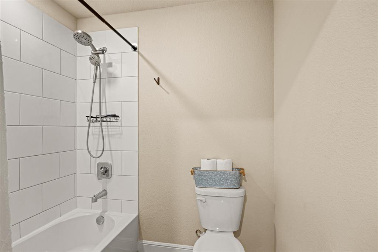
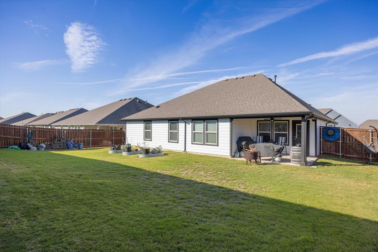
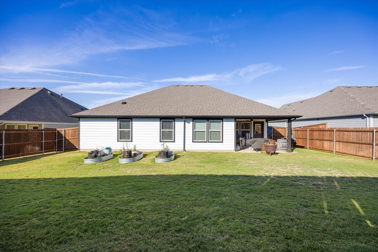
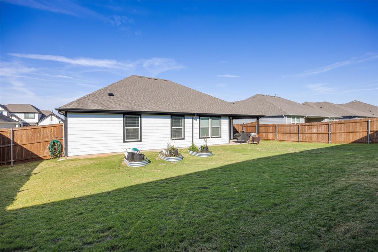
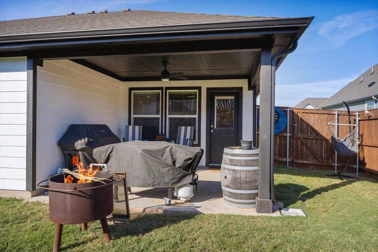
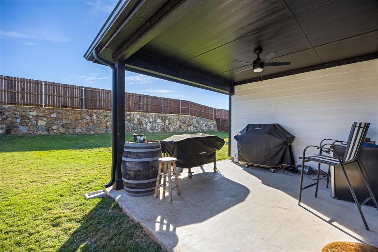
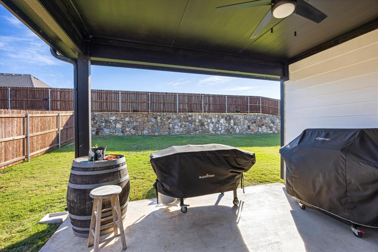
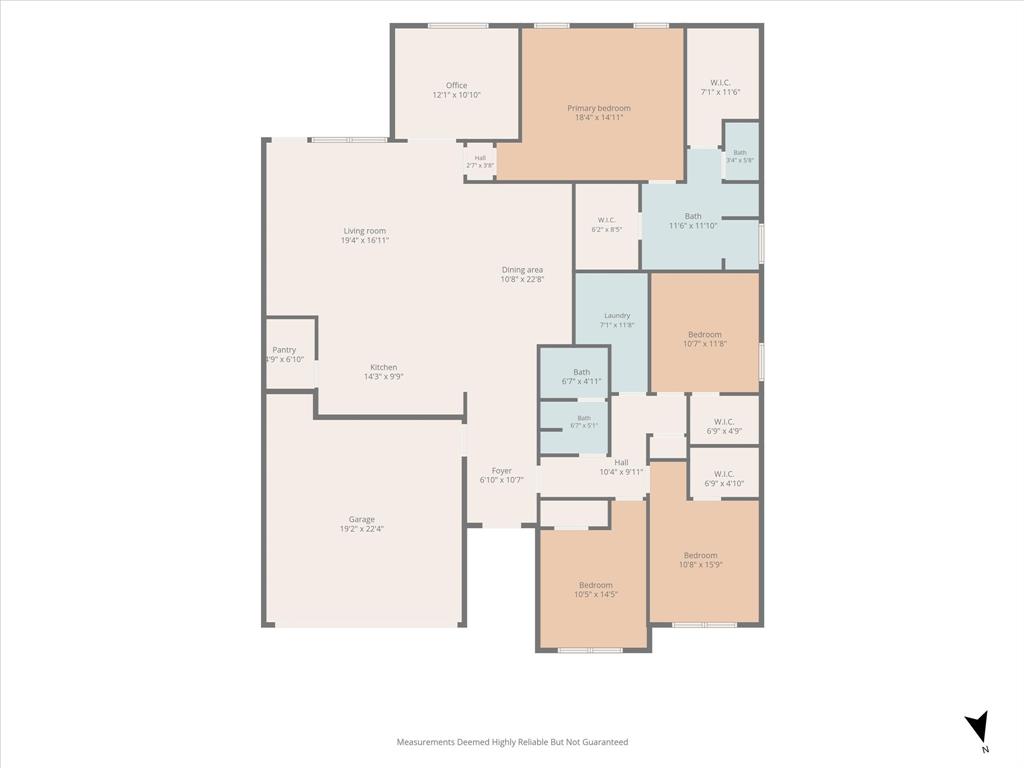
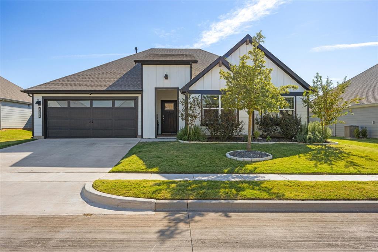
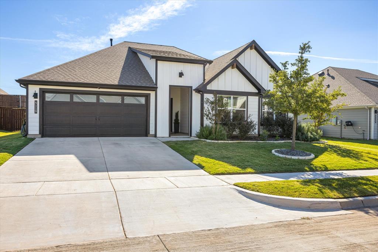
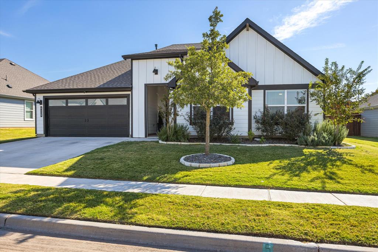
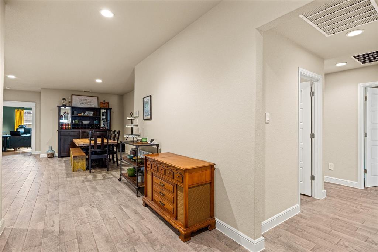
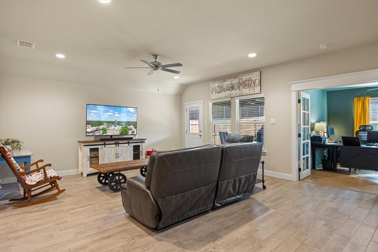
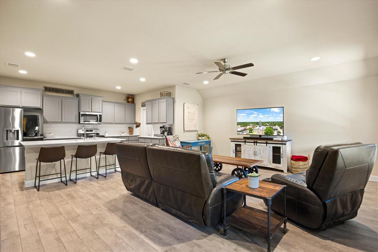
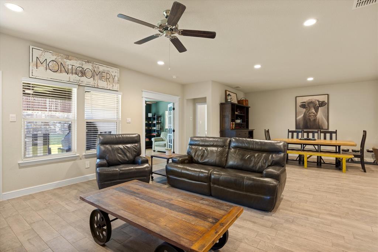
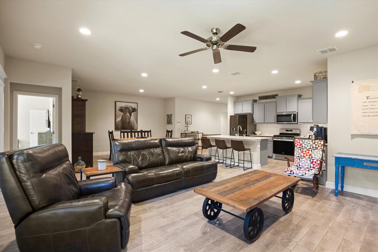
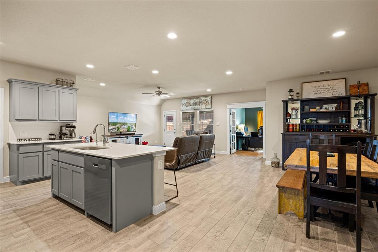
Discover a home where thoughtful upgrades, everyday comfort, and a convenient location come together. Built only 2 years ago and lightly lived in, this home is tucked inside a small gated subdivision just 2 miles from the Historic Granbury Square, this inviting home offers 4 bedrooms, a dedicated office, 2 full bathrooms, and a 2-car garage. The open-concept kitchen, dining, and living areas create a welcoming space for gathering and entertaining, with quartz countertops, a generously sized kitchen island, abundant cabinetry, and a spacious walk-in pantry with ample shelving. The primary suite features a double vanity, walk-in shower, and separate his-and-hers closets. Wood-look tile flooring extends throughout most of the home, while the bedrooms feature carpet. The dedicated office has been thoughtfully upgraded with color-drenched walls, wood-look LVP flooring, French doors for added privacy, and new Craftsman-style trim, creating a polished and functional workspace. Additional improvements include a PurAgain whole-home water filtration system, including a Reverse Osmosis tank at the kitchen sink ($6000 value), HVAC surge protection for both the attic unit and outdoor equipment, full rain gutters, and 2-inch faux wood blinds throughout. Step outside to enjoy the covered patio, perfect for grilling and relaxing, along with three raised garden beds that will remain with the home. Sidewalks and greenbelt areas add to the neighborhood's appeal, while the gated setting offers a welcoming place to call home. Enjoy the convenience of being just minutes from Granbury's historic downtown, local ...
+ Read More| Listing Id: | 21420258 |
|---|---|
| List Price: | $390,000 |
| Property Type: | Residential |
| Property Sub Type: | Single Family Residence |
| Status: | Active |
| Bedrooms Total: | 4 |
| Bathrooms Full: | 2 |
| Living Area: | 2,316 |
| Association Fee: | $650 |
| Lot Size Square Feet: | 8,712.0000 |
| Lot Size Acres: | 0.2 |
| Architectural Style: | Traditional |
| Waterfront?: | No |
| City: | Granbury |
| County Or Parish: | Hood |
| Subdivision Name: | Sandstone Estates |
| Postal Code: | 76048 |
| Year Built: | 2024 |
| Accessibility Features Yn: | No |
| Appliances: | Dishwasher,Disposal,Gas Range,Microwave,Tankless Water Heater,Vented Exhaust Fan,Water Filter |
| Association Fee Frequency: | Annually |
| Association Fee Includes: | Maintenance Grounds, Management Fees |
| Association Type: | Mandatory |
| Attached Garage?: | Yes |
| Basement Yn: | No |
| Bathrooms Total Decimal: | 2.00 |
| Bathrooms Total Integer: | 2 |
| Community Features: | Curbs, Gated, Greenbelt, Jogging Path/Bike Path, Perimeter Fencing, Sidewalks |
| Construction Materials: | Fiber Cement |
| Cooling: | Central Air, Electric |
| Covered Spaces: | 2 |
| Directions: | From the Granbury square, go north on Hwy 51. Turn right at the light at loop 567 and left into the Sandstone Estates Subdivision. Turn right on Sandstone Cir and left on Cornerstone Cir. House will be on your left. GPS will get you here, but might say Brazos Bend instead of Granbury. |
| Elementary School: | Nettie Baccus |
| Elementary School Name: | Nettie Baccus |
| Exclusions: | Refrigerators, Freezers, Washer, and Dryer. |
| Exterior Features: | Covered Patio/Porch, Garden(s), Rain Gutters |
| Fencing: | Back Yard, Privacy |
| Flooring: | Carpet, Luxury Vinyl Plank, Tile |
| Foundation Details: | Slab |
| Garage Length: | 22 |
| Garage Spaces: | 2 |
| Garage Width: | 20 |
| Garage?: | Yes |
| Heating: | Central, Natural Gas |
| High School Name: | Granbury |
| Hoa Management Company: | Sandstone Estates Homeowners Assoc. |
| Hoa Management Company Phone: | 972-612-2303 |
| Interior Features: | Double Vanity, Eat-in Kitchen, High Speed Internet Available, Kitchen Island, Open Floorplan, Pantry, Smart Home System, Walk-In Closet(s) |
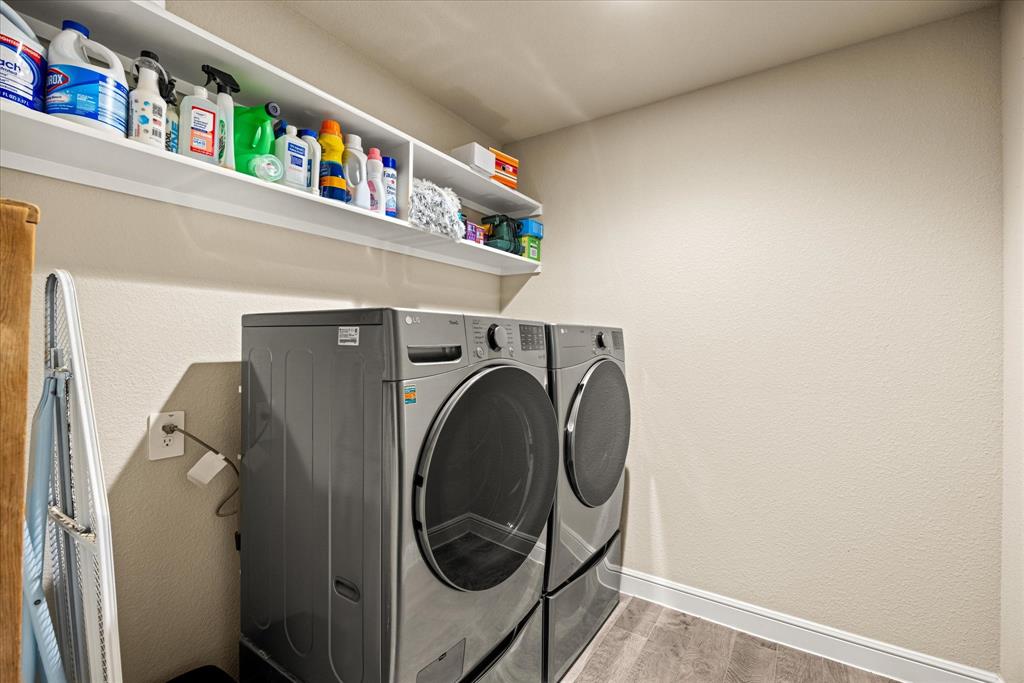
| Laundry Features: | Electric Dryer Hookup, Utility Room, Full Size W/D Area, Washer Hookup |
| Levels: | One |
| Listing Terms: | Cash, Conventional, FHA, Texas Vet, USDA Loan, VA Loan |
| Room Count: | 4 |
| Lot Features: | Interior Lot, Landscaped, Level, Lrg. Backyard Grass, Sprinkler System, Subdivision |
| Lot Size: | Less Than .5 Acre (not Zero) |
| Lot Size Area: | 0.2000 |
| Lot Size Units: | Acres |
| Middle School Name: | Granbury |
| Multi Parcel ID: | No |
| Municipal Utility District?: | No |
| Number Of Dining Areas: | 1 |
| Number Of Living Areas: | 1 |
| Number Of Parking Spaces: | 2 |
| Parking Features: | Driveway, Garage |
| Patio And Porch Features: | Covered |
| Pool?: | No |
| Possession: | Closing/Funding |
| Property Attached?: | No |
| Roof: | Asphalt |
| School District: | Granbury ISD |
| Security Features: | Burglar, Carbon Monoxide Detector(s), Gated Community, Security System Owned, Smoke Detector(s) |
| Smart Home Features Appor Pass Y: | 1 |
| Structural Style: | Single Detached |
| Transaction Type: | For Sale |
| Utilities: | City Sewer, City Water, Co-op Electric, Community Mailbox, Concrete, Curbs, Individual Gas Meter, Individual Water Meter |
| Will Subdivide: | No |
| Window Features: | Window Coverings |
| Year Built Details: | Preowned |
Listing Courtesy of: LoKation Real Estate LLC
Listing Agent: DeAnna Montgomery
817-559-5164
Mortgage Calculator
All listings featuring the  icon are provided courtesy of North Texas Real Estate Information Systems, Inc. (NTREIS), Copyright 2026. All rights reserved.
All information is believed accurate but not guaranteed. The properties displayed may not be all of the properties available through the IDX Program. Any use of this site other than by potential buyers or sellers is strictly prohibited.
North Texas Real Estate Information Systems, Inc. data last updated on October 26, 2026 02:30 AM - CT
Property Last Updated: October 26, 2026 02:30 AM - CT