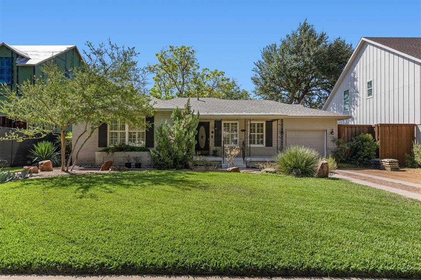
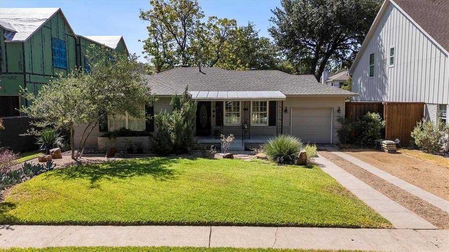
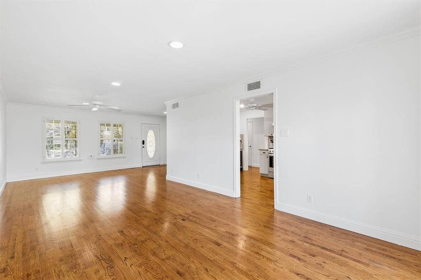
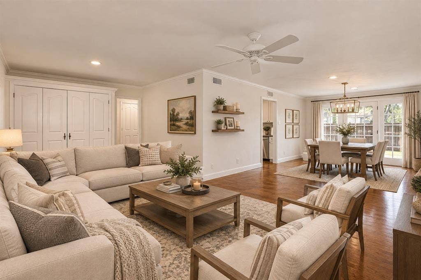
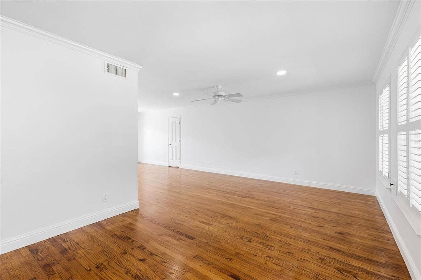
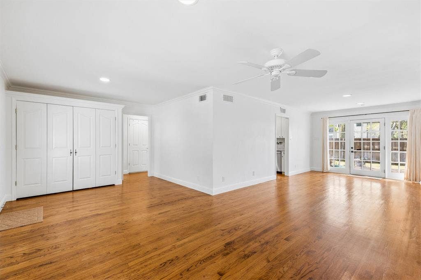
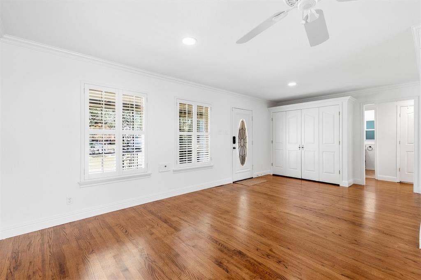
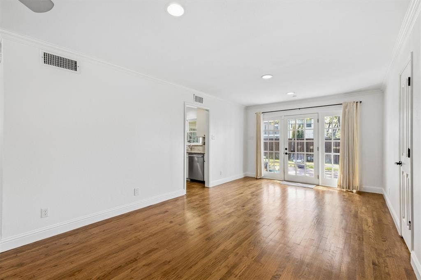
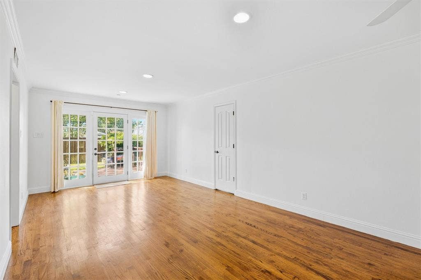
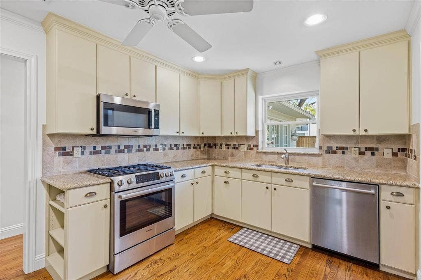
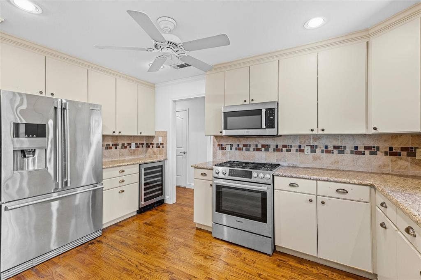
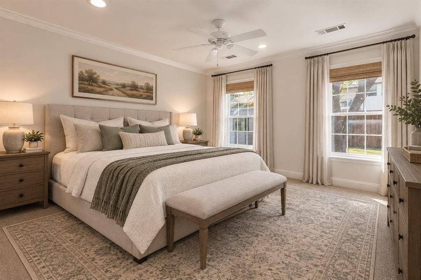
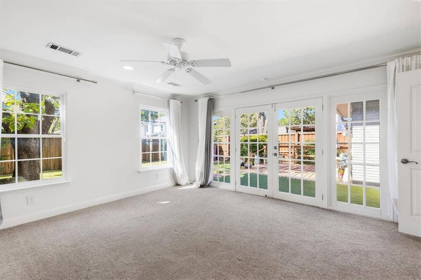
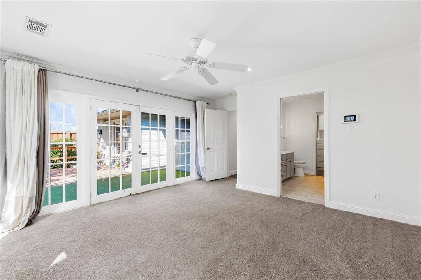
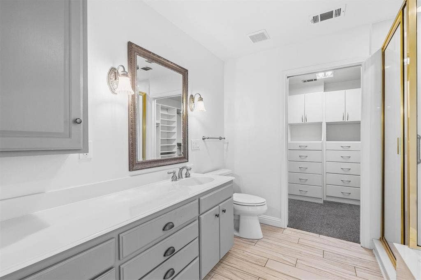
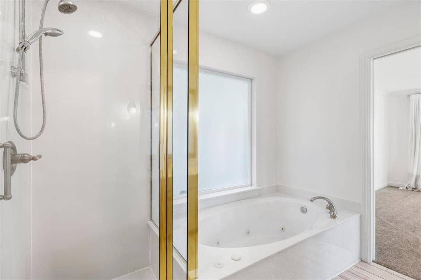
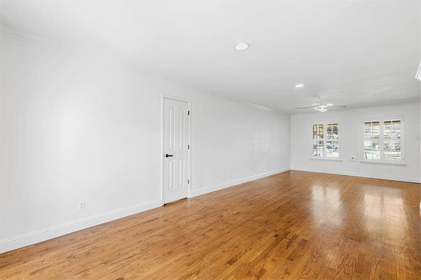
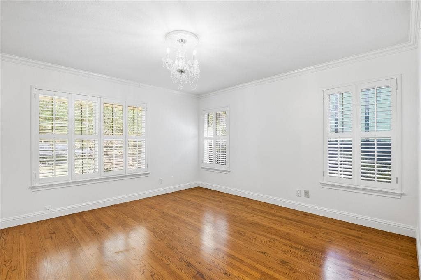
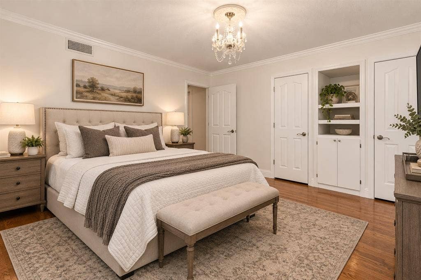
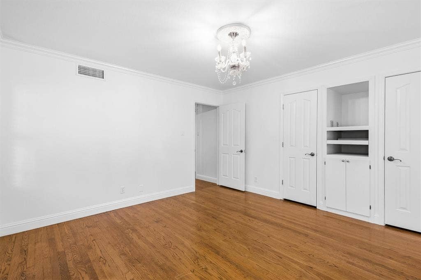
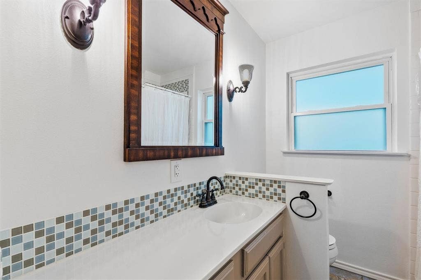
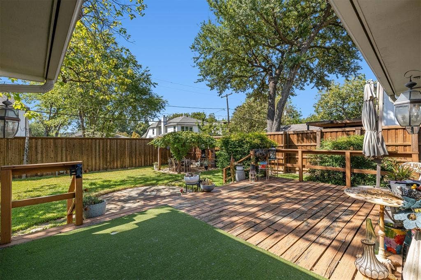
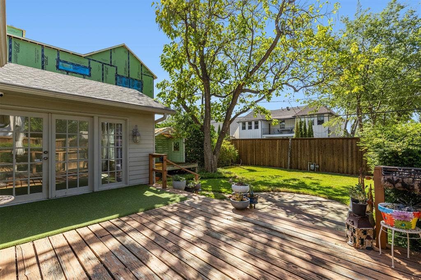
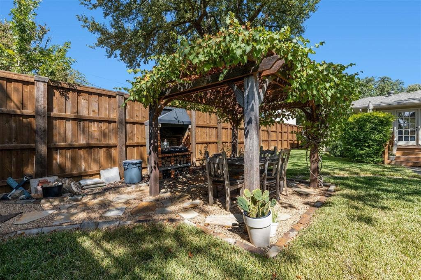
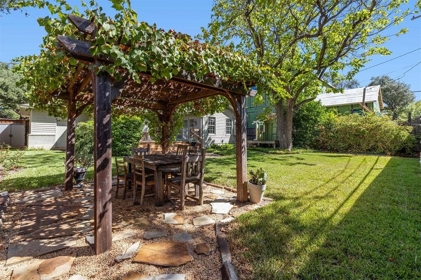
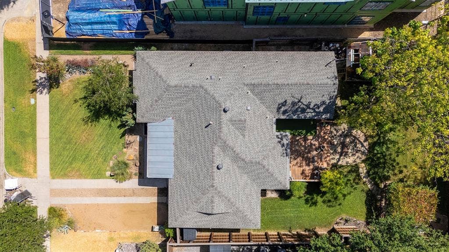
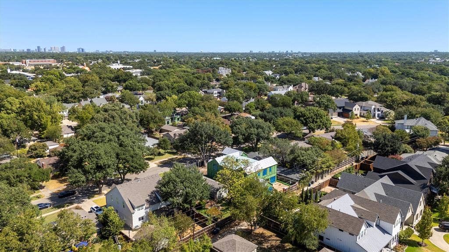
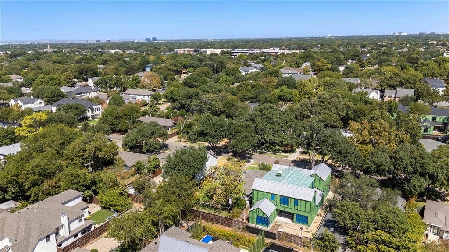
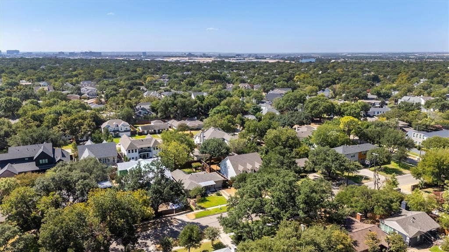
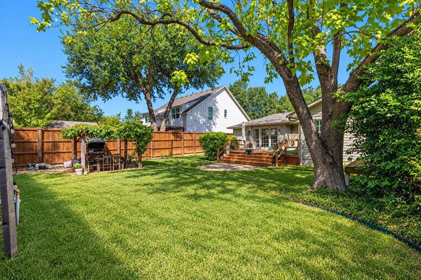
This gorgeous 2-bedroom, 2-bathroom home offers an elegant blend of comfort, style, and privacy, all while being centrally located near major highways, premier shopping, and some of the area’s finest dining and luxury restaurants. Inside, you’ll find beautiful wood flooring, fresh paint, and updated windows that fill the home with natural light and bring the outdoors in. The serene, oversized primary suite features charming French doors that open directly to the home’s private outdoor oasis, complete with a large wood deck, romantic dining area under a beautiful pergola, and a cozy conversation space. The open dining and living areas create an inviting space perfect for entertaining or enjoying easy conversation with family and guests. The updated kitchen is perfect for entertaining and features granite countertops, stainless steel appliances, and a gas range. With its desirable location, thoughtful updates, spacious living areas, and beautiful outdoor retreat, this home offers the perfect combination of comfort and convenience.
| Listing Id: | 21382351 |
|---|---|
| List Price: | $725,000 |
| Property Type: | Residential |
| Property Sub Type: | Single Family Residence |
| Status: | Closed |
| Bedrooms Total: | 2 |
| Bathrooms Full: | 2 |
| Living Area: | 1,504 |
| Unexempt Taxes: | $15,541 |
| Lot Size Square Feet: | 7,840.8000 |
| Lot Size Acres: | 0.18 |
| Architectural Style: | Traditional |
| Waterfront?: | No |
| City: | Dallas |
| County Or Parish: | Dallas |
| Subdivision Name: | Glenridge Estates |
| Postal Code: | 75220 |
| Year Built: | 1951 |
| Accessibility Features Yn: | No |
| Appliances: | Dishwasher,Disposal,Electric Oven,Gas Cooktop,Gas Water Heater,Microwave |
| Association Type: | None |
| Attached Garage?: | Yes |
| Basement Yn: | No |
| Bathrooms Total Decimal: | 2.00 |
| Bathrooms Total Integer: | 2 |
| Buyer Financing: | Other |
| Consent for Visitors to Record: | Audio, Video |
| Cooling: | Central Air, Electric |
| Covered Spaces: | 1 |
| Directions: | See GPS |
| Elementary School: | Walnuthill |
| Elementary School Name: | Walnuthill |
| Exterior Features: | Courtyard |
| Fencing: | Wood |
| Flooring: | Wood |
| Foundation Details: | Slab |
| Garage Height: | 10 |
| Garage Dimensions: | 25x12 |
| Garage Spaces: | 1 |
| Garage?: | Yes |
| Heating: | Central, Electric |
| High School Name: | Jefferson |
| Interior Features: | Cable TV Available, Decorative Lighting, Granite Counters, High Speed Internet Available |
| Laundry Features: | Utility Room, Stacked W/D Area |
| Levels: | One |
| Room Count: | 7 |
| Lot Size: | Less Than .5 Acre (not Zero) |
| Lot Size Area: | 0.1800 |
| Lot Size Units: | Acres |
| Middle School Name: | Cary |
| Multi Parcel ID: | No |
| Municipal Utility District?: | No |
| Notice Surveillance Devices Pres: | Audio, Video |
| Number Of Dining Areas: | 1 |
| Number Of Living Areas: | 1 |
| Number Of Parking Spaces: | 1 |
| Parking Features: | Additional Parking, Concrete, Driveway, Garage, Garage Faces Front |
| Pool?: | No |
| Possession: | Closing/Funding |
| Postal Code Plus 4: | 1904 |
| Property Attached?: | No |
| Restrictions: | Deed |
| Roof: | Composition |
| School District: | Dallas ISD |
| Smart Home Features Appor Pass Y: | 0 |
| Soil Type: | Black, Clay |
| Structural Style: | Single Detached |
| Transaction Type: | For Sale |
| Utilities: | All Weather Road, Cable Available, City Sewer, City Water, Concrete, Curbs, Electricity Connected, Individual Gas Meter |
| Vegetation: | Cleared |
| Will Subdivide: | No |
Listing Courtesy of: Nano Real Estate
Listing Agent: Morgan Cook
(214) 534-7341
Mortgage Calculator
All listings featuring the  icon are provided courtesy of North Texas Real Estate Information Systems, Inc. (NTREIS), Copyright 2026. All rights reserved.
All information is believed accurate but not guaranteed. The properties displayed may not be all of the properties available through the IDX Program. Any use of this site other than by potential buyers or sellers is strictly prohibited.
North Texas Real Estate Information Systems, Inc. data last updated on November 14, 2026 01:57 PM - CT
Property Last Updated: November 14, 2026 01:57 PM - CT
