4118 Cherokee Court
Granbury, TX 76048
$399,000
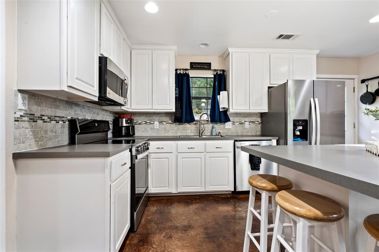
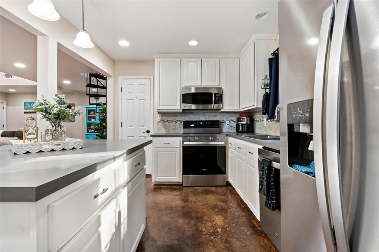
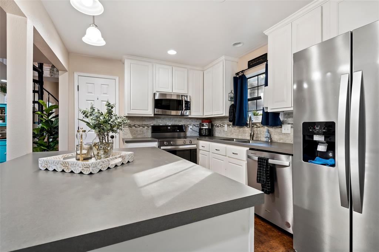
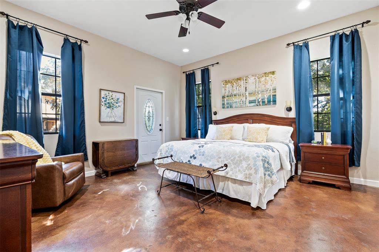
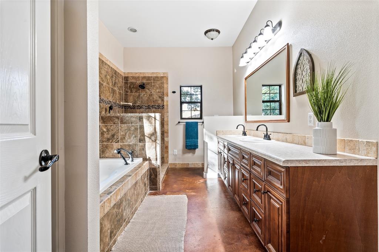
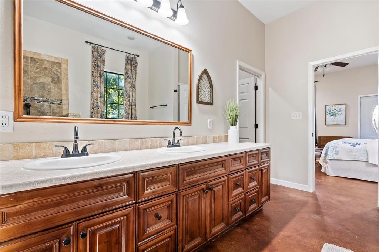
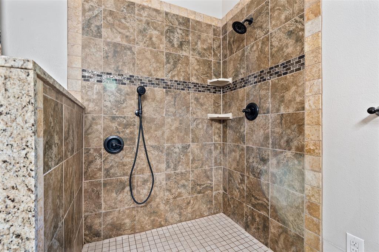
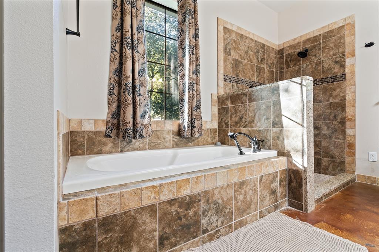
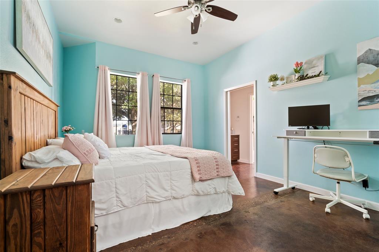
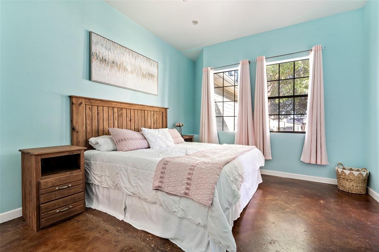
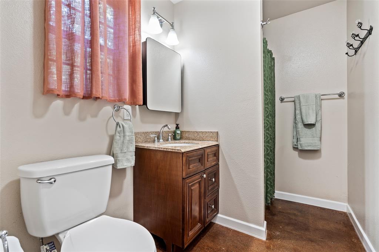
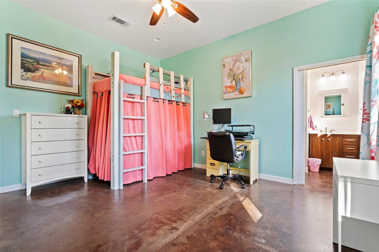
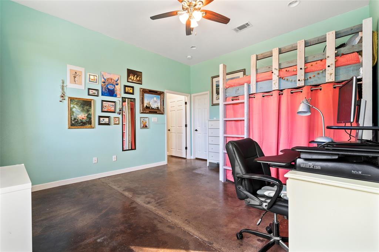
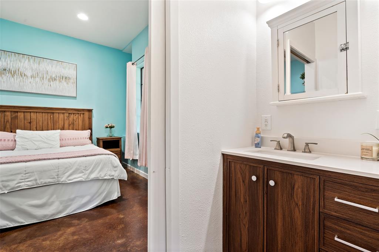
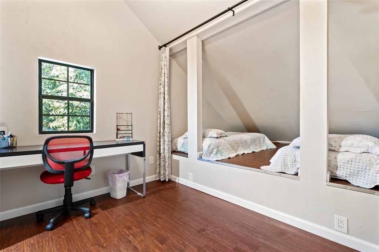
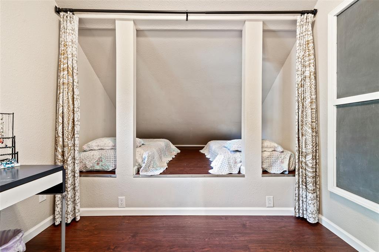
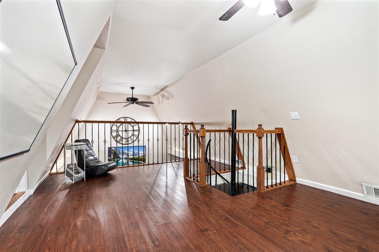
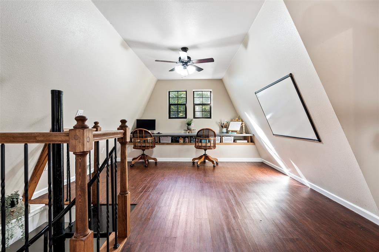
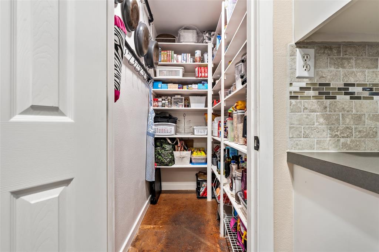
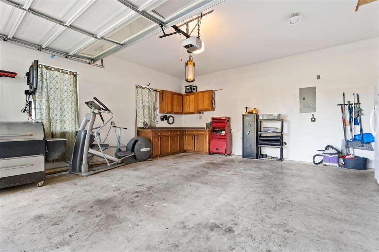
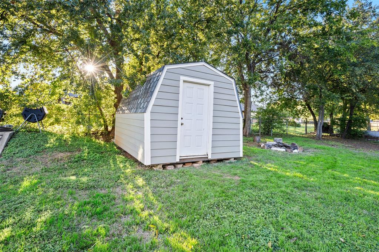
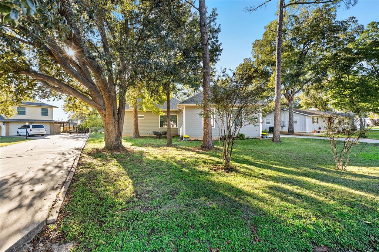
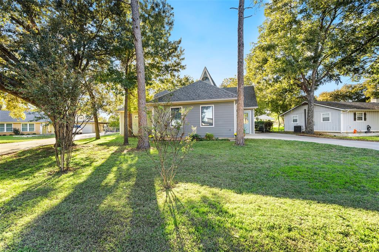
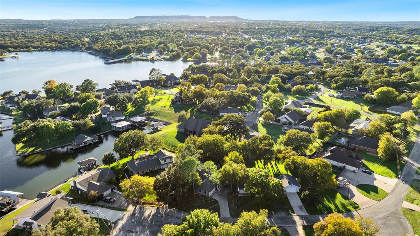
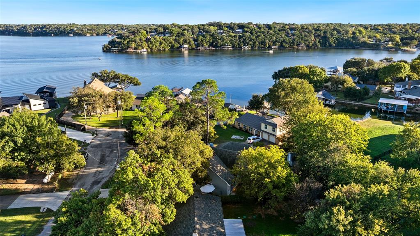
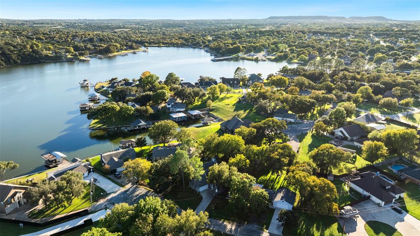
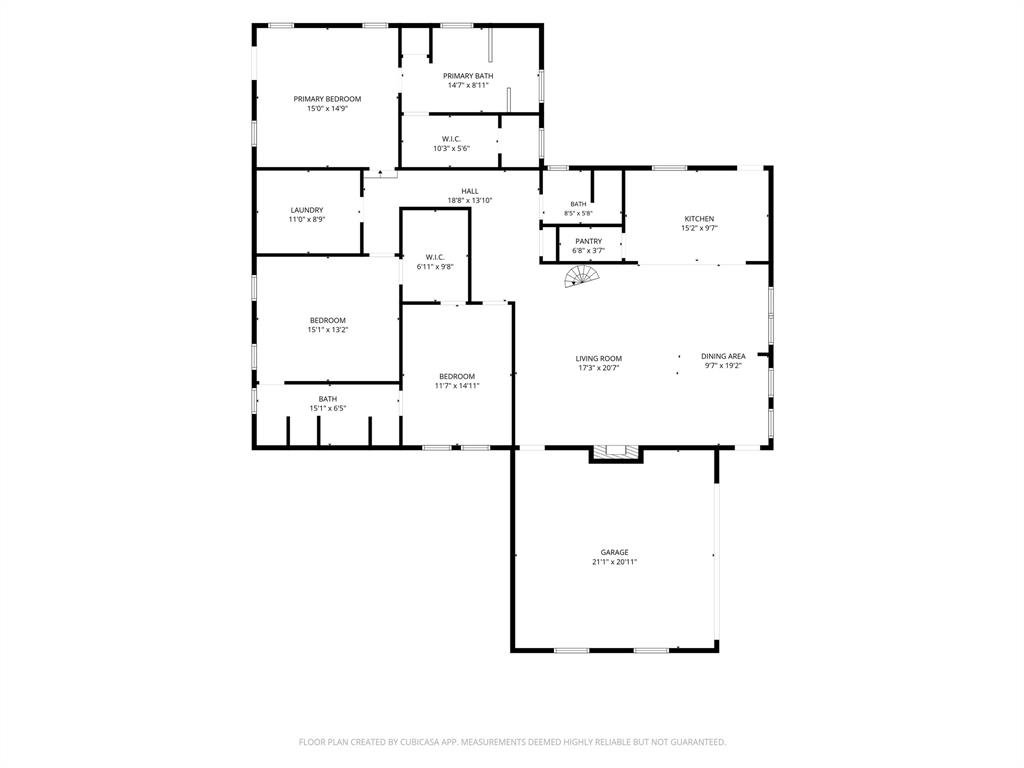
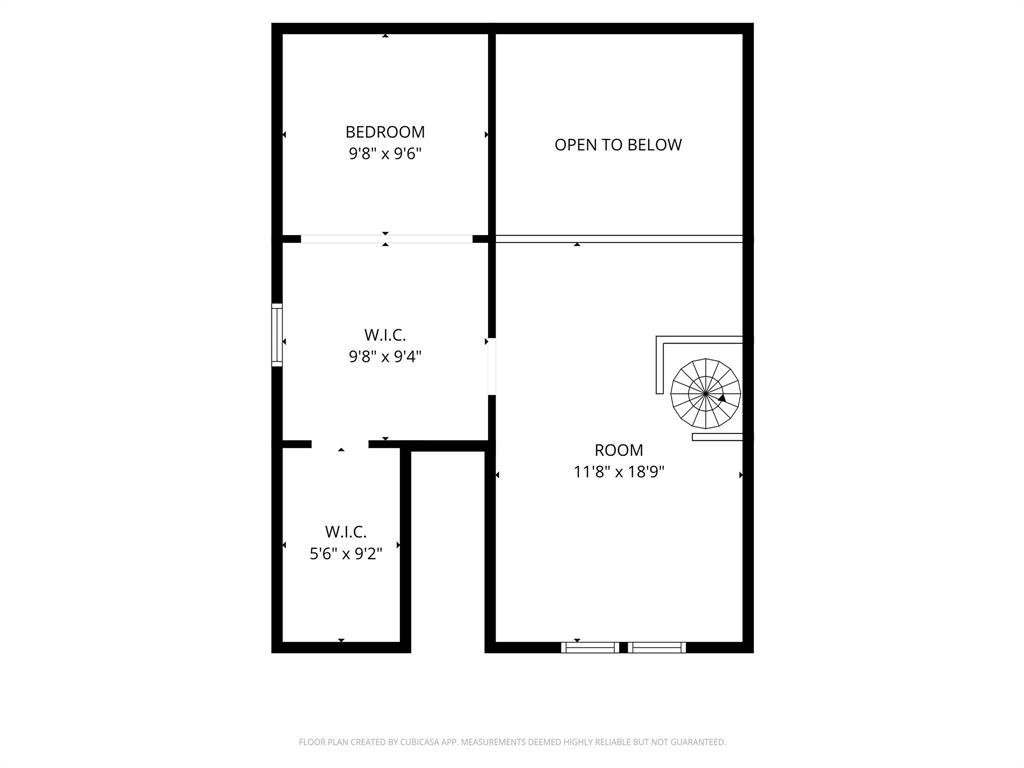
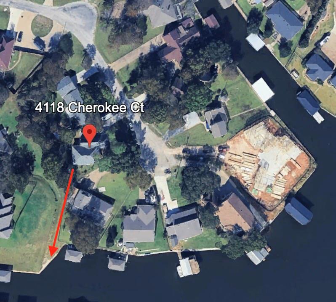
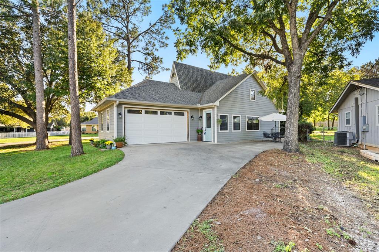
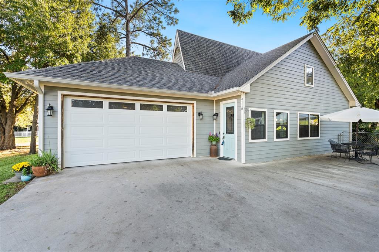
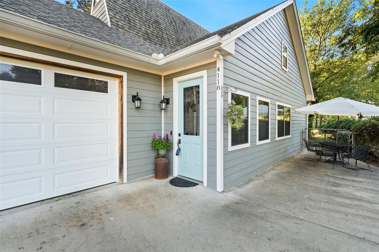
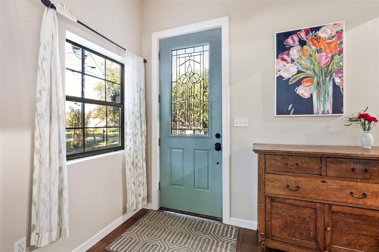
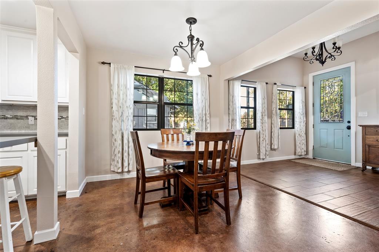
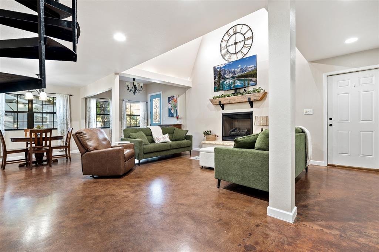
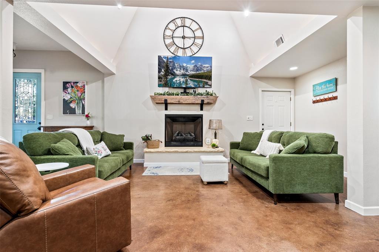
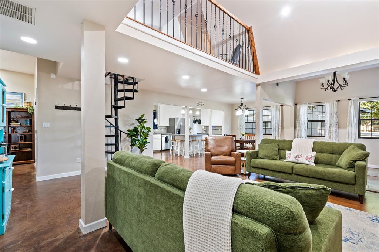
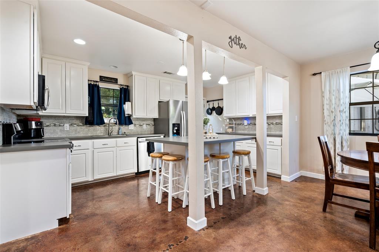
Enjoy lake living with common access to the water just approximately 60 feet beyond your backyard! Located in the gated community of Indian Harbor, this distinctive 4-bedroom, 3-bath home offers 2,676 square feet of living space filled with character and unique features. Ten-foot ceilings throughout, 2x6 exterior walls with spray-foam insulation, and abundant natural light enhance the home’s comfort and energy efficiency. Soaring vaulted ceilings, stained concrete floors, and a fireplace create an inviting main living area. The kitchen features white cabinetry, stainless steel appliances, and breakfast bar seating adjacent to the dining area. A spiral staircase leads to an upstairs living space overlooking the main level, offering a versatile area perfect for crafts, schoolwork, or a quiet retreat. And be sure to look for the secret passage upstairs! Multiple decked attic spaces provide exceptional storage. The spacious primary suite features dual sinks, a soaking tub, and a separate tiled shower. Mature shade trees, an outdoor storage building, an in-ground storm shelter, and an attached two-car garage add to the home’s appeal. Indian Harbor amenities include a boat ramp, marina, community dock, swimming pool, clubhouse, playground, and tennis courts.
| Listing Id: | 21430140 |
|---|---|
| List Price: | $399,000 |
| Property Type: | Residential |
| Property Sub Type: | Single Family Residence |
| Status: | Active |
| Bedrooms Total: | 4 |
| Bathrooms Full: | 3 |
| Living Area: | 2,676 |
| Association Fee: | $35 |
| Unexempt Taxes: | $3,466 |
| Lot Size Square Feet: | 3,484.8000 |
| Lot Size Acres: | 0.08 |
| Waterfront?: | No |
| City: | Granbury |
| County Or Parish: | Hood |
| Subdivision Name: | Indian Harbor Ph 1 |
| Postal Code: | 76048 |
| Year Built: | 1984 |
| Accessibility Features Yn: | No |
| Appliances: | Dishwasher,Disposal,Electric Range,Microwave |
| Association Fee Frequency: | Monthly |
| Association Fee Includes: | Full Use of Facilities |
| Association Type: | Mandatory |
| Attached Garage?: | Yes |
| Basement Yn: | No |
| Bathrooms Total Decimal: | 3.00 |
| Bathrooms Total Integer: | 3 |
| Community Features: | Boat Ramp, Club House, Community Dock, Community Pool, Marina, Park, Playground, Tennis Court(s) |
| Consent for Visitors to Record: | Audio, Video |
| Cooling: | Ceiling Fan(s), Central Air |
| Covered Spaces: | 2 |
| Directions: | Use GPS |
| Easements: | Utilities |
| Elementary School: | Mambrino |
| Elementary School Name: | Mambrino |
| Fencing: | Chain Link |
| Fireplace Features: | Wood Burning |
| Fireplaces Total: | 1 |
| Flooring: | Concrete |
| Foundation Details: | Slab |
| Garage Dimensions: | 21x20 |
| Garage Spaces: | 2 |
| Garage?: | Yes |
| Heating: | Central, Electric |
| High School Name: | Granbury |
| Hoa Management Company: | Indian Harbor |
| Hoa Management Company Phone: | 817-617-8902 |
| Interior Features: | Cable TV Available, Decorative Lighting, Granite Counters, High Speed Internet Available, Vaulted Ceiling(s), Walk-In Closet(s), Wired for Data |
| Lake Pump Yn: | No |
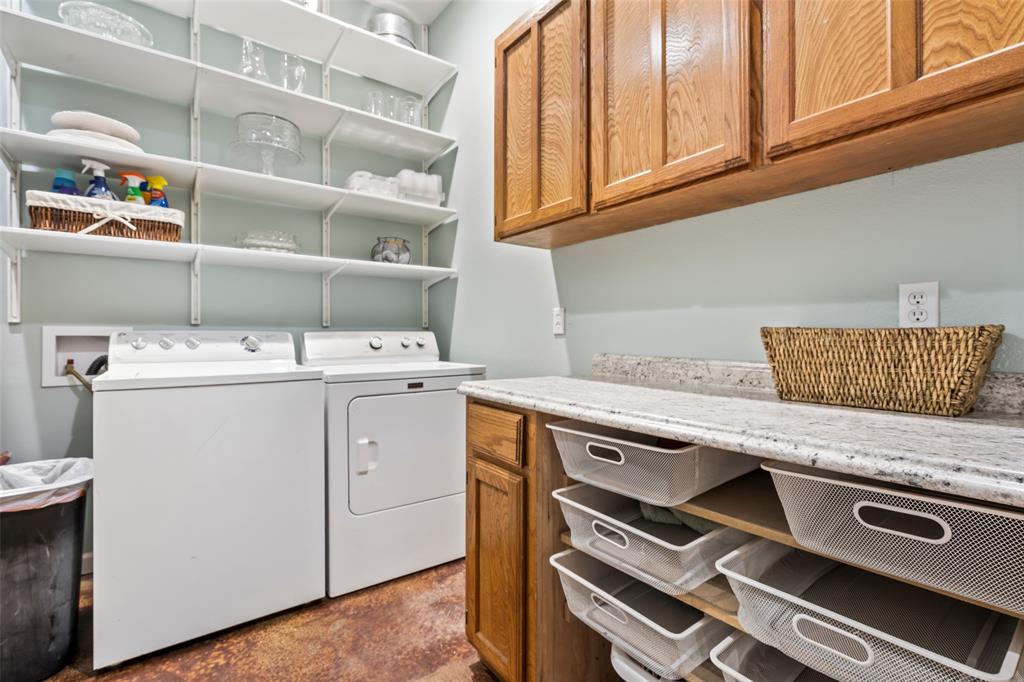
| Laundry Features: | Utility Room, Full Size W/D Area |
| Levels: | One and One Half |
| Listing Terms: | Cash, Conventional, FHA, USDA Loan, VA Loan |
| Room Count: | 8 |
| Lot Features: | Few Trees, Interior Lot, Landscaped, Lrg. Backyard Grass, Subdivision |
| Lot Size: | Less Than .5 Acre (not Zero) |
| Lot Size Area: | 0.0800 |
| Lot Size Units: | Acres |
| Middle School Name: | Granbury |
| Multi Parcel ID: | No |
| Municipal Utility District?: | Yes |
| Notice Surveillance Devices Pres: | Audio, Video |
| Number Of Dining Areas: | 1 |
| Number Of Living Areas: | 2 |
| Number Of Parking Spaces: | 2 |
| Parking Features: | Concrete, Driveway |
| Pool?: | No |
| Possession: | Closing/Funding |
| Postal Code Plus 4: | 6174 |
| Property Attached?: | No |
| Restrictions: | Deed |
| Roof: | Composition |
| School District: | Granbury ISD |
| Security Features: | Security Gate, Security Guard, Smoke Detector(s) |
| Smart Home Features Appor Pass Y: | 0 |
| Special Taxing Entities: | 0 |
| Structural Style: | Single Detached |
| Transaction Type: | For Sale |
| Utilities: | Aerobic Septic, Co-op Electric, MUD Water |
| Will Subdivide: | No |
| Window Features: | Window Coverings |
Listing Courtesy of: The Trusted Property Advisors
Listing Agent: Nathan Smothermon
817-894-5722
Mortgage Calculator
All listings featuring the  icon are provided courtesy of North Texas Real Estate Information Systems, Inc. (NTREIS), Copyright 2026. All rights reserved.
All information is believed accurate but not guaranteed. The properties displayed may not be all of the properties available through the IDX Program. Any use of this site other than by potential buyers or sellers is strictly prohibited.
North Texas Real Estate Information Systems, Inc. data last updated on November 07, 2026 11:25 AM - CT
Property Last Updated: November 07, 2026 11:25 AM - CT