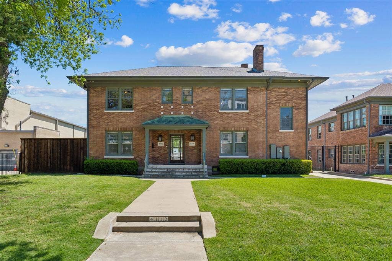
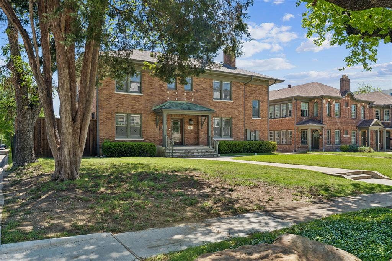
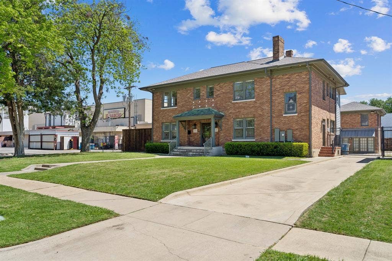
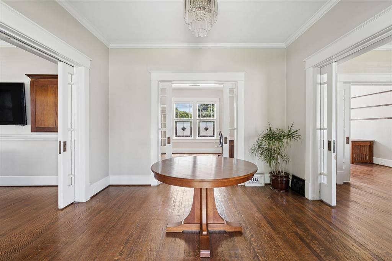
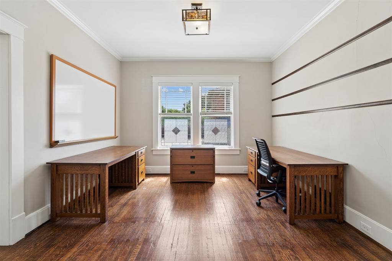
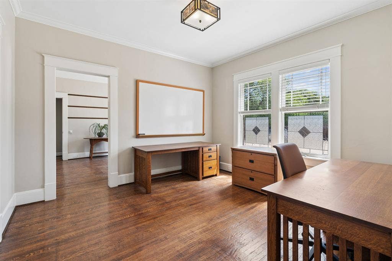
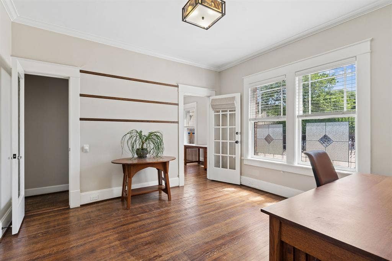
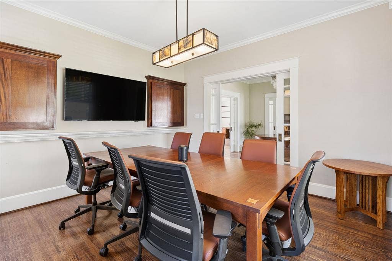
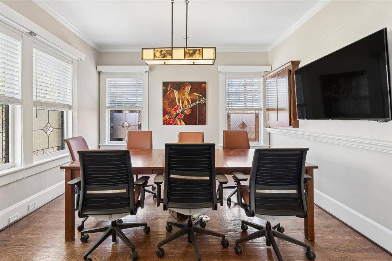
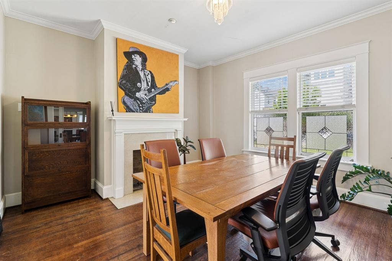
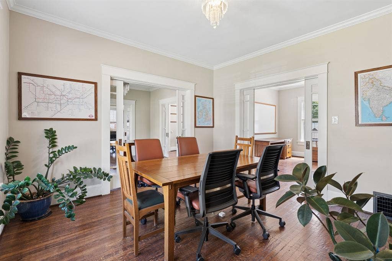
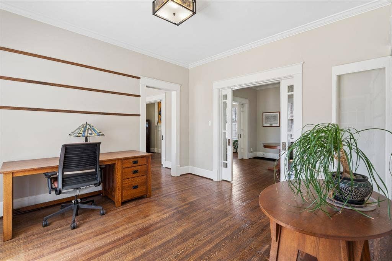
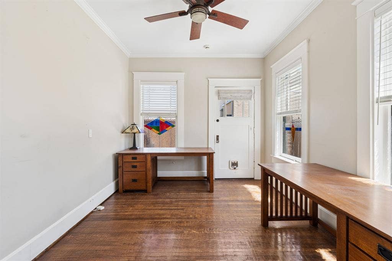
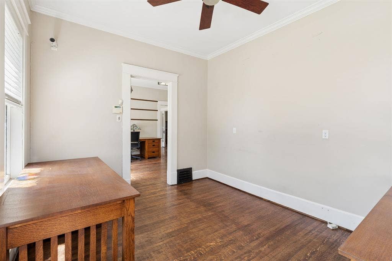
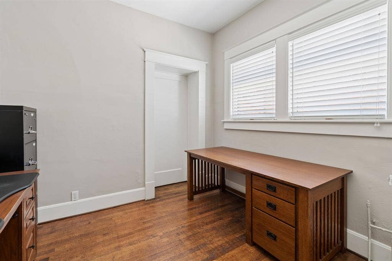
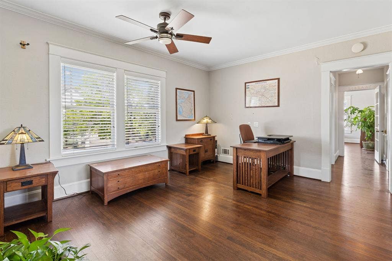
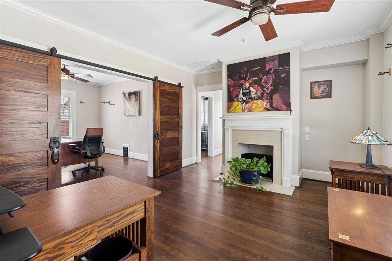
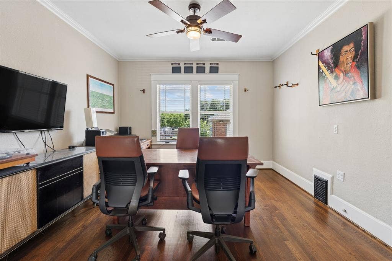
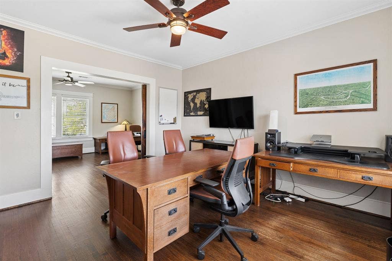
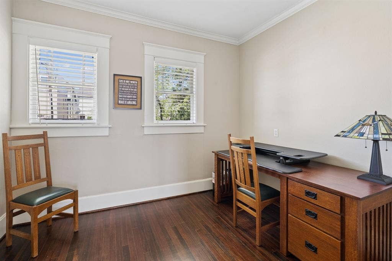
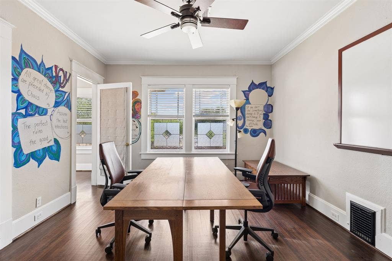
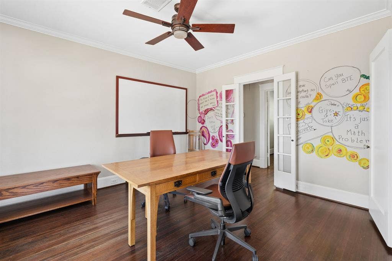
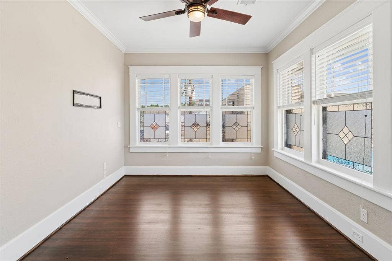
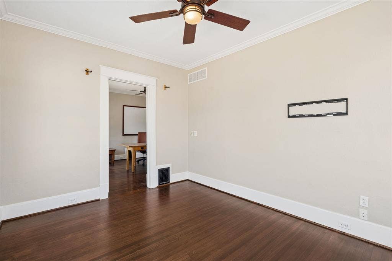
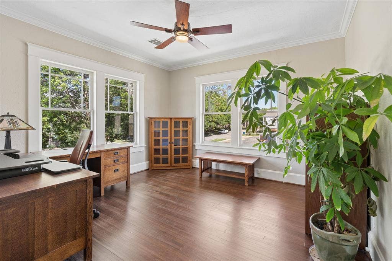
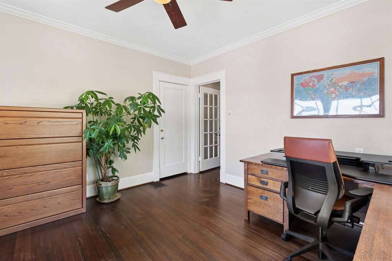
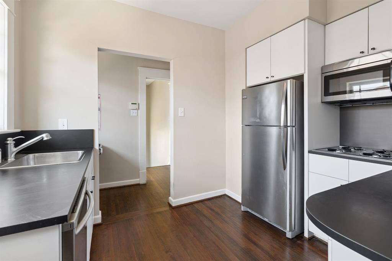
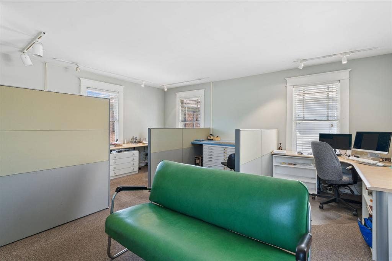
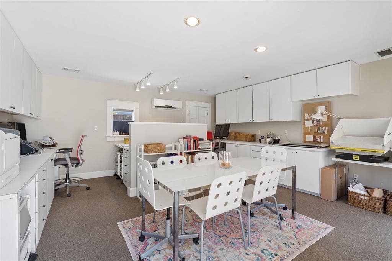
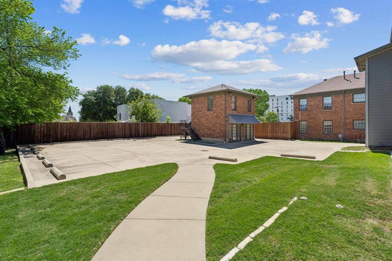
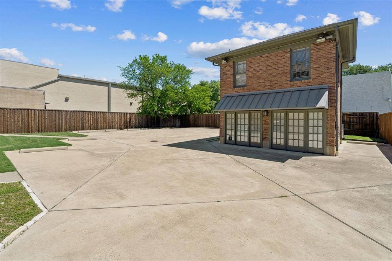
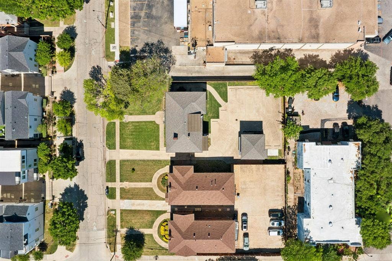
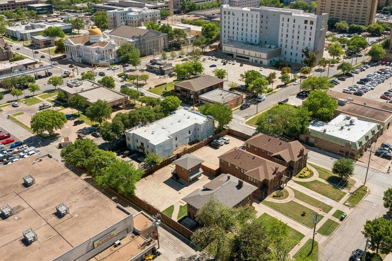
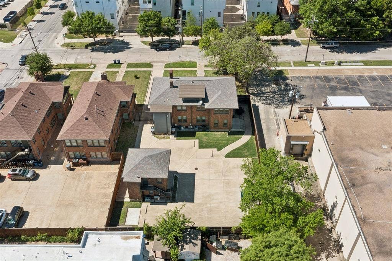
Versatility and opportunity come together in this unique multi-structure property offering a dedicated studio workspace, separate two-story outbuilding, and an expansive private parking court. The main structure is complemented by a bright, built-out flex space with extensive cabinetry, ideal for a creative studio, office, or client-facing workspace.
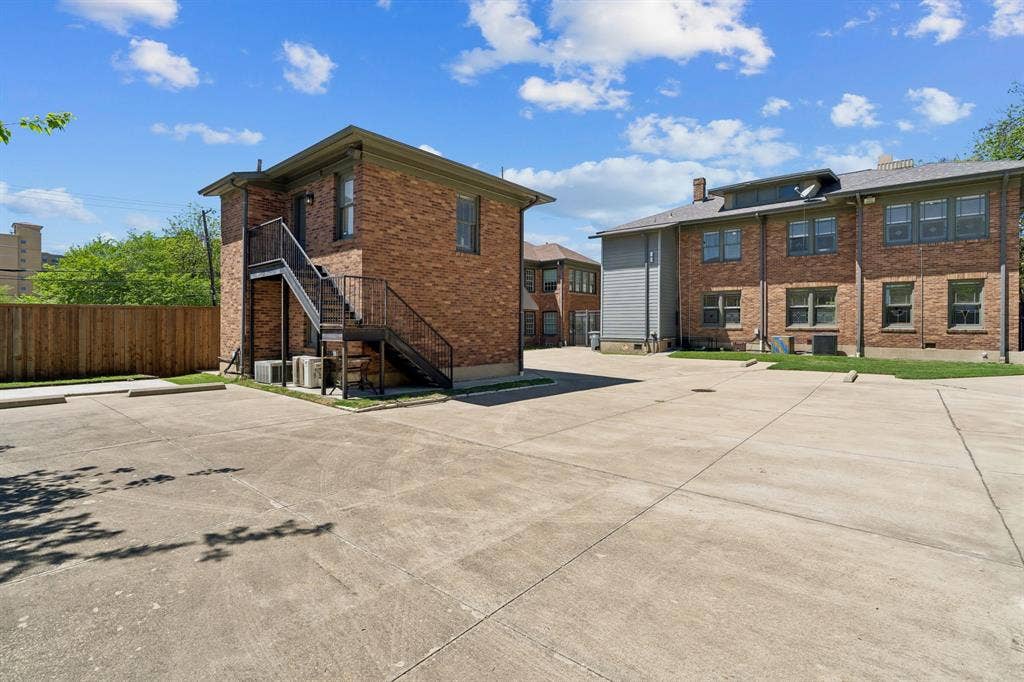
The detached building adds even more functionality with its own entrance and upper-level access, creating potential for additional workspace, guest quarters, or future income-producing use. A large paved parking area provides rare on-site capacity, making this property especially well-suited for an owner-user, small business, or live-work setup.
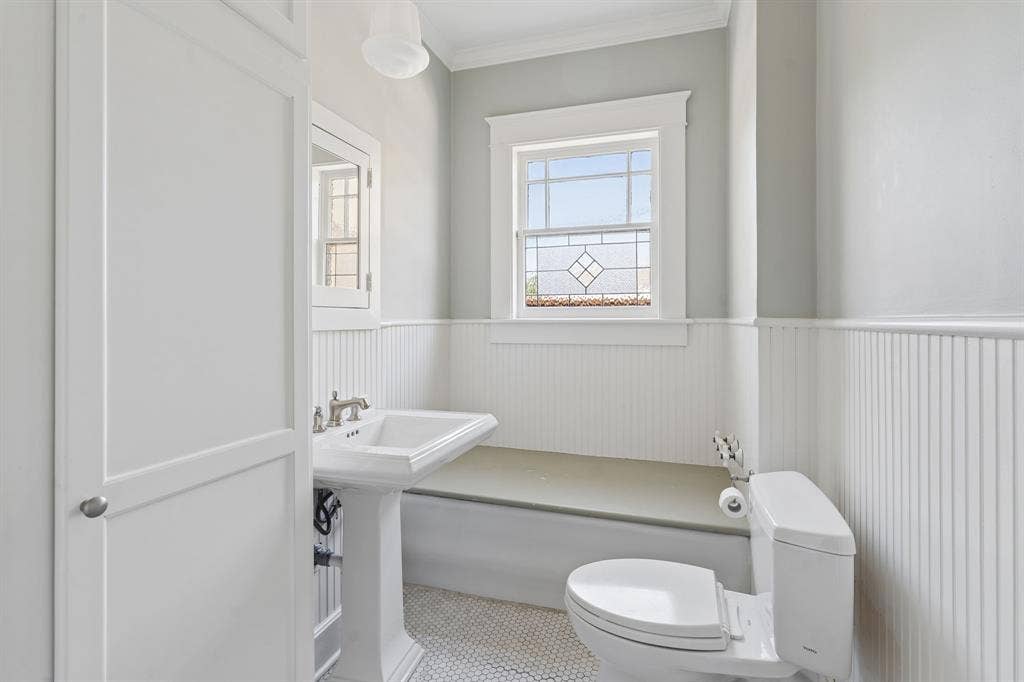
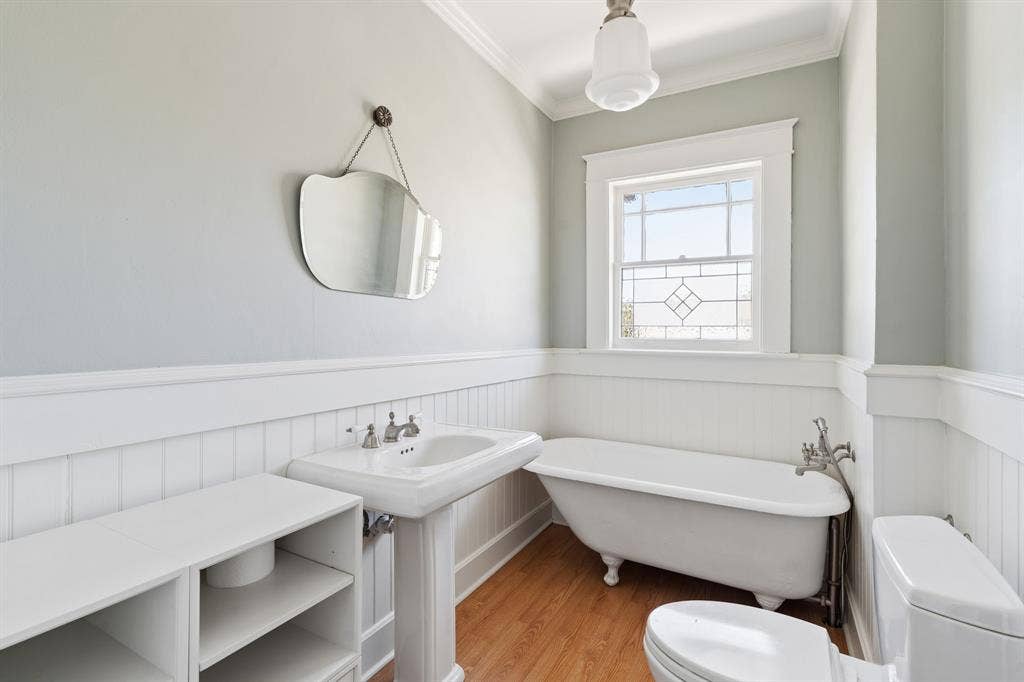
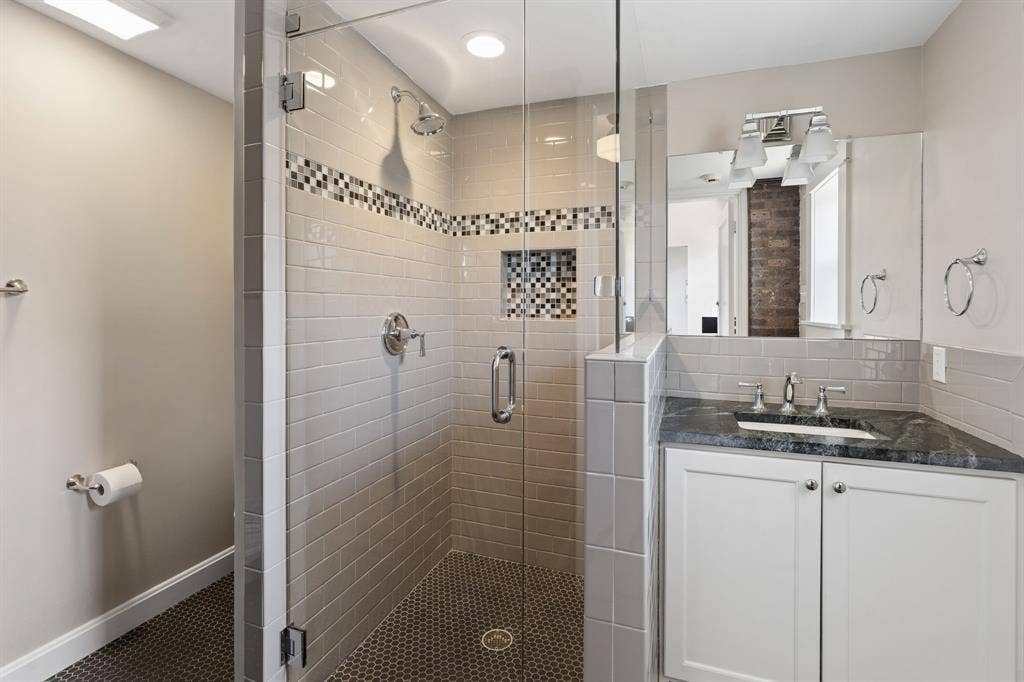
Thoughtful updates in key areas, including a renovated bath, blend with original character and provide a solid foundation for further customization. The overall layout offers flexibility that is difficult to find in this location, with multiple structures and distinct spaces that can evolve to fit a variety of needs.
Zoning and surrounding uses may allow for future reconfiguration to a multifamily property, offering additional long-term potential for investors or developers (buyer to verify).
Positioned in a central Dallas location surrounded by a mix of residential, commercial, and institutional uses, this property presents a compelling opportunity for those seeking functionality, adaptability, and long-term upside.
| Listing Id: | 21234867 |
|---|---|
| List Price: | $999,900 |
| Property Type: | Commercial Sale |
| Property Sub Type: | Office |
| Status: | Closed |
| Unexempt Taxes: | $22,797 |
| Lot Size Square Feet: | 13,590.7200 |
| Lot Size Acres: | 0.312 |
| Waterfront?: | No |
| City: | Dallas |
| County Or Parish: | Dallas |
| Subdivision Name: | Peaks Sub |
| Postal Code: | 75204 |
| Year Built: | 1923 |
| Accessibility Features Yn: | No |
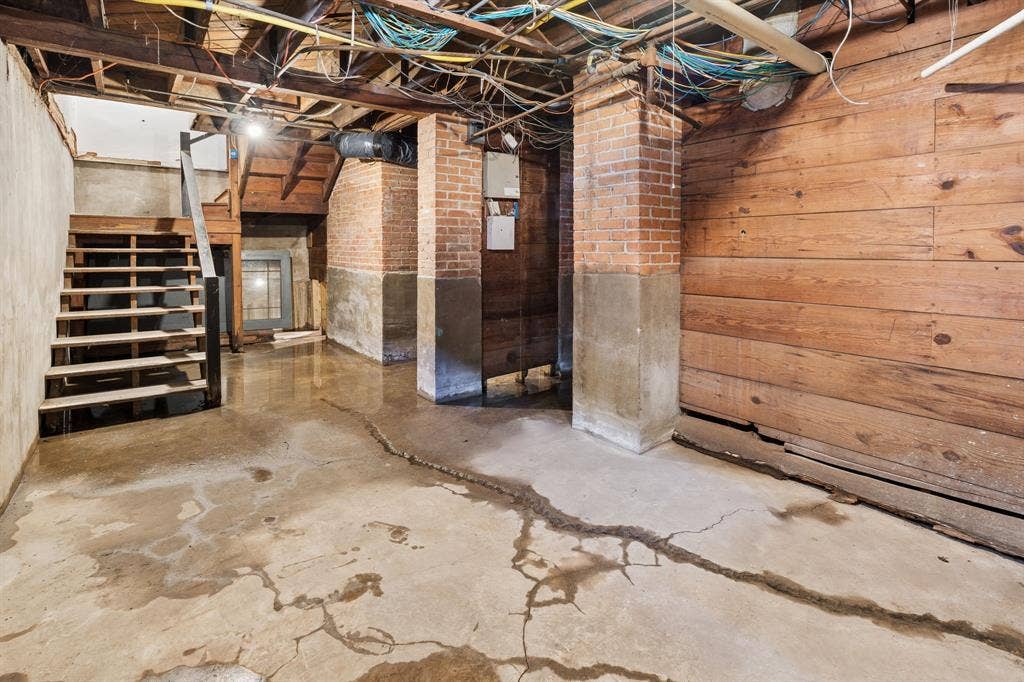
| Basement Yn: | No |
| Building Area Source: | Public Records |
| Building Area Total: | 3,260.00 |
| Building Use: | Office |
| Business Type: | Professional Office |
| Buyer Financing: | Conventional |
| Ceiling Height: | 8 to10 Feet |
| Consent for Visitors to Record: | Audio, Video |
| Construction Materials: | Brick, Siding |
| Cooling: | Central Air, Electric |
| Directions: | From 75, take the exit for Haskell Ave. Head east on Haskell Ave toward downtown. Continue for approximately 1 mile, then turn left (north) onto Swiss Ave. Proceed north on Swiss Ave; 4112 Swiss Ave will be on your right |
| Dock Permitted?: | No |
| Flooring: | Tile, Wood |
| Foundation Details: | Slab |
| Heating: | Central, Natural Gas |
| Lake Pump Yn: | No |
| Listing Terms: | Cash, Conventional |
| Lot Features: | Interior Lot |
| Lot Size: | Less Than .5 Acre (not Zero) |
| Lot Size Area: | 0.3120 |
| Lot Size Source: | Public Records |
| Lot Size Units: | Acres |
| Multi Parcel ID: | No |
| Multi Zoning?: | Yes |
| Municipal Utility District?: | No |
| Notice Surveillance Devices Pres: | Audio, Video |
| Parking Features: | Gated |
| Possession: | Closing/Funding |
| Postal Code Plus 4: | 6691 |
| Roof: | Asphalt |
| Security Features: | Burglar |
| Senior Community Yn: | No |
| Special Taxing Entities: | 0 |
| Sqft Gross: | 3,260 |
| Stories Total: | 2 |
| Tenant Pays: | Other |
| Utilities: | Cable Available, City Sewer, City Water, Concrete, Curbs, Electricity Connected, Individual Gas Meter, Individual Water Meter, Sewer Available |
| Will Subdivide: | Subdivided |
| Year Built Details: | Preowned |
| Zoning Description: | Office with the option to be MF-2 |
Listing Courtesy of: Serhant Texas, LLC
Listing Agent: Lee Trowbridge
214-264-9803
Mortgage Calculator
All listings featuring the  icon are provided courtesy of North Texas Real Estate Information Systems, Inc. (NTREIS), Copyright 2026. All rights reserved.
All information is believed accurate but not guaranteed. The properties displayed may not be all of the properties available through the IDX Program. Any use of this site other than by potential buyers or sellers is strictly prohibited.
North Texas Real Estate Information Systems, Inc. data last updated on November 07, 2026 11:25 AM - CT
Property Last Updated: November 07, 2026 11:25 AM - CT
