










411 Aqua Court
Heath, TX 75126
$801,653
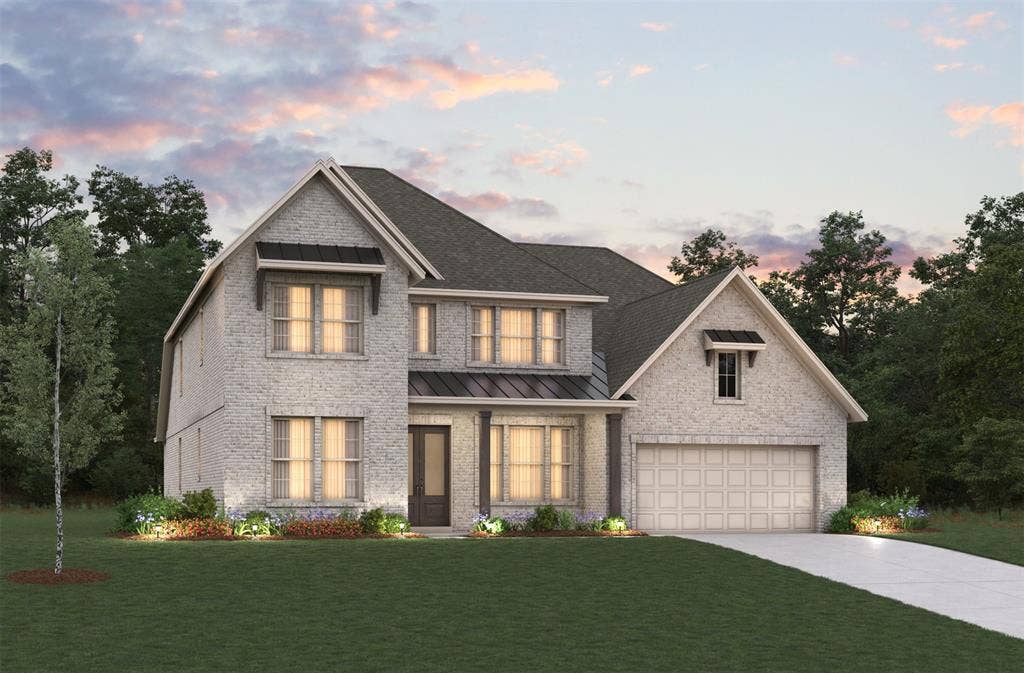
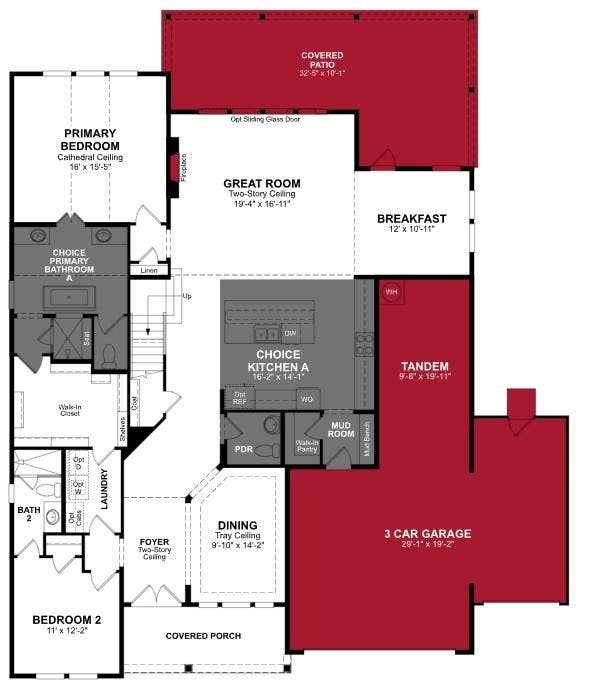
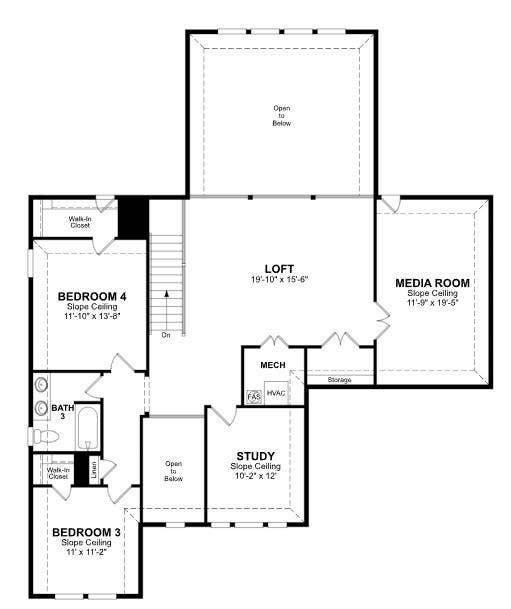
Welcome home to the Lockhart—a beautifully designed Beazer Home where style meets comfort. From the moment you step inside, soaring ceilings and a breathtaking staircase banister set the tone for a home that’s both stunning and inviting. This 4-bedroom, 3.5-bathroom home features a study, media room, loft, solar panels, three car garage, and a covered patio. The first-floor guest suite offers a warm welcome to visitors, while the thoughtfully designed layout ensures space for every part of your life.
Designed with the latest trends in mind, this home showcases quartz countertops, rich hardwood flooring, and striking 42-inch linen and sage cabinetry.
Every Beazer home is certified by the Department of Energy as a Zero Energy Ready Home, designed for superior energy efficiency and healthier indoor air quality with Indoor airPLUS. This solar-ready home is built with durable 2x6 exterior walls and spray foam insulation, achieving an impressive average HERS score of 40. Plus, every Beazer home in Heath Golf & Yacht Club comes with solar panels for no additional cost.
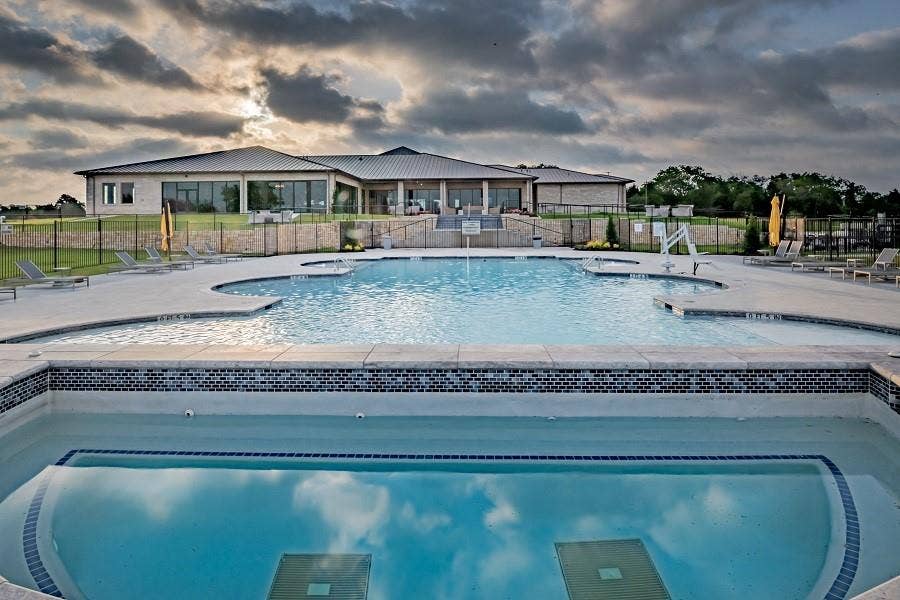
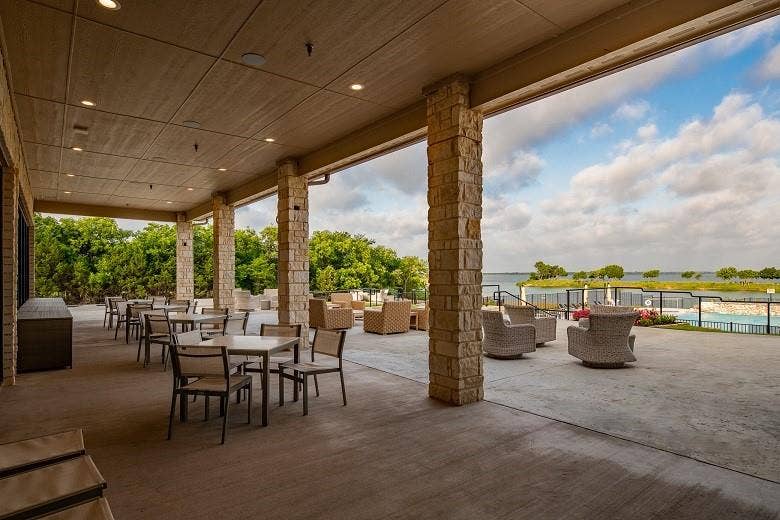
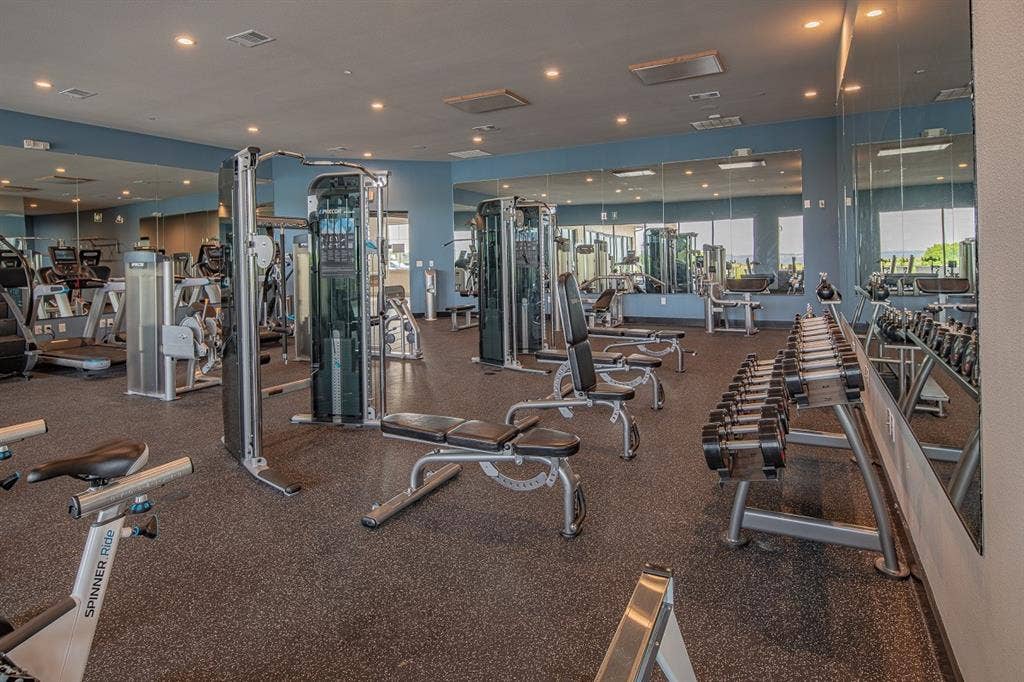
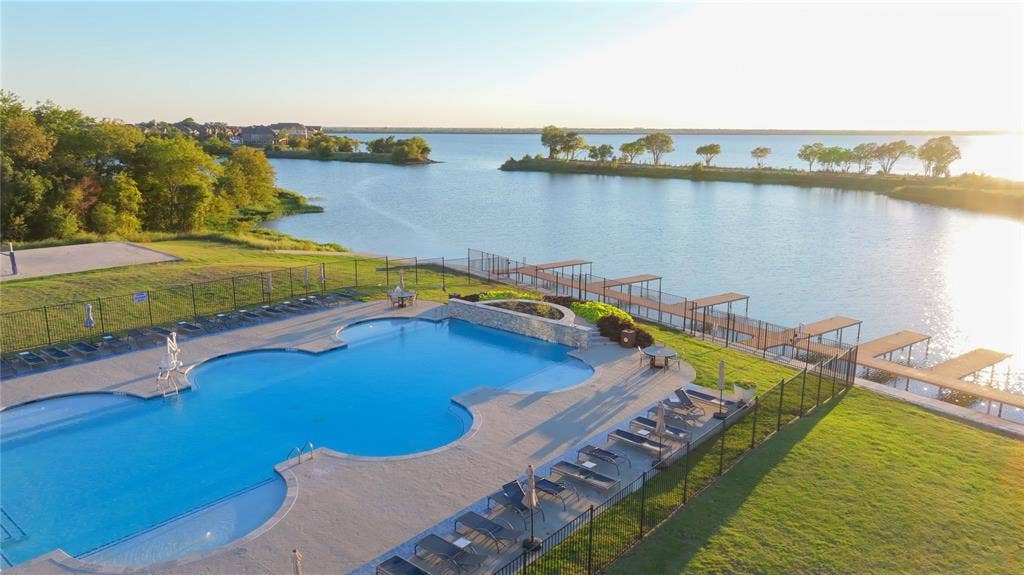
Live the vacation lifestyle every day at Heath Golf & Yacht Club, an amenity-rich community nestled on the shores of Lake Ray Hubbard. Centered around an 18-hole golf course, this vibrant neighborhood features a private lakefront restaurant exclusively for residents, a fitness center with locker rooms, available boat slip rentals, sand volleyball ...
+ Read More| Listing Id: | 21417757 |
|---|---|
| List Price: | $801,653 |
| Property Type: | Residential |
| Property Sub Type: | Single Family Residence |
| Status: | Active |
| Bedrooms Total: | 4 |
| Bathrooms Full: | 3 |
| Bathrooms Half: | 1 |
| Living Area: | 3,695 |
| Association Fee: | $2,220 |
| Lot Size Square Feet: | 13,072.3560 |
| Lot Size Acres: | 0.3001 |
| Architectural Style: | Traditional |
| Waterfront?: | No |
| City: | Heath |
| County Or Parish: | Rockwall |
| Subdivision Name: | Heath Golf & Yacht Club |
| Postal Code: | 75126 |
| Year Built: | 2026 |
| Accessibility Features Yn: | No |
| Appliances: | Dishwasher,Electric Oven,Gas Cooktop,Microwave |
| Association Fee Frequency: | Annually |
| Association Fee Includes: | Full Use of Facilities, Maintenance Structure |
| Association Type: | Mandatory |
| Attached Garage?: | Yes |
| Basement Yn: | No |
| Bathrooms Total Decimal: | 3.10 |
| Bathrooms Total Integer: | 4 |
| Construction Materials: | Brick, Fiber Cement, Rock/Stone |
| Cooling: | Central Air, Electric, ENERGY STAR Qualified Equipment |
| Covered Spaces: | 4 |
| Directions: | Follow I-30 East, take exit for US-80 East, Follow US-80 East, take exit toward FM-460 Clements Dr, turn left on FM-460 toward Heath, turn left on FM-740, turn right onto Governers Blvd, stay right, turn left on Trophy Dr. Beazer Model Home is on the left, 2007 Trophy Drive. |
| Elementary School: | Linda Lyon |
| Elementary School Name: | Linda Lyon |
| Exterior Features: | Covered Patio/Porch, Rain Gutters |
| Fencing: | Fenced, Wrought Iron |
| Fireplace Features: | Electric |
| Fireplaces Total: | 1 |
| Flooring: | Carpet, Ceramic Tile, Wood |
| Foundation Details: | Slab |
| Garage Length: | 30 |
| Garage Spaces: | 4 |
| Garage Width: | 30 |
| Garage?: | Yes |
| Green Energy Efficient: | HVAC, Insulation, Windows |
| Green Energy Generation: | Solar |
| Green Indoor Air Quality: | Moisture Control, Ventilation |
| Green Verification Count: | 4 |
| Heating: | Central, ENERGY STAR Qualified Equipment, Natural Gas |
| High School Name: | Rockwall-Heath |
| Hoa Management Company: | TX Star Community Management |
| Hoa Management Company Phone: | 469-899-1000 |
| Interior Features: | Cable TV Available, Decorative Lighting, High Speed Internet Available |
| Levels: | Two |
| Listing Terms: | Cash, Conventional, FHA, VA Loan |
| Room Count: | 2 |
| Lot Features: | Few Trees, Landscaped, Sprinkler System, Subdivision |
| Lot Size: | Less Than .5 Acre (not Zero) |
| Lot Size Area: | 0.3001 |
| Lot Size Dimensions: | 86x152 |
| Lot Size Units: | Acres |
| Middle School Name: | Cain |
| Multi Parcel ID: | No |
| Municipal Utility District?: | No |
| Number Of Dining Areas: | 1 |
| Number Of Living Areas: | 1 |
| Number Of Parking Spaces: | 4 |
| Parking Features: | Covered, Garage, Garage Door Opener, Garage Faces Front |
| Planned Development: | Master Planned |
| Pool?: | No |
| Possession: | Closing/Funding |
| Property Attached?: | No |
| Restrictions: | Deed |
| Roof: | Composition |
| School District: | Rockwall ISD |
| Smart Home Features Appor Pass Y: | 0 |
| Structural Style: | Single Detached |
| Transaction Type: | For Sale |
| Utilities: | City Sewer, City Water, Concrete, Curbs |
| Will Subdivide: | Subdivided |
| Year Built Details: | New Construction - Incomplete |
Listing Courtesy of: RE/MAX DFW Associates
Listing Agent: Ginger Weeks
214-385-0155
Mortgage Calculator
All listings featuring the  icon are provided courtesy of North Texas Real Estate Information Systems, Inc. (NTREIS), Copyright 2026. All rights reserved.
All information is believed accurate but not guaranteed. The properties displayed may not be all of the properties available through the IDX Program. Any use of this site other than by potential buyers or sellers is strictly prohibited.
North Texas Real Estate Information Systems, Inc. data last updated on October 22, 2026 03:27 AM - CT
Property Last Updated: October 22, 2026 03:27 AM - CT
