 1 / 40
4109 Rainey Street
McKinney, TX 75070
$625,000
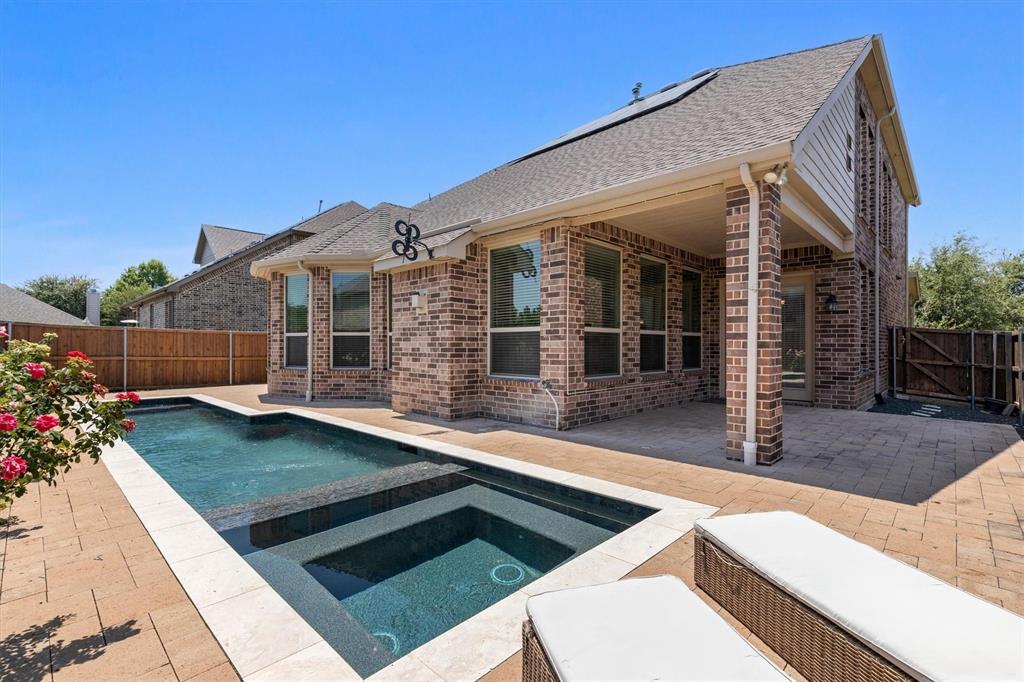
Step into easy, energy-efficient living with PAID OFF SOLAR PANELS included in the list price—a valuable bonus that can provide long-term cost savings. Outside, enjoy your own private backyard oasis with a sparkling swimming pool, JellyFish lighting, covered patio, and low to no-maintenance landscaping, giving you more time to relax and entertain.
The chef’s kitchen is designed to impress, featuring a large 5-burner gas cooktop, double ovens, center island, soft close cabinetry, tile backsplash, and walk-in pantry. The spacious first-floor primary suite offers dual vanities, soaking tub, separate shower, and walk-in closet with direct access to the oversized utility room. The utility room includes a sink and space for an additional refrigerator.
Upstairs, three spacious bedrooms are complemented by a versatile loft and game room, offering plenty of room for family, guests, hobbies, or entertaining.
Tucked away on a quiet cul-de-sac in Eagle Ridge, the home also offers neighborhood area amenities such as walking trails and a playground.
Discounted rate buy-down options and no lender fee refinancing may be available for qualified buyers of this home.
| Listing Id: | 21342834 |
|---|---|
| List Price: | $625,000 |
| Property Type: | Residential |
| Property Sub Type: | Single Family Residence |
| Status: | Closed |
| Bedrooms Total: | 4 |
| Bathrooms Full: | 3 |
| Bathrooms Half: | 1 |
| Living Area: | 3,378 |
| Association Fee: | $55 |
| Unexempt Taxes: | $12,155 |
| Lot Size Square Feet: | 5,793.4800 |
| Lot Size Acres: | 0.133 |
| Architectural Style: | Traditional |
| Waterfront?: | No |
| City: | McKinney |
| County Or Parish: | Collin |
| Subdivision Name: | Eagle Ridge |
| Postal Code: | 75070 |
| Year Built: | 2017 |
| Accessibility Features Yn: | No |
| Appliances: | Dishwasher,Gas Cooktop,Microwave |
| Association Fee Frequency: | Monthly |
| Association Fee Includes: | Maintenance Grounds, Management Fees |
| Association Type: | Mandatory |
| Attached Garage?: | Yes |
| Basement Yn: | No |
| Bathrooms Total Decimal: | 3.10 |
| Bathrooms Total Integer: | 4 |
| Buyer Financing: | Conventional |
| Construction Materials: | Brick, Rock/Stone |
| Cooling: | Central Air |
| Covered Spaces: | 2 |
| Directions: | From Dallas, take US-75 North to McKinney. Exit toward Eldorado Parkway and head west. Turn left on Alma Road, then right on Wessex Court, left on Rainey Street to the property. |
| Elementary School: | Lois Lindsey |
| Elementary School Name: | Lois Lindsey |
| Exclusions: | Seller's Personal Property. |
| Exterior Features: | Covered Patio/Porch, Lighting, Private Yard |
| Fencing: | Back Yard, Fenced, Wood |
| Fireplace Features: | Living Room, Stone |
| Fireplaces Total: | 1 |
| Flooring: | Carpet, Tile, Wood |
| Foundation Details: | Slab |
| Garage Length: | 19 |
| Garage Spaces: | 2 |
| Garage Width: | 19 |
| Garage?: | Yes |
| Green Energy Generation: | Solar |
| Heating: | Central |
| High School Name: | Allen |
| Hoa Management Company: | Neighborhood Management |
| Hoa Management Company Phone: | 972-359-1548 |
| Interior Features: | Chandelier, Decorative Lighting, Double Vanity, Eat-in Kitchen, Kitchen Island, Loft, Open Floorplan, Pantry, Walk-In Closet(s) |
| Laundry Features: | Utility Room, Full Size W/D Area, On Site |
| Levels: | Two |
| Listing Terms: | Cash, Conventional, FHA, VA Loan |
| Room Count: | 15 |
| Lot Features: | Cul-De-Sac, Few Trees, Interior Lot, Level |
| Lot Size: | Less Than .5 Acre (not Zero) |
| Lot Size Area: | 0.1330 |
| Lot Size Units: | Acres |
| Middle School Name: | Curtis |
| Multi Parcel ID: | No |
| Municipal Utility District?: | No |
| Number Of Dining Areas: | 1 |
| Number Of Living Areas: | 4 |
| Number Of Parking Spaces: | 2 |
| Parking Features: | Driveway, Garage |
| Patio And Porch Features: | Covered |
| Pool Features: | In Ground, Outdoor Pool, Private |
| Pool?: | Yes |
| Possession: | Closing/Funding |
| Postal Code Plus 4: | 4099 |
| Property Attached?: | No |
| Roof: | Composition |
| School District: | Allen ISD |
| Smart Home Features Appor Pass Y: | 0 |
| Structural Style: | Single Detached |
| Transaction Type: | For Sale |
| Utilities: | Cable Available |
| Vegetation: | Grassed |
| Will Subdivide: | No |
| Window Features: | Window Coverings |
Listing Courtesy of: Orchard Brokerage
Listing Agent: Kelli Burke
214-206-5906
Mortgage Calculator
All listings featuring the  icon are provided courtesy of North Texas Real Estate Information Systems, Inc. (NTREIS), Copyright 2026. All rights reserved.
All information is believed accurate but not guaranteed. The properties displayed may not be all of the properties available through the IDX Program. Any use of this site other than by potential buyers or sellers is strictly prohibited.
North Texas Real Estate Information Systems, Inc. data last updated on October 30, 2026 03:57 AM - CT
Property Last Updated: October 30, 2026 03:57 AM - CT
