 1 / 28
4105 Candleberry Lane
Heartland, TX 75126
$280,000
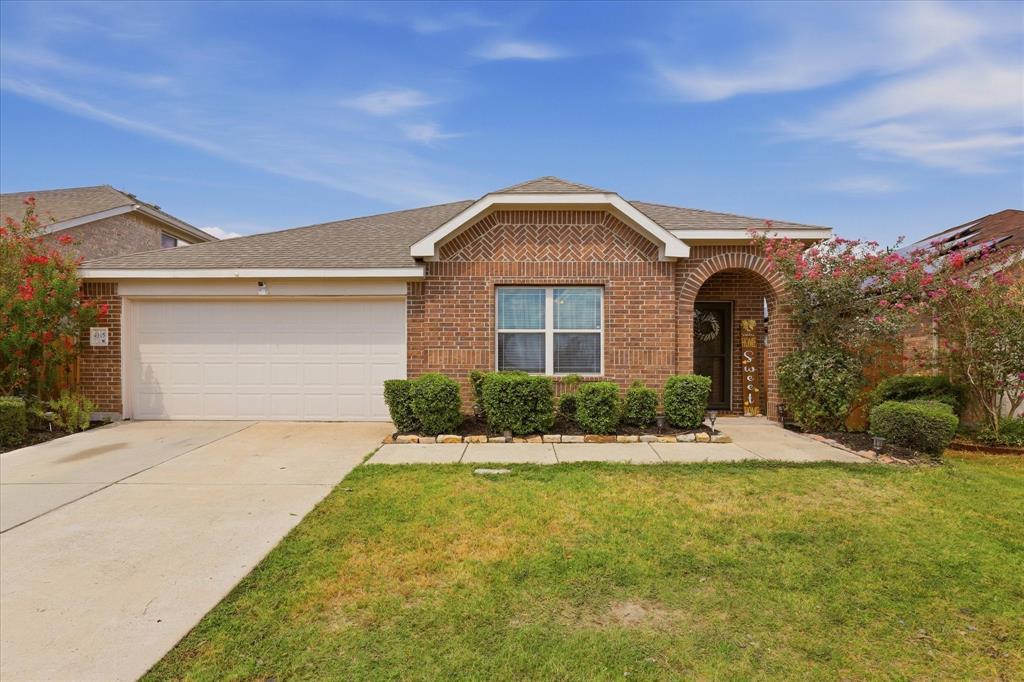
Motivated Seller!!! Reduced to Sell ASAP!! Check out this 3 bed, 2 bath home situated in the master-planned community of Heartland! Once inside, you'll be greeted by sweeping luxury vinyl plank floors flowing throughout the main living areas, with tile in the wet areas. Located off the foyer, a versatile home office offers the flexibility to serve as a second living space, formal dining room, playroom, or whatever best fits your needs. Make your way into the open-concept entertainment space with seamless sight-lines connecting the kitchen, dining, and living areas. The kitchen features stainless steel appliances, granite counter-tops, a large island, and an abundance of storage. The spacious living room is ready for hosting friends and family, with several windows allowing natural light to fill the space. Thoughtfully positioned at the back of the home, the primary bedroom offers a private retreat with an ensuite bath featuring dual sinks, garden tub, separate shower, and walk-in closet. Two additional bedrooms share a well-appointed full bath. Step outside to enjoy the large backyard complete with a covered patio and deck, offering plenty of room to relax or entertain. Heartland residents enjoy an impressive array of amenities, including a 6,000-square-foot fitness center, multiple swimming pools, clubhouse, stocked catch-and-release fishing ponds, lakeside trails, basketball courts, playgrounds, and more! Bring your offers!!!!
| Listing Id: | 21389618 |
|---|---|
| List Price: | $280,000 |
| Property Type: | Residential |
| Property Sub Type: | Single Family Residence |
| Status: | Closed |
| Bedrooms Total: | 3 |
| Bathrooms Full: | 2 |
| Living Area: | 1,876 |
| Association Fee: | $600 |
| Unexempt Taxes: | $8,074 |
| Lot Size Square Feet: | 6,490.4400 |
| Lot Size Acres: | 0.149 |
| Architectural Style: | Traditional |
| Waterfront?: | No |
| City: | Heartland |
| County Or Parish: | Kaufman |
| Subdivision Name: | Heartland Prcl 7 Ph 9b |
| Postal Code: | 75126 |
| Year Built: | 2017 |
| Accessibility Features Yn: | No |
| Appliances: | Dishwasher,Disposal,Gas Range,Microwave,Vented Exhaust Fan |
| Association Fee Frequency: | Annually |
| Association Fee Includes: | Full Use of Facilities, Management Fees |
| Association Type: | Mandatory |
| Attached Garage?: | Yes |
| Basement Yn: | No |
| Bathrooms Total Decimal: | 2.00 |
| Bathrooms Total Integer: | 2 |
| Buyer Financing: | FHA |
| Community Features: | Club House, Community Pool, Curbs, Fishing, Fitness Center, Jogging Path/Bike Path, Lake, Park, Playground, Sidewalks, Other |
| Construction Materials: | Brick, Siding |
| Cooling: | Ceiling Fan(s), Central Air, Electric |
| Covered Spaces: | 2 |
| Directions: | From I-20 exit FM-741 and head South. Turn right onto Hometown, left on Cassinia, then turn right, right on Buckthorn, left on Candleberry. Home is on the right. |
| Elementary School: | Opal Smith |
| Elementary School Name: | Opal Smith |
| Exterior Features: | Covered Patio/Porch |
| Fencing: | Back Yard, Wood |
| Fireplace Features: | None |
| Flooring: | Ceramic Tile, Luxury Vinyl Plank |
| Foundation Details: | Slab |
| Garage Length: | 25 |
| Garage Spaces: | 2 |
| Garage Width: | 20 |
| Garage?: | Yes |
| Heating: | Central, Electric |
| High School Name: | Crandall |
| Hoa Management Company: | Heartland Community Association |
| Hoa Management Company Phone: | 972-564-1511 |
| Interior Features: | Cable TV Available, Double Vanity, Granite Counters, High Speed Internet Available, Kitchen Island, Open Floorplan, Pantry, Walk-In Closet(s) |
| Laundry Features: | Electric Dryer Hookup, Full Size W/D Area, Dryer Hookup |
| Levels: | One |
| Listing Terms: | Cash, Conventional, VA Loan, Other |
| Room Count: | 10 |
| Lot Features: | Few Trees, Interior Lot, Landscaped, Sprinkler System, Subdivision |
| Lot Size: | Less Than .5 Acre (not Zero) |
| Lot Size Area: | 0.1490 |
| Lot Size Units: | Acres |
| Middle School Name: | Heartland |
| Multi Parcel ID: | No |
| Municipal Utility District?: | Yes |
| Number Of Dining Areas: | 1 |
| Number Of Living Areas: | 1 |
| Number Of Parking Spaces: | 2 |
| Parking Features: | Garage Faces Front, Garage Single Door |
| Patio And Porch Features: | Covered, Deck |
| Pool?: | No |
| Possession: | Closing/Funding |
| Postal Code Plus 4: | 0856 |
| Property Attached?: | No |
| Roof: | Composition |
| School District: | Crandall ISD |
| Security Features: | Security System |
| Smart Home Features Appor Pass Y: | 0 |
| Soil Type: | Unknown |
| Special Taxing Entities: | 0 |
| Structural Style: | Single Detached |
| Transaction Type: | For Sale |
| Utilities: | Cable Available, Community Mailbox, Concrete, Curbs, MUD Water, Sidewalk |
| Will Subdivide: | No |
| Window Features: | Window Coverings |
| Year Built Details: | Preowned |
Listing Courtesy of: HomeSmart Stars
Listing Agent: Christine Coleman
469-503-6609
Mortgage Calculator
All listings featuring the  icon are provided courtesy of North Texas Real Estate Information Systems, Inc. (NTREIS), Copyright 2026. All rights reserved.
All information is believed accurate but not guaranteed. The properties displayed may not be all of the properties available through the IDX Program. Any use of this site other than by potential buyers or sellers is strictly prohibited.
North Texas Real Estate Information Systems, Inc. data last updated on October 17, 2026 04:00 AM - CT
Property Last Updated: October 17, 2026 04:00 AM - CT
