4102 Maidstone Drive
Garland, TX 75043
$345,000
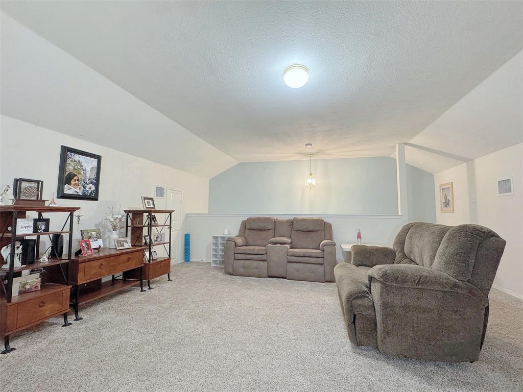
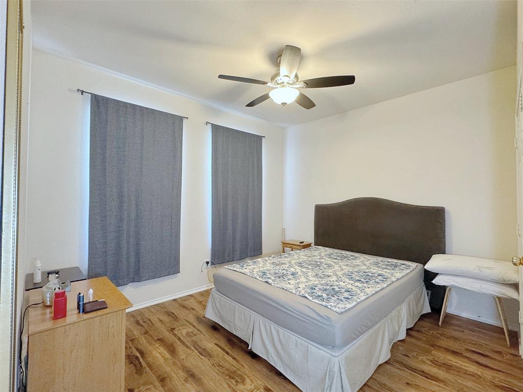
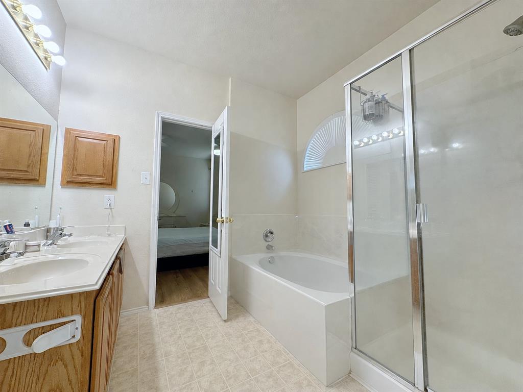
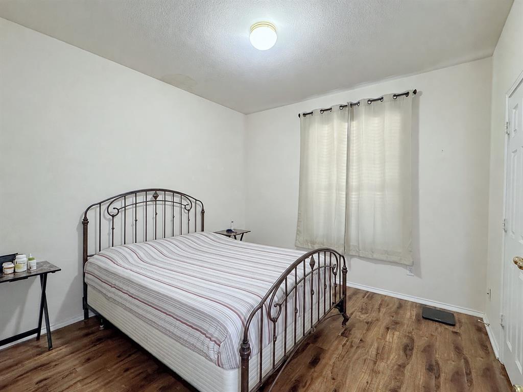
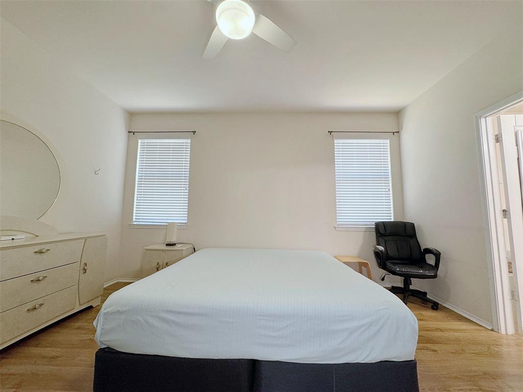
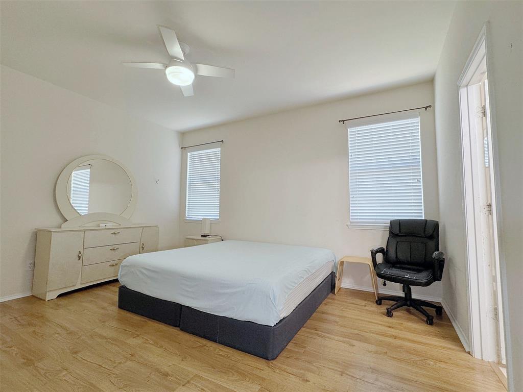
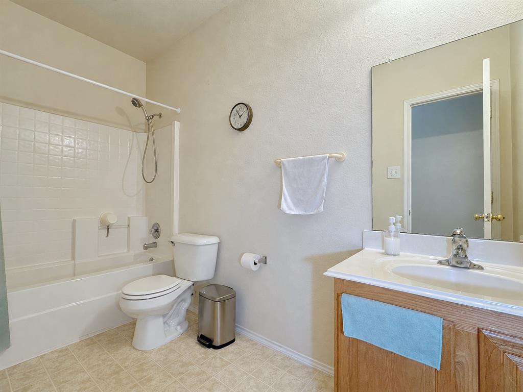
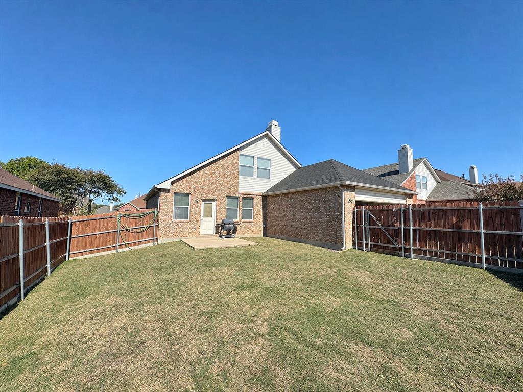
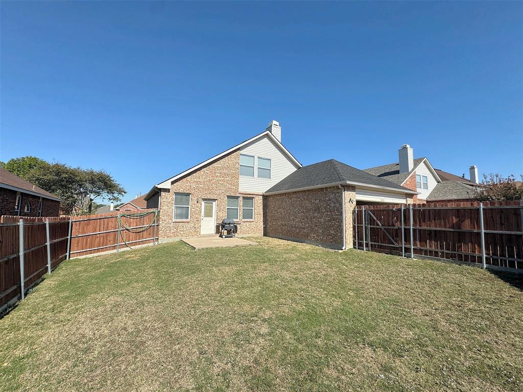
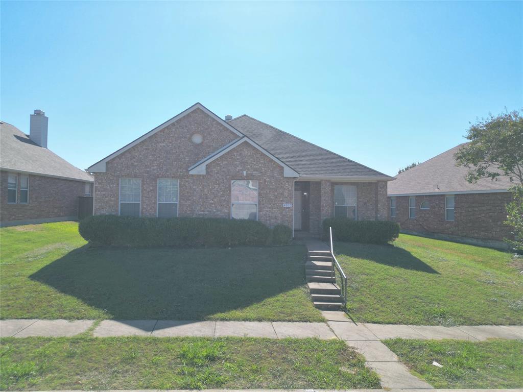
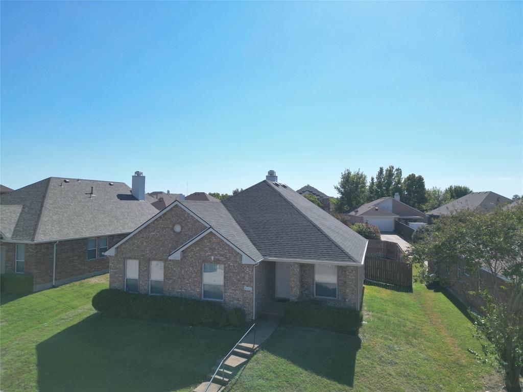
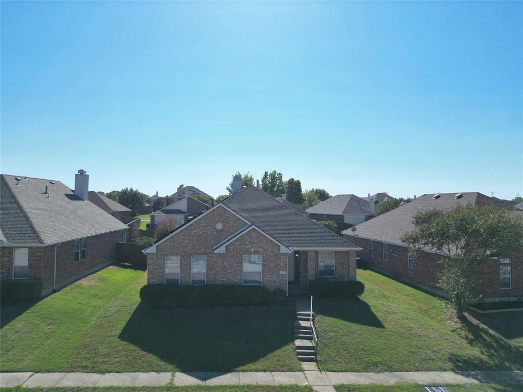
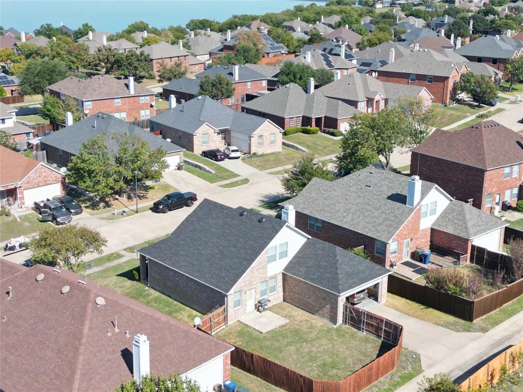
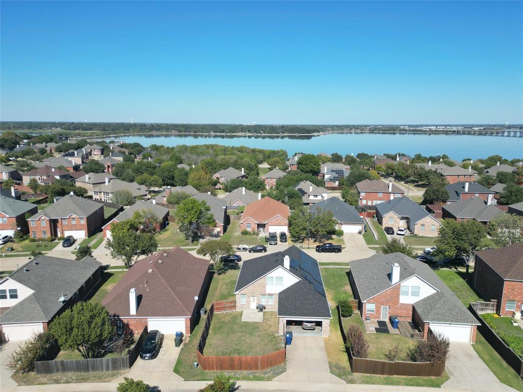
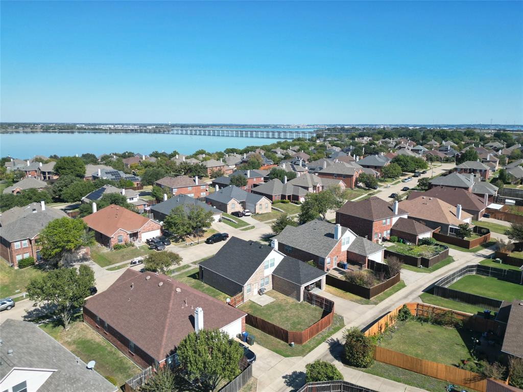
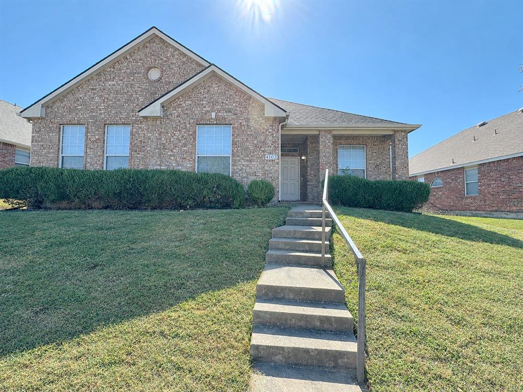
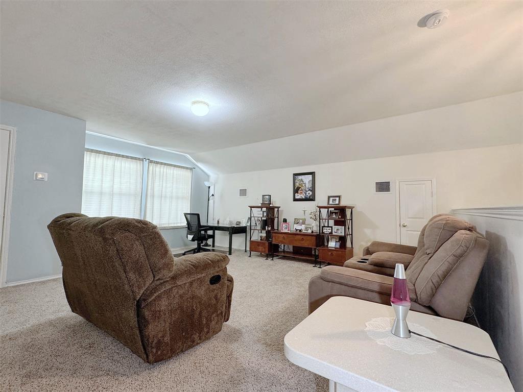
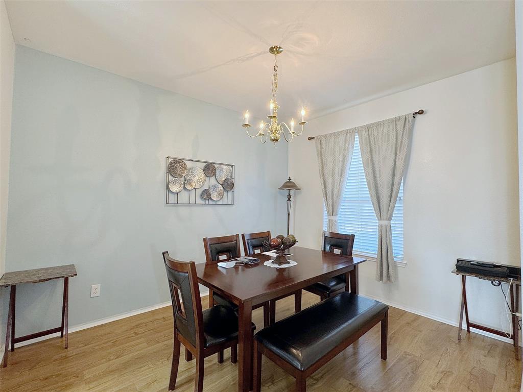
More room to live. More reasons to love coming home. With Lake Ray Hubbard nearby and an inviting interior made for gathering, 4102 Maidstone Drive brings together a desirable Garland location, beautiful finishes, and space to enjoy it all. Tucked within the Shores of Wellington community, this 3-bedroom, 2-bath home offers approximately 2,140 square feet with two living areas and two dining areas that give everyday life room to unfold.
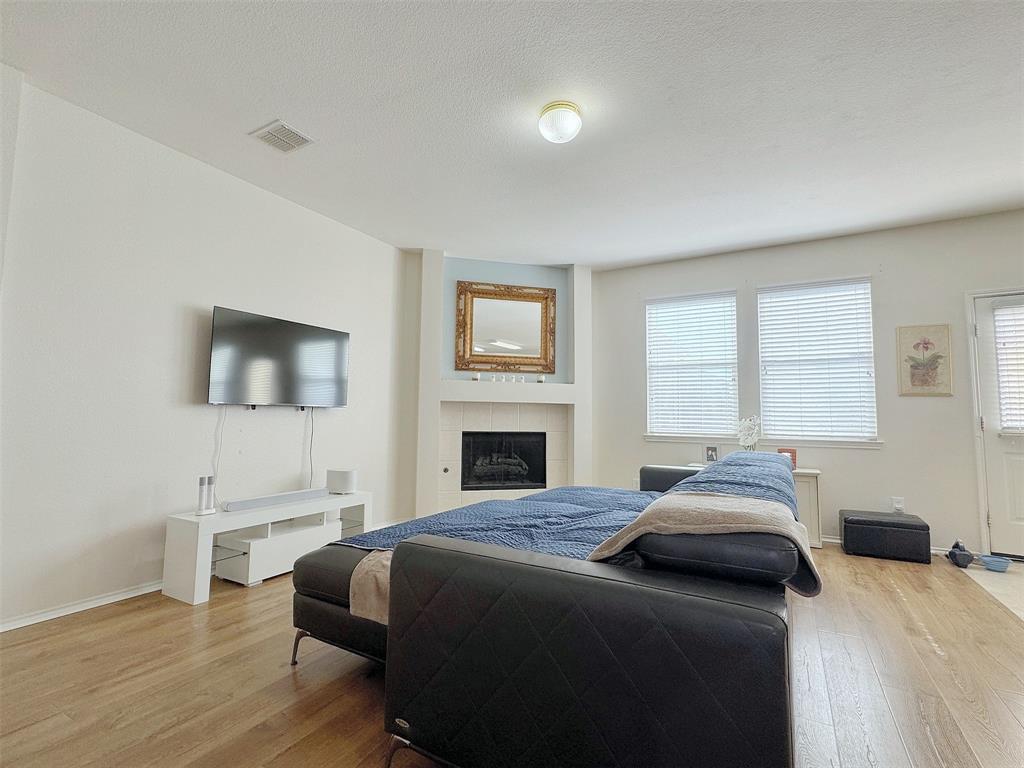
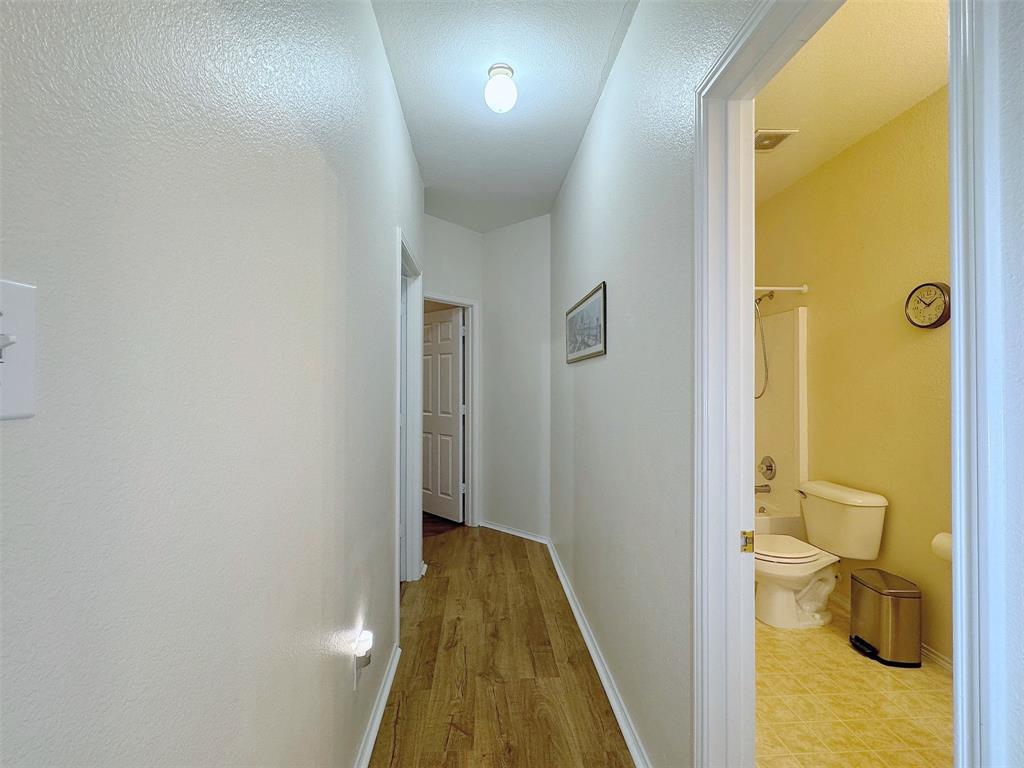
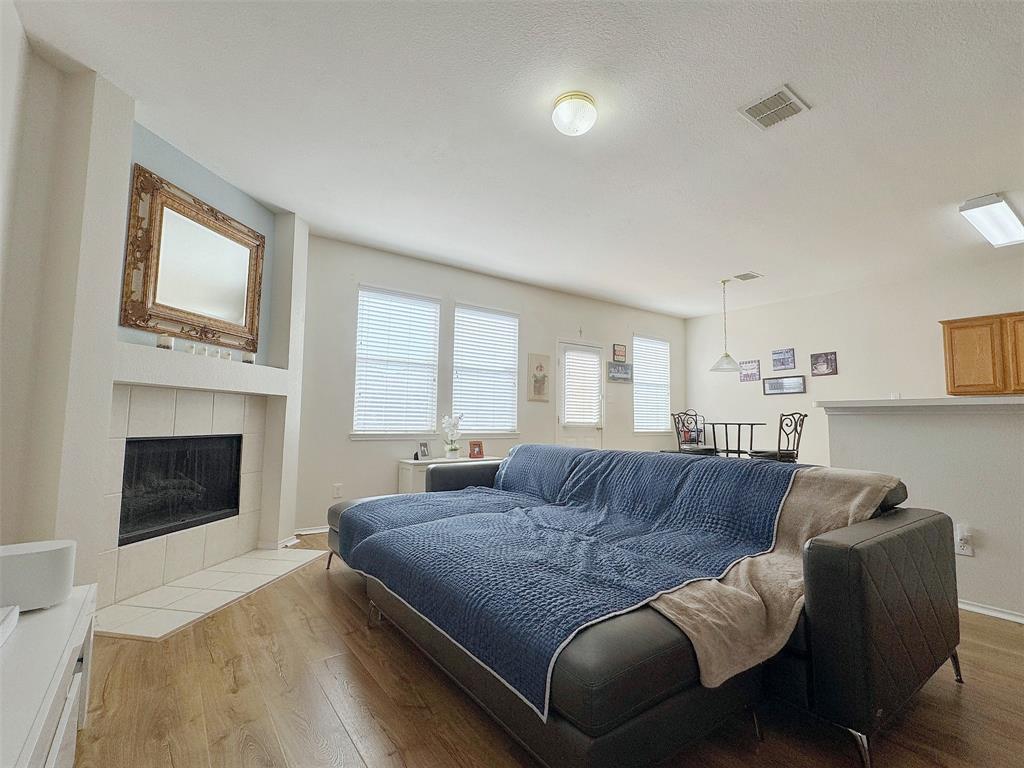
Rich wood-look luxury flooring sets a warm, stylish tone, complemented by tile and high ceilings that enhance the open, airy feel of the main living space. Picture a lively dinner with friends, a relaxed movie night, or a second living area that becomes your favorite retreat. The flexible layout lets you bring each space to life in your own way.
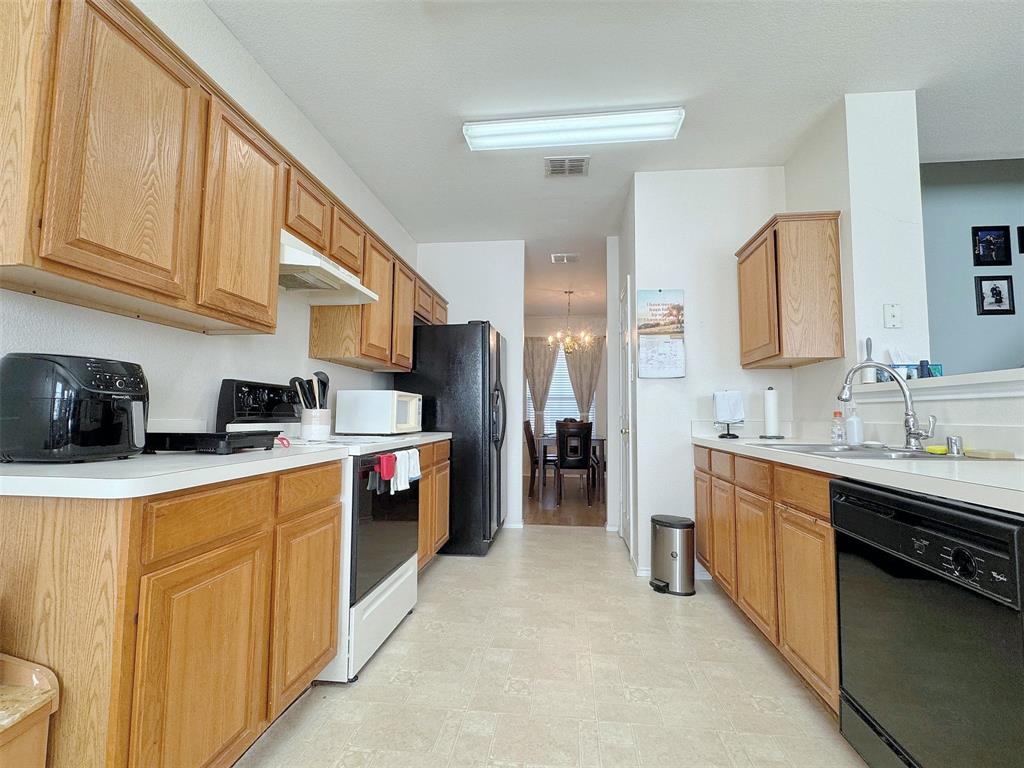
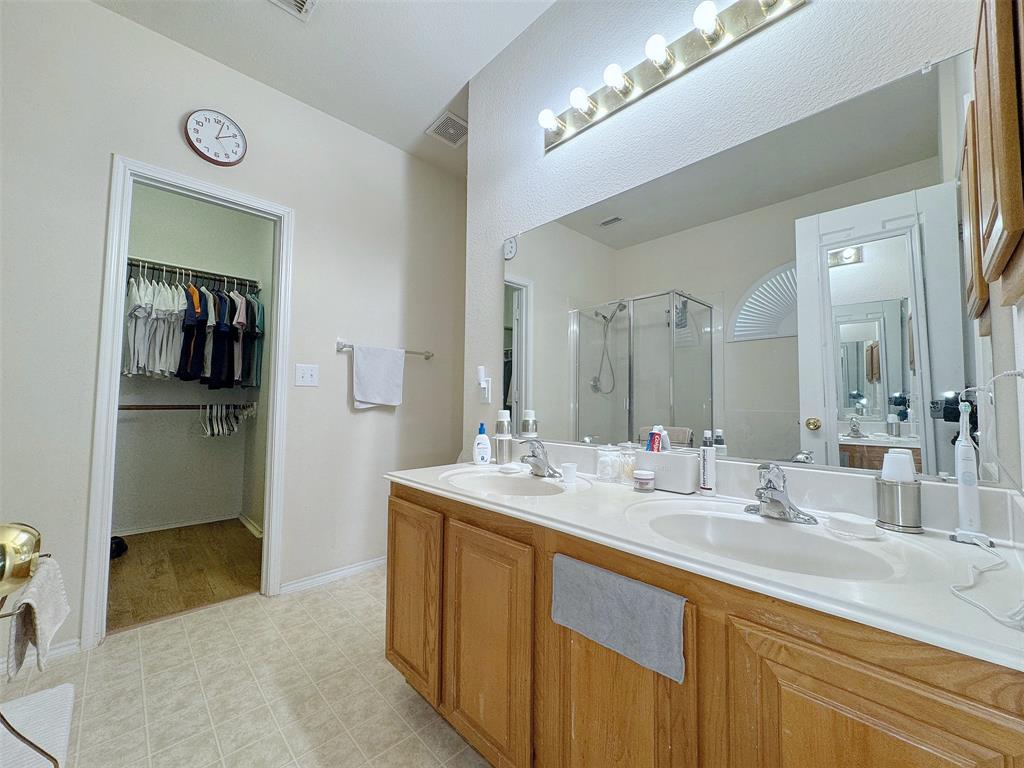
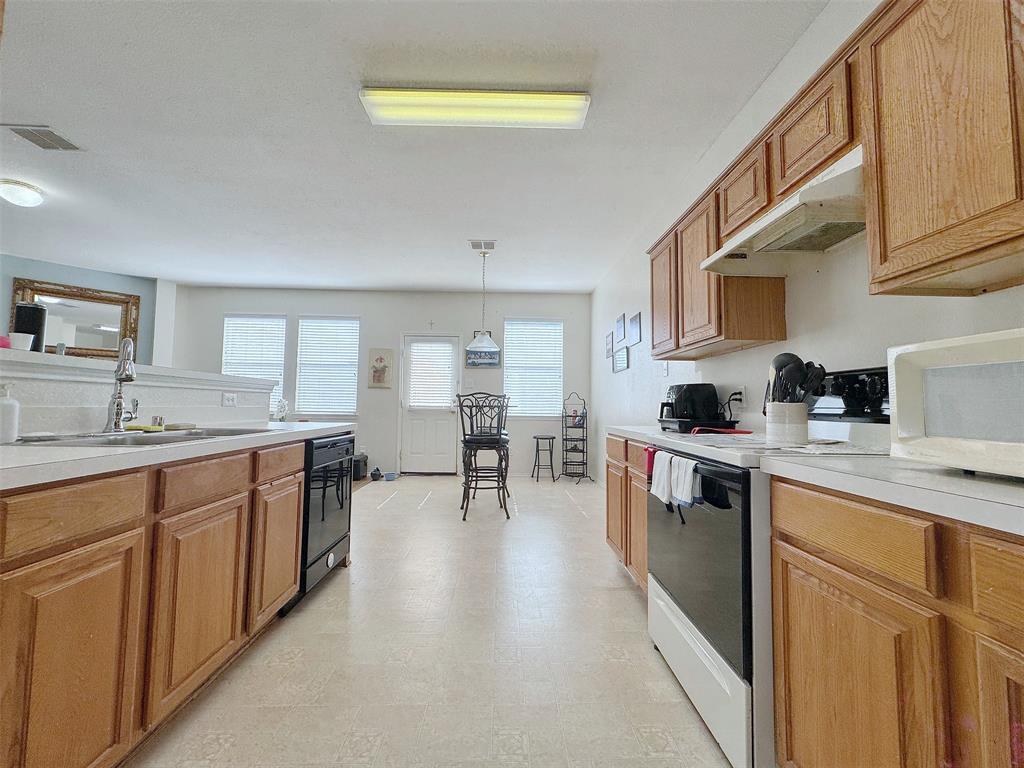
Warm wood cabinetry and generous cabinet storage anchor the kitchen, while natural light brightens the adjoining breakfast area. Start the day over coffee, gather around the table, then head out to enjoy nearby lakeside dining and recreation. A walk-in closet and attached two-car garage round out the home's everyday conveniences.
From evenings near the water to welcoming everyone back home, this is a setting that makes staying in and heading out equally appealing. Come experience the space, style, and possibilities at 4102 Maidstone Drive.
| Listing Id: | 21418471 |
|---|---|
| List Price: | $345,000 |
| Property Type: | Residential |
| Property Sub Type: | Single Family Residence |
| Status: | Active |
| Bedrooms Total: | 3 |
| Bathrooms Full: | 2 |
| Living Area: | 2,140 |
| Association Fee: | $150 |
| Unexempt Taxes: | $7,706 |
| Lot Size Square Feet: | 7,274.5200 |
| Lot Size Acres: | 0.167 |
| Waterfront?: | No |
| City: | Garland |
| County Or Parish: | Dallas |
| Subdivision Name: | Shores Of Wellington 3 |
| Postal Code: | 75043 |
| Year Built: | 2002 |
| Accessibility Features Yn: | No |
| Appliances: | Dishwasher,Disposal,Electric Oven,Electric Range |
| Association Fee Frequency: | Quarterly |
| Association Fee Includes: | Management Fees |
| Association Type: | Mandatory |
| Attached Garage?: | Yes |
| Basement Yn: | No |
| Bathrooms Total Decimal: | 2.00 |
| Bathrooms Total Integer: | 2 |
| Construction Materials: | Brick |
| Cooling: | Central Air |
| Covered Spaces: | 2 |
| Directions: | From I-30, exit Zion Road and head north. Turn left onto Waterhouse Boulevard, right onto Southampton Boulevard, then left onto Maidstone Drive. Continue to 4102 Maidstone Drive. |
| Elementary School: | Choice Of School |
| Elementary School Name: | Choice Of School |
| Fireplace Features: | Wood Burning |
| Fireplaces Total: | 1 |
| Flooring: | Luxury Vinyl Plank, Tile |
| Foundation Details: | Slab |
| Garage Spaces: | 2 |
| Garage?: | Yes |
| Heating: | Central |
| High School Name: | Choice Of School |
| Hoa Management Company: | CMA Management |
| Hoa Management Company Phone: | 972-943-2800 |
| Interior Features: | Cable TV Available, Decorative Lighting, Eat-in Kitchen, High Speed Internet Available, Loft, Pantry, Walk-In Closet(s) |
| Levels: | One and One Half |
| Listing Terms: | Cash, Conventional, FHA, VA Loan |
| Room Count: | 2 |
| Lot Size: | Less Than .5 Acre (not Zero) |
| Lot Size Area: | 0.1670 |
| Lot Size Dimensions: | 66 x 110 |
| Lot Size Source: | Public Records |
| Lot Size Units: | Acres |
| Middle School Name: | Choice Of School |
| Multi Parcel ID: | No |
| Municipal Utility District?: | No |
| Number Of Dining Areas: | 2 |
| Number Of Living Areas: | 2 |
| Number Of Parking Spaces: | 2 |
| Parking Features: | Garage |
| Pool?: | No |
| Possession: | Closing/Funding |
| Property Attached?: | No |
| Roof: | Composition |
| School District: | Garland ISD |
| Smart Home Features Appor Pass Y: | 0 |
| Structural Style: | Single Detached |
| Transaction Type: | For Sale |
| Utilities: | City Water |
| Will Subdivide: | No |
| Year Built Details: | Preowned |
Listing Courtesy of: Refind Realty DFW
Listing Agent: Michael Chatman
(469) 258-6651
Mortgage Calculator
All listings featuring the  icon are provided courtesy of North Texas Real Estate Information Systems, Inc. (NTREIS), Copyright 2026. All rights reserved.
All information is believed accurate but not guaranteed. The properties displayed may not be all of the properties available through the IDX Program. Any use of this site other than by potential buyers or sellers is strictly prohibited.
North Texas Real Estate Information Systems, Inc. data last updated on October 24, 2026 02:58 AM - CT
Property Last Updated: October 24, 2026 02:58 AM - CT