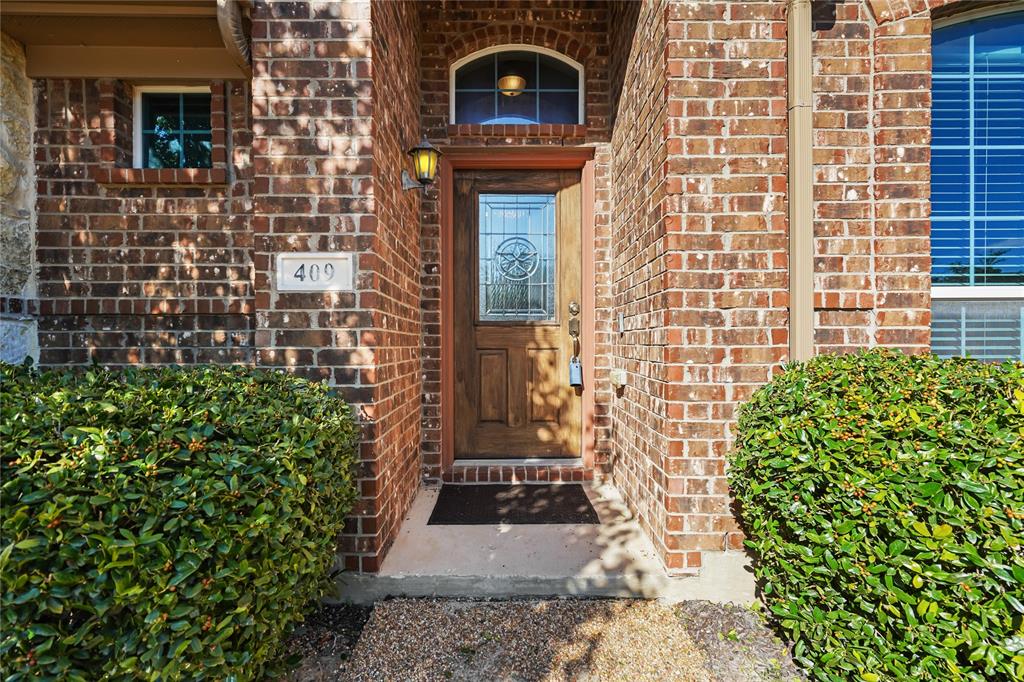
409 Castle Street
DeSoto, TX 75115
$380,000
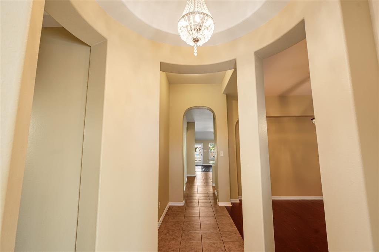
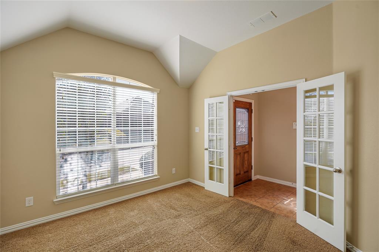
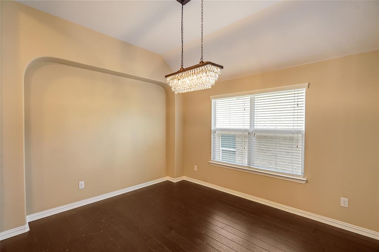
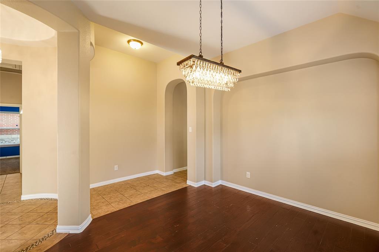
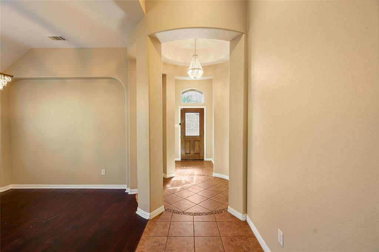
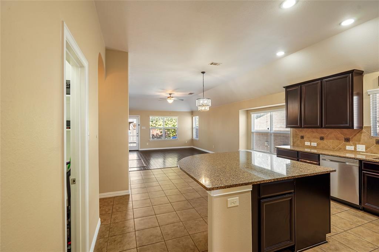
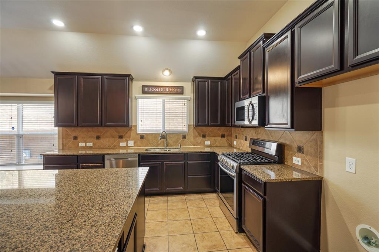
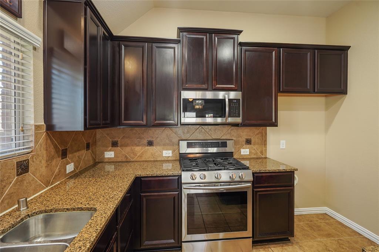
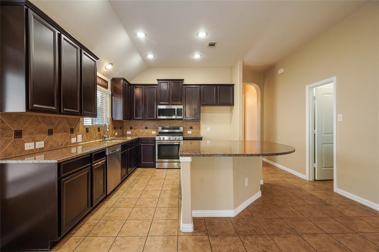
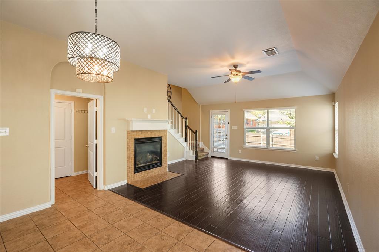
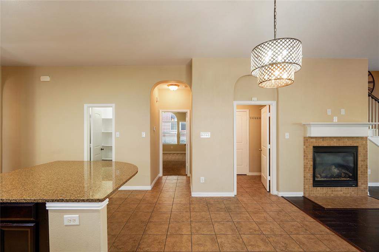
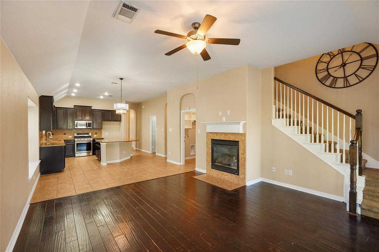
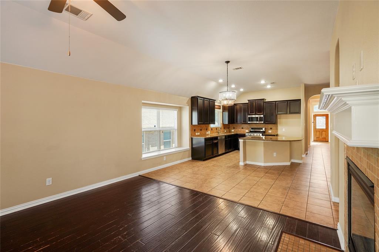
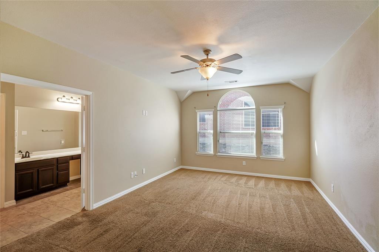
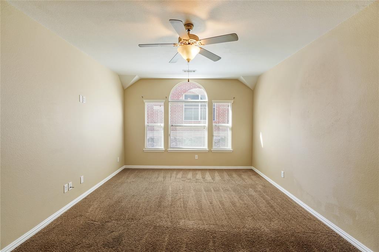
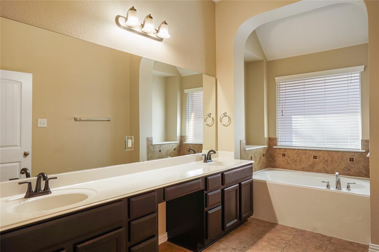
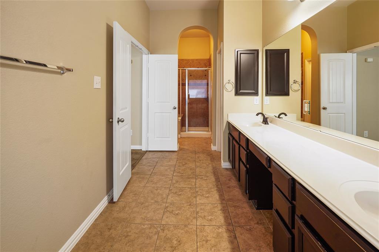
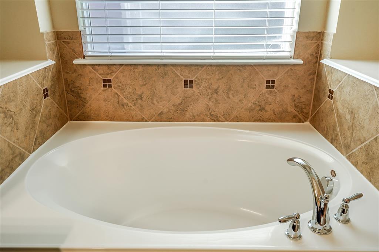
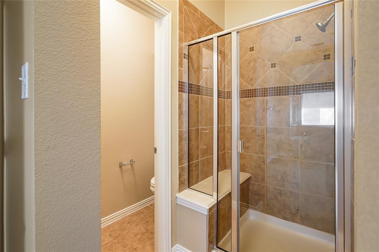
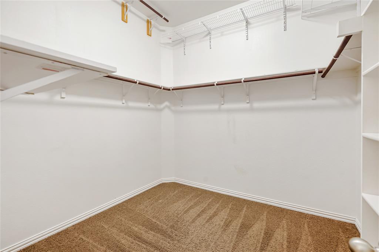
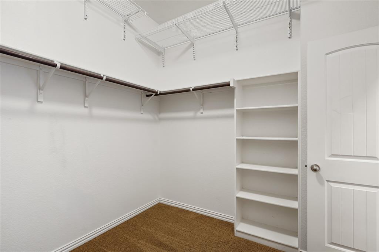
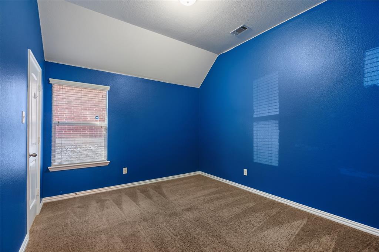
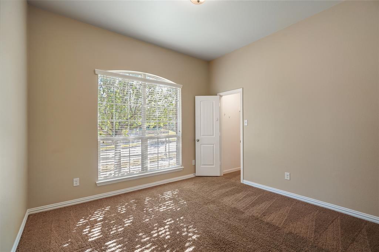
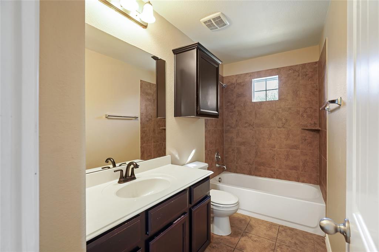
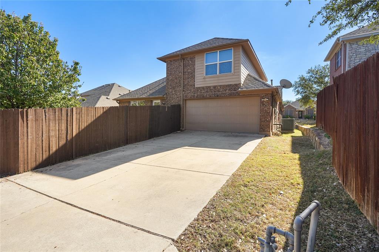
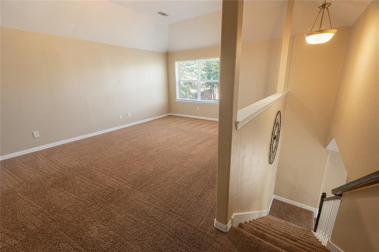
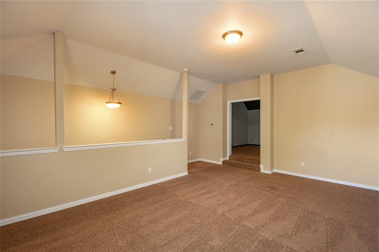
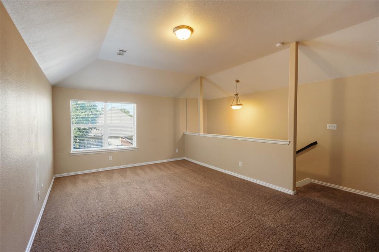
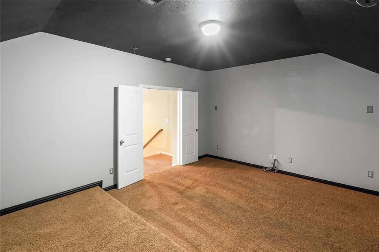
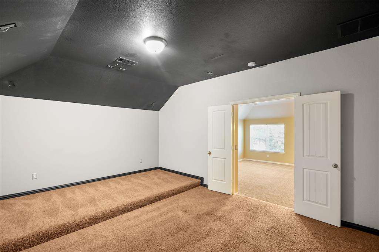
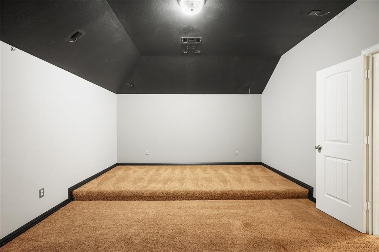
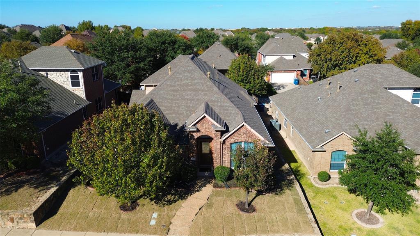
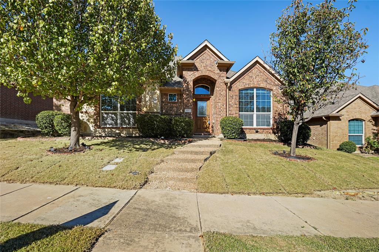
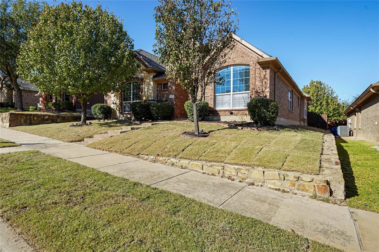
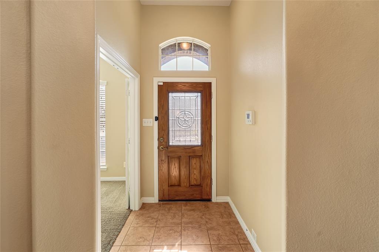
Room to spread out without leaving the beautiful rolling hills of Summit Parks!! This 2011 one-and-a-half story home gives you 2,717 sq ft, three bedrooms plus a study that easily works as a fourth, and a split floor plan that keeps the primary suite private. Upstairs is where it gets fun. There's a game room and a dedicated media room ready and wired for a perfect in home theater experience!! Movie night never has to compete with dinner downstairs. The kitchen is set up for real life, with a HUGE island, granite counters, 42-inch wood cabinets, tile backsplash and an eat-in area where everyone ends up gathering. In the primary bath you'll find a garden tub, a separate walk-in shower and an oversized closet you’ll NEVER outgrow. Location is the cherry on top, you have to see for yourself!
| Listing Id: | 21440167 |
|---|---|
| List Price: | $380,000 |
| Property Type: | Residential |
| Property Sub Type: | Single Family Residence |
| Status: | Active |
| Bedrooms Total: | 3 |
| Bathrooms Full: | 2 |
| Living Area: | 2,717 |
| Association Fee: | $450 |
| Unexempt Taxes: | $9,198 |
| Lot Size Square Feet: | 5,967.7200 |
| Lot Size Acres: | 0.137 |
| Architectural Style: | Traditional |
| Waterfront?: | No |
| City: | DeSoto |
| County Or Parish: | Dallas |
| Subdivision Name: | Summit Parks |
| Postal Code: | 75115 |
| Year Built: | 2011 |
| Accessibility Features Yn: | No |
| Appliances: | Dishwasher,Gas Range,Microwave |
| Association Fee Frequency: | Annually |
| Association Fee Includes: | Maintenance Structure |
| Association Type: | Mandatory |
| Attached Garage?: | Yes |
| Basement Yn: | No |
| Bathrooms Total Decimal: | 2.00 |
| Bathrooms Total Integer: | 2 |
| Construction Materials: | Brick, Fiber Cement |
| Cooling: | Central Air, Electric |
| Covered Spaces: | 2 |
| Directions: | From I-35E head west on Beltline, north on Newpark Blvd then right on Castle St. |
| Elementary School: | Young |
| Elementary School Name: | Young |
| Exterior Features: | Rain Gutters |
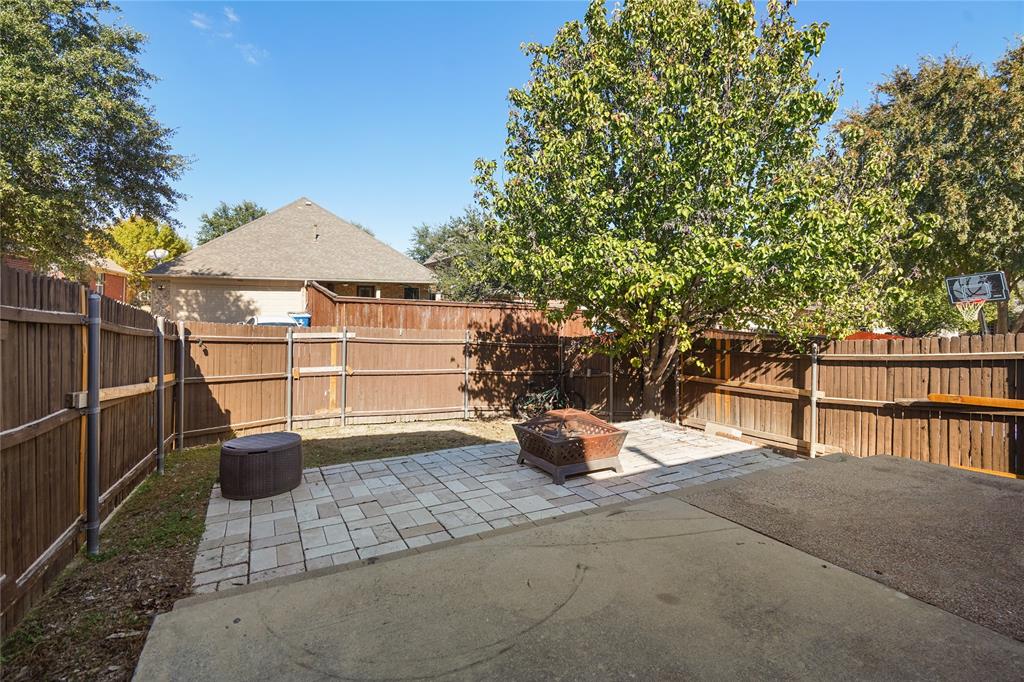
| Fencing: | Gate, Wood |
| Fireplace Features: | Electric, Gas Logs, Living Room, Masonry |
| Fireplaces Total: | 1 |
| Flooring: | Carpet, Ceramic Tile, Engineered Wood |
| Foundation Details: | Slab |
| Garage Dimensions: | 20x22 |
| Garage Spaces: | 2 |
| Garage?: | Yes |
| Heating: | Central, Electric, Fireplace(s) |
| High School Name: | Desoto |
| Hoa Management Company: | Pinnacle of Summit Parks |
| Hoa Management Company Phone: | 855-289-6007 |
| Interior Features: | Cable TV Available, Chandelier, Decorative Lighting, Eat-in Kitchen, Flat Screen Wiring, Granite Counters, High Speed Internet Available, Kitchen Island, Pantry, Sound System Wiring, Vaulted Ceiling(s), Walk-In Closet(s), Wired for Data |
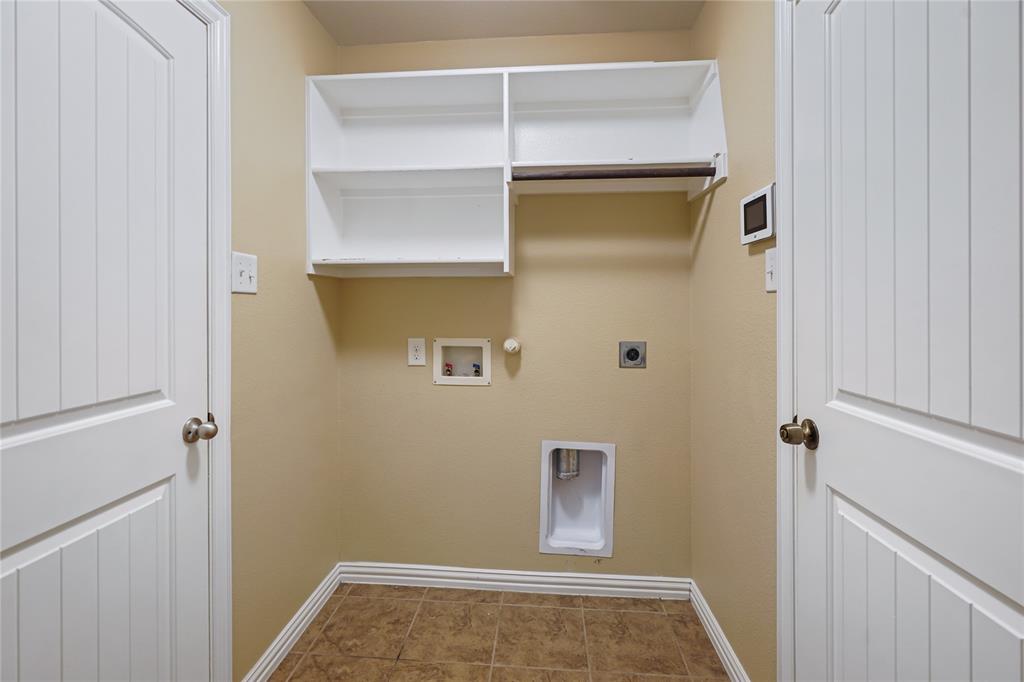
| Laundry Features: | Electric Dryer Hookup, Utility Room, Full Size W/D Area, Washer Hookup |
| Levels: | One and One Half |
| Listing Terms: | Cash, Conventional, FHA, VA Loan |
| Room Count: | 14 |
| Lot Features: | Interior Lot, Landscaped, Sprinkler System, Subdivision |
| Lot Size: | Less Than .5 Acre (not Zero) |
| Lot Size Area: | 0.1370 |
| Lot Size Units: | Acres |
| Middle School Name: | Desoto West |
| Multi Parcel ID: | No |
| Municipal Utility District?: | No |
| Notice Surveillance Devices Pres: | None |
| Number Of Dining Areas: | 2 |
| Number Of Living Areas: | 1 |
| Number Of Parking Spaces: | 2 |
| Parking Features: | Garage Faces Rear, Garage Single Door, Kitchen Level |
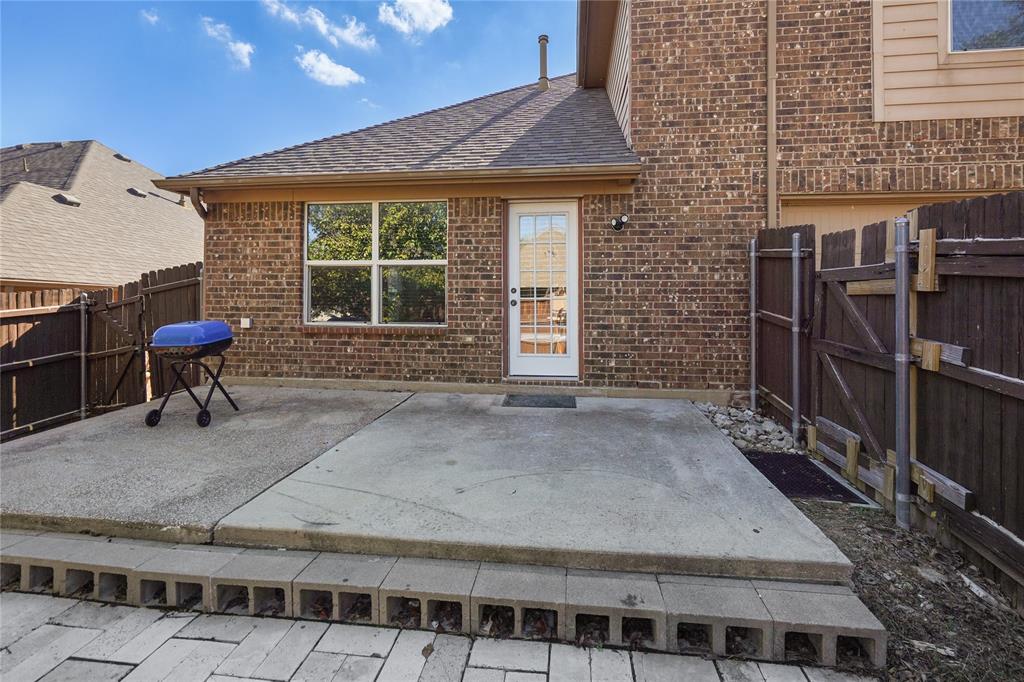
| Patio And Porch Features: | Patio |
| Pool?: | No |
| Possession: | Closing/Funding |
| Postal Code Plus 4: | 4998 |
| Property Attached?: | No |
| Roof: | Composition |
| School District: | Desoto ISD |
| Security Features: | Carbon Monoxide Detector(s), Fire Alarm, Prewired, Smoke Detector(s) |
| Smart Home Features Appor Pass Y: | 0 |
| Special Taxing Entities: | 0 |
| Structural Style: | Single Detached |
| Transaction Type: | For Sale |
| Utilities: | Cable Available, City Sewer, City Water |
| Vegetation: | Grassed |
| Will Subdivide: | No |
| Window Features: | Window Coverings |
| Year Built Details: | Preowned |
Listing Courtesy of: Coldwell Banker Realty Plano
Listing Agent: Laura Cano
214-3641965
Mortgage Calculator
All listings featuring the  icon are provided courtesy of North Texas Real Estate Information Systems, Inc. (NTREIS), Copyright 2026. All rights reserved.
All information is believed accurate but not guaranteed. The properties displayed may not be all of the properties available through the IDX Program. Any use of this site other than by potential buyers or sellers is strictly prohibited.
North Texas Real Estate Information Systems, Inc. data last updated on November 22, 2026 04:47 PM - CT
Property Last Updated: November 22, 2026 04:47 PM - CT