
4067 Attwater Street
McKinney, TX 75071
$725,000
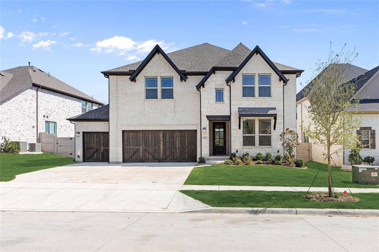
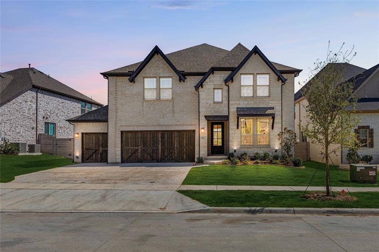
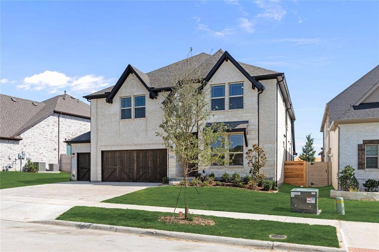
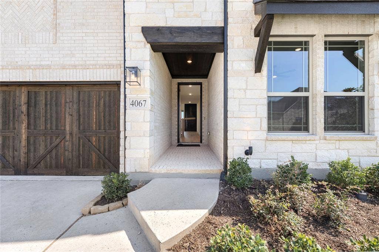
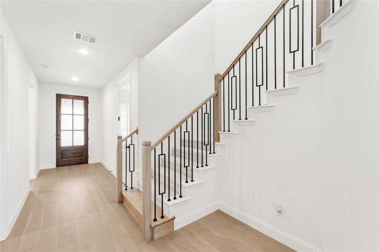
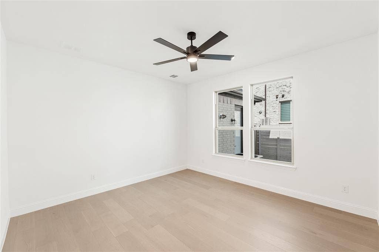
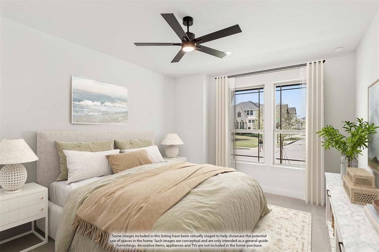
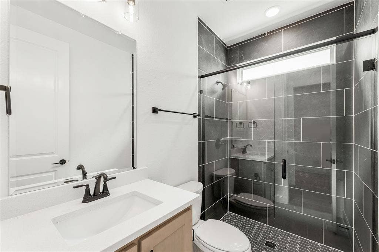
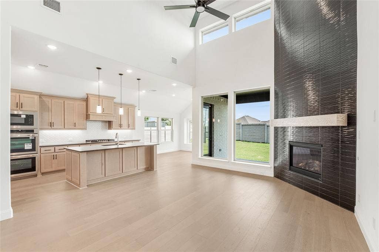
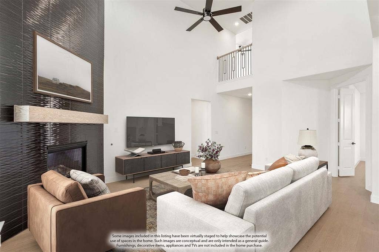
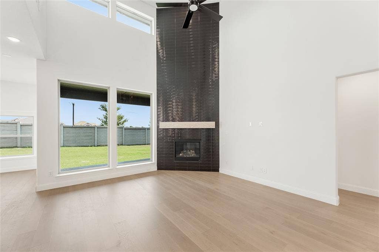
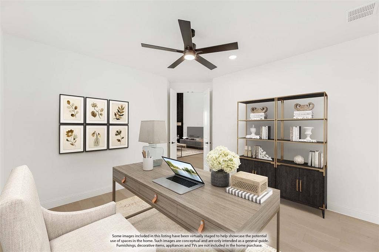
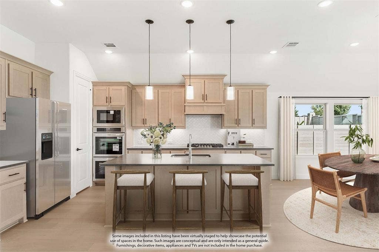
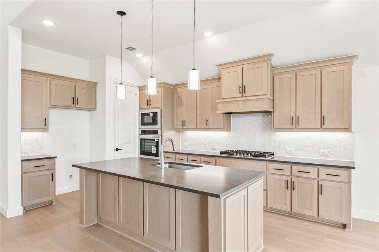
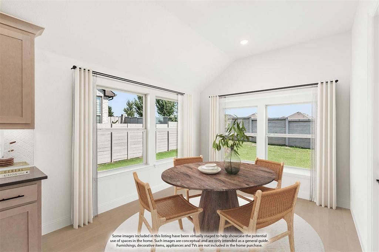
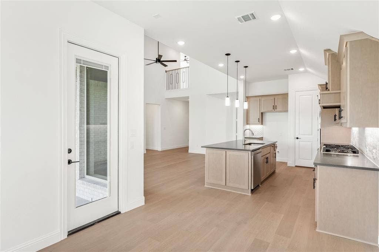
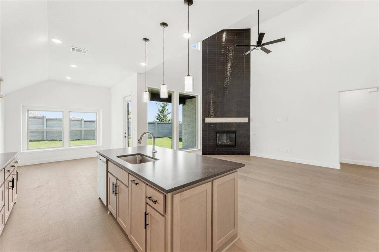
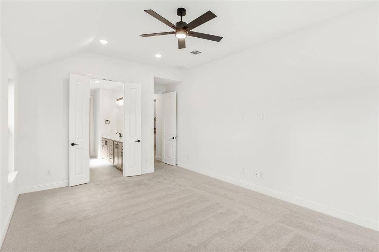
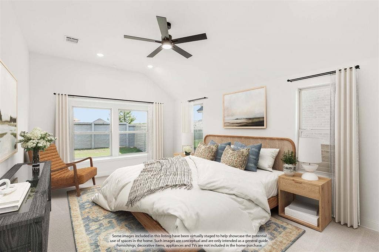
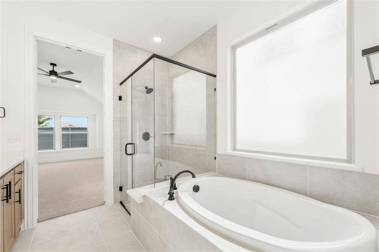
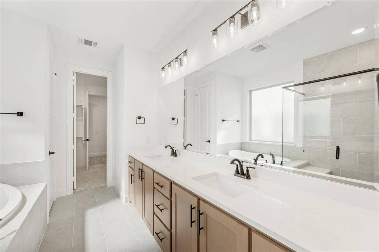
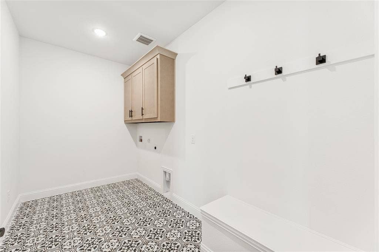
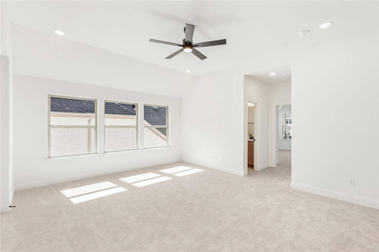
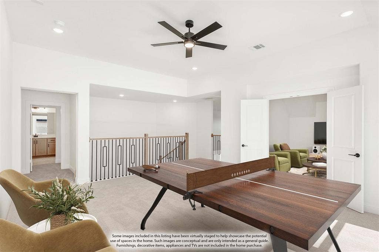
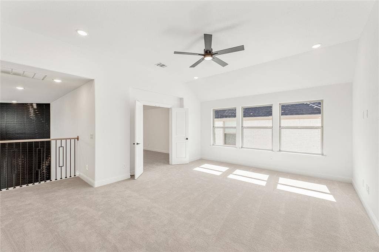
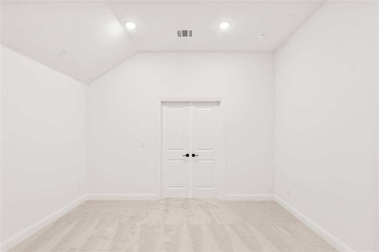
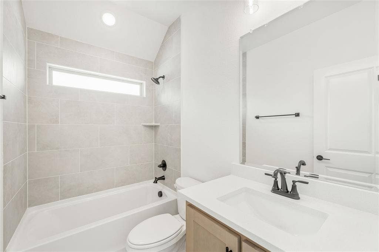
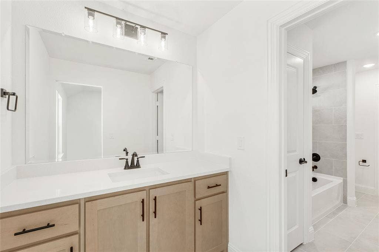
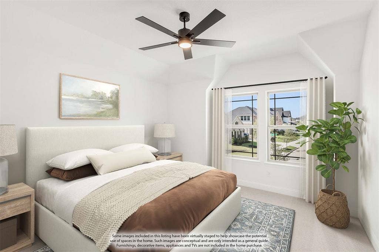
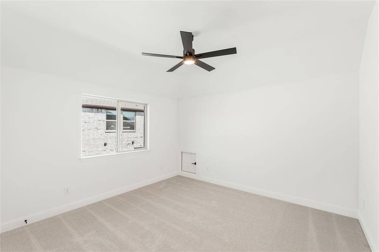
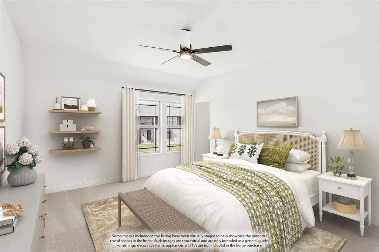
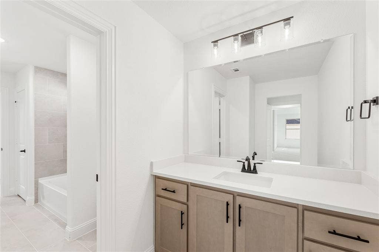
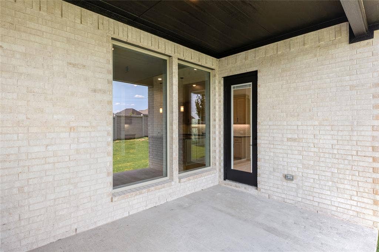
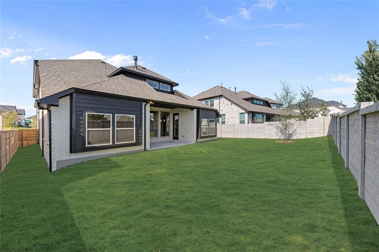
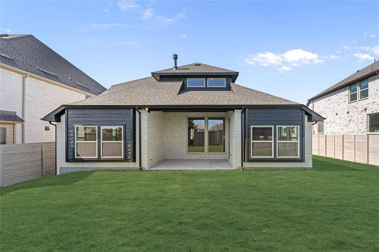
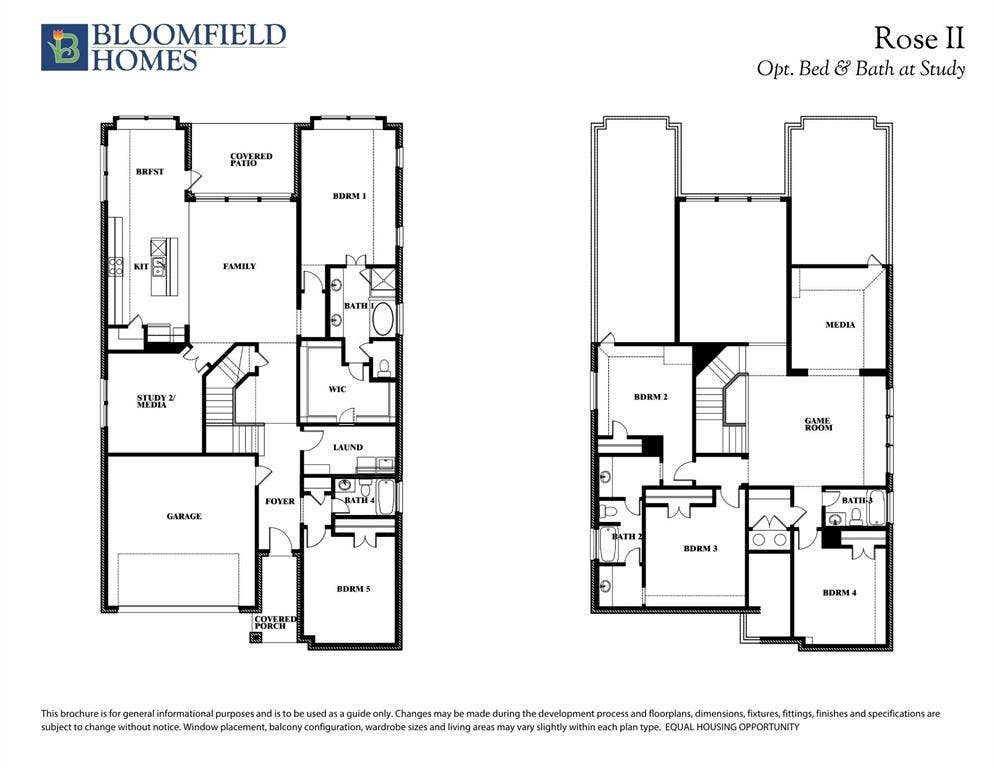
NEW! NEVER LIVED IN. Quick Close Available! This beautiful Rose II plan, by Bloomfield Homes, offers 5 bedrooms, 4 baths, a 3-car garage, and a layout designed entertaining. The striking stone elevation with upgraded brick, cedar garage doors, front porch, and 8' front door create a strong first impression, while added features like a garage service door and 220V outlet enhance functionality. Rich wood flooring flows through the main living areas of the first floor, complemented by upgraded tile throughout. Two-story ceiling and a dramatic tile-to-ceiling fireplace in the Family Room. Private study enclosed with glass French doors, offering a quiet workspace. Modern kitchen is designed to stand out with champagne-colored cabinetry, quartz counters, and a spacious island with a trash can pull-out. Double ovens and a 36' cooktop included too! An 8' patio door brings in natural light and connects the indoor living space to the backyard, where a gas stub is already in place for future outdoor cooking. The primary suite offers a comfortable retreat on the first floor, while secondary bedrooms are thoughtfully positioned for privacy. Upstairs, upgraded carpet adds comfort to additional living spaces including a large game room and dedicated media room, which comes pre-wired for surround sound for a true entertainment experience. Additional features include built-in cabinets and additional outlets in the utility room, a direct access laundry door to the primary closet, 5' baseboards throughout the entire home, and a cohesive blend of ...
+ Read More| Listing Id: | 21426620 |
|---|---|
| List Price: | $725,000 |
| Property Type: | Residential |
| Property Sub Type: | Single Family Residence |
| Status: | Active |
| Bedrooms Total: | 5 |
| Bathrooms Full: | 4 |
| Living Area: | 3,557 |
| Association Fee: | $270 |
| Lot Size Square Feet: | 7,080.0000 |
| Lot Size Acres: | 0.1625 |
| Architectural Style: | Traditional |
| Waterfront?: | No |
| City: | McKinney |
| County Or Parish: | Collin |
| Subdivision Name: | Painted Tree Woodland District 60 |
| Postal Code: | 75071 |
| Year Built: | 2026 |
| Accessibility Features Yn: | No |
| Appliances: | Dishwasher,Disposal,Gas Cooktop,Gas Oven,Gas Water Heater,Microwave,Tankless Water Heater,Vented Exhaust Fan |
| Association Fee Frequency: | Quarterly |
| Association Fee Includes: | Full Use of Facilities, Maintenance Structure, Management Fees |
| Association Type: | Mandatory |
| Attached Garage?: | Yes |
| Basement Yn: | No |
| Bathrooms Total Decimal: | 4.00 |
| Bathrooms Total Integer: | 4 |
| Community Features: | Club House, Community Pool, Fishing, Greenbelt, Jogging Path/Bike Path, Lake, Park, Playground |
| Construction Materials: | Brick, Rock/Stone |
| Cooling: | Ceiling Fan(s), Central Air, Gas |
| Covered Spaces: | 3 |
| Directions: | From Central Expressway (75) going North, exit 42A Wilmeth Road and take a left on Wilmeth Road going West. Continue west on Wilmeth and after you pass the roundabout at Taylor Burk Drive turn right on Andesite Road and take an immediate left on Attwater Street. The models will be on the left. |
| Elementary School: | Lizzie Nell Cundiff McClure |
| Elementary School Name: | Lizzie Nell Cundiff McClure |
| Exterior Features: | Covered Patio/Porch, Rain Gutters, Private Yard |
| Fencing: | Back Yard, Fenced, Wood |
| Fireplace Features: | Family Room |
| Fireplaces Total: | 1 |
| Flooring: | Carpet, Tile, Wood |
| Foundation Details: | Slab |
| Garage Dimensions: | 20x30 |
| Garage Spaces: | 3 |
| Garage?: | Yes |
| Heating: | Central, Fireplace(s), Natural Gas |
| High School Name: | Mckinney Boyd |
| Hoa Management Company: | CCMC |
| Hoa Management Company Phone: | 469-899-0353 |
| Interior Features: | Built-in Features, Cable TV Available, Decorative Lighting, Double Vanity, Eat-in Kitchen, High Speed Internet Available, Kitchen Island, Open Floorplan, Pantry, Sound System Wiring, Vaulted Ceiling(s), Walk-In Closet(s) |
| Laundry Features: | Utility Room, Dryer Hookup, Washer Hookup |
| Levels: | Two |
| Listing Terms: | Cash, Conventional, FHA, VA Loan |
| Room Count: | 12 |
| Lot Features: | Few Trees, Interior Lot, Landscaped, Sprinkler System, Subdivision |
| Lot Size: | Less Than .5 Acre (not Zero) |
| Lot Size Area: | 7,080.0000 |
| Lot Size Dimensions: | 60x118 |
| Lot Size Source: | Builder |
| Lot Size Units: | Square Feet |
| Middle School Name: | Johnson |
| Multi Parcel ID: | No |
| Municipal Utility District?: | No |
| Number Of Dining Areas: | 2 |
| Number Of Living Areas: | 3 |
| Number Of Parking Spaces: | 3 |
| Parking Features: | Covered, Direct Access, Driveway, Enclosed, Garage, Garage Door Opener, Garage Faces Front, Oversized |
| Patio And Porch Features: | Covered, Front Porch, Patio |
| Pool?: | No |
| Possession: | Closing/Funding |
| Property Attached?: | No |
| Roof: | Composition |
| School District: | McKinney ISD |
| Security Features: | Carbon Monoxide Detector(s), Smoke Detector(s) |
| Smart Home Features Appor Pass Y: | 0 |
| Soil Type: | Unknown |
| Special Taxing Entities: | 0 |
| Structural Style: | Single Detached |
| Transaction Type: | For Sale |
| Utilities: | City Sewer, City Water, Concrete, Curbs |
| Vegetation: | Grassed |
| Will Subdivide: | No |
| Year Built Details: | New Construction - Complete |
Listing Courtesy of: Visions Realty & Investments
Listing Agent: Marsha Ashlock
817-288-5510
Mortgage Calculator
All listings featuring the  icon are provided courtesy of North Texas Real Estate Information Systems, Inc. (NTREIS), Copyright 2026. All rights reserved.
All information is believed accurate but not guaranteed. The properties displayed may not be all of the properties available through the IDX Program. Any use of this site other than by potential buyers or sellers is strictly prohibited.
North Texas Real Estate Information Systems, Inc. data last updated on November 03, 2026 08:59 AM - CT
Property Last Updated: November 03, 2026 08:59 AM - CT
