4064 High Summit Drive
Dallas, TX 75244
$685,000
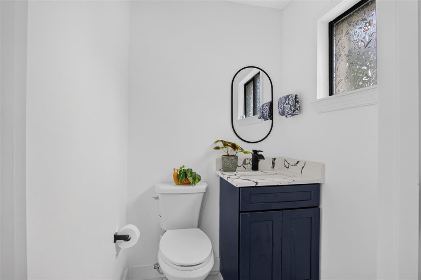
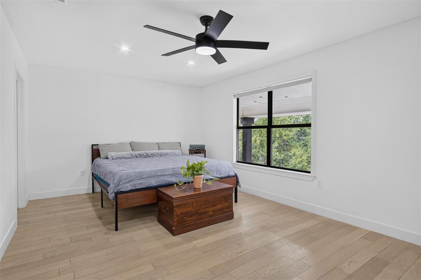
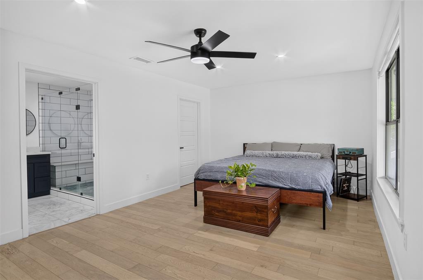
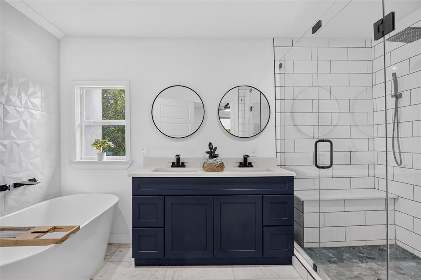
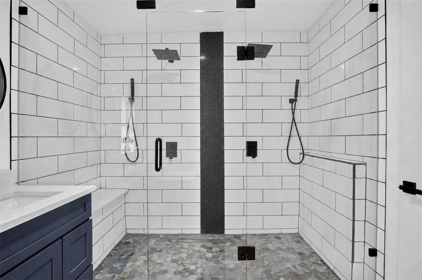
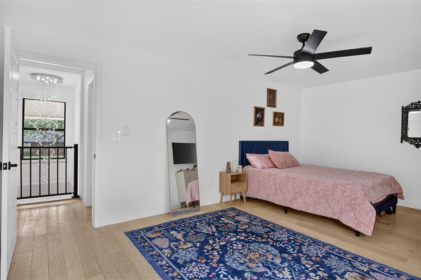
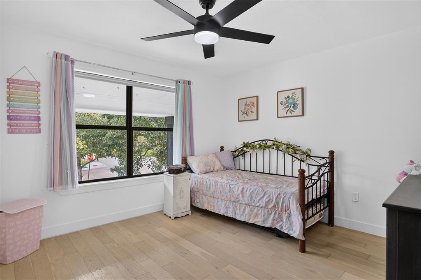
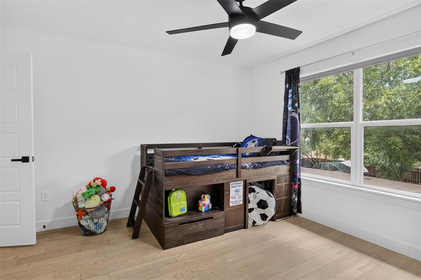
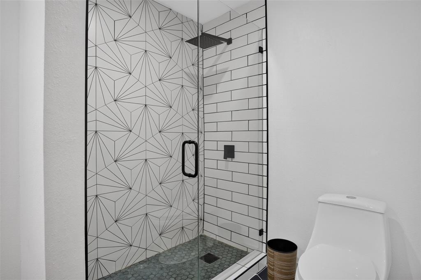
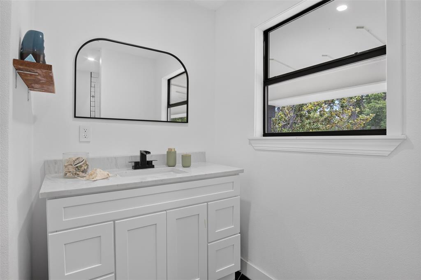
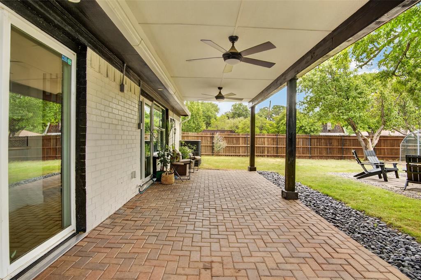
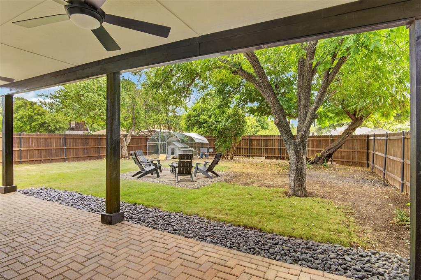
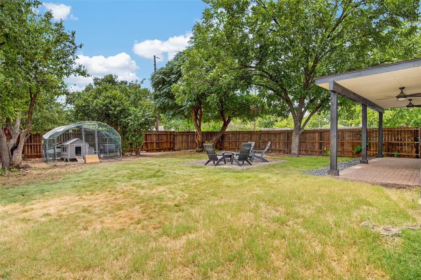
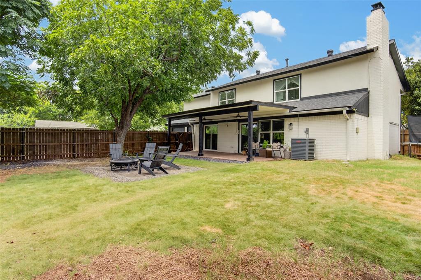
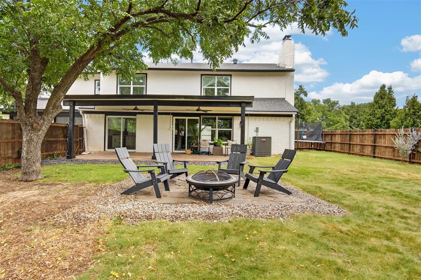
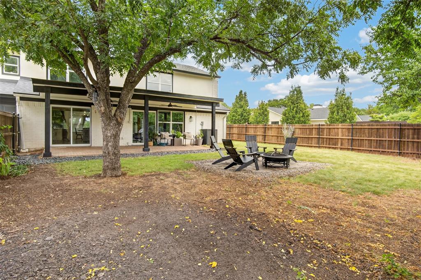
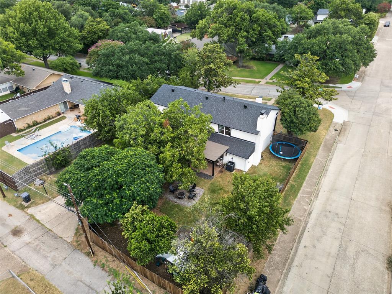
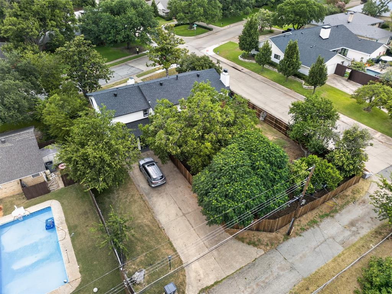
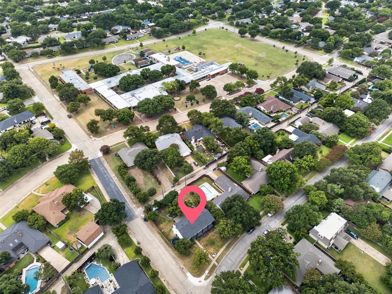
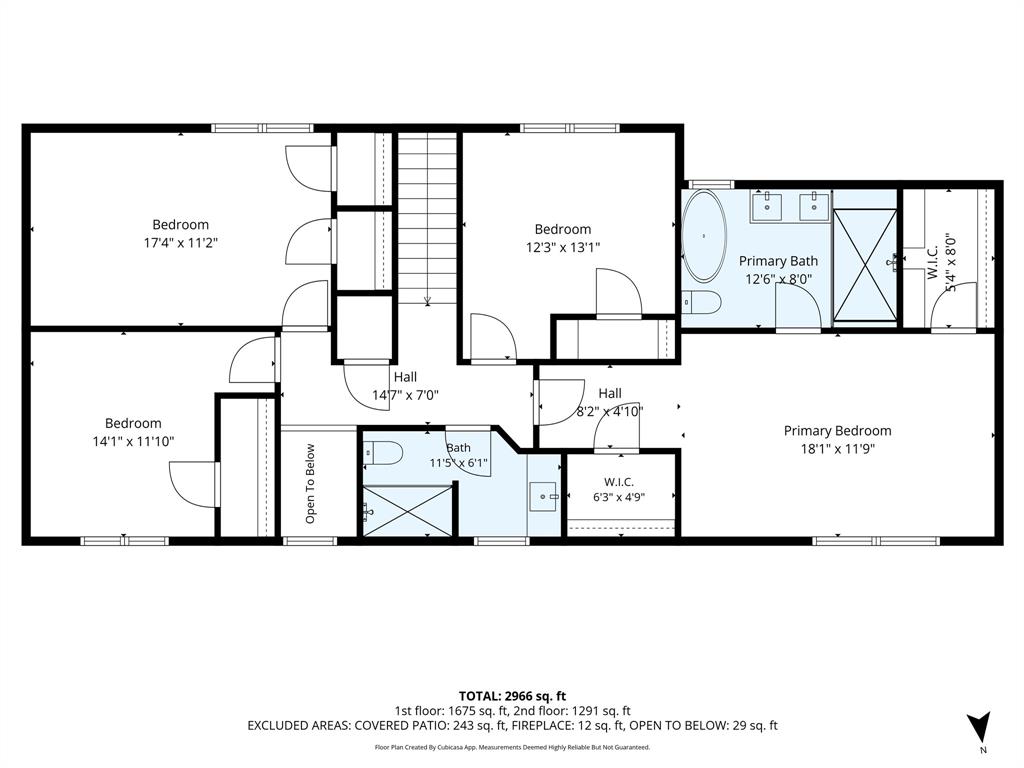
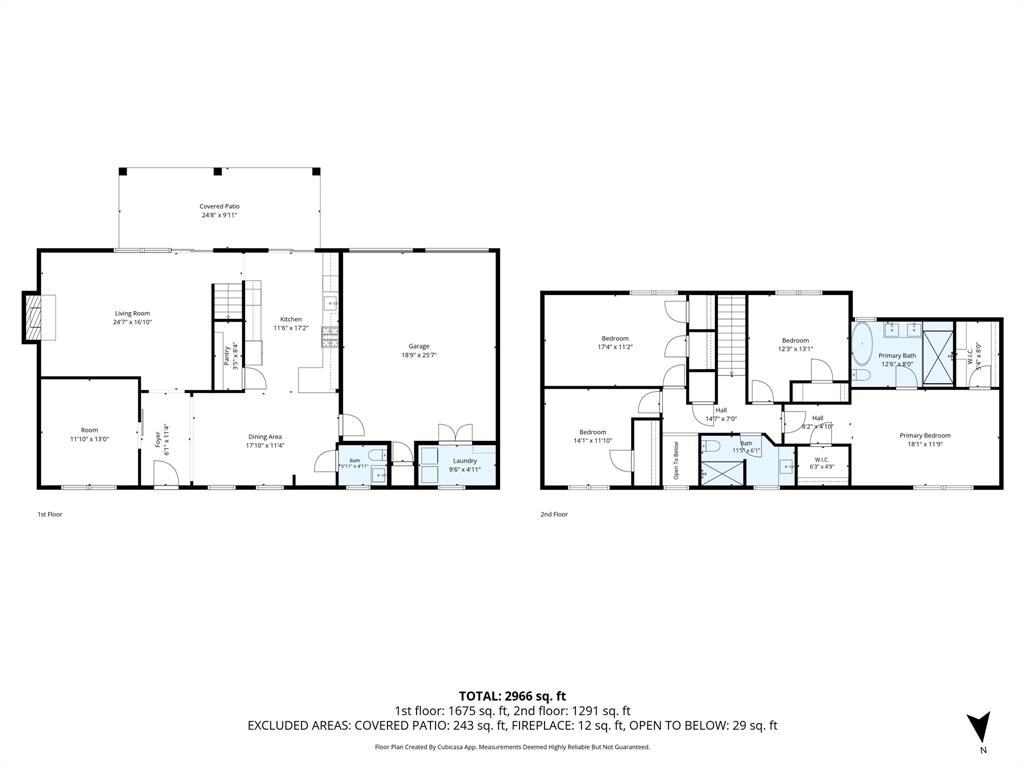
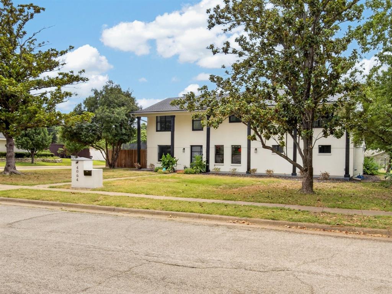
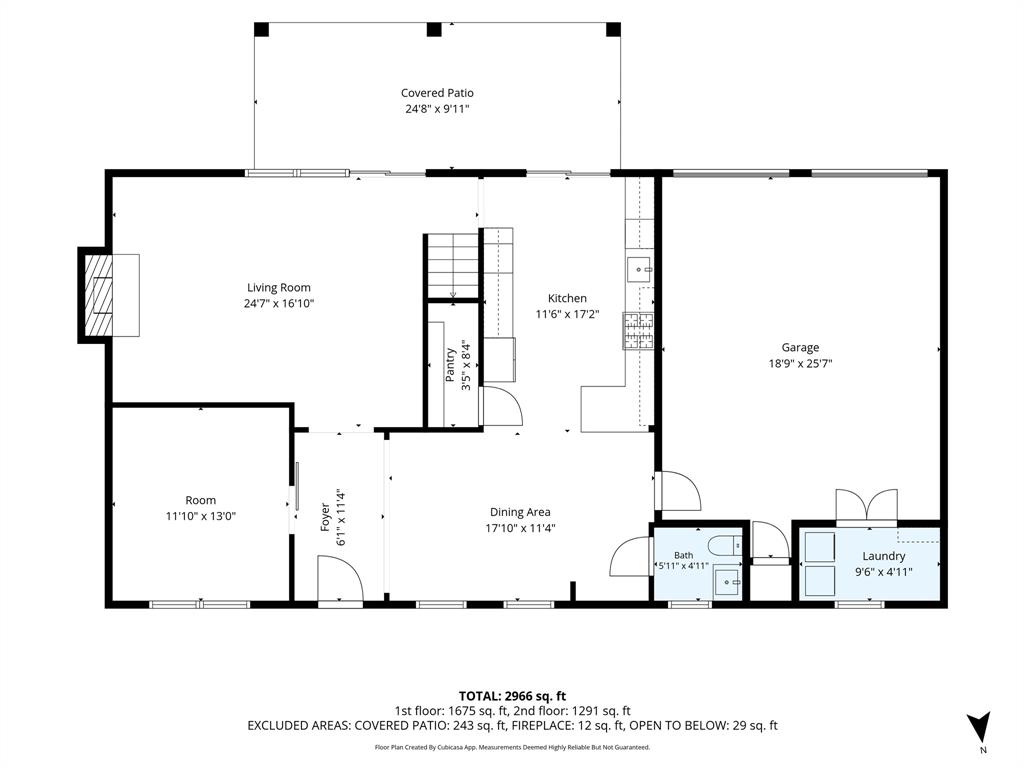
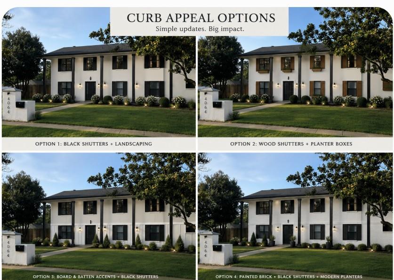
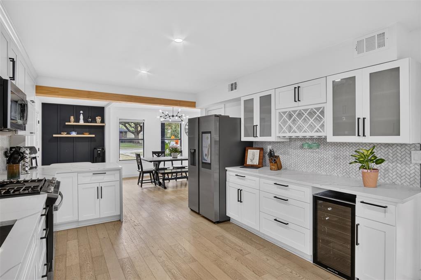
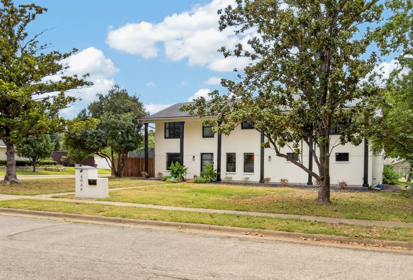
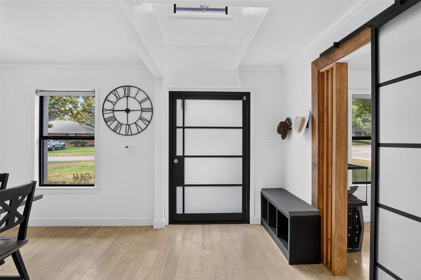
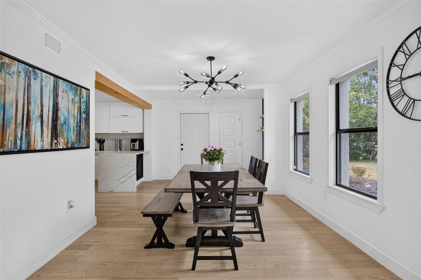
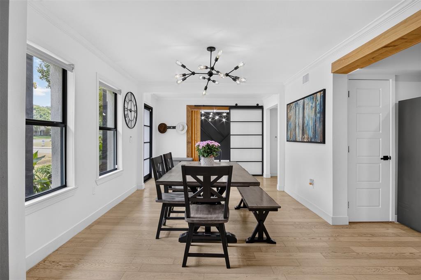
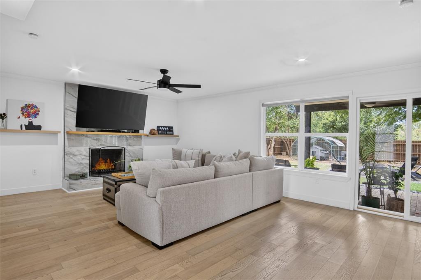
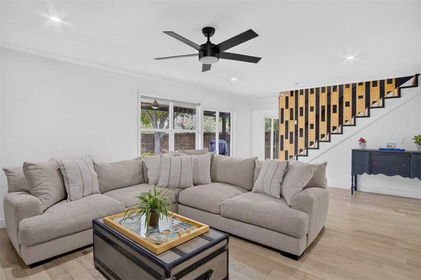
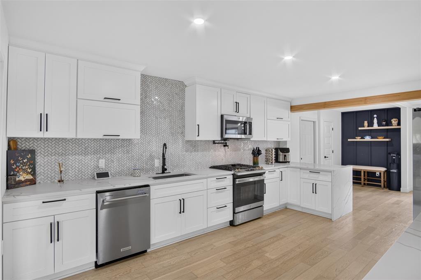
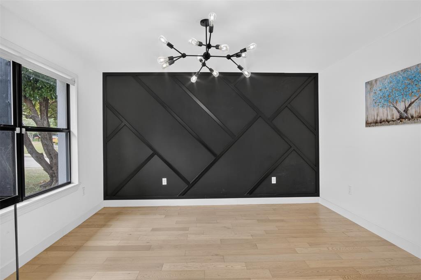
Sleek modern updated home in Private School Corridor. Taken down to the studs in 2022. This meticulously renovated 4-bedroom home has an additional study and 2.5 bathrooms. The home is located in the heart of Dallas with a 2 minute walk to the highly regarded Gooch Elementary School. An open-concept living space seamlessly blends the bright living, dining, and kitchen areas. The kitchen has quartz counters, a gas range with potfiller, farm sink, microwave and wine cooler. Appliances are stainless steel. A walk in-pantry completes the kitchen. There is no carpeting. All floors are hard surface, either wood or tile in the bathrooms. 4 generously sized bedrooms are upstairs. There is a spacious Primary suite with 2 walk-in closets, a beautifully updated primary bath with dual sinks, a luxurious soaking tub, and a large separate walk-in shower with dual heads. The remaining 3 bedrooms are also generously sized. All bedrooms have ceiling fans. The windows have electric shades. The treed yard is oversized at a quarter of an acre. The large covered back patio has 2 ceiling fans.
Some of the many updates in December 2023 are: Main sewer line, Roof, HVAC 17 SEER, Gas range & Water heater.
| Listing Id: | 21332216 |
|---|---|
| List Price: | $685,000 |
| Property Type: | Residential |
| Property Sub Type: | Single Family Residence |
| Status: | Closed |
| Bedrooms Total: | 4 |
| Bathrooms Full: | 2 |
| Bathrooms Half: | 1 |
| Living Area: | 2,543 |
| Lot Size Square Feet: | 12,371.0400 |
| Lot Size Acres: | 0.284 |
| Architectural Style: | Contemporary/Modern,Traditional |
| Waterfront?: | No |
| City: | Dallas |
| County Or Parish: | Dallas |
| Subdivision Name: | Crestpark Club |
| Postal Code: | 75244 |
| Year Built: | 1969 |
| Accessibility Features Yn: | No |
| Appliances: | Built-in Gas Range,Dishwasher,Disposal,Microwave |
| Association Type: | None |
| Attached Garage?: | Yes |
| Basement Yn: | No |
| Bathrooms Total Decimal: | 2.10 |
| Bathrooms Total Integer: | 3 |
| Buyer Financing: | Conventional |
| Consent for Visitors to Record: | None |
| Construction Materials: | Brick, Siding, Stucco, Wood |
| Cooling: | Central Air, Electric |
| Covered Spaces: | 2 |
| Directions: | Use GPS |
| Elementary School: | Gooch |
| Elementary School Name: | Gooch |
| Exterior Features: | Covered Patio/Porch, Rain Gutters |
| Fencing: | Back Yard, Wood |
| Fireplace Features: | Gas Starter, Living Room, Wood Burning |
| Fireplaces Total: | 1 |
| Flooring: | Ceramic Tile, Wood |
| Foundation Details: | Slab |
| Garage Length: | 20 |
| Garage Spaces: | 2 |
| Garage Width: | 19 |
| Garage?: | Yes |
| Heating: | Central, Natural Gas |
| High School Name: | White |
| Interior Features: | Built-in Wine Cooler, Chandelier, Double Vanity, Open Floorplan, Other, Pantry, Walk-In Closet(s) |
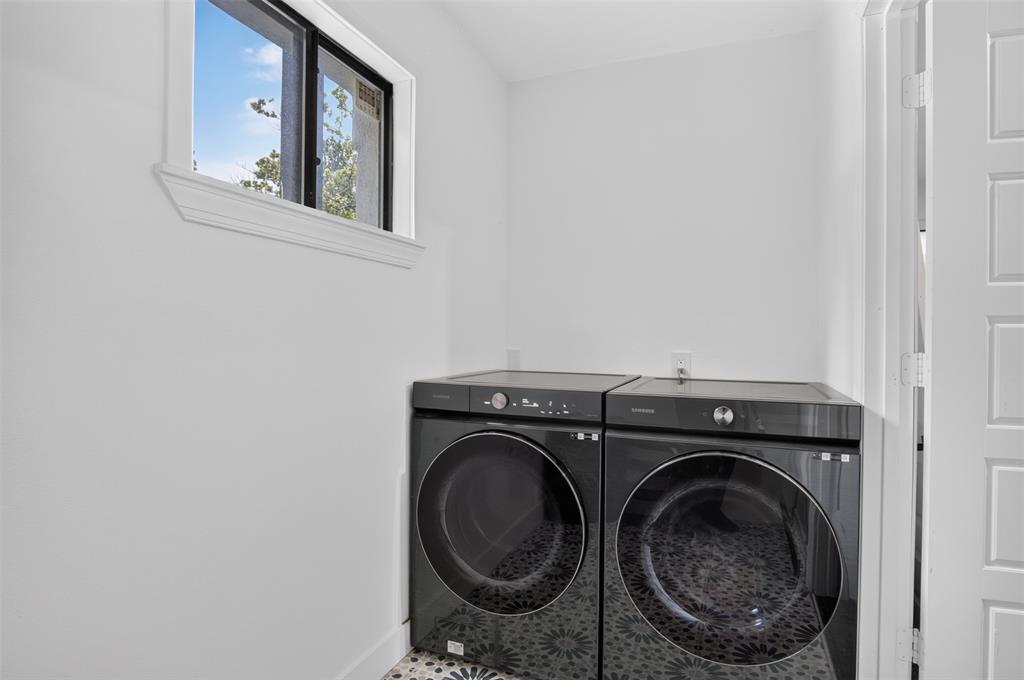
| Laundry Features: | In Garage, Utility Room |
| Levels: | Two |
| Listing Terms: | Cash, Conventional, FHA, VA Loan |
| Room Count: | 8 |
| Lot Features: | Corner Lot, Lrg. Backyard Grass |
| Lot Size: | Less Than .5 Acre (not Zero) |
| Lot Size Area: | 0.2840 |
| Lot Size Dimensions: | 96 X 129 |
| Lot Size Source: | Assessor |
| Lot Size Units: | Acres |
| Middle School Name: | Marsh |
| Multi Parcel ID: | No |
| Municipal Utility District?: | No |
| Notice Surveillance Devices Pres: | Audio, Video |
| Number Of Dining Areas: | 1 |
| Number Of Living Areas: | 2 |
| Number Of Parking Spaces: | 2 |
| Parking Features: | Alley Access, Garage Faces Rear |
| Patio And Porch Features: | Covered, Patio |
| Pool?: | No |
| Possession: | Closing/Funding |
| Postal Code Plus 4: | 6624 |
| Property Attached?: | No |
| Roof: | Composition |
| School District: | Dallas ISD |
| Security Features: | Security System |
| Smart Home Features Appor Pass Y: | 0 |
| Special Taxing Entities: | 0 |
| Structural Style: | Single Detached |
| Transaction Type: | For Sale |
| Utilities: | Alley, Asphalt, City Sewer, City Water, Individual Gas Meter, Individual Water Meter, Natural Gas Available |
| Will Subdivide: | No |
| Window Features: | Electric Shades |
| Year Built Details: | Preowned |
Listing Courtesy of: Dave Perry Miller Real Estate
Listing Agent: Hanne Sagalowsky
214-402-8200
Mortgage Calculator
All listings featuring the  icon are provided courtesy of North Texas Real Estate Information Systems, Inc. (NTREIS), Copyright 2026. All rights reserved.
All information is believed accurate but not guaranteed. The properties displayed may not be all of the properties available through the IDX Program. Any use of this site other than by potential buyers or sellers is strictly prohibited.
North Texas Real Estate Information Systems, Inc. data last updated on October 29, 2026 02:54 AM - CT
Property Last Updated: October 29, 2026 02:54 AM - CT