4054 Smothers Road
Caney City, TX 75148
$3,479,000
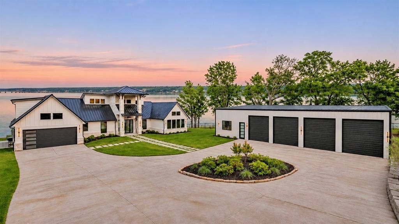
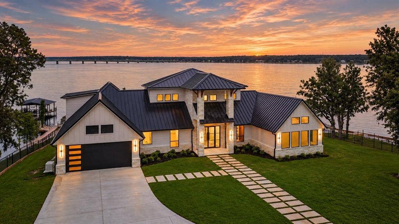
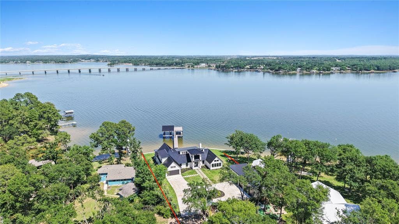
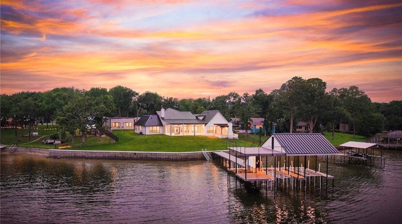
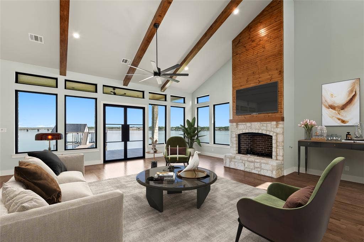
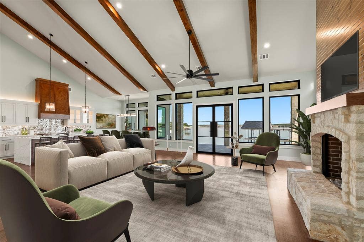
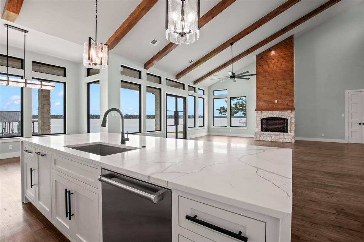
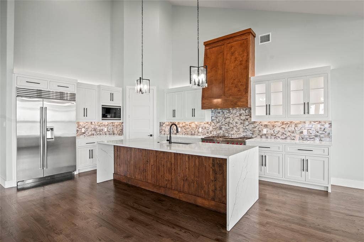
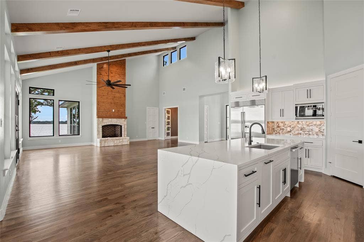
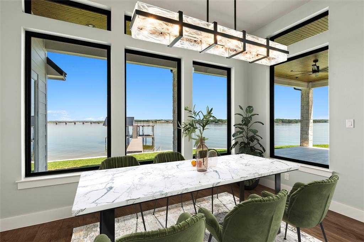
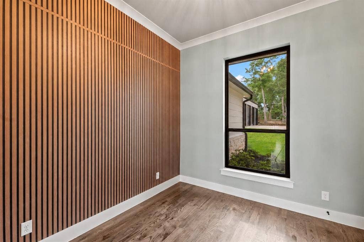
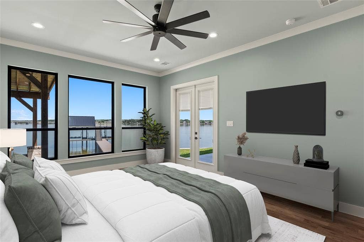
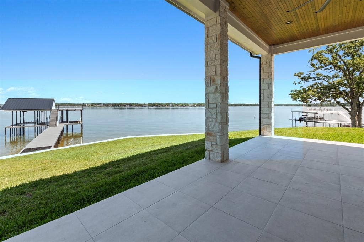
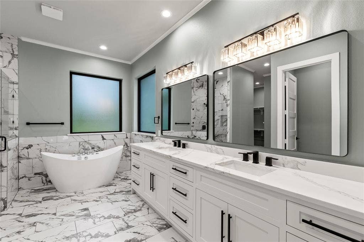
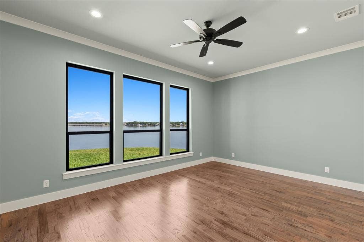
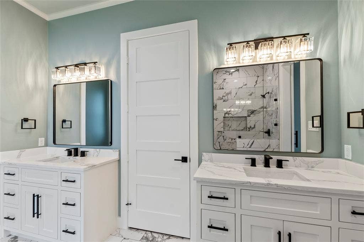
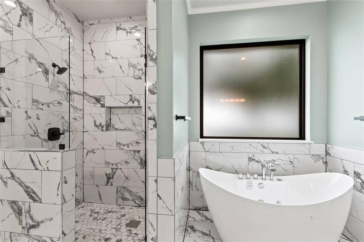
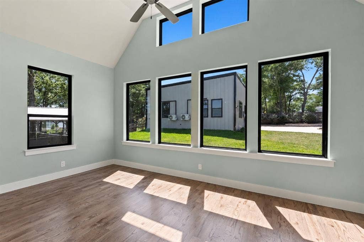
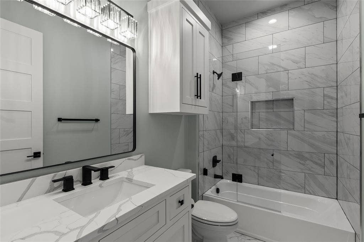
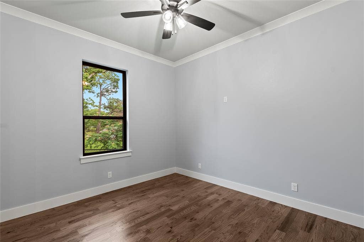
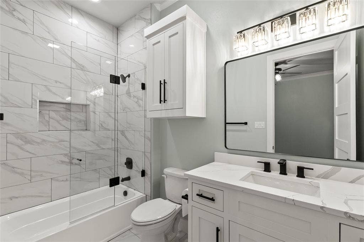
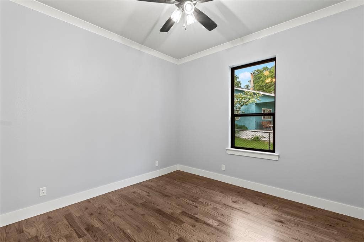
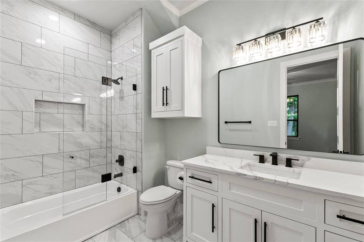
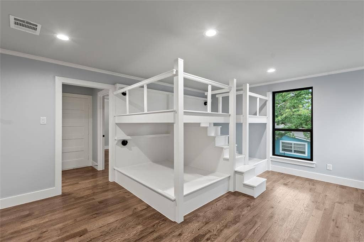
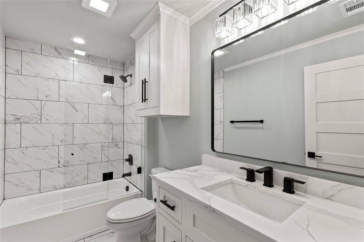
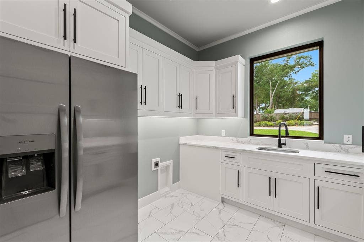
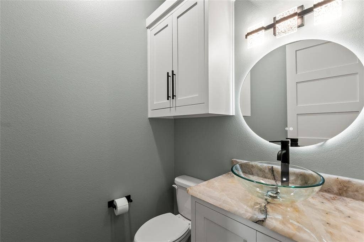
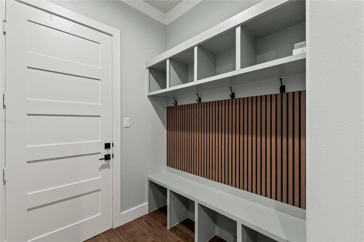
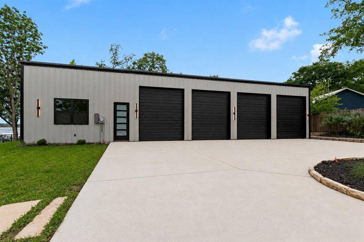
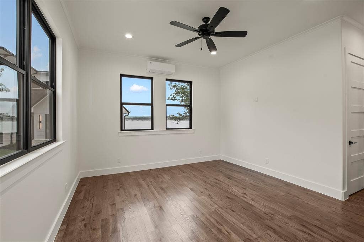
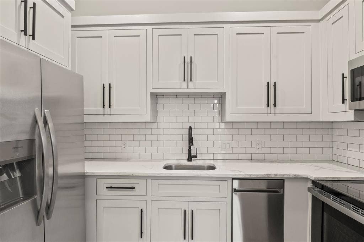
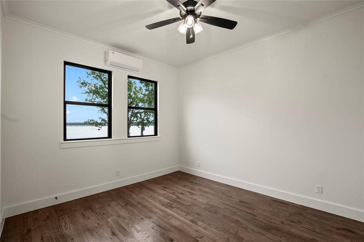
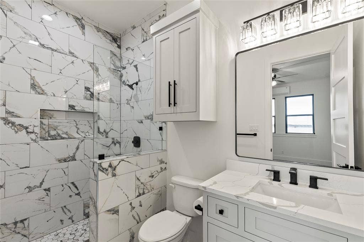
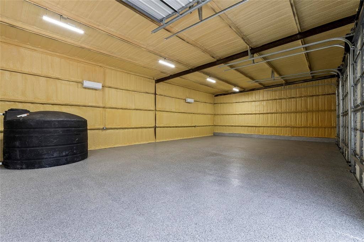
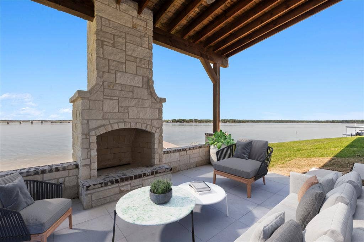
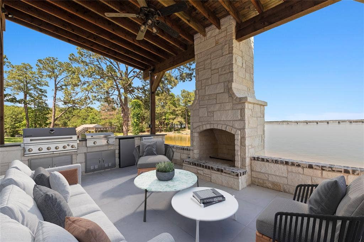
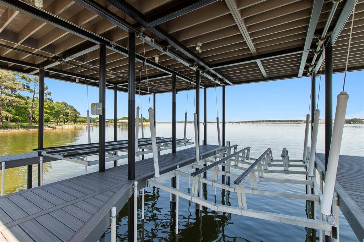
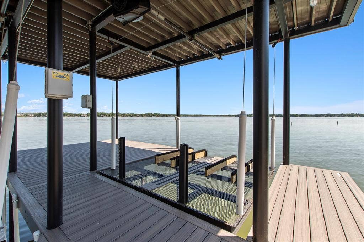
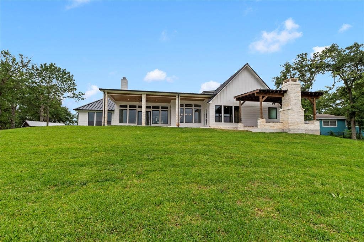
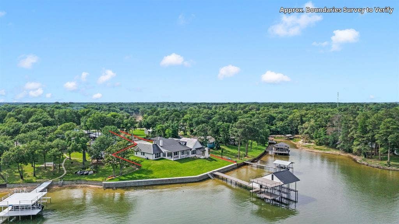
Estate-style waterfront new construction on approximately .58 acres with 230’ of shoreline, new boathouse, expansive outdoor living, 4-bay climate controlled shop with guest quarters designed to fully embrace luxury lake living and entertaining. The 4,682 sq ft main residence offers 7 bedrooms, office, and 6.5 baths including two waterside primary suites, expansive windows, grand iron glass front door entry, soaring wood-beamed ceilings, and stone wood-burning fireplace. The chef’s kitchen features a 10’ island overlooking the living area, Wolf appliance package with 8-burner double oven range, built-in refrigerator, microwave, dual pantries, decorative lighting, and wood flooring throughout. Oversized utility room includes sink, refrigerator space, and abundant cabinetry. Designed for entertaining and large gatherings, the floor plan includes two waterside primary suites, three additional downstairs ensuite bedrooms, private office-study, and an upstairs bunk room with four full-size bunks, full bath, and add'tl bedroom. Outdoor living is enhanced by a covered lakeside kitchen and patio with stone wood-burning fireplace, built-in gas grill, separate griddle, refrigerator, and ice maker. New boathouse with composite decking, two boat slips including upgraded lift and cradle designed for a larger wake boat with GEM remotes, dual PWC lifts, covered seating area, entertaining party deck, and expansive upper deck storage. A beautifully landscaped circle drive and electric gated entry lead to the 4-bay spray foam insulated shop with epoxy floors, and mini split HVAC systems, plus detached 620 sq ft 1 bed, 1 bath guest quarters featuring a full ...
+ Read More| Listing Id: | 21432359 |
|---|---|
| List Price: | $3,479,000 |
| Property Type: | Residential |
| Property Sub Type: | Single Family Residence |
| Status: | Active |
| Bedrooms Total: | 8 |
| Bathrooms Full: | 7 |
| Bathrooms Half: | 1 |
| Living Area: | 5,302 |
| Unexempt Taxes: | $6,500 |
| Lot Size Square Feet: | 25,308.3600 |
| Lot Size Acres: | 0.581 |
| Architectural Style: | Modern Farmhouse |
| Waterfront?: | Yes |
| City: | Caney City |
| County Or Parish: | Henderson |
| Postal Code: | 75148 |
| Year Built: | 2026 |
| Accessibility Features Yn: | No |
| Accessory Unit Sf: | 620 |
| Accessory Unit Type: | Guest Quarters |
| Accessory Unit?: | Yes |
| Appliances: | Dishwasher,Gas Cooktop,Gas Oven,Gas Range,Microwave,Refrigerator |
| Association Type: | None |
| Attached Garage?: | Yes |
| Basement Yn: | No |
| Bathrooms Total Decimal: | 7.10 |
| Bathrooms Total Integer: | 8 |
| Construction Materials: | Frame, Siding, Stone Veneer |
| Cooling: | Ceiling Fan(s), Central Air, Electric |
| Covered Spaces: | 6 |
| Directions: | Use GPS |
| Elementary School: | Malakoff |
| Elementary School Name: | Malakoff |
| Exterior Features: | Attached Grill, Boat Slip, Built-in Barbecue, Covered Patio/Porch, Dock, Outdoor Grill, Outdoor Kitchen |
| Fencing: | Fenced, Full, Gate, Privacy, Wood, Wrought Iron |
| Fireplace Features: | Living Room, Outside, Stone, Wood Burning |
| Fireplaces Total: | 2 |
| Flooring: | Tile, Wood |
| Foundation Details: | Slab |
| Garage Spaces: | 6 |
| Garage?: | Yes |
| Heating: | Central, Electric |
| High School Name: | Malakoff |
| Horse Permitted Yn: | No |
| Interior Features: | Decorative Lighting, Eat-in Kitchen, Flat Screen Wiring, Kitchen Island, Open Floorplan, Pantry, Vaulted Ceiling(s), Second Primary Bedroom |
| Levels: | Two |
| Listing Terms: | Cash, Conventional |
| Room Count: | 2 |
| Lot Features: | Landscaped, Sprinkler System, Water/Lake View, Waterfront |
| Lot Size: | .5 to < 1 Acre |
| Lot Size Area: | 0.5810 |
| Lot Size Dimensions: | 135x191x135x181 |
| Lot Size Source: | Public Records |
| Lot Size Units: | Acres |
| Middle School Name: | Malakoff |
| Multi Parcel ID: | No |
| Municipal Utility District?: | No |
| Number Of Dining Areas: | 1 |
| Number Of Living Areas: | 2 |
| Number Of Parking Spaces: | 6 |
| Other Structures: | Boat House, Garage(s), Guest House, Outdoor Kitchen, Second Garage |
| Parking Features: | Circular Driveway, Concrete, Driveway, Electric Gate, Epoxy Flooring, Garage, Gated |
| Platted Waterfront Boundary: | 135 |
| Pool?: | No |
| Possession: | Negotiable |
| Postal Code Plus 4: | 4347 |
| Property Attached?: | No |
| Roof: | Metal |
| School District: | Malakoff ISD |
| Senior Community Yn: | No |
| Smart Home Features Appor Pass Y: | 0 |
| Soil Type: | Unknown |
| Special Taxing Entities: | 0 |
| Structural Style: | Lake House, Resort Property, Single Detached, Vacation Home |
| Transaction Type: | For Sale |
| Utilities: | Septic, Well |
| Waterbody Name: | Cedar Creek |
| Waterfront Features: | Dock Covered, Lake Front, Retaining Wall Steel |
| Will Subdivide: | No |
| Year Built Details: | New Construction - Complete |
Listing Courtesy of: Ebby Halliday Realtors
Listing Agent: Debbie French
903-340-8590
Mortgage Calculator
All listings featuring the  icon are provided courtesy of North Texas Real Estate Information Systems, Inc. (NTREIS), Copyright 2026. All rights reserved.
All information is believed accurate but not guaranteed. The properties displayed may not be all of the properties available through the IDX Program. Any use of this site other than by potential buyers or sellers is strictly prohibited.
North Texas Real Estate Information Systems, Inc. data last updated on November 16, 2026 11:51 PM - CT
Property Last Updated: November 16, 2026 11:51 PM - CT
