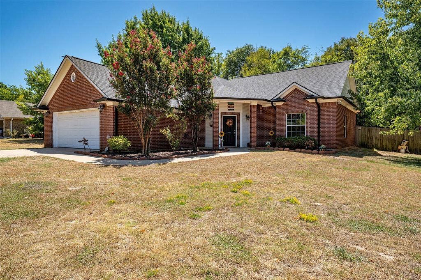
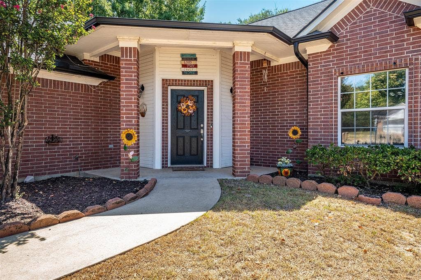
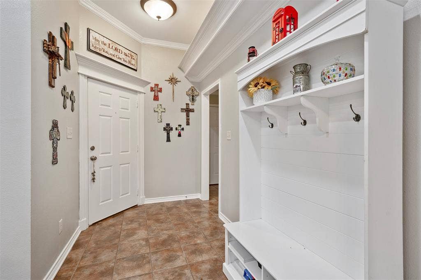
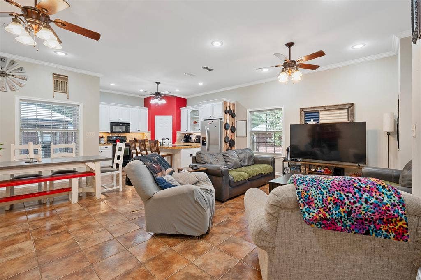
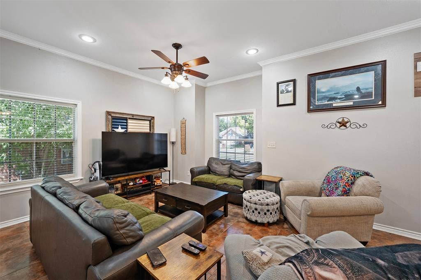
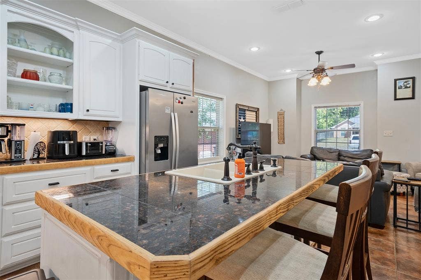
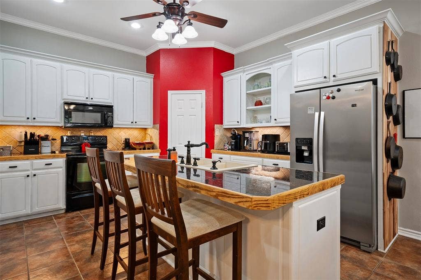
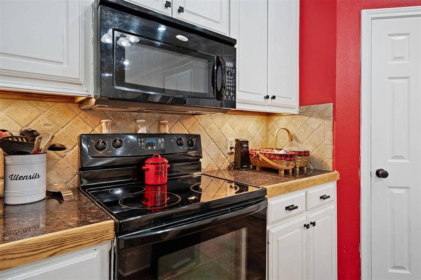
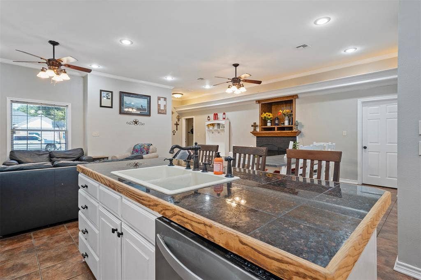
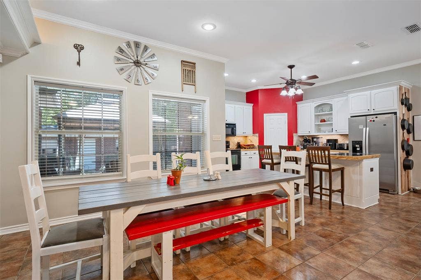
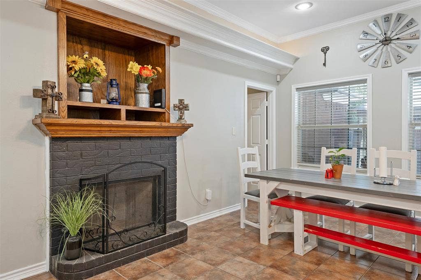
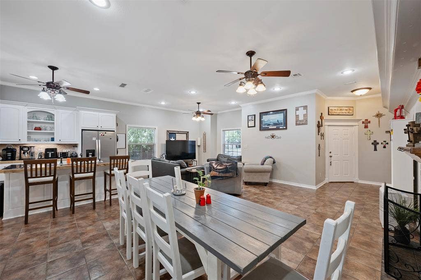
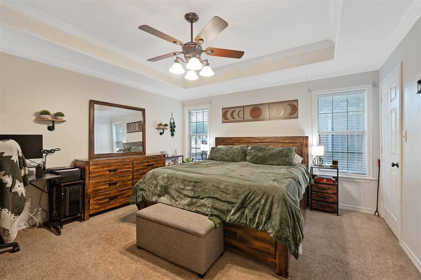
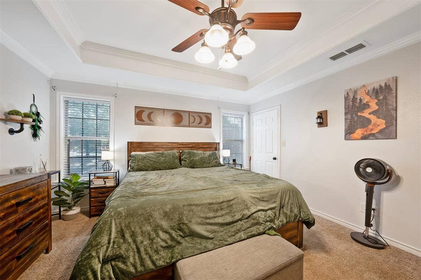
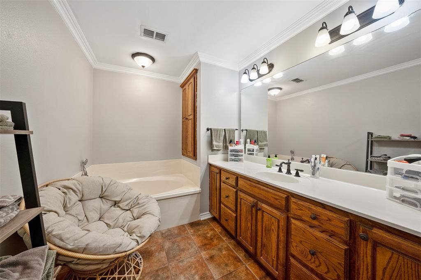
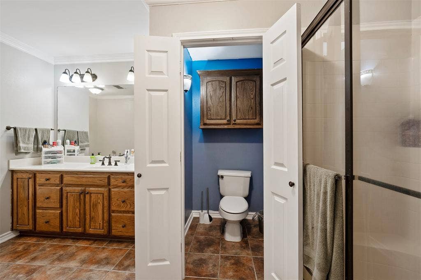
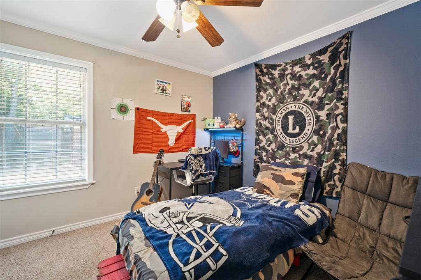
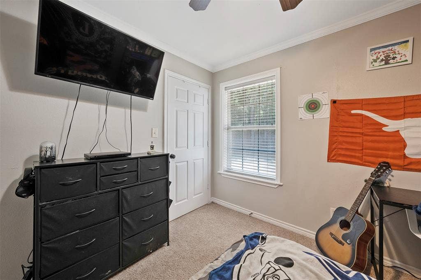
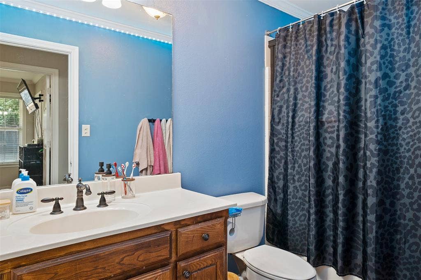
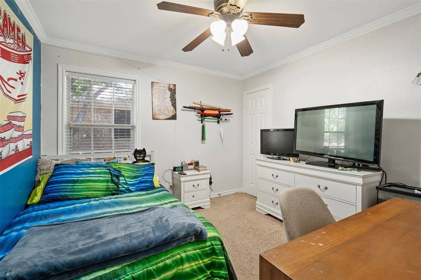
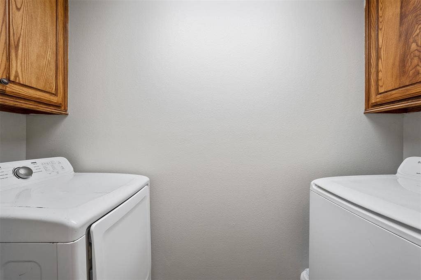
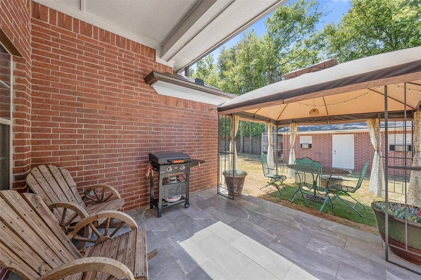
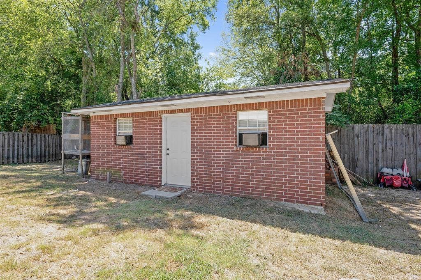
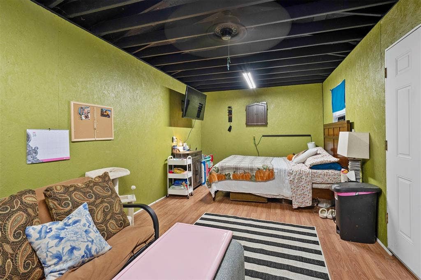
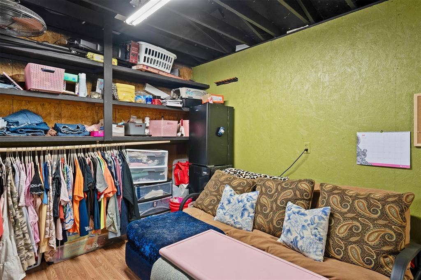
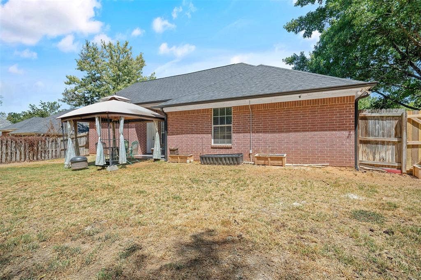
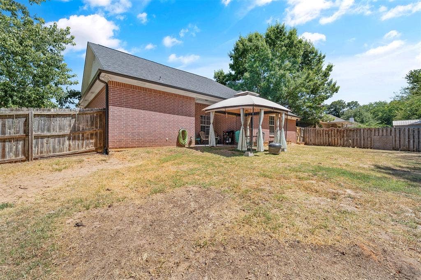
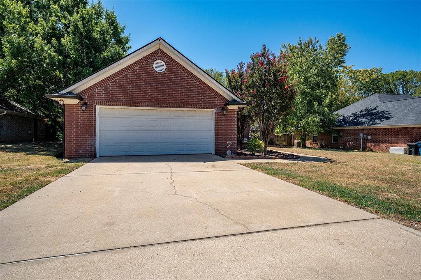
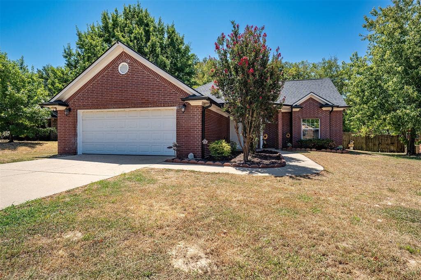
Storage galore in this 3 bed, 2 bath, 2 car garage cutie! Located minutes from shopping, dining & entertainment AND a she shed or man cave in the back yard make this home a must see. Living room boasts tile floors, recessed lighting, floor plugs & lots of room for multiple furniture arrangements. Kitchen is the center of the home with island, corner pantry & ample counter space. Primary suite offers tray ceilings, large walk in closet & ensuite with separate soaking tub & shower. Guest rooms are split & share a hall bath. Outside you will find the 12x24 brick building on slab that can be used as a man chave, she shed, storage or workshop. This fenced yard with patio offers plenty of room for your garden or playset. Call for your showing today!
| Listing Id: | 21418758 |
|---|---|
| List Price: | $300,000 |
| Property Type: | Residential |
| Property Sub Type: | Single Family Residence |
| Status: | Active |
| Bedrooms Total: | 3 |
| Bathrooms Full: | 2 |
| Living Area: | 1,677 |
| Unexempt Taxes: | $6,352 |
| Lot Size Square Feet: | 10,149.4800 |
| Lot Size Acres: | 0.233 |
| Waterfront?: | No |
| City: | Lindale |
| County Or Parish: | Smith |
| Subdivision Name: | Yukon Estates |
| Postal Code: | 75771 |
| Year Built: | 2006 |
| Accessibility Features Yn: | No |
| Appliances: | Dishwasher,Electric Range,Microwave |
| Association Type: | None |
| Attached Garage?: | Yes |
| Basement Yn: | No |
| Bathrooms Total Decimal: | 2.00 |
| Bathrooms Total Integer: | 2 |
| Consent for Visitors to Record: | Audio, Video |
| Construction Materials: | Brick |
| Cooling: | Central Air, Electric |
| Covered Spaces: | 2 |
| Directions: | Head East on Jim Hogg Rd (South St). Turn Right on Marchman St. Turn Right on Husky. House on Left. SIY |
| Elementary School: | Penny |
| Elementary School Name: | Penny |
| Fireplace Features: | Decorative, Gas |
| Fireplaces Total: | 1 |
| Foundation Details: | Slab |
| Garage Height: | 0 |
| Garage Length: | 0 |
| Garage Spaces: | 2 |
| Garage Width: | 0 |
| Garage?: | Yes |
| Heating: | Central, Electric |
| High School Name: | Lindale |
| Interior Features: | Cable TV Available, High Speed Internet Available, Kitchen Island, Open Floorplan, Pantry, Walk-In Closet(s) |
| Intermediate School Name: | Moss |
| Levels: | One |
| Room Count: | 5 |
| Lot Size: | Less Than .5 Acre (not Zero) |
| Lot Size Area: | 0.2330 |
| Lot Size Units: | Acres |
| Multi Parcel ID: | No |
| Municipal Utility District?: | No |
| Notice Surveillance Devices Pres: | Audio, Video |
| Number Of Dining Areas: | 1 |
| Number Of Living Areas: | 1 |
| Number Of Parking Spaces: | 2 |
| Parking Features: | Garage, Garage Faces Front |
| Pool?: | No |
| Possession: | Negotiable |
| Postal Code Plus 4: | 3495 |
| Primary School Name: | Lindale |
| Property Attached?: | Yes |
| Roof: | Composition |
| School District: | Lindale ISD |
| Smart Home Features Appor Pass Y: | 0 |
| Structural Style: | Single Detached |
| Transaction Type: | For Sale |
| Utilities: | City Sewer, City Water, Curbs |
| Will Subdivide: | No |
Listing Courtesy of: RE/MAX Tyler
Listing Agent: Jerri Johnson
903-581-7117
Mortgage Calculator
All listings featuring the  icon are provided courtesy of North Texas Real Estate Information Systems, Inc. (NTREIS), Copyright 2026. All rights reserved.
All information is believed accurate but not guaranteed. The properties displayed may not be all of the properties available through the IDX Program. Any use of this site other than by potential buyers or sellers is strictly prohibited.
North Texas Real Estate Information Systems, Inc. data last updated on October 23, 2026 03:11 AM - CT
Property Last Updated: October 23, 2026 03:11 AM - CT
