405 Atherton Drive
Garland, TX 75043
$220,000
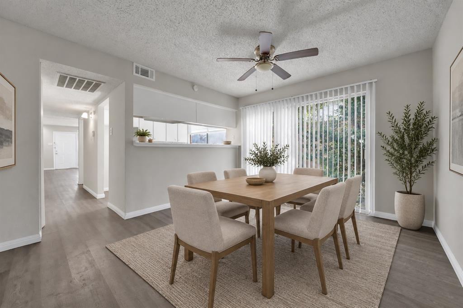
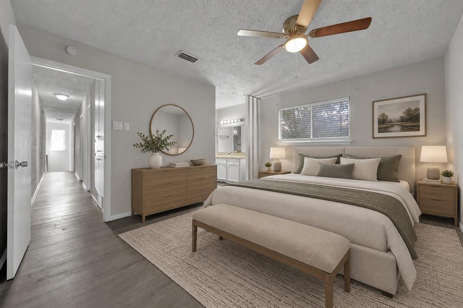
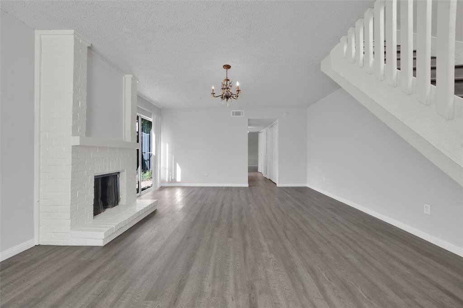
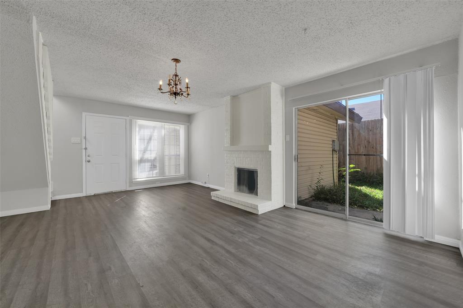
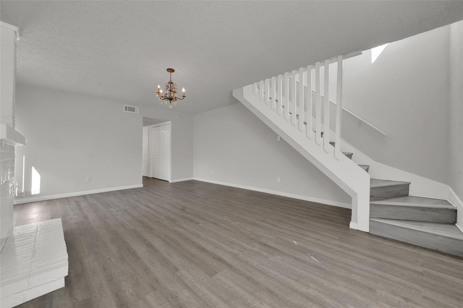
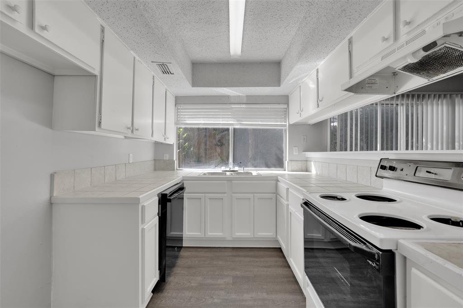
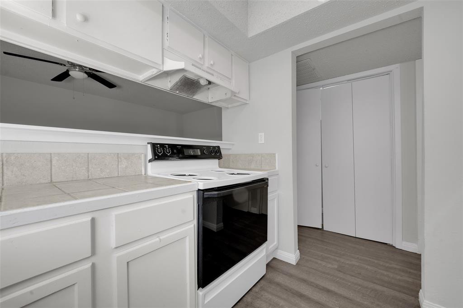
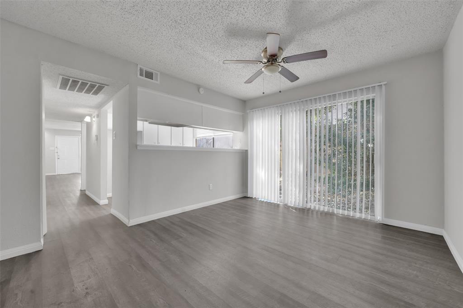
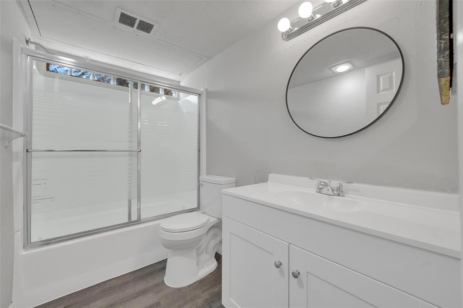
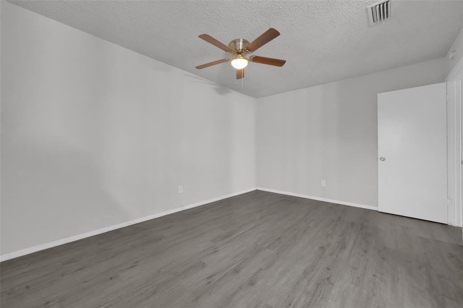
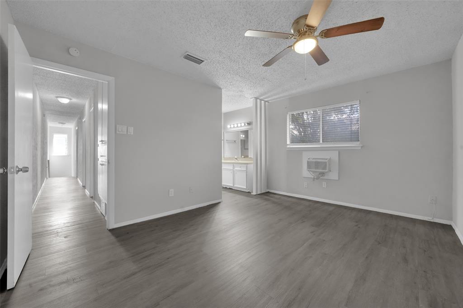
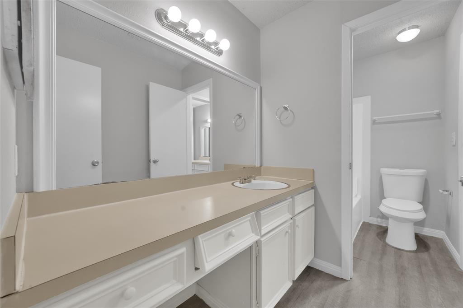
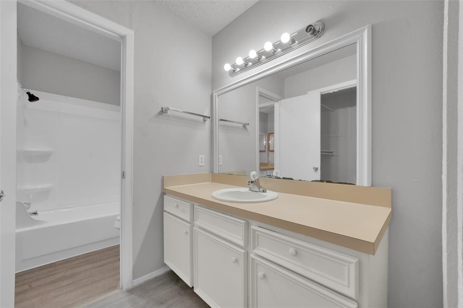
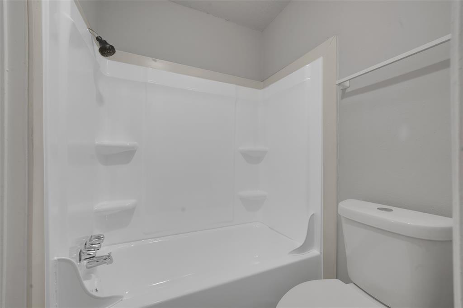
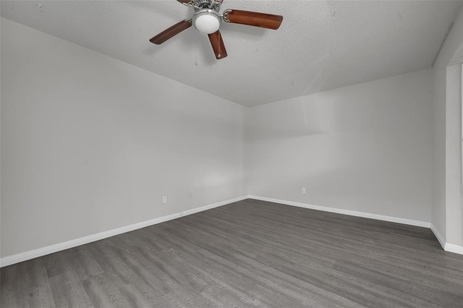
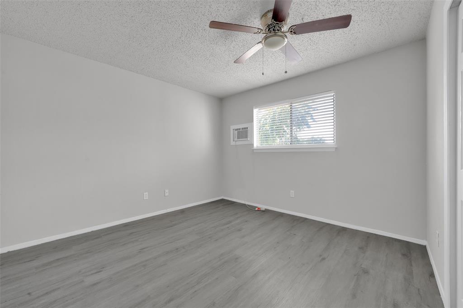
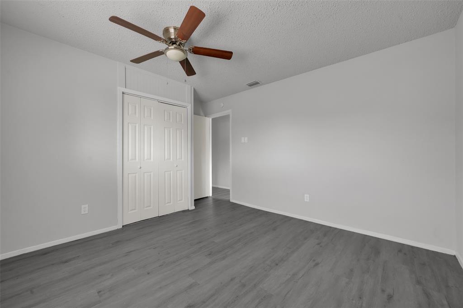
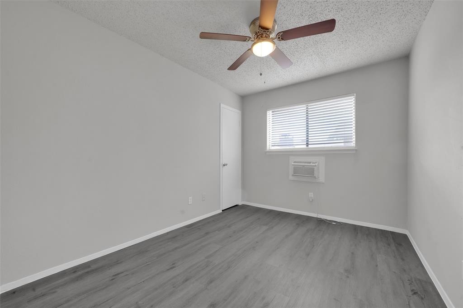
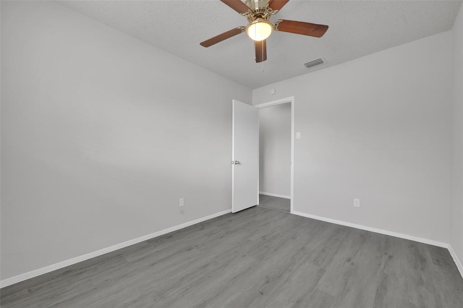
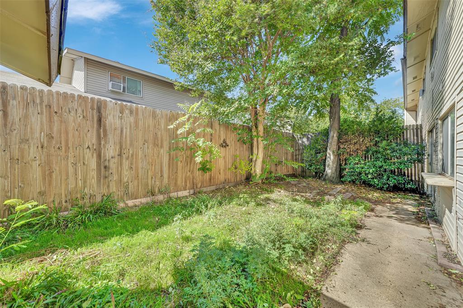
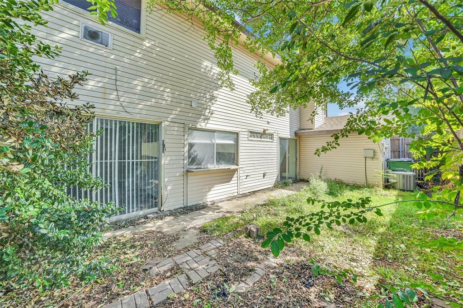
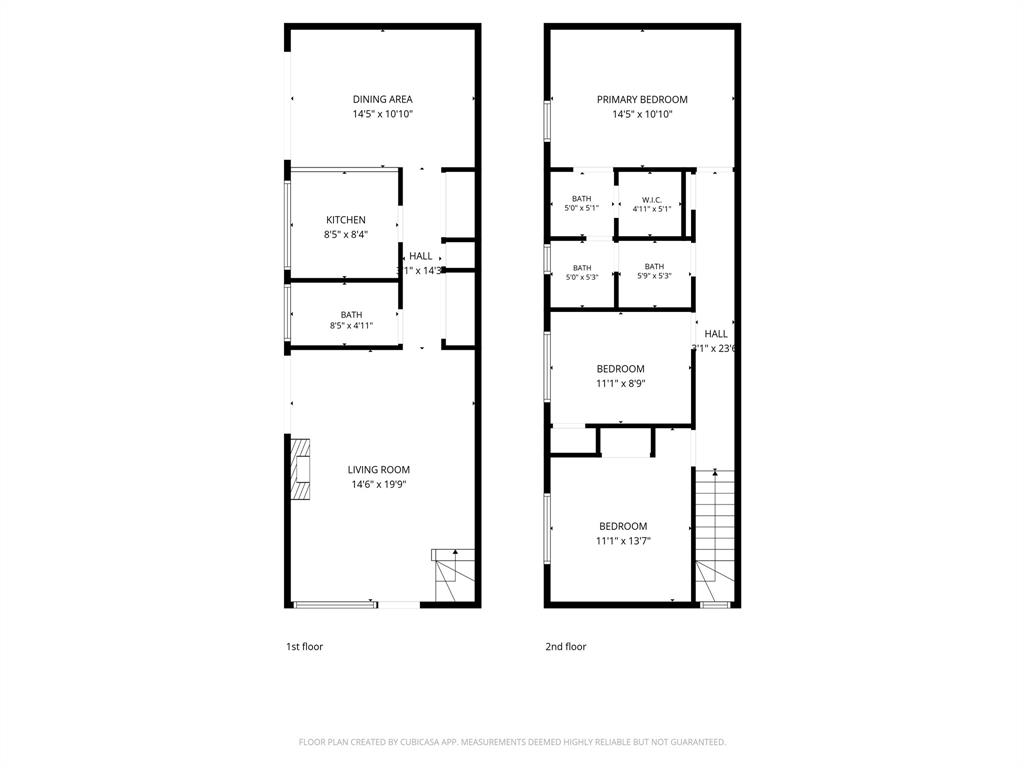
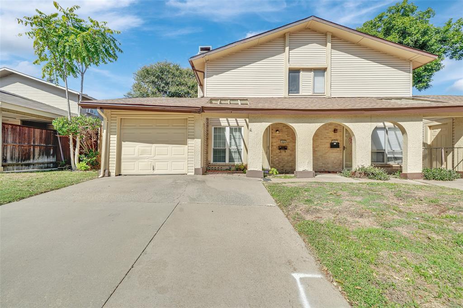
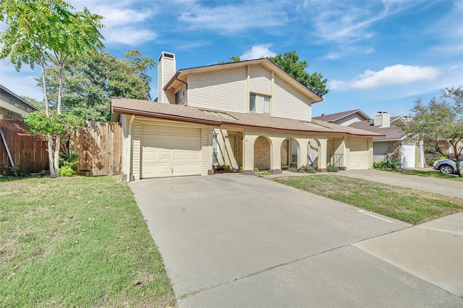
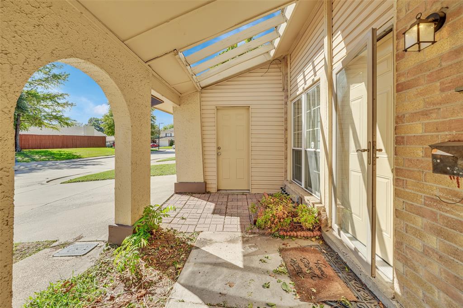
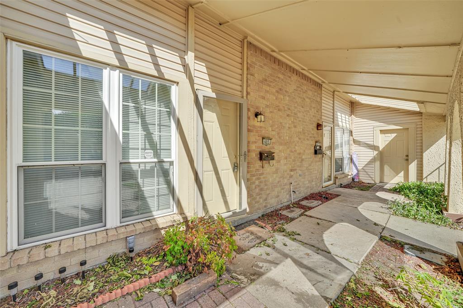
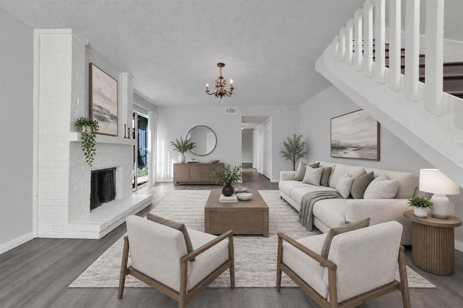
Discover the charm and potential of 405 Atherton Drive in Garland, TX! This two-story home offers a versatile layout with inviting living spaces and room to make it your own. Gather around the fireplace in the living room, enjoy meals in the separate dining area, and appreciate the practical kitchen layout designed for everyday living. Upstairs, three bedrooms provide comfortable retreats, complemented by multiple bathrooms for added convenience. Wood-look flooring and neutral finishes create a clean, timeless backdrop for your personal style. Step outside to a fenced backyard shaded by mature trees, offering a peaceful setting for morning coffee, weekend gatherings, or simply unwinding at the end of the day. With convenient access to shopping, dining, and major roadways, this Garland home combines everyday comfort with an opportunity to create something special. Come see the possibilities waiting for you at Atherton Drive!
| Listing Id: | 21412651 |
|---|---|
| List Price: | $220,000 |
| Property Type: | Residential |
| Property Sub Type: | Townhouse |
| Status: | Active |
| Bedrooms Total: | 3 |
| Bathrooms Full: | 2 |
| Living Area: | 1,472 |
| Association Fee: | $99 |
| Unexempt Taxes: | $5,177 |
| Lot Size Square Feet: | 2,962.0800 |
| Lot Size Acres: | 0.068 |
| Architectural Style: | Traditional |
| Waterfront?: | No |
| City: | Garland |
| County Or Parish: | Dallas |
| Subdivision Name: | Two Worlds Broadway Add Rep |
| Postal Code: | 75043 |
| Year Built: | 1973 |
| Accessibility Features Yn: | No |
| Appliances: | Dishwasher,Disposal,Electric Cooktop,Electric Oven,Electric Range |
| Association Fee Frequency: | Monthly |
| Association Fee Includes: | Full Use of Facilities, Management Fees |
| Association Type: | Mandatory |
| Attached Garage?: | Yes |
| Basement Yn: | No |
| Bathrooms Total Decimal: | 2.00 |
| Bathrooms Total Integer: | 2 |
| Consent for Visitors to Record: | Audio, Video |
| Construction Materials: | Brick |
| Cooling: | Ceiling Fan(s), Central Air |
| Covered Spaces: | 1 |
| Directions: | Please see Google Maps for the most accurate. |
| Easements: | None |
| Elementary School: | Choice Of School |
| Elementary School Name: | Choice Of School |
| Exterior Features: | Private Yard |
| Fencing: | Fenced, Wood |
| Fireplace Features: | Living Room, Wood Burning |
| Fireplaces Total: | 1 |
| Flooring: | Carpet, Laminate |
| Foundation Details: | Slab |
| Garage Spaces: | 1 |
| Garage?: | Yes |
| Heating: | Central |
| High School Name: | Choice Of School |
| Hoa Management Company: | Goodwin & Company |
| Hoa Management Company Phone: | 855-289-6007 |
| Interior Features: | Chandelier, Pantry, Tile Counters, Walk-In Closet(s) |
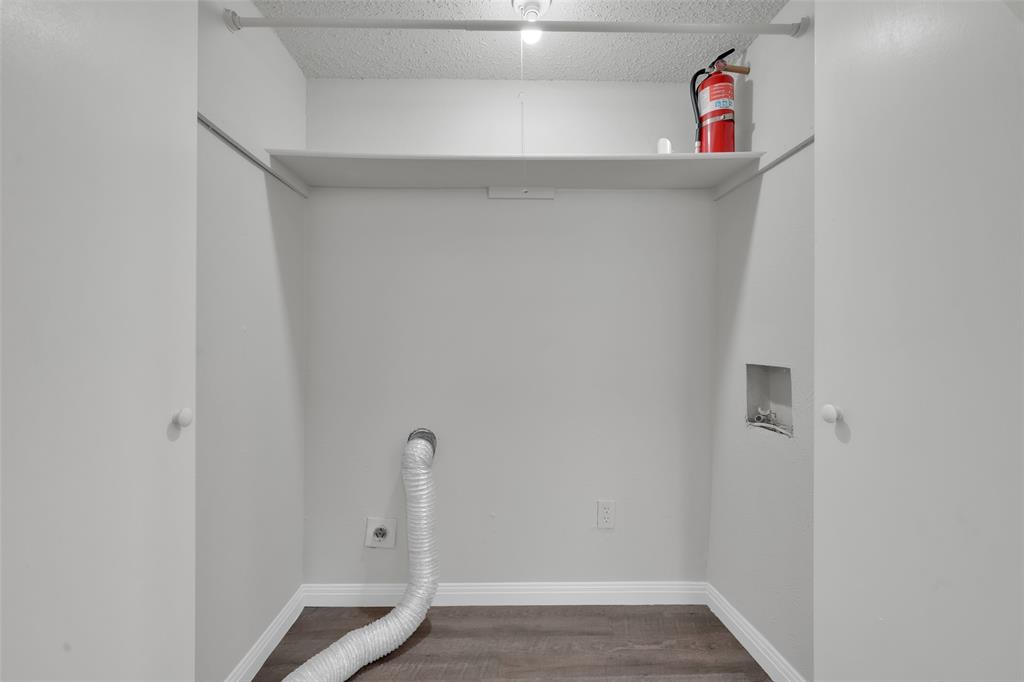
| Laundry Features: | In Hall, Full Size W/D Area, Dryer Hookup, Washer Hookup |
| Levels: | Two |
| Listing Terms: | Cash, Contact Agent, Contract, Conventional, FHA, VA Loan |
| Room Count: | 6 |
| Lot Features: | Few Trees, Interior Lot |
| Lot Size: | Less Than .5 Acre (not Zero) |
| Lot Size Area: | 0.0680 |
| Lot Size Units: | Acres |
| Middle School Name: | Choice Of School |
| Multi Parcel ID: | No |
| Municipal Utility District?: | No |
| Number Of Dining Areas: | 1 |
| Number Of Living Areas: | 1 |
| Number Of Parking Spaces: | 1 |
| Parking Features: | Garage, Garage Faces Front, Garage Single Door |
| Patio And Porch Features: | Covered, Front Porch |
| Pool?: | No |
| Possession: | 30-60 Days |
| Postal Code Plus 4: | 3538 |
| Property Attached?: | Yes |
| Restrictions: | None |
| Roof: | Composition, Shingle |
| School District: | Garland ISD |
| Security Features: | Fire Alarm, Smoke Detector(s) |
| Smart Home Features Appor Pass Y: | 0 |
| Structural Style: | Attached or 1/2 Duplex |
| Transaction Type: | For Sale |
| Utilities: | City Sewer, City Water, Sidewalk |
| Will Subdivide: | No |
| Window Features: | Window Coverings |
Listing Courtesy of: eXp Realty LLC
Listing Agent: Charlie Bui
972-624-9567
Mortgage Calculator
All listings featuring the  icon are provided courtesy of North Texas Real Estate Information Systems, Inc. (NTREIS), Copyright 2026. All rights reserved.
All information is believed accurate but not guaranteed. The properties displayed may not be all of the properties available through the IDX Program. Any use of this site other than by potential buyers or sellers is strictly prohibited.
North Texas Real Estate Information Systems, Inc. data last updated on October 21, 2026 02:14 AM - CT
Property Last Updated: October 21, 2026 02:14 AM - CT