 1 / 26
4041 Beechwood Lane
Dallas, TX 75220
$842,000
Open Houses
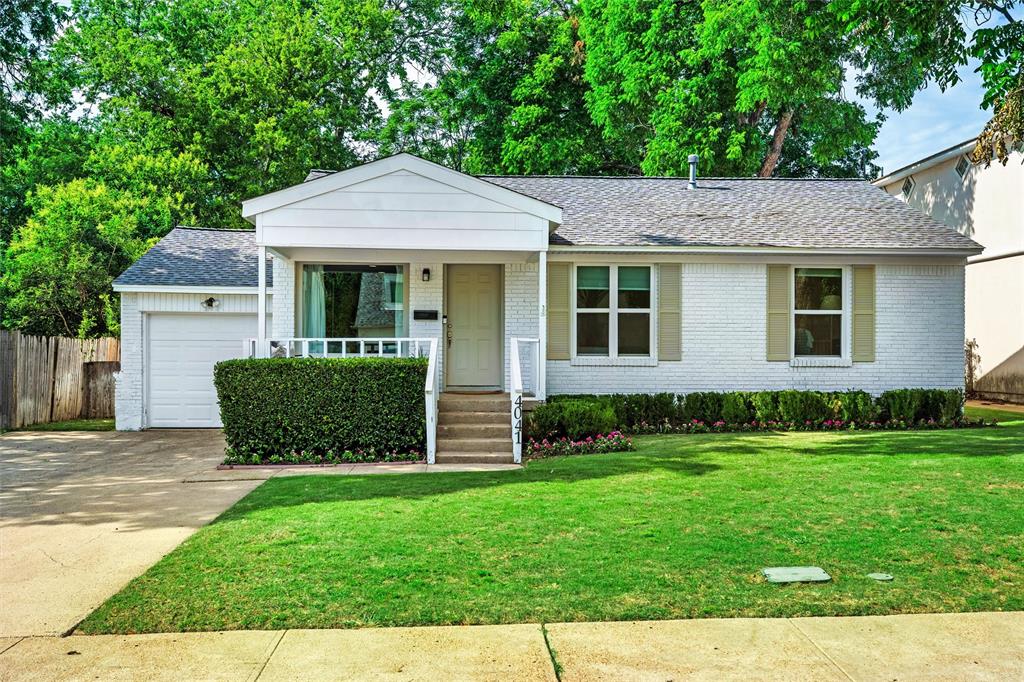
Beautifully updated three bedroom home situated on a generous sized lot on one of the most coveted streets and blocks in Midway Hollow. The stylish interiors feature a gourmet chef's kitchen with an oversized island, carrara marble countertops, an abundance of natural light and hardwoods throughout. The residence offers a thoughtfully designed, open floor plan with versatile living and dining spaces. The generous sized primary suite offers two closets and allows for a cozy sitting area. Step outside to a serene, expansive backyard shaded by mature trees, complete with a covered outdoor living area ideal for both relaxation and entertaining. Nestled in the private school corridor and within steps to Central Market, shops, and dining. This house is a true gem!
| Listing Id: | 21412991 |
|---|---|
| List Price: | $842,000 |
| Property Type: | Residential |
| Property Sub Type: | Single Family Residence |
| Status: | Active |
| Bedrooms Total: | 3 |
| Bathrooms Full: | 2 |
| Bathrooms Half: | 1 |
| Living Area: | 2,034 |
| Unexempt Taxes: | $18,754 |
| Lot Size Square Feet: | 9,234.7200 |
| Lot Size Acres: | 0.212 |
| Architectural Style: | Traditional |
| Waterfront?: | No |
| City: | Dallas |
| County Or Parish: | Dallas |
| Subdivision Name: | Glenridge Estates |
| Postal Code: | 75220 |
| Year Built: | 1951 |
| Accessibility Features Yn: | No |
| Appliances: | Dishwasher,Disposal,Gas Cooktop,Gas Oven,Gas Water Heater,Microwave |
| Association Type: | None |
| Attached Garage?: | Yes |
| Basement Yn: | No |
| Bathrooms Total Decimal: | 2.10 |
| Bathrooms Total Integer: | 3 |
| Construction Materials: | Brick |
| Covered Spaces: | 1 |
| Directions: | Please use navigation. |
| Elementary School: | Walnuthill |
| Elementary School Name: | Walnuthill |
| Fireplace Features: | Gas |
| Fireplaces Total: | 1 |
| Garage Dimensions: | 20x10 |
| Garage Spaces: | 1 |
| Garage?: | Yes |
| High School Name: | Jefferson |
| Interior Features: | Cable TV Available, Eat-in Kitchen, Flat Screen Wiring, High Speed Internet Available, Kitchen Island, Open Floorplan, Pantry |
| Levels: | One |
| Room Count: | 7 |
| Lot Size: | Less Than .5 Acre (not Zero) |
| Lot Size Area: | 0.2120 |
| Lot Size Units: | Acres |
| Middle School Name: | Medrano |
| Multi Parcel ID: | No |
| Municipal Utility District?: | No |
| Number Of Dining Areas: | 2 |
| Number Of Living Areas: | 2 |
| Number Of Parking Spaces: | 1 |
| Parking Features: | Driveway, Garage |
| Pool?: | No |
| Possession: | Closing/Funding |
| Postal Code Plus 4: | 1857 |
| Property Attached?: | No |
| Roof: | Asphalt |
| School District: | Dallas ISD |
| Smart Home Features Appor Pass Y: | 0 |
| Structural Style: | Single Detached |
| Transaction Type: | For Sale |
| Utilities: | City Sewer, City Water |
| Will Subdivide: | No |
Listing Courtesy of: Allie Beth Allman & Assoc.
Listing Agent: Katherine Ballard
214-287-9385
Mortgage Calculator
All listings featuring the  icon are provided courtesy of North Texas Real Estate Information Systems, Inc. (NTREIS), Copyright 2026. All rights reserved.
All information is believed accurate but not guaranteed. The properties displayed may not be all of the properties available through the IDX Program. Any use of this site other than by potential buyers or sellers is strictly prohibited.
North Texas Real Estate Information Systems, Inc. data last updated on November 03, 2026 08:44 PM - CT
Property Last Updated: November 03, 2026 08:44 PM - CT
