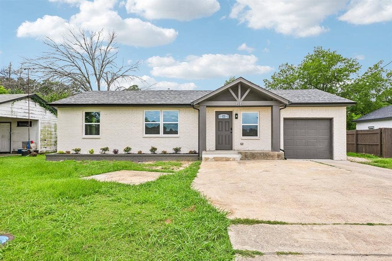
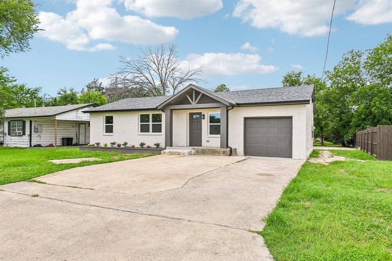
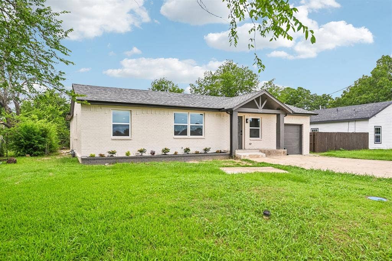
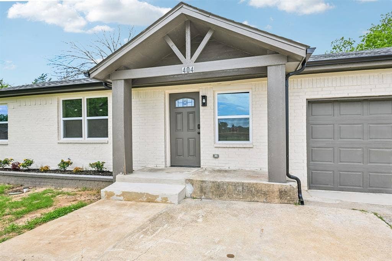
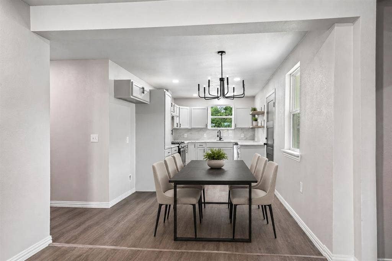
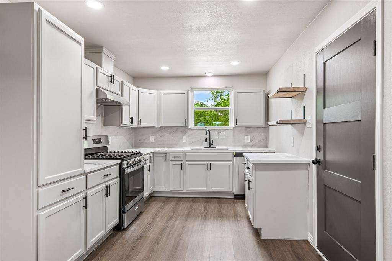
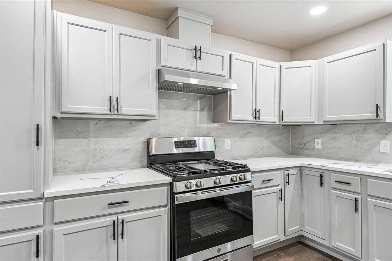
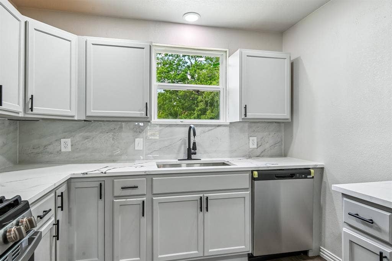
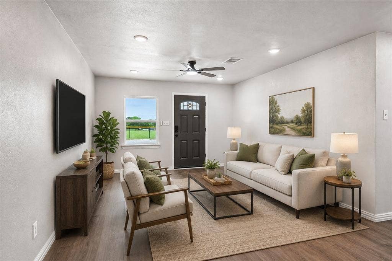
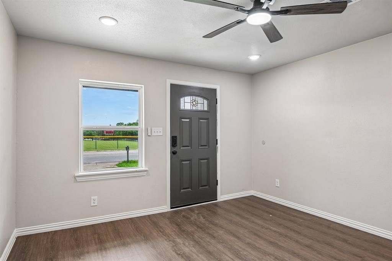
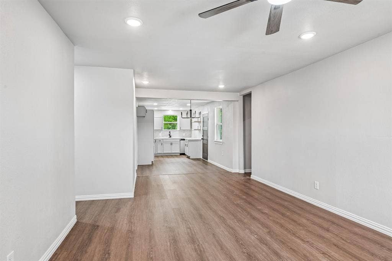
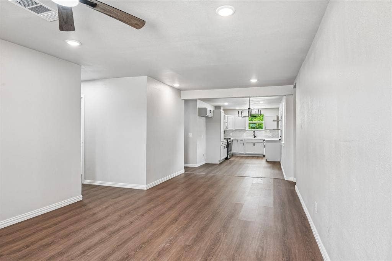
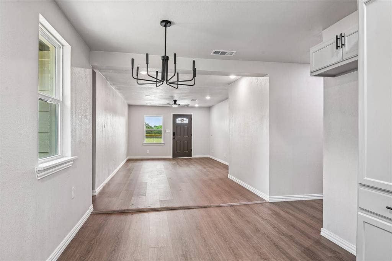
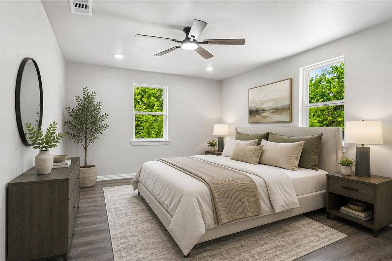
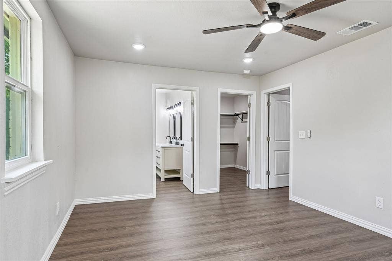
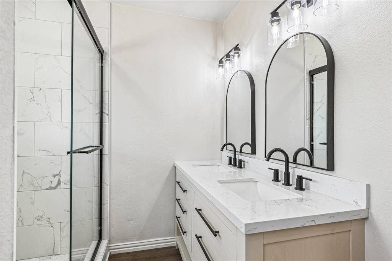
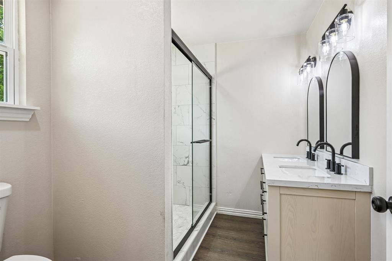
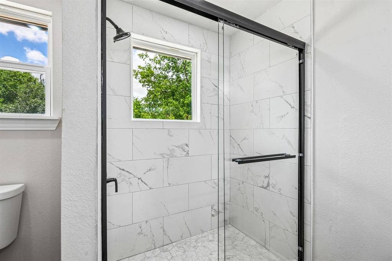
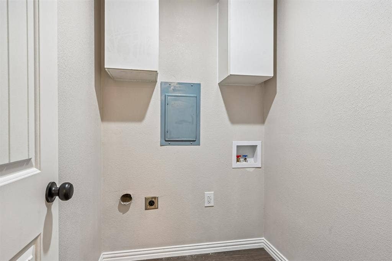
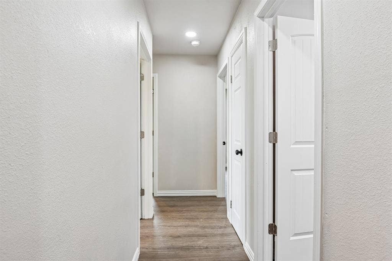
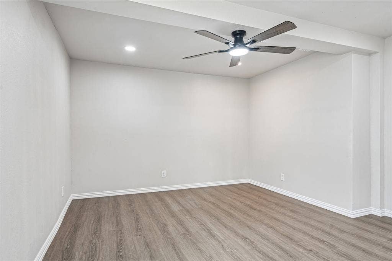
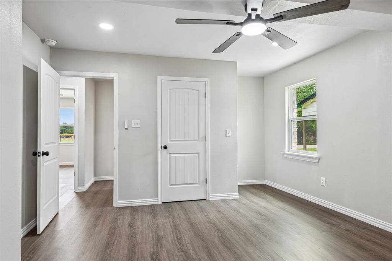
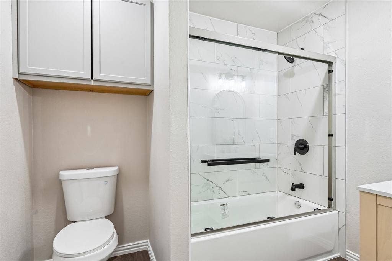
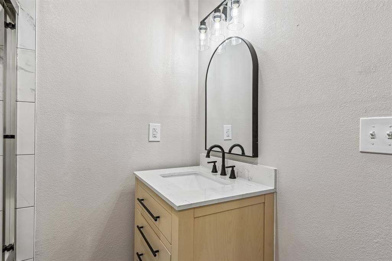
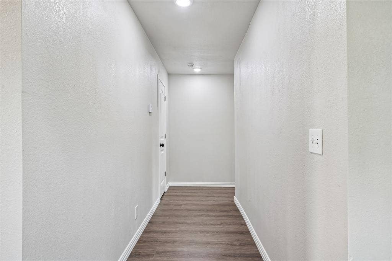
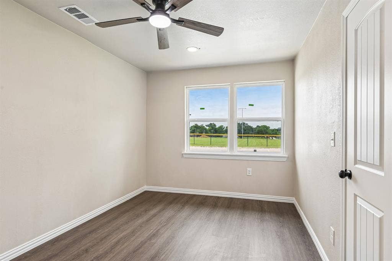
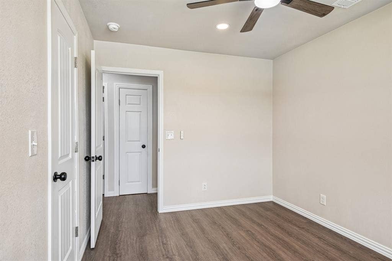
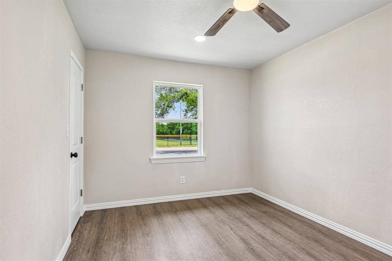
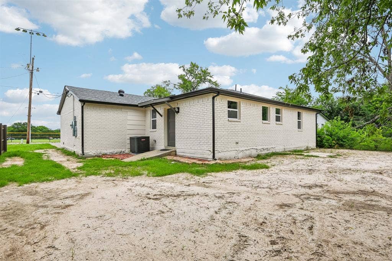
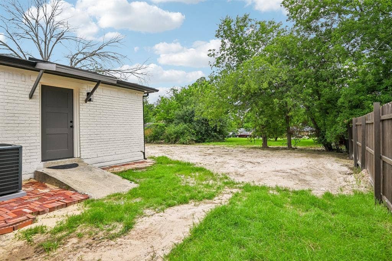
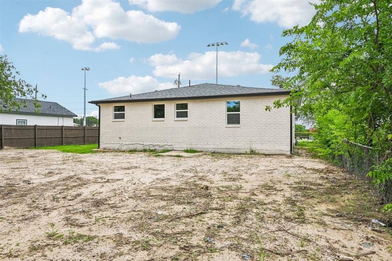
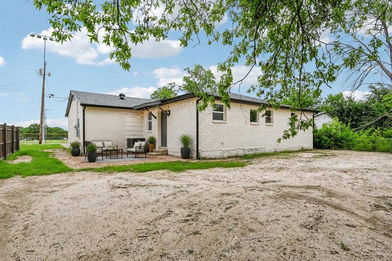
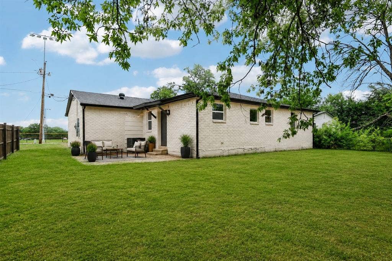
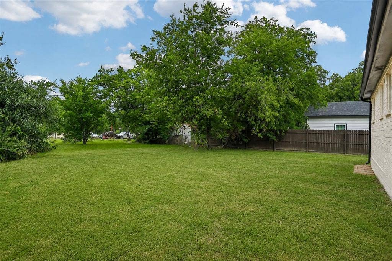
Completely remodeled and move-in ready! This beautifully updated home at 404 New Hope St offers modern finishes and thoughtful upgrades throughout. The spacious floor plan features fresh interior and exterior paint, updated flooring, renovated kitchen and bathrooms, new fixtures, and stylish finishes that create a clean, contemporary feel. The bright living area flows seamlessly into the dining and kitchen spaces, making it ideal for both everyday living and entertaining. Situated on a generously sized lot, the property provides ample outdoor space for relaxation, play, or future customization. Conveniently located near schools, shopping, dining, and major commuter routes, this turnkey home combines modern comfort with everyday convenience. A must-see opportunity for buyers seeking a fully renovated home in Terrell. **PROPERTY WILL BE FULLY FENCED***
| Listing Id: | 21308947 |
|---|---|
| List Price: | $229,999 |
| Property Type: | Residential |
| Property Sub Type: | Single Family Residence |
| Status: | Closed |
| Bedrooms Total: | 4 |
| Bathrooms Full: | 2 |
| Living Area: | 1,729 |
| Lot Size Square Feet: | 7,488.0000 |
| Lot Size Acres: | 0.1719 |
| Waterfront?: | No |
| City: | Terrell |
| County Or Parish: | Kaufman |
| Subdivision Name: | Breezy Hill-P C Spray |
| Postal Code: | 75160 |
| Year Built: | 1965 |
| Accessibility Features Yn: | No |
| Appliances: | Dishwasher,Gas Range |
| Association Type: | None |
| Attached Garage?: | Yes |
| Basement Yn: | No |
| Bathrooms Total Decimal: | 2.00 |
| Bathrooms Total Integer: | 2 |
| Buyer Financing: | Conventional |
| Covered Spaces: | 1 |
| Directions: | From downtown Terrell at Moore Avenue, head east on Moore Ave (US-80) for approximately 0.3 miles. Turn left onto N Rockwall Avenue and continue for about 0.2 miles. Turn right onto New Hope Street and proceed north for approximately 0.4 miles. 404 New Hope St will be on the right-hand side. |
| Elementary School: | Burnett |
| Elementary School Name: | Burnett |
| Garage Spaces: | 1 |
| Garage?: | Yes |
| High School Name: | Terrell |
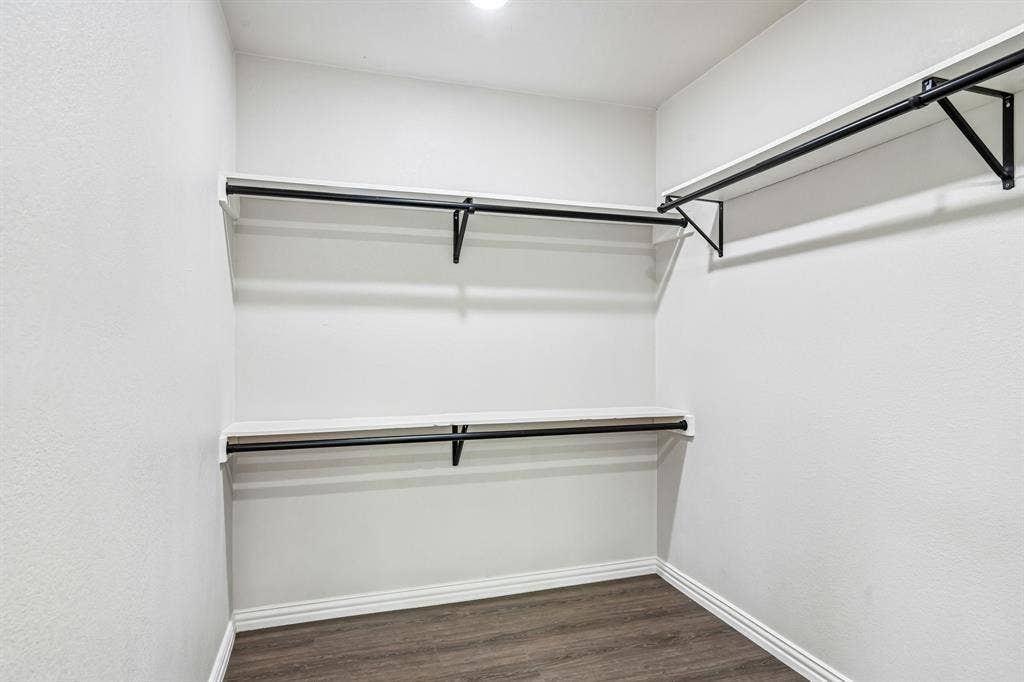
| Interior Features: | Chandelier, Double Vanity, Granite Counters, Open Floorplan, Walk-In Closet(s) |
| Intermediate School Name: | Wood |
| Levels: | One |
| Listing Terms: | Owner Will Carry |
| Room Count: | 8 |
| Lot Size: | Less Than .5 Acre (not Zero) |
| Lot Size Area: | 7,488.0000 |
| Lot Size Units: | Square Feet |
| Middle School Name: | Furlough |
| Multi Parcel ID: | No |
| Municipal Utility District?: | No |
| Number Of Dining Areas: | 1 |
| Number Of Living Areas: | 1 |
| Number Of Parking Spaces: | 1 |
| Parking Features: | Additional Parking, Concrete |
| Pool?: | No |
| Possession: | Closing/Funding |
| Property Attached?: | No |
| School District: | Terrell ISD |
| Smart Home Features Appor Pass Y: | 0 |
| Structural Style: | Single Detached |
| Transaction Type: | For Sale |
| Utilities: | City Sewer, City Water, Electricity Available, Individual Gas Meter |
| Will Subdivide: | No |
Listing Courtesy of: All City
Listing Agent: Sammy Saavedra
469-363-9202
Mortgage Calculator
All listings featuring the  icon are provided courtesy of North Texas Real Estate Information Systems, Inc. (NTREIS), Copyright 2026. All rights reserved.
All information is believed accurate but not guaranteed. The properties displayed may not be all of the properties available through the IDX Program. Any use of this site other than by potential buyers or sellers is strictly prohibited.
North Texas Real Estate Information Systems, Inc. data last updated on November 12, 2026 07:55 AM - CT
Property Last Updated: November 12, 2026 07:55 AM - CT
