 1 / 40
404 Cleveland Road
Granbury, TX 76049
$350,000
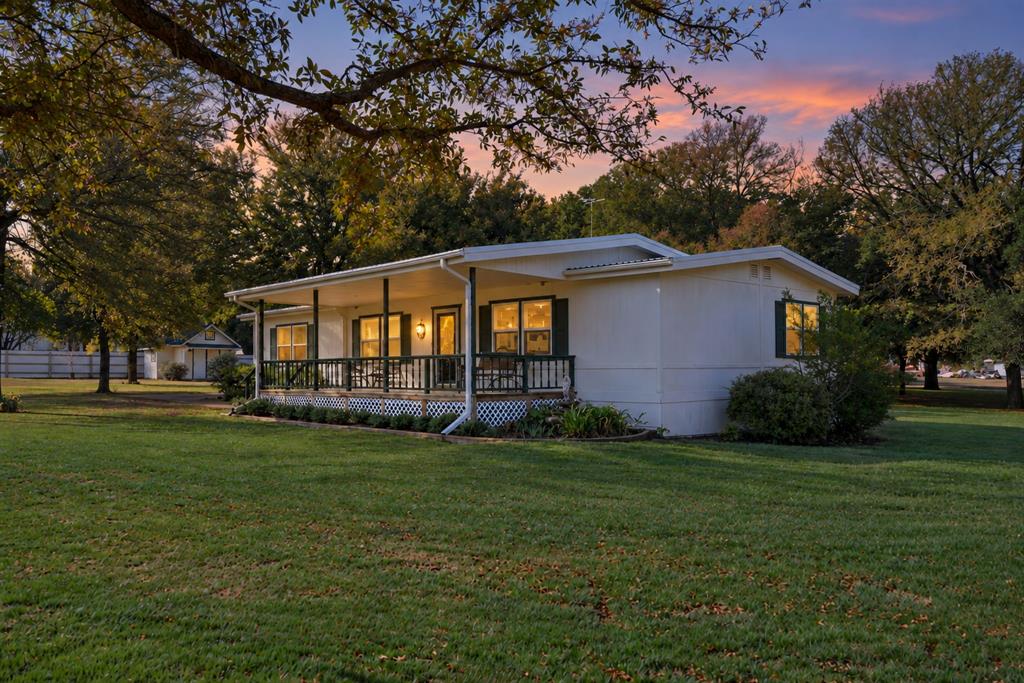
Outstanding Double Wide type home with 6 inch thick walls. This home, when built, was a very high end type home. Home consist of 3 bedrooms and 2.5 baths. The home also has 2 large living areas and a large dining room and kitchen. The home is very well insulated and has lower than normal utilities. Just very energy efficient because of the thick walls. Also consist of 8 foot walls. The home uses coop power and internet, no HOA and very convenient location. The home also has a metal roof with skylights and many ceiling fans. The property which is 2 lots at 2.4 acres includes a detached apartment and a barn-workshop and many nice trees.
| Listing Id: | 21404567 |
|---|---|
| List Price: | $350,000 |
| Property Type: | Residential |
| Property Sub Type: | Manufactured Home |
| Status: | Closed |
| Bedrooms Total: | 3 |
| Bathrooms Full: | 2 |
| Bathrooms Half: | 1 |
| Living Area: | 1,872 |
| Unexempt Taxes: | $1,167 |
| Lot Size Square Feet: | 104,544.0000 |
| Lot Size Acres: | 2.4 |
| Architectural Style: | Early American |
| Waterfront?: | No |
| City: | Granbury |
| County Or Parish: | Hood |
| Subdivision Name: | Three 77 Sunset Strip |
| Postal Code: | 76049 |
| Year Built: | 1984 |
| Accessibility Features Yn: | No |
| Accessory Unit Type: | Accessory Dwelling Unit (ADU) |
| Accessory Unit?: | Yes |
| Appliances: | Dishwasher,Electric Oven,Electric Range,Electric Water Heater,Microwave,Refrigerator |
| Association Type: | None |
| Attached Garage?: | No |
| Basement Yn: | No |
| Bathrooms Total Decimal: | 2.10 |
| Bathrooms Total Integer: | 3 |
| Buyer Financing: | Cash |
| Community Features: | Lake |
| Construction Materials: | Fiber Cement |
| Cooling: | Ceiling Fan(s), Central Air, Electric |
| Covered Spaces: | 2 |
| Directions: | Take Hwy 377 from Fort Worth to Granbury. Turn left on Cleveland Road from Hwy 377. Drive past Clifton Rd. Properties on the right. |
| Easements: | Utilities |
| Elementary School: | Oak Woods |
| Elementary School Name: | Oak Woods |
| Exclusions: | Most furniture and accessories are free to the new owner if wanted. |
| Exterior Features: | Covered Patio/Porch, Rain Gutters, Lighting, Storage |
| Fencing: | Chain Link |
| Flooring: | Carpet, Ceramic Tile |
| Foundation Details: | Pillar/Post/Pier |
| Garage Length: | 22 |
| Garage Spaces: | 2 |
| Garage Width: | 30 |
| Garage?: | Yes |
| Green Energy Efficient: | Thermostat, Waterheater, Windows |
| Heating: | Central, Electric |
| High School Name: | Granbury |
| Horse Permitted Yn: | No |
| Interior Features: | Built-in Features, Cable TV Available, Decorative Lighting, Double Vanity, Eat-in Kitchen, High Speed Internet Available, Sound System Wiring, Walk-In Closet(s) |
| Laundry Features: | Electric Dryer Hookup, Utility Room, Full Size W/D Area, Dryer Hookup, Washer Hookup, On Site |
| Levels: | One |
| Listing Terms: | Cash, Conventional, FHA, VA Loan |
| Room Count: | 7 |
| Lot Features: | Acreage, Cleared, Corner Lot, Landscaped, Level, Lrg. Backyard Grass, Many Trees |
| Lot Size: | 1 to < 3 Acres |
| Lot Size Area: | 2.4000 |
| Lot Size Units: | Acres |
| Middle School Name: | Acton |
| Multi Parcel ID: | Yes |
| Municipal Utility District?: | No |
| Number Of Dining Areas: | 1 |
| Number Of Living Areas: | 2 |
| Number Of Parking Spaces: | 2 |
| Other Structures: | Barn(s), Garage(s), Guest House, Outbuilding, Workshop w/Electric |
| Parking Features: | Driveway, Garage, Garage Door Opener, Garage Faces Front, Garage Single Door, Kitchen Level |
| Patio And Porch Features: | Covered, Deck, Front Porch, Patio, Rear Porch |
| Pool?: | No |
| Possession: | Closing/Funding, Negotiable |
| Postal Code Plus 4: | 7503 |
| Property Attached?: | No |
| Restrictions: | Deed |
| Roof: | Metal, Shingle |
| School District: | Granbury ISD |
| Senior Community Yn: | No |
| Smart Home Features Appor Pass Y: | 0 |
| Soil Type: | Unknown |
| Structural Style: | Manufactured (certificate exch), Mobile Doublewide w/Land |
| Transaction Type: | For Sale |
| Utilities: | All Weather Road, Asphalt, Electricity Connected, Individual Water Meter, Private Water, Septic |
| Vegetation: | Partially Wooded |
| Will Subdivide: | Yes |
| Window Features: | Window Coverings |
| Year Built Details: | Preowned |
Listing Courtesy of: Elevate Realty Group
Listing Agent: Eddie Funderburk
(817) 736-5757
Mortgage Calculator
All listings featuring the  icon are provided courtesy of North Texas Real Estate Information Systems, Inc. (NTREIS), Copyright 2026. All rights reserved.
All information is believed accurate but not guaranteed. The properties displayed may not be all of the properties available through the IDX Program. Any use of this site other than by potential buyers or sellers is strictly prohibited.
North Texas Real Estate Information Systems, Inc. data last updated on October 29, 2026 02:54 AM - CT
Property Last Updated: October 29, 2026 02:54 AM - CT
