404 Amenduni Lane
Anna, TX 75409
$2,850
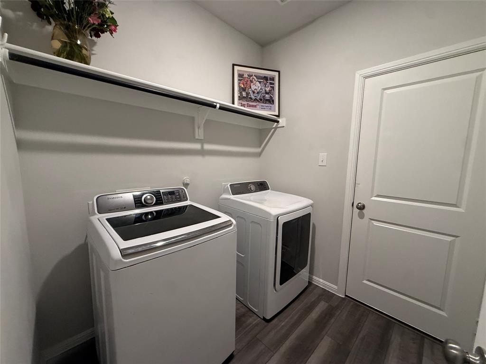
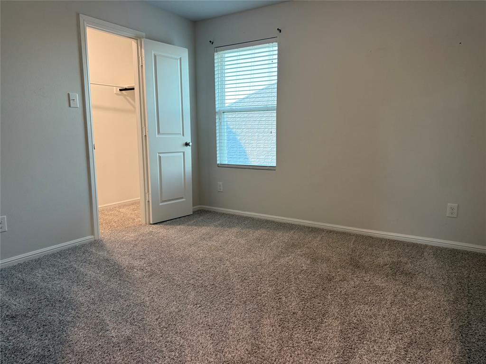
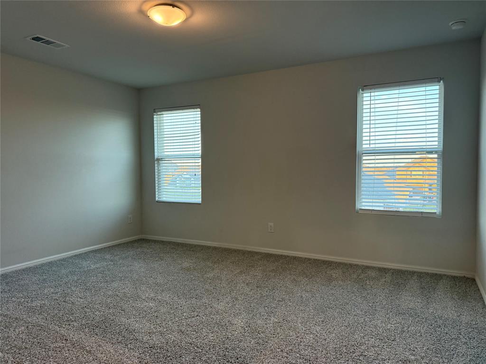
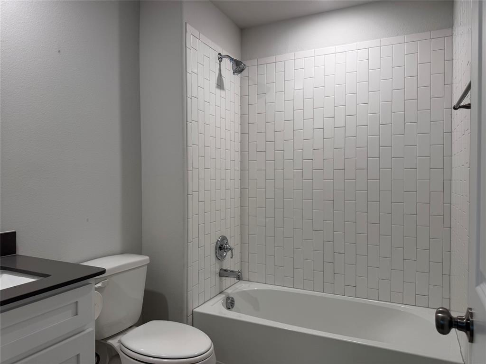
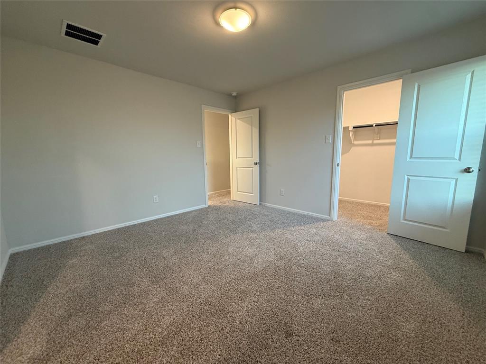
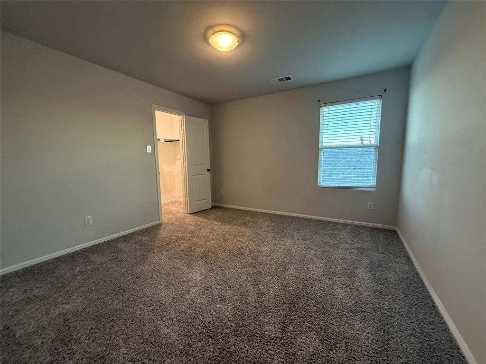
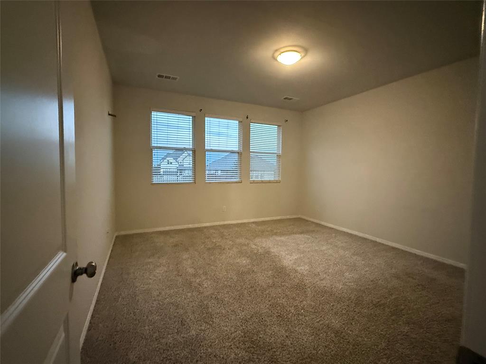
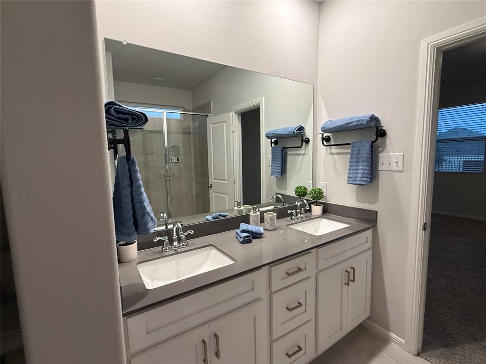
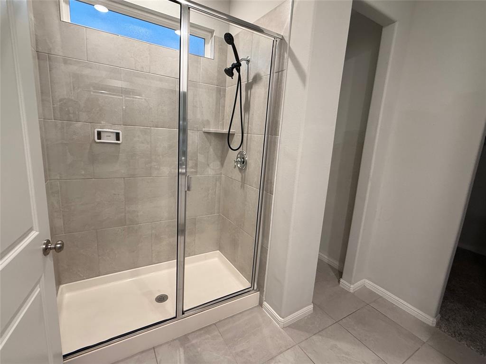
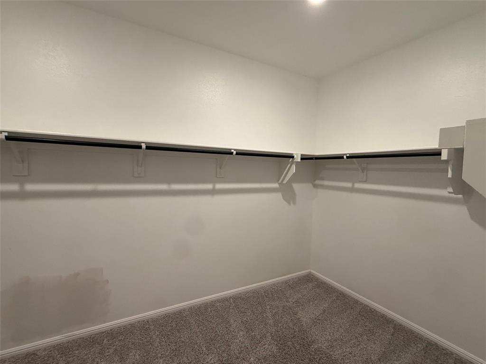
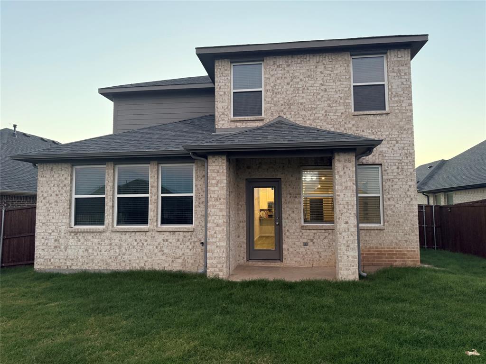
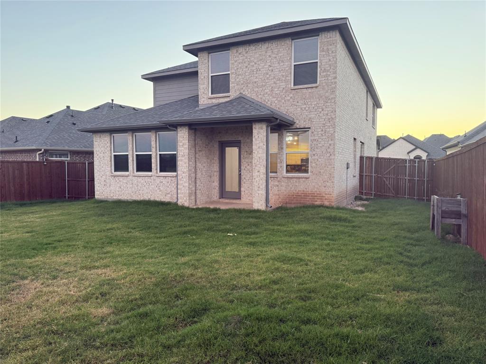
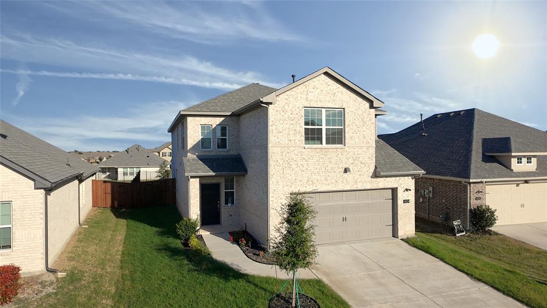
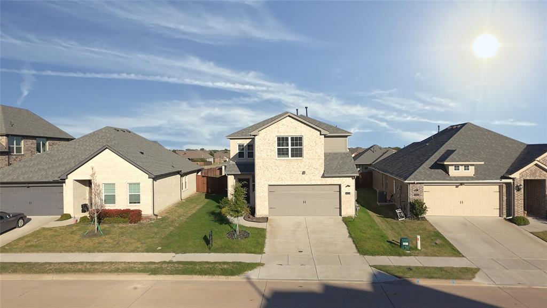
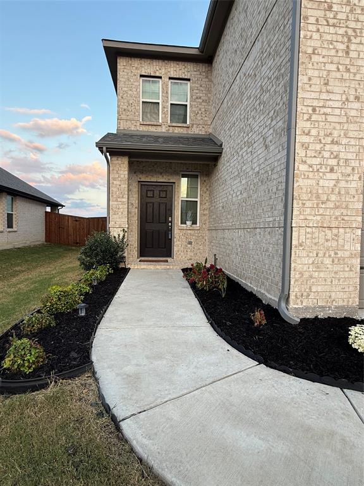
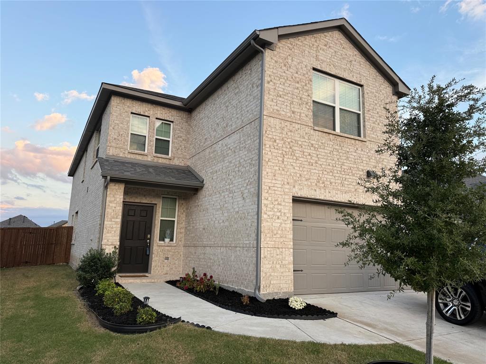
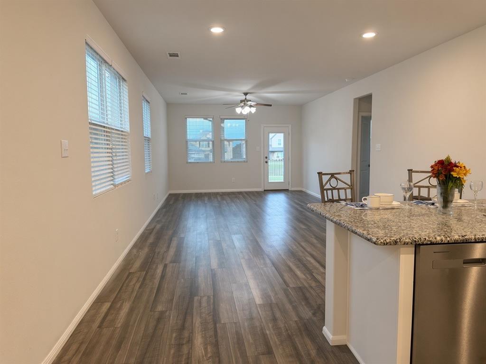
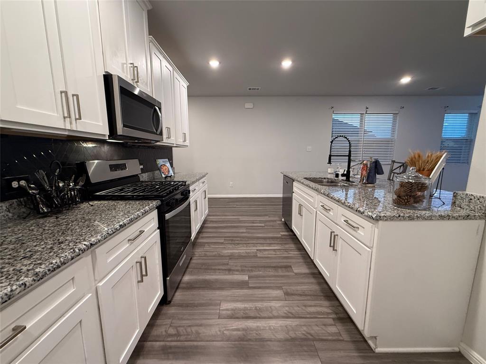
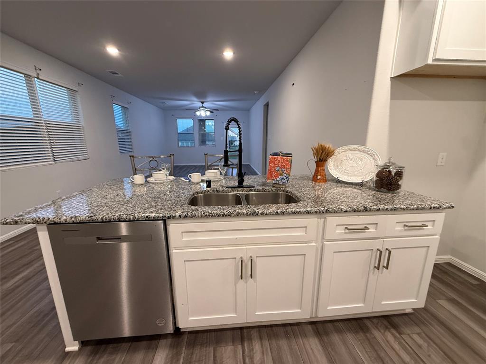
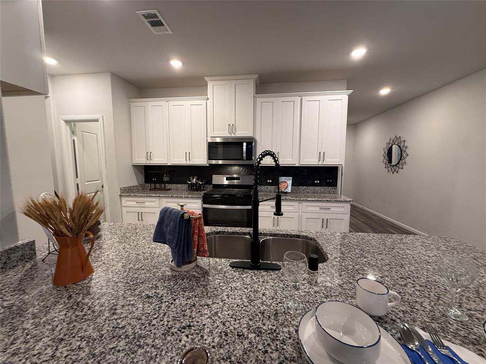
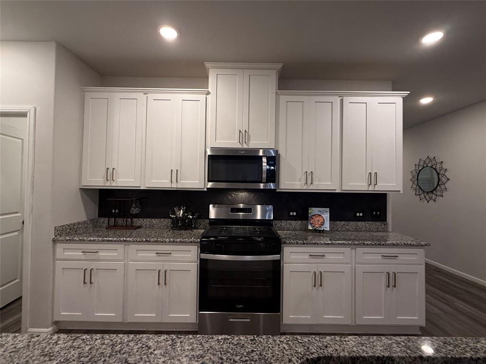
Welcome to 404 Amenduni Lane, a 2023 Megatel Homes Juniper III in Anna's AnaCapri, a master-planned community where a resort-style lagoon with white sand beaches and luxury fitness facilities is under development. Already nearby are parks, green space and a new Anna ISD elementary school. This 5-bed, 3.5-bath, 3,042 sf two-story pairs a brick exterior with a finish-out built to impress. Wood-look luxury vinyl plankiong flows through the main living areas under recessed lighting. The kitchen offers white shaker cabinetry, double pantries, granite counters, an oversized granite island, a matte black pull-down faucet, gas cooktop and stainless appliances. The primary bath features dual sinks and a glass-enclosed walk-in tiled shower, plus a large walk-in closet. Outside: a covered patio and fully fenced backyard. Washer and dryer included! Close proximity to plenty of dining, shopping, and entertainment with easy access to Hwy 75.
| Listing Id: | 21430863 |
|---|---|
| List Price: | $2,850 |
| Property Type: | Residential Lease |
| Property Sub Type: | Single Family Residence |
| Status: | Active |
| Bedrooms Total: | 5 |
| Bathrooms Full: | 3 |
| Bathrooms Half: | 1 |
| Living Area: | 3,082 |
| Association Fee: | $1,390 |
| Lot Size Square Feet: | 6,316.2000 |
| Lot Size Acres: | 0.145 |
| Architectural Style: | Traditional |
| Waterfront?: | No |
| City: | Anna |
| County Or Parish: | Collin |
| Subdivision Name: | Anacapri Ph 1a |
| Postal Code: | 75409 |
| Year Built: | 2023 |
| Appliances: | Dishwasher,Disposal,Dryer,Gas Oven,Gas Range,Gas Water Heater,Microwave,Washer |
| Application Fee Amount: | $75 |
| Association Fee Frequency: | Annually |
| Association Type: | Mandatory |
| Attached Garage?: | Yes |
| Availability Date: | 2026-11-06 |
| Basement Yn: | No |
| Bathrooms Total Decimal: | 3.10 |
| Bathrooms Total Integer: | 4 |
| Cooling: | Ceiling Fan(s), Central Air, Electric |
| Covered Spaces: | 2 |
| Deposit Amount: | $2,850 |
| Deposit Pet: | $350 |
| Directions: | Use GPS |
| Elementary School: | Joe K Bryant |
| Elementary School Name: | Joe K Bryant |
| Fencing: | Wood, Wrought Iron |
| Flooring: | Carpet, Ceramic Tile, Luxury Vinyl Plank |
| Foundation Details: | Slab |
| Garage Dimensions: | 20x20 |
| Garage Spaces: | 2 |
| Garage?: | Yes |
| Heating: | Central, Heat Pump |
| High School Name: | Anna |
| Hoa Management Company: | Garden Association Management |
| Hoa Management Company Phone: | 972-458-2200 |
| Interior Features: | Cable TV Available, Eat-in Kitchen, Flat Screen Wiring, Granite Counters, High Speed Internet Available, Open Floorplan, Pantry, Walk-In Closet(s), Second Primary Bedroom |
| Lease Conditions: | Application Fee, Credit Report |
| Lease Term Description: | 12-36 month lease options |
| Lease Type: | 1 Year Plus |
| Levels: | Two |
| Room Count: | 7 |
| Lot Features: | Few Trees, Interior Lot |
| Lot Size Area: | 0.1450 |
| Lot Size Units: | Acres |
| Middle School Name: | Anna |
| Monies Required: | First Months Rent, Pet Deposit, Security Deposit |
| Multi Parcel ID: | No |
| Municipal Utility District?: | No |
| Non Refundable Pet Fee?: | Yes |
| Number Of Dining Areas: | 1 |
| Number Of Living Areas: | 2 |
| Number Of Parking Spaces: | 2 |
| Number Of Pets Allowed: | 3 |
| Parking Features: | Garage Door Opener, Garage Double Door |
| Patio And Porch Features: | Covered |
| Pets Allowed: | Yes Pets Allowed |
| Pool?: | No |
| Postal Code Plus 4: | 5941 |
| Property Attached?: | No |
| Restrictions: | Unknown Encumbrance(s) |
| Roof: | Composition |
| School District: | Anna ISD |
| Security Features: | Smoke Detector(s) |
| Smart Home Features Appor Pass Y: | 0 |
| Structural Style: | Single Detached |
| Tenant Pays: | All Utilities |
| Transaction Type: | For Lease |
| Utilities: | Cable Available, City Sewer, City Water, Electricity Available, Electricity Connected |
| Will Subdivide: | No |
| Window Features: | Window Coverings |
Listing Courtesy of: Skyline Realty
Listing Agent: Jonathan Purgason
469-250-1999
All listings featuring the  icon are provided courtesy of North Texas Real Estate Information Systems, Inc. (NTREIS), Copyright 2026. All rights reserved.
All information is believed accurate but not guaranteed. The properties displayed may not be all of the properties available through the IDX Program. Any use of this site other than by potential buyers or sellers is strictly prohibited.
North Texas Real Estate Information Systems, Inc. data last updated on November 07, 2026 11:13 AM - CT
Property Last Updated: November 07, 2026 11:13 AM - CT