 1 / 36
4036 Sparrow Trail
Melissa, TX 75454
$349,900
Open Houses
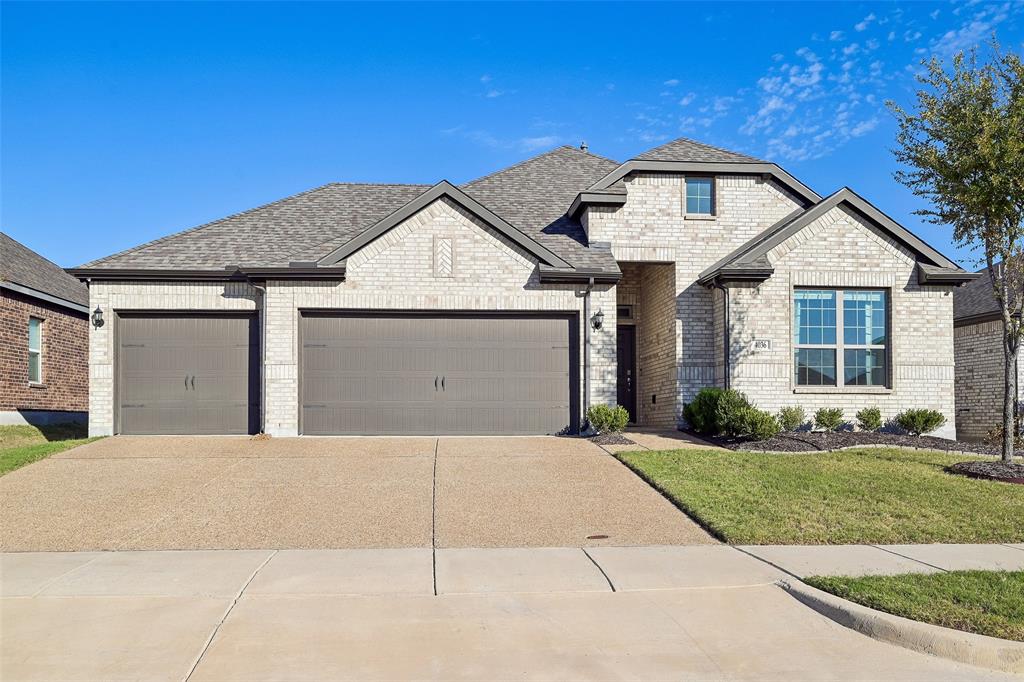
Rare, oversized THREE-CAR GARAGE sets this well-maintained, single-story home apart! Approximately 28 × 24 feet with ceilings over 9 feet, it offers epoxy floors, Craftsman VersaTrack wall organization, recessed lighting, natural light and built-in Sonos speakers. Room for vehicles, tools and weekend projects! A Class 4 impact-resistant roof installed in 2025 adds another standout feature. Built in 2021, this 3-bedroom, 2-bath home in Magnolia Ridge offers 10-foot ceilings, 18-inch tile flooring and an open layout. A granite kitchen island with bar seating takes center stage, offering space for meal prep, casual dining and gathering. The kitchen also features granite countertops, a stainless steel gas range, tiled backsplash and walk-in pantry. Connected dining and living spaces make entertaining easy, while a tiled gas fireplace with electric ignition adds warmth. The split-bedroom design places the spacious primary suite away from secondary bedrooms for privacy. Its bath includes dual sinks, quartz countertops, a large walk-in shower and private toilet area. A walk-through closet connects to the laundry room for convenience. An encapsulated attic with an HVAC vent and extensive floored storage offers room to stay organized. Built-in Sonos speakers in select bedrooms and the garage bring music to key spaces. Smart features include a front-door lock and Wi-Fi-enabled thermostat, garage door openers and sprinkler system. Hardwired internet serves the primary bedroom, a secondary bedroom and living room, with fiber internet available. Blinds throughout, bedroom ceiling fans and full gutters add convenience. Enjoy morning ...
+ Read More| Listing Id: | 21415076 |
|---|---|
| List Price: | $349,900 |
| Property Type: | Residential |
| Property Sub Type: | Single Family Residence |
| Status: | Active |
| Bedrooms Total: | 3 |
| Bathrooms Full: | 2 |
| Living Area: | 1,562 |
| Association Fee: | $390 |
| Unexempt Taxes: | $7,177 |
| Lot Size Square Feet: | 6,621.1200 |
| Lot Size Acres: | 0.152 |
| Architectural Style: | Traditional |
| Waterfront?: | No |
| City: | Melissa |
| County Or Parish: | Collin |
| Subdivision Name: | Magnolia Ridge Ph 2 Add |
| Postal Code: | 75454 |
| Year Built: | 2021 |
| Accessibility Features Yn: | No |
| Appliances: | Dishwasher,Disposal,Gas Range,Microwave,Plumbed For Gas in Kitchen |
| Association Fee Frequency: | Quarterly |
| Association Fee Includes: | Management Fees |
| Association Type: | Mandatory |
| Attached Garage?: | Yes |
| Basement Yn: | No |
| Bathrooms Total Decimal: | 2.00 |
| Bathrooms Total Integer: | 2 |
| Consent for Visitors to Record: | Audio, Video |
| Construction Materials: | Brick |
| Cooling: | Ceiling Fan(s), Central Air, Electric |
| Covered Spaces: | 3 |
| Directions: | GPS is correct |
| Elementary School: | Harry Mckillop |
| Elementary School Name: | Harry Mckillop |
| Exterior Features: | Covered Patio/Porch, Rain Gutters |
| Fireplace Features: | Decorative, Gas, Gas Logs, Great Room, Sealed Combustion |
| Fireplaces Total: | 1 |
| Flooring: | Carpet, Ceramic Tile |
| Foundation Details: | Slab |
| Garage Height: | 9 |
| Garage Length: | 24 |
| Garage Spaces: | 3 |
| Garage Width: | 28 |
| Garage?: | Yes |
| Heating: | Central, Fireplace(s), Natural Gas |
| High School Name: | Melissa |
| Hoa Management Company: | Newroc |
| Hoa Management Company Phone: | 972-252-3973 |
| Interior Features: | Cable TV Available, Decorative Lighting, Double Vanity, Flat Screen Wiring, Kitchen Island, Open Floorplan, Pantry, Sound System Wiring, Walk-In Closet(s), Wired for Data |
| Laundry Features: | Electric Dryer Hookup, Utility Room, Full Size W/D Area, Washer Hookup |
| Levels: | One |
| Listing Terms: | Cash, Conventional, FHA, VA Loan |
| Room Count: | 8 |
| Lot Features: | Interior Lot, Sprinkler System, Subdivision |
| Lot Size: | Less Than .5 Acre (not Zero) |
| Lot Size Area: | 0.1520 |
| Lot Size Source: | Public Records |
| Lot Size Units: | Acres |
| Middle School Name: | Melissa |
| Multi Parcel ID: | No |
| Municipal Utility District?: | No |
| Notice Surveillance Devices Pres: | Audio, Video |
| Number Of Dining Areas: | 1 |
| Number Of Living Areas: | 1 |
| Number Of Parking Spaces: | 3 |
| Parking Features: | Concrete, Driveway, Epoxy Flooring, Garage, Garage Double Door, Garage Faces Front, Kitchen Level, Oversized |
| Patio And Porch Features: | Covered, Rear Porch |
| Pool?: | No |
| Possession: | Closing/Funding |
| Postal Code Plus 4: | 2440 |
| Property Attached?: | Yes |
| Roof: | Composition |
| School District: | Melissa ISD |
| Security Features: | Smoke Detector(s) |
| Smart Home Features Appor Pass Y: | 1 |
| Structural Style: | Single Detached |
| Transaction Type: | For Sale |
| Utilities: | City Sewer, City Water, Concrete, Curbs, Electricity Connected, Individual Gas Meter, Individual Water Meter |
| Will Subdivide: | No |
| Window Features: | Window Coverings |
| Year Built Details: | Preowned |
Listing Courtesy of: Funk Realty Group, LLC
Listing Agent: Joe Mansir
972-716-3865
Mortgage Calculator
All listings featuring the  icon are provided courtesy of North Texas Real Estate Information Systems, Inc. (NTREIS), Copyright 2026. All rights reserved.
All information is believed accurate but not guaranteed. The properties displayed may not be all of the properties available through the IDX Program. Any use of this site other than by potential buyers or sellers is strictly prohibited.
North Texas Real Estate Information Systems, Inc. data last updated on October 22, 2026 03:21 AM - CT
Property Last Updated: October 22, 2026 03:21 AM - CT
