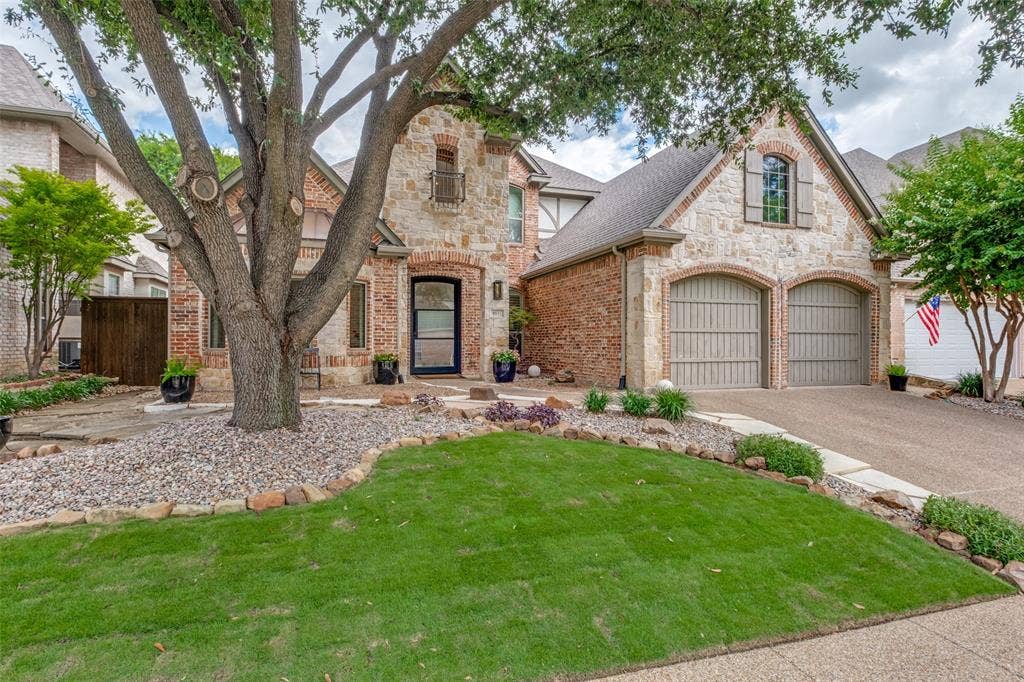
4035 Wembley Terrace
Dallas, TX 75220
$1,080,000
Step into a home that has been completely transformed. Tucked within one of Dallas' most sought-after gated enclaves, 4035 Wembley Terrace delivers a rare combination of sophisticated design, comprehensive renovation, and true lock-and-leave ease. Soaring ceilings, abundant natural light, and 7-inch European white oak hardwood flooring flow throughout. The chef's kitchen is a showpiece, featuring quartzite countertops and backsplash, custom and professionally refinished cabinetry, designer lighting, a custom wet bar with wine refrigerator, and a full suite of KitchenAid stainless appliances including the cooktop, oven, microwave, dishwasher, and refrigerator. It opens to the breakfast room and fireplace living area, with walls of windows framing the wraparound patio and landscaped grounds. The first-floor primary suite is a retreat, anchored by a remodeled spa-inspired bath featuring Taj Mahal quartzite, floor-to-ceiling designer tile, a frameless glass shower, soaking tub, and an oversized walk-in closet. Upstairs, two secondary bedrooms share a bath renovated to the studs with new tile, quartzite surfaces, and designer fixtures, plus a floored attic offering future expansion potential. Outdoor living includes a private wraparound patio, newly installed artificial turf, zoysia sod, and landscaping with river rock and flagstone pavers, framed by a privacy fence. 2024 upgrades include a new roof and gutters, Energy Star low-E windows, privacy roller shades, upgraded exterior doors, fresh interior paint, a renovated half bath, a new water heater, smart thermostats, blown-in attic insulation, radiant barrier attic foil, a solar-powered attic vent, and all-new LED lighting ...
+ Read More| Listing Id: | 21325904 |
|---|---|
| List Price: | $1,080,000 |
| Property Type: | Residential |
| Property Sub Type: | Single Family Residence |
| Status: | Closed |
| Bedrooms Total: | 3 |
| Bathrooms Full: | 2 |
| Bathrooms Half: | 1 |
| Living Area: | 2,651 |
| Association Fee: | $160 |
| Unexempt Taxes: | $16,499 |
| Lot Size Square Feet: | 6,316.2000 |
| Lot Size Acres: | 0.145 |
| Architectural Style: | Traditional |
| Waterfront?: | No |
| City: | Dallas |
| County Or Parish: | Dallas |
| Subdivision Name: | Wellington On The Creek |
| Postal Code: | 75220 |
| Year Built: | 1996 |
| Accessibility Features Yn: | No |
| Accessory Unit?: | No |
| Appliances: | Dishwasher,Disposal,Dryer,Electric Cooktop,Electric Oven,Gas Water Heater,Microwave |
| Association Fee Frequency: | Monthly |
| Association Fee Includes: | Insurance, Management Fees, Security |
| Association Type: | Mandatory |
| Attached Garage?: | Yes |
| Basement Yn: | No |
| Bathrooms Total Decimal: | 2.10 |
| Bathrooms Total Integer: | 3 |
| Buyer Financing: | Cash |
| Community Features: | Gated, Guarded Entrance |
| Construction Materials: | Brick, Other |
| Cooling: | Central Air, Electric, Multi Units |
| Covered Spaces: | 2 |
| Directions: | West on Northwest Highway past Midway. Turn right onto Windsor. Wellingtonton on the Creek gate gode secured thru Broker Bay. Right on Wellingshire, Left on Stratford Way. Right on Wembley Terrace. |
| Elementary School: | Walnuthill |
| Elementary School Name: | Walnuthill |
| Exterior Features: | Rain Gutters, Lighting, Private Yard |
| Fencing: | Wood |
| Fireplace Features: | Family Room, Gas Starter |
| Fireplaces Total: | 1 |
| Flooring: | Hardwood |
| Foundation Details: | Slab |
| Garage Spaces: | 2 |
| Garage?: | Yes |
| Heating: | Central, Natural Gas |
| High School Name: | Jefferson |
| Hoa Management Company: | Associa/Principal Management |
| Hoa Management Company Phone: | 214-368-4030 |
| Interior Features: | Built-in Features, Decorative Lighting, Eat-in Kitchen, High Speed Internet Available, Kitchen Island, Open Floorplan, Walk-In Closet(s), Wet Bar |
| Laundry Features: | Gas Dryer Hookup, Utility Room, Full Size W/D Area, Washer Hookup |
| Levels: | Two |
| Listing Terms: | Cash, Conventional |
| Room Count: | 10 |
| Lot Features: | Interior Lot, Landscaped |
| Lot Size: | Less Than .5 Acre (not Zero) |
| Lot Size Area: | 0.1450 |
| Lot Size Units: | Acres |
| Middle School Name: | Cary |
| Multi Parcel ID: | No |
| Municipal Utility District?: | No |
| Number Of Dining Areas: | 2 |
| Number Of Living Areas: | 2 |
| Number Of Parking Spaces: | 2 |
| Parking Features: | Covered, Direct Access, Driveway, Enclosed, Epoxy Flooring, Garage, Garage Door Opener, Garage Faces Front, Gated, Inside Entrance, Kitchen Level, Oversized, Storage |
| Patio And Porch Features: | Patio |
| Pool?: | No |
| Possession: | Negotiable |
| Postal Code Plus 4: | 5086 |
| Property Attached?: | No |
| Roof: | Asphalt |
| School District: | Dallas ISD |
| Security Features: | Burglar, Gated Community, Security Gate |
| Smart Home Features Appor Pass Y: | 0 |
| Special Taxing Entities: | 0 |
| Structural Style: | Single Detached |
| Transaction Type: | For Sale |
| Utilities: | All Weather Road, City Sewer, City Water, Individual Gas Meter, Individual Water Meter |
| Will Subdivide: | No |
| Window Features: | Bay Window(s), Shutters, Window Coverings |
| Year Built Details: | Preowned |
Listing Courtesy of: Dave Perry Miller Real Estate
Listing Agent: Maria Orr
214-369-6000
Mortgage Calculator
All listings featuring the  icon are provided courtesy of North Texas Real Estate Information Systems, Inc. (NTREIS), Copyright 2026. All rights reserved.
All information is believed accurate but not guaranteed. The properties displayed may not be all of the properties available through the IDX Program. Any use of this site other than by potential buyers or sellers is strictly prohibited.
North Texas Real Estate Information Systems, Inc. data last updated on October 24, 2026 03:28 AM - CT
Property Last Updated: October 24, 2026 03:28 AM - CT
