4033 Lamorna Drive
Plano, TX 75093
$449,500
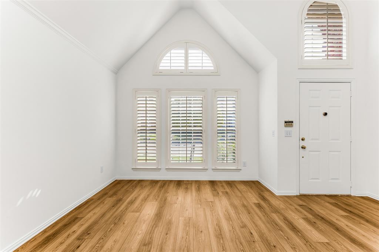
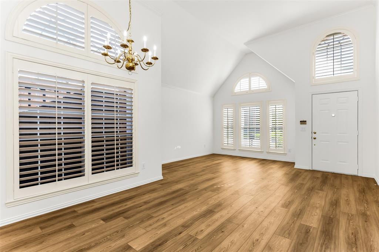
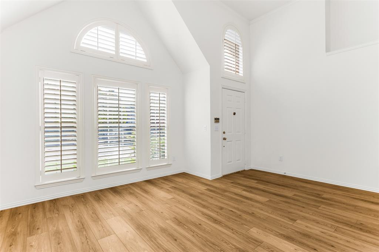
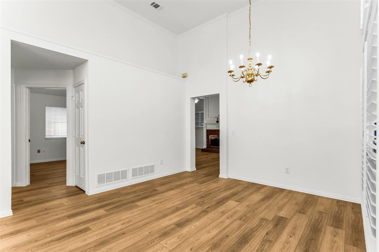
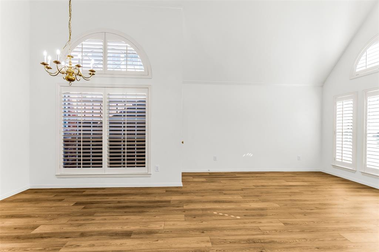
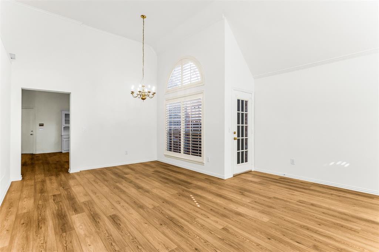
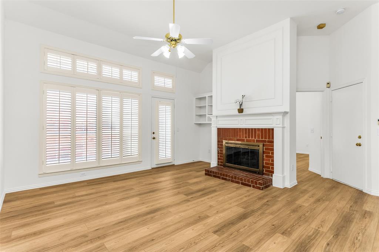
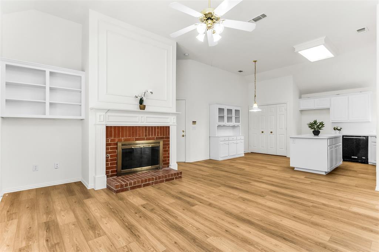
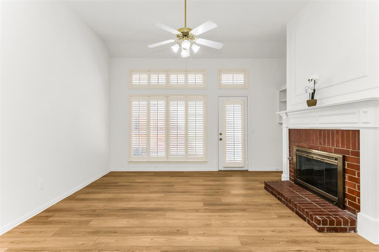
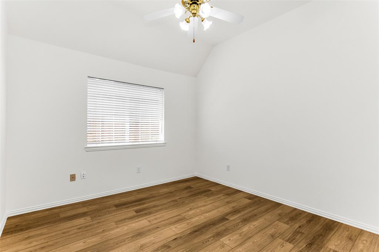
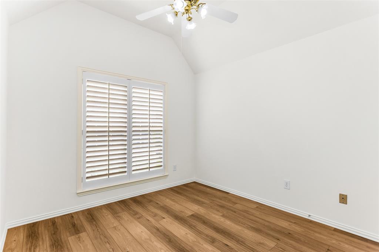
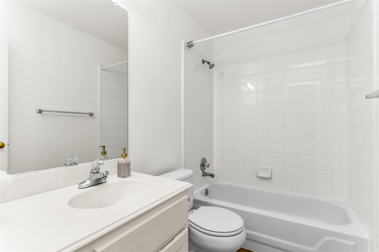
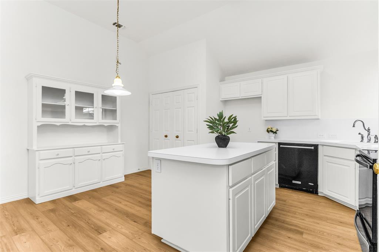
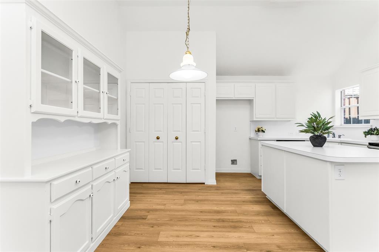
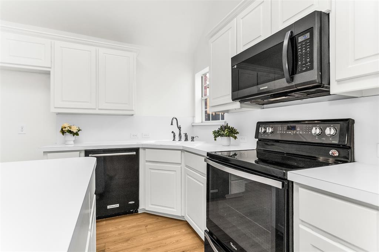
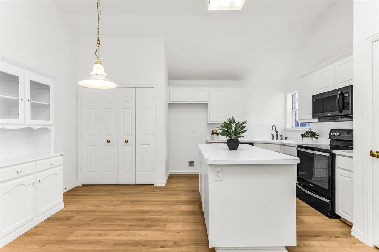
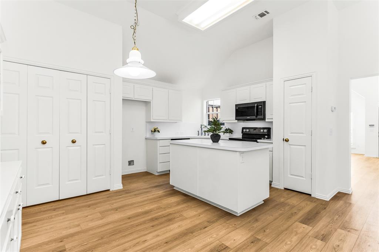
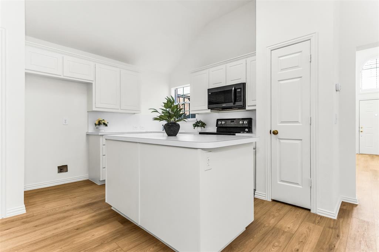
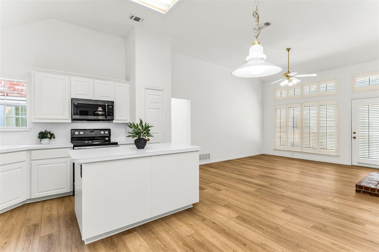
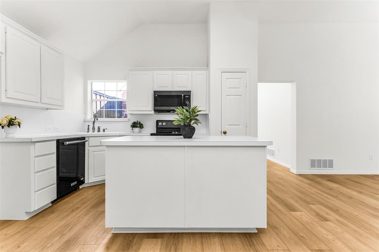
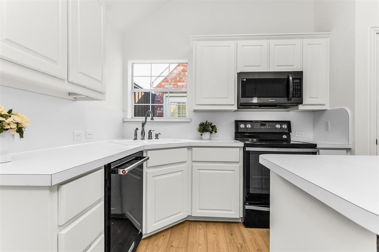
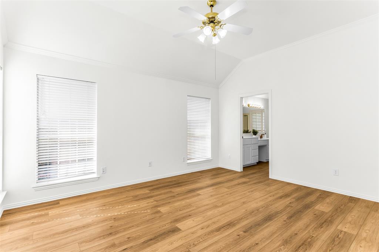
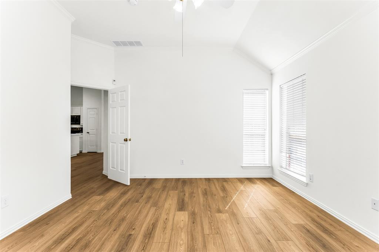
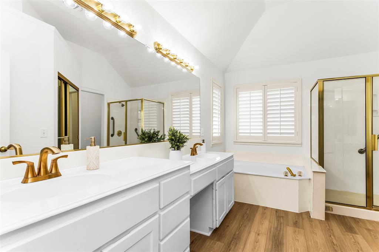
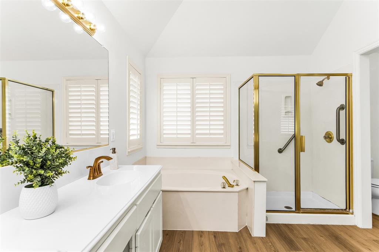
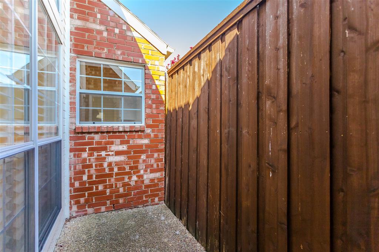
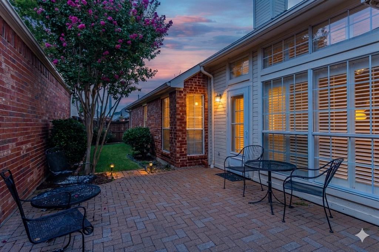
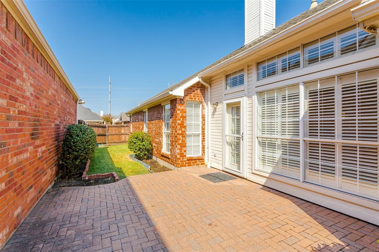
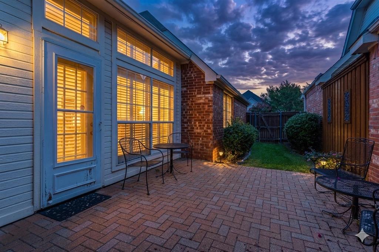
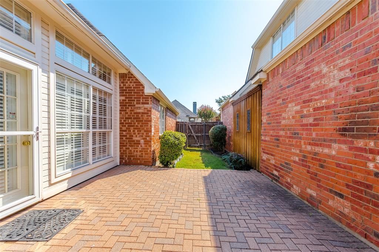
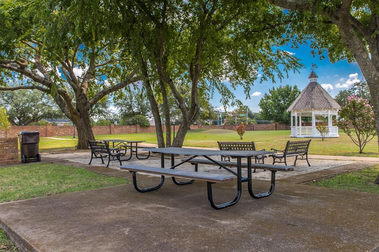
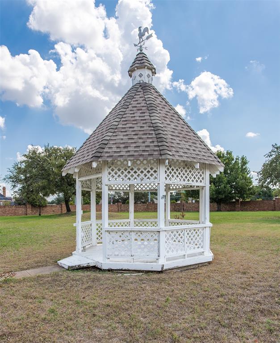
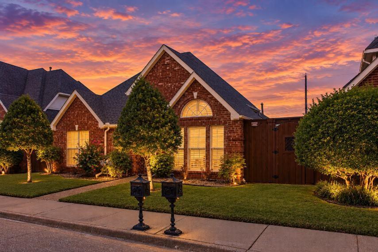
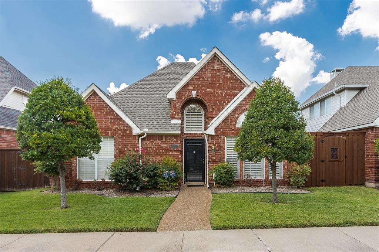
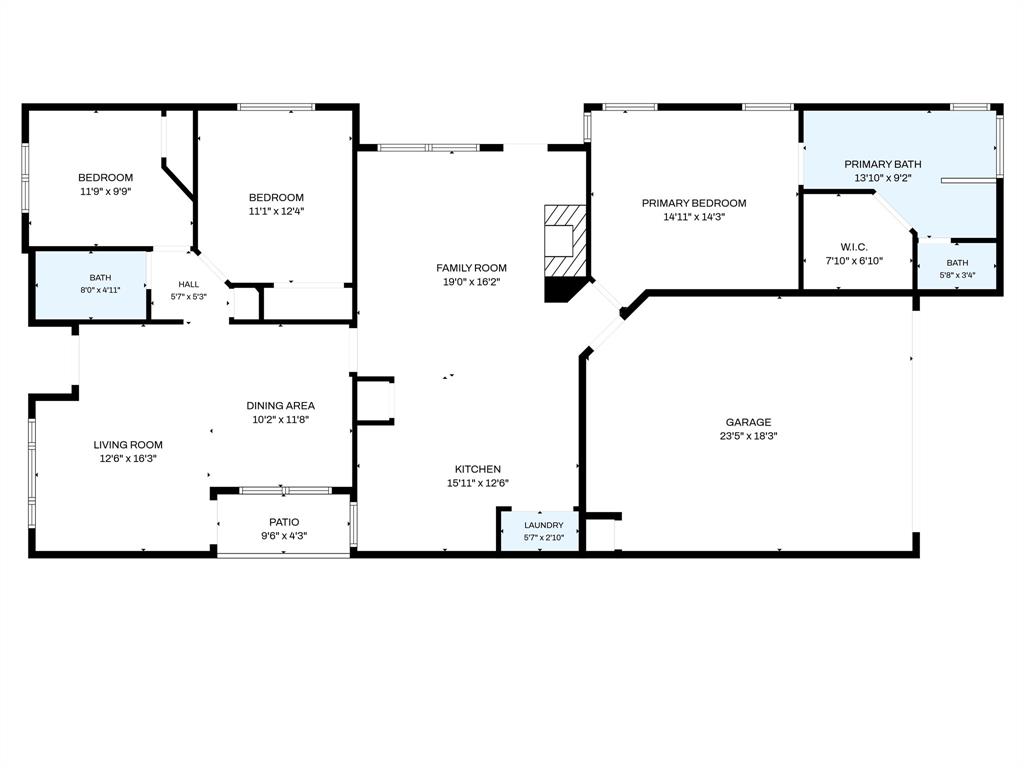
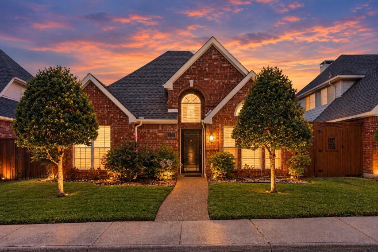
This Is The One! Beautifully Renovated & Maintained LOW MAINTENANCE 3 BDRM, 2 Bath ONE STORY Story In Sought After WHIFFLETREE VILLAS! Tucked Into An Exclusive West Plano Neighborhood Surrounded By A Brick Wall! NEWLY PAINTED CRISP WHITE Walls, Ceilings & Doors Throughout! LIGHT OAK COLOR Luxury Vinyl Plank Floors! Beautiful Plantation Shutters! White Island KT W Stove + Microwave + Dishwasher & Modern Look Opens To Family Room W Brick Faced WBFP W Gas Logs! Wall Of Windows To Brick Patio! Two Backyard Grass Yards! Sought After Split Primary BDRM Has Bath W Dual Sinks (W Moen Fixtures), Tub + Shower, Large Walk-In Closet & Plantation Shutters. Two BDRM'S Have Ceiling Fans & Bathroom W Tub-Shower! Breakfast Room Has Hutch! LR Has High Ceilings and Views to Front Yard. Dining Room Has Door To Side Enclosed Patio. Utility Room Has Shelves. Garage Has Wonderful Built-Ins For Storage! Stunning White Sherwin Williams Alabaster Paint Throughout! Seller has Never Used Security System And Does Not Have Code For It. Fabulous Neighborhood Park W Gazebo! Highly Sought After West Plano Schools! Incredible Location Close to Walking Trail, Park & Daffron Elementary! Gently Lived In - Amazing One Story Home Convenient to Shopping, Restaurants & Schools!!
| Listing Id: | 21380144 |
|---|---|
| List Price: | $449,500 |
| Property Type: | Residential |
| Property Sub Type: | Single Family Residence |
| Status: | Closed |
| Bedrooms Total: | 3 |
| Bathrooms Full: | 2 |
| Living Area: | 1,724 |
| Association Fee: | $400 |
| Unexempt Taxes: | $7,117 |
| Lot Size Square Feet: | 3,920.4000 |
| Lot Size Acres: | 0.09 |
| Architectural Style: | Traditional |
| Waterfront?: | No |
| City: | Plano |
| County Or Parish: | Collin |
| Subdivision Name: | Whiffletree Villas Add |
| Postal Code: | 75093 |
| Year Built: | 1992 |
| Accessibility Features Yn: | No |
| Accessory Unit?: | No |
| Appliances: | Dishwasher,Disposal,Electric Range,Gas Water Heater,Microwave |
| Association Fee Frequency: | Annually |
| Association Fee Includes: | Full Use of Facilities, Maintenance Grounds, Management Fees |
| Association Type: | Mandatory |
| Attached Garage?: | Yes |
| Basement Yn: | No |
| Bathrooms Total Decimal: | 2.00 |
| Bathrooms Total Integer: | 2 |
| Buyer Financing: | Cash |
| Community Features: | Curbs, Park, Sidewalks |
| Consent for Visitors to Record: | Audio, Video |
| Construction Materials: | Brick |
| Cooling: | Ceiling Fan(s), Central Air |
| Covered Spaces: | 2 |
| Directions: | West On Lorimar Drive From Coit Road. Right On Stanton Boulevard. Left On Lamorna Drive. Home Will Be Down The Street On The Right Side Of The Road. |
| Dock Permitted?: | No |
| Elementary School: | Daffron |
| Elementary School Name: | Daffron |
| Exterior Features: | Rain Gutters, Uncovered Courtyard |
| Fencing: | Wood |
| Fireplace Features: | Family Room, Gas Logs, Gas Starter, Wood Burning |
| Fireplaces Total: | 1 |
| Flooring: | Luxury Vinyl Plank |
| Foundation Details: | Slab |
| Garage Dimensions: | 19x18 |
| Garage Spaces: | 2 |
| Garage?: | Yes |
| Heating: | Central, Natural Gas |
| High School Name: | Jasper |
| Hoa Management Company: | Whiffletree Villas HOA |
| Hoa Management Company Phone: | 972-955-0445 |
| Horse Permitted Yn: | No |
| Interior Features: | Built-in Features, Cable TV Available, Chandelier, Double Vanity, Eat-in Kitchen, High Speed Internet Available, Kitchen Island, Open Floorplan, Pantry, Vaulted Ceiling(s), Walk-In Closet(s) |
| Lake Pump Yn: | No |
| Laundry Features: | Electric Dryer Hookup, Utility Room, Full Size W/D Area, Dryer Hookup, Washer Hookup |
| Levels: | One |
| Listing Terms: | Cash, Conventional, FHA, Not Assumable, VA Loan |
| Room Count: | 9 |
| Lot Features: | Interior Lot, Irregular Lot, Landscaped, Sprinkler System, Subdivision |
| Lot Size: | Less Than .5 Acre (not Zero) |
| Lot Size Area: | 0.0900 |
| Lot Size Source: | Assessor |
| Lot Size Units: | Acres |
| Middle School Name: | Robinson |
| Multi Parcel ID: | No |
| Municipal Utility District?: | No |
| Notice Surveillance Devices Pres: | None |
| Number Of Dining Areas: | 2 |
| Number Of Living Areas: | 2 |
| Number Of Parking Spaces: | 2 |
| Parking Features: | Alley Access, Concrete, Driveway, Garage, Garage Faces Rear, Garage Single Door |
| Pool?: | No |
| Possession: | Closing/Funding |
| Postal Code Plus 4: | 6910 |
| Property Attached?: | No |
| Roof: | Composition |
| School District: | Plano ISD |
| Security Features: | Burglar, Smoke Detector(s) |
| Senior Community Yn: | No |
| Senior High School Name: | Plano West |
| Smart Home Features Appor Pass Y: | 0 |
| Special Taxing Entities: | 0 |
| Structural Style: | Single Detached |
| Transaction Type: | For Sale |
| Utilities: | Alley, Cable Available, City Sewer, Concrete, Curbs, Electricity Connected, Individual Gas Meter, Individual Water Meter, Natural Gas Available, Phone Available, Sewer Available, Sidewalk |
| Will Subdivide: | No |
| Window Features: | Shutters |
| Year Built Details: | Preowned |
Listing Courtesy of: RE/MAX Dallas Suburbs
Listing Agent: Stephen Obenshain
214-808-1585
Mortgage Calculator
All listings featuring the  icon are provided courtesy of North Texas Real Estate Information Systems, Inc. (NTREIS), Copyright 2026. All rights reserved.
All information is believed accurate but not guaranteed. The properties displayed may not be all of the properties available through the IDX Program. Any use of this site other than by potential buyers or sellers is strictly prohibited.
North Texas Real Estate Information Systems, Inc. data last updated on November 14, 2026 02:05 PM - CT
Property Last Updated: November 14, 2026 02:05 PM - CT