403 Hackberry Drive
Fate, TX 75087
$349,900
403 Hackberry Drive Fate, Texas
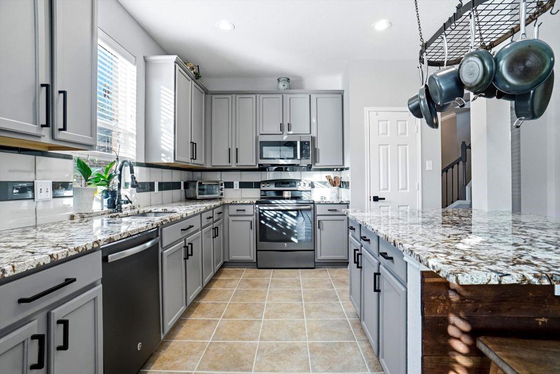
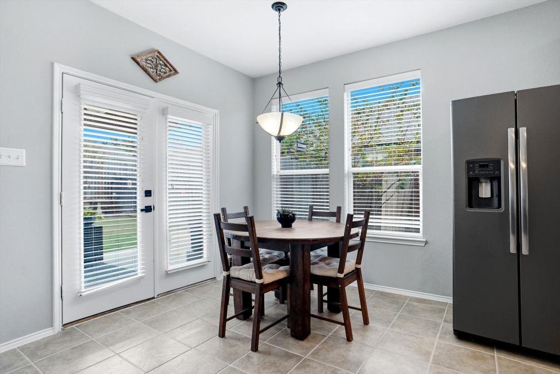
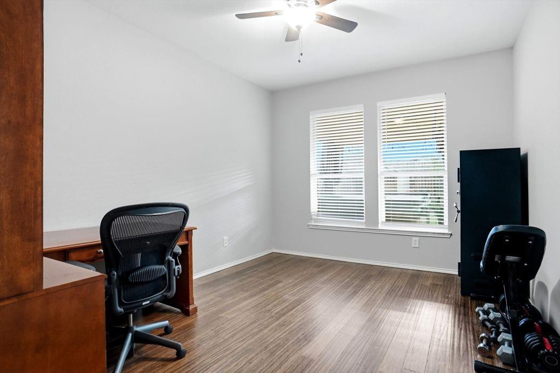
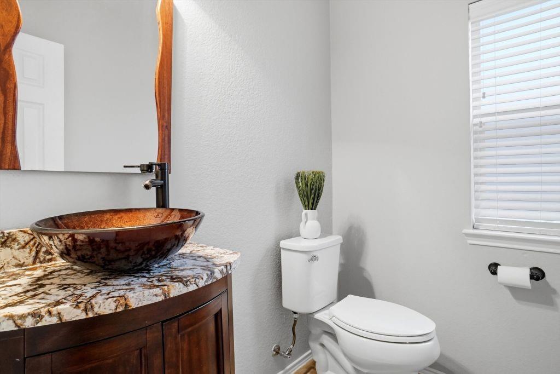
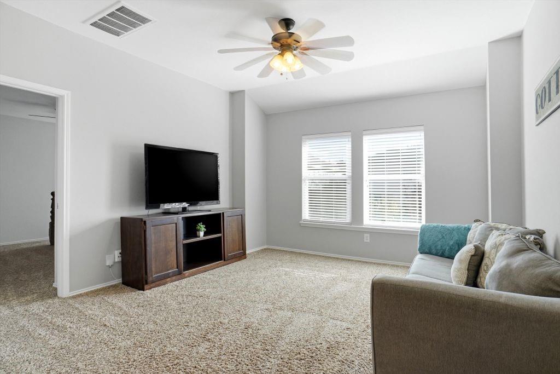
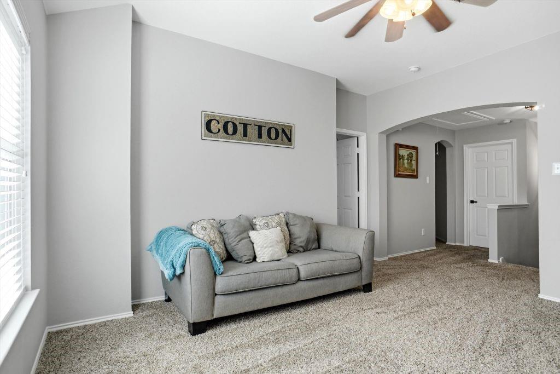
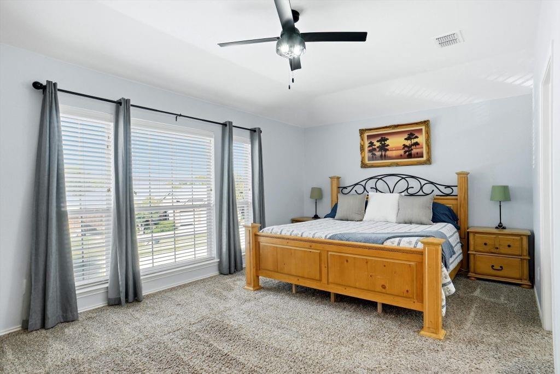
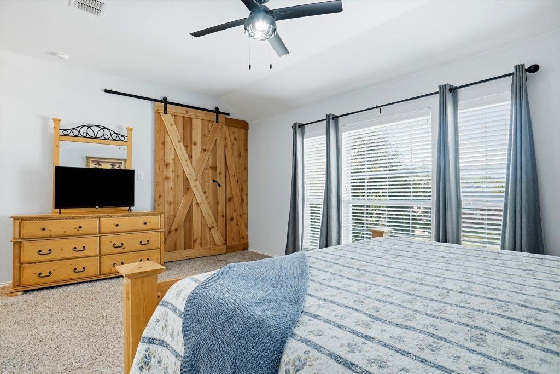
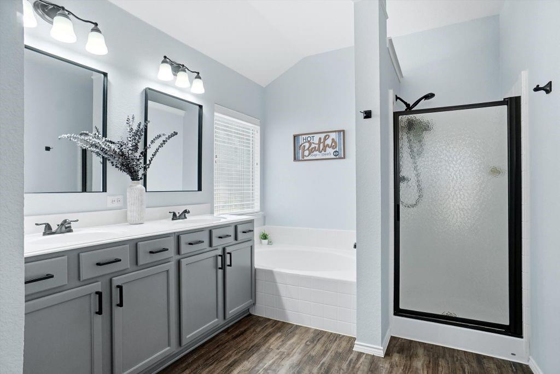
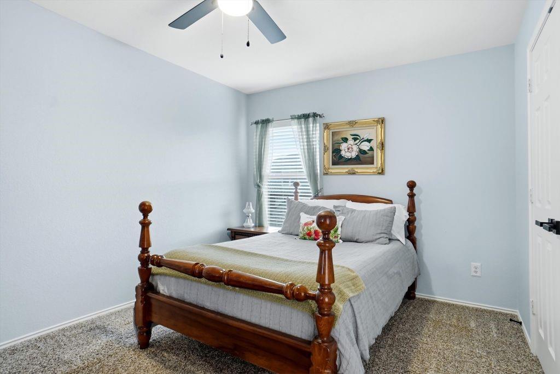
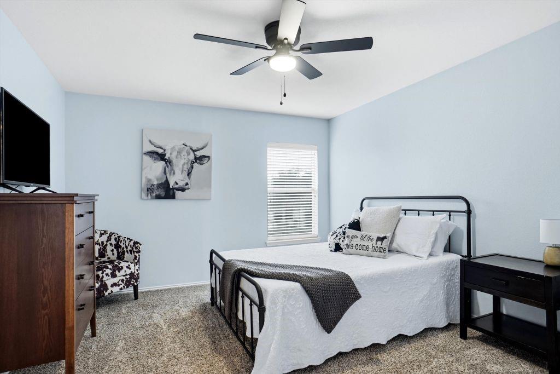
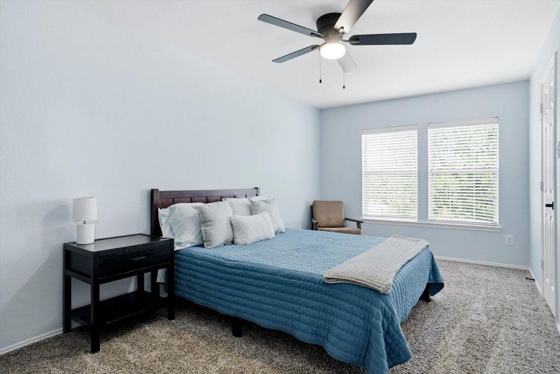
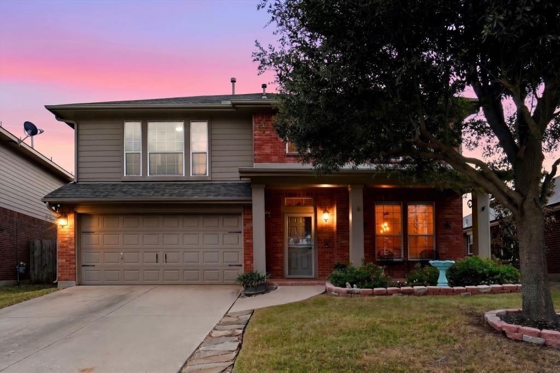
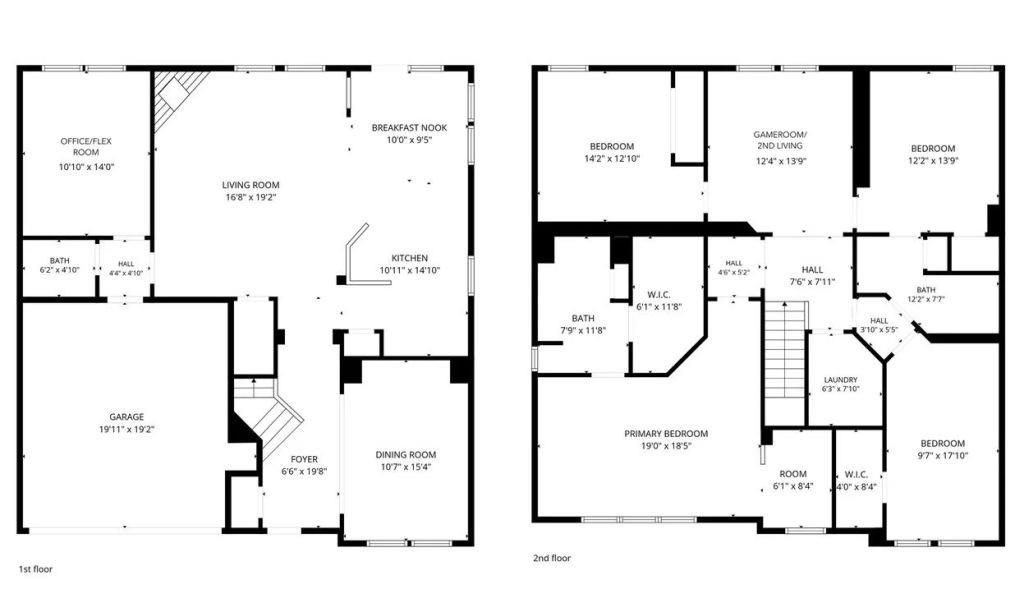
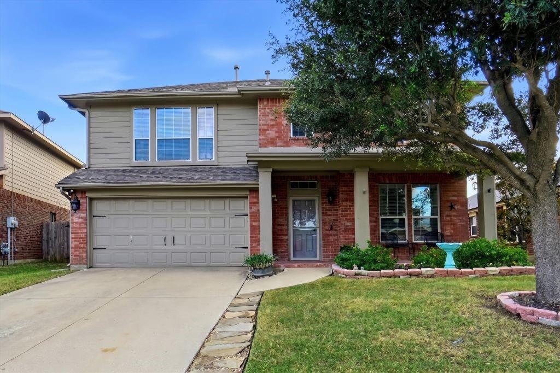
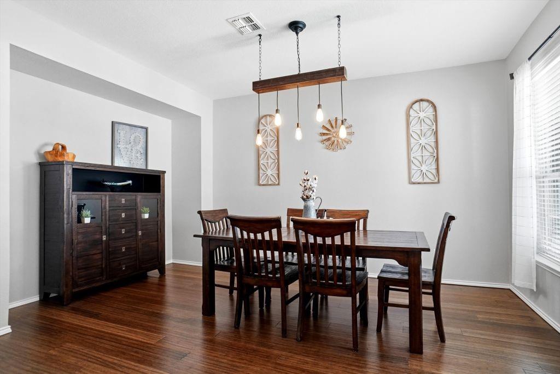
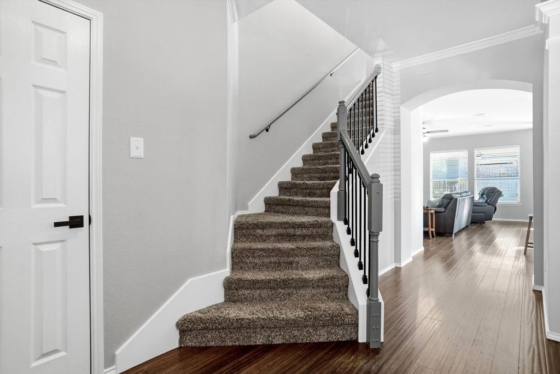
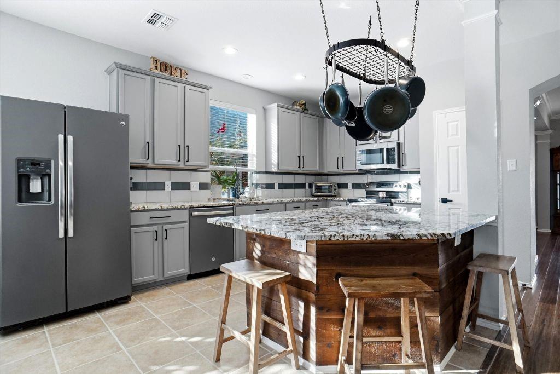
Welcome to 403 Hackberry Drive, a spacious 4-bedroom, 2.5-bath home offering approximately 2,774 square feet in the desirable Woodcreek community of Fate, Texas.
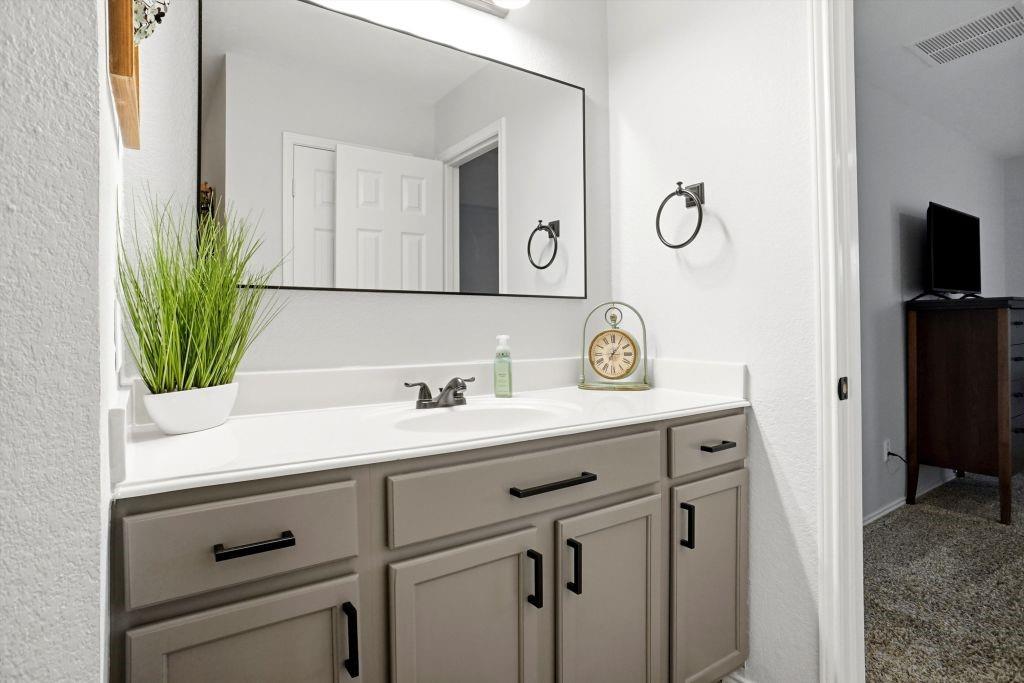
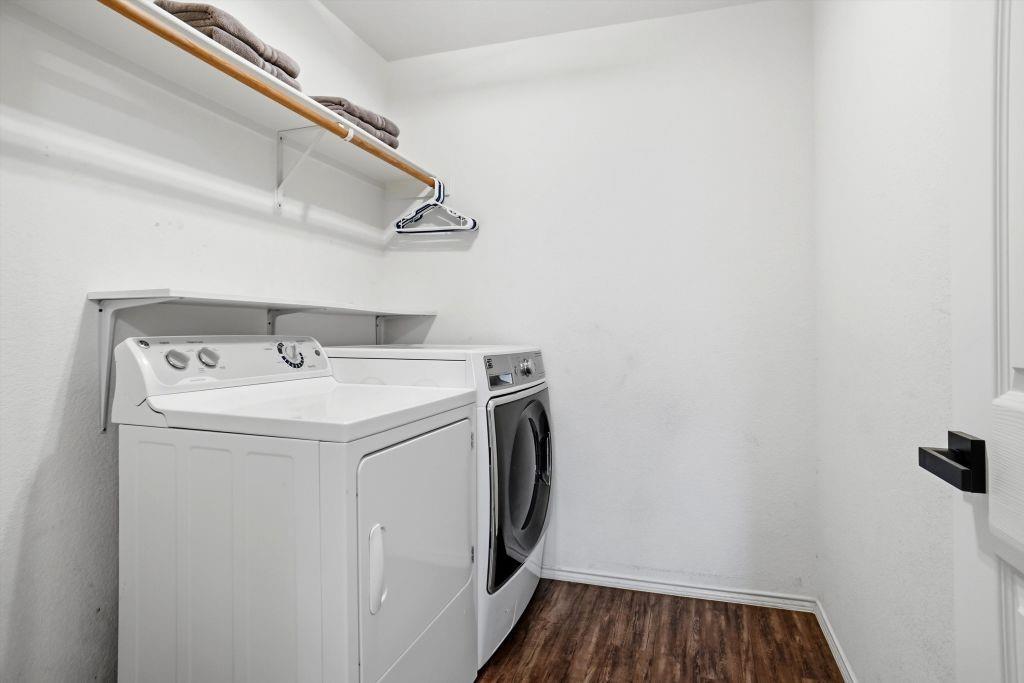
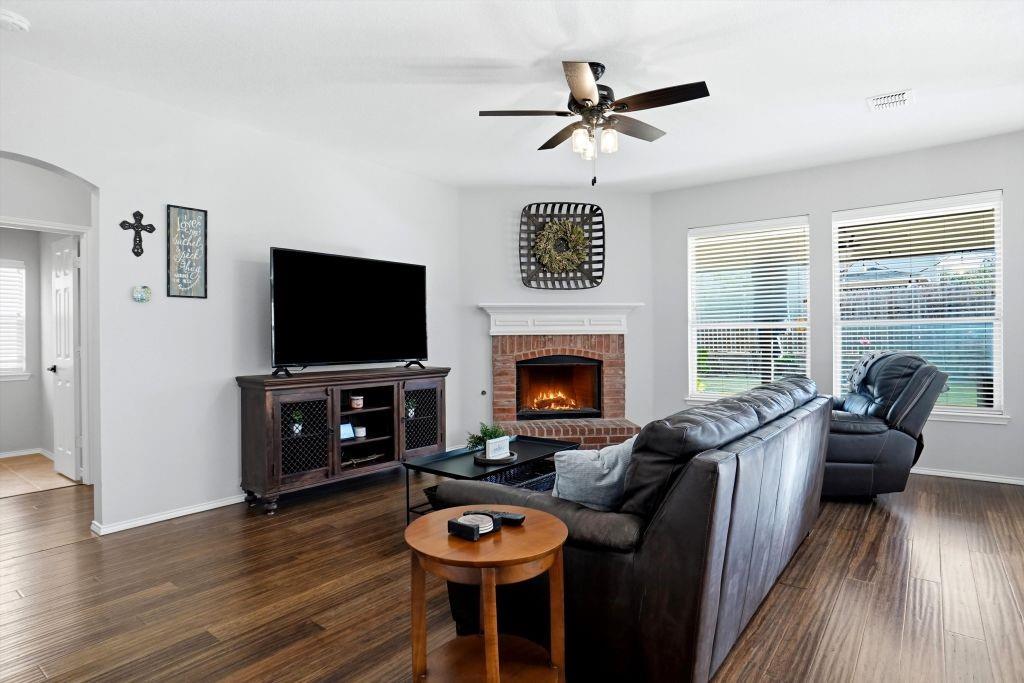
This well-maintained home offers generous living space, thoughtful updates, and excellent indoor and outdoor entertaining areas. Major improvements include an AC system replaced in 2020, roof replaced in 2021, water heater replaced and additional attic insulation blown in 2025, and interior paint and hardware updated in 2026. Additional features include gas heat, a gas water heater, gas-start fireplace, and conveniently located upstairs laundry room with bedrooms.
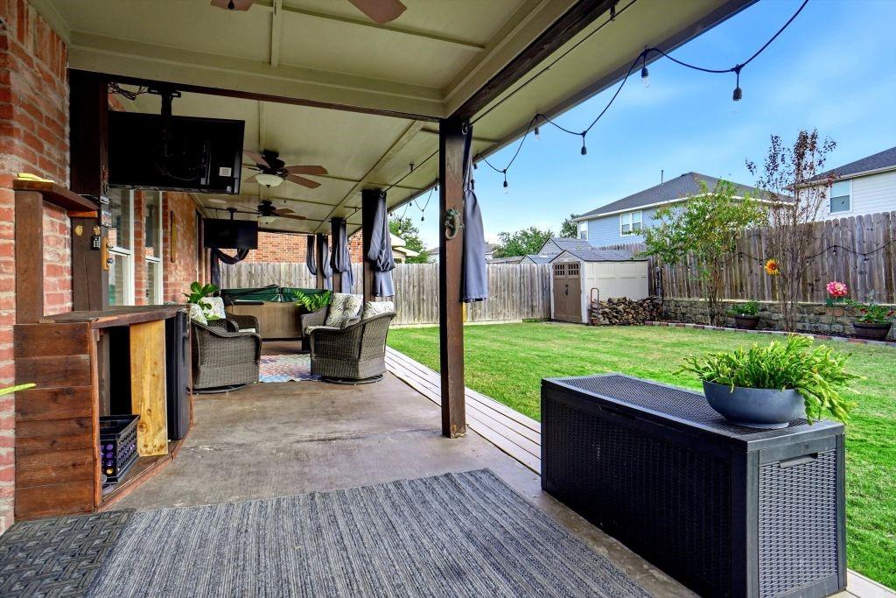
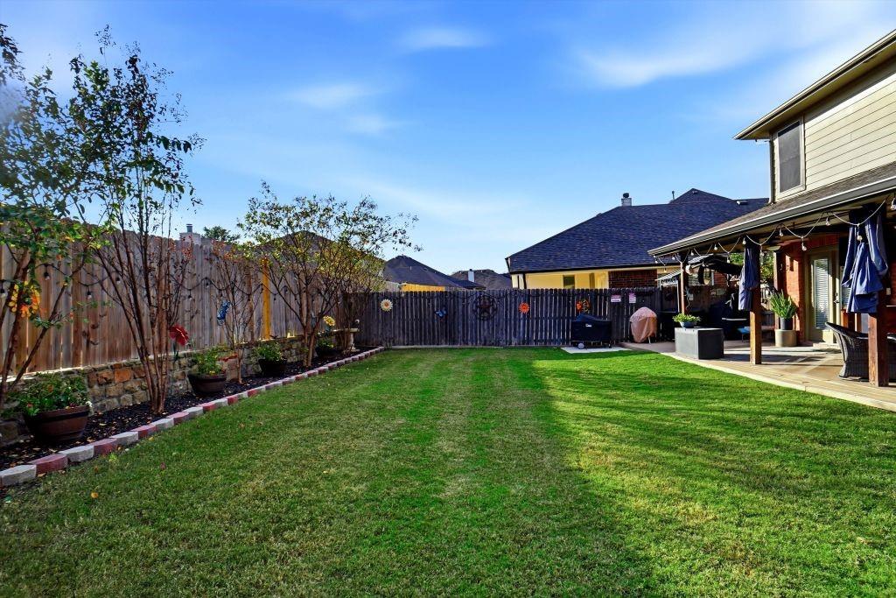
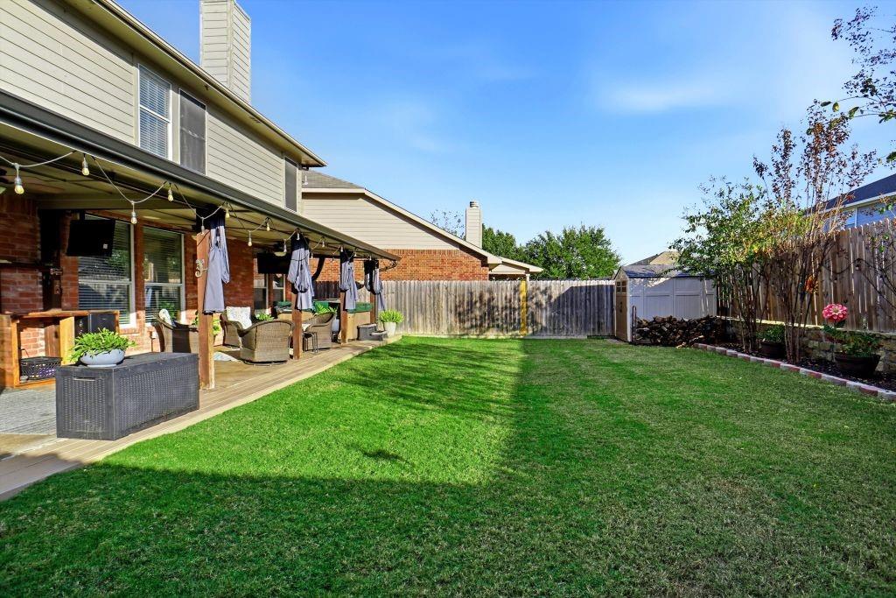
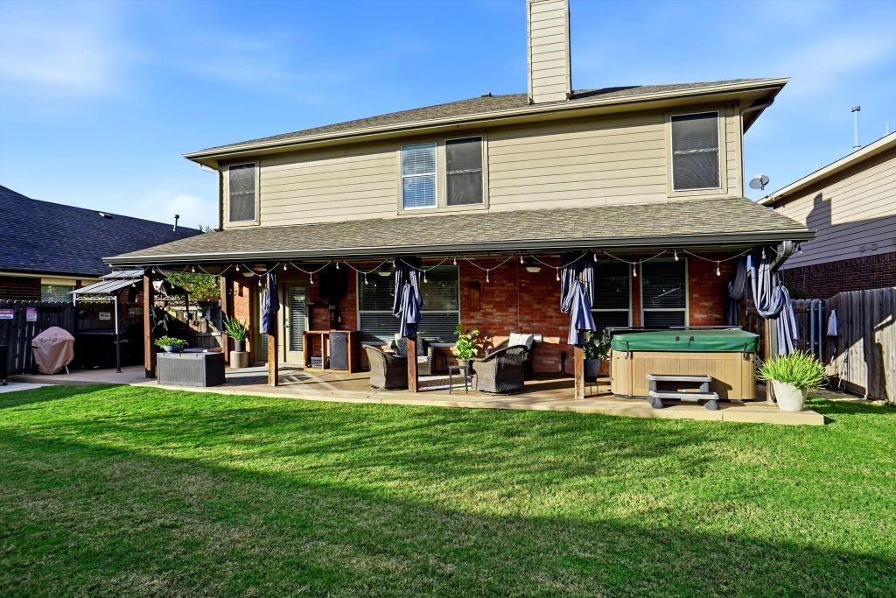
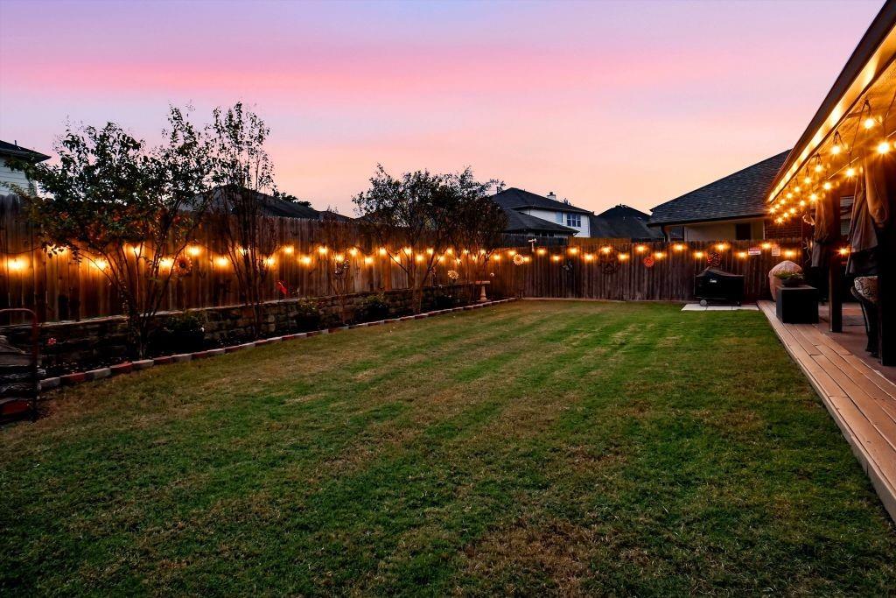
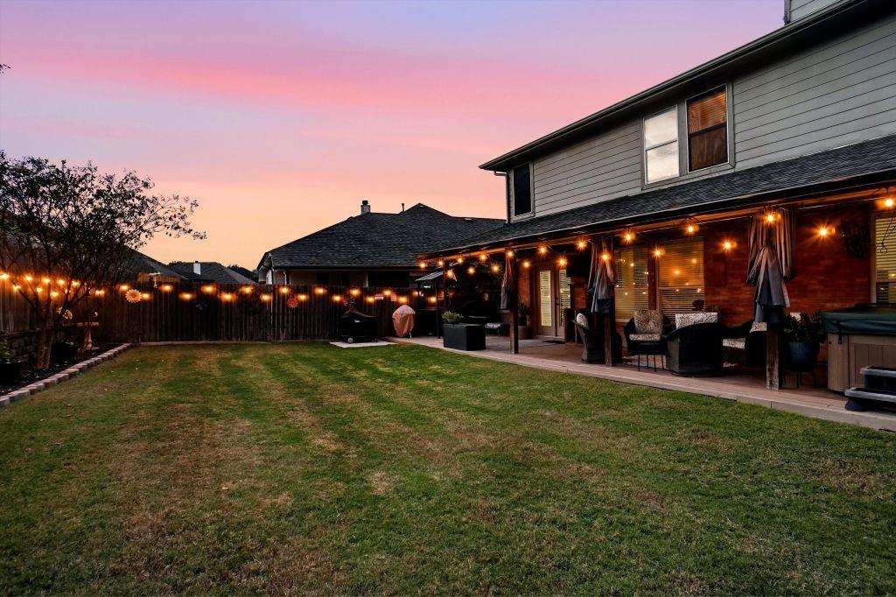
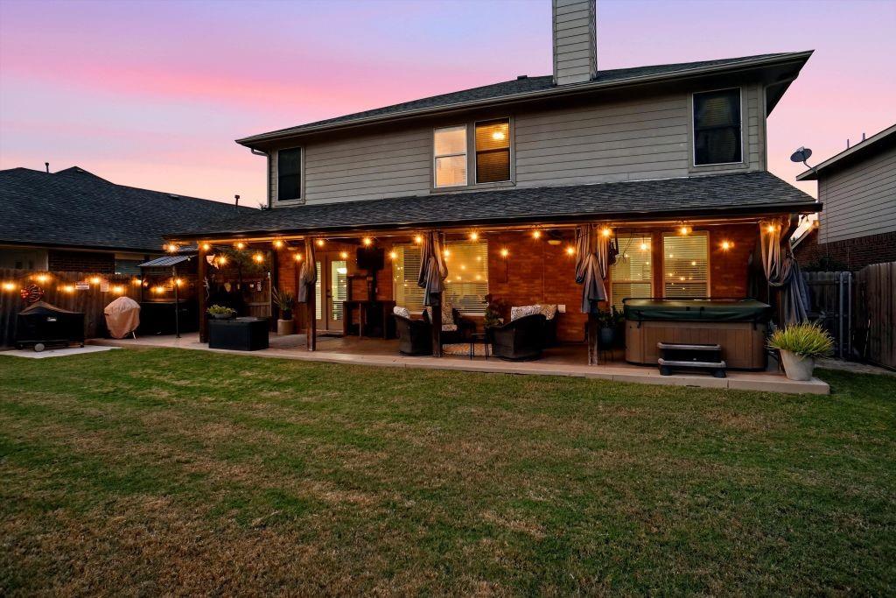
Outdoor living is a standout feature of this home. A full-length covered back porch spans the rear of the house, providing plenty of room for entertaining, relaxing, and enjoying Texas evenings. The existing outdoor televisions and Bluetooth sound system will convey with the home, and the hot tub can also convey.
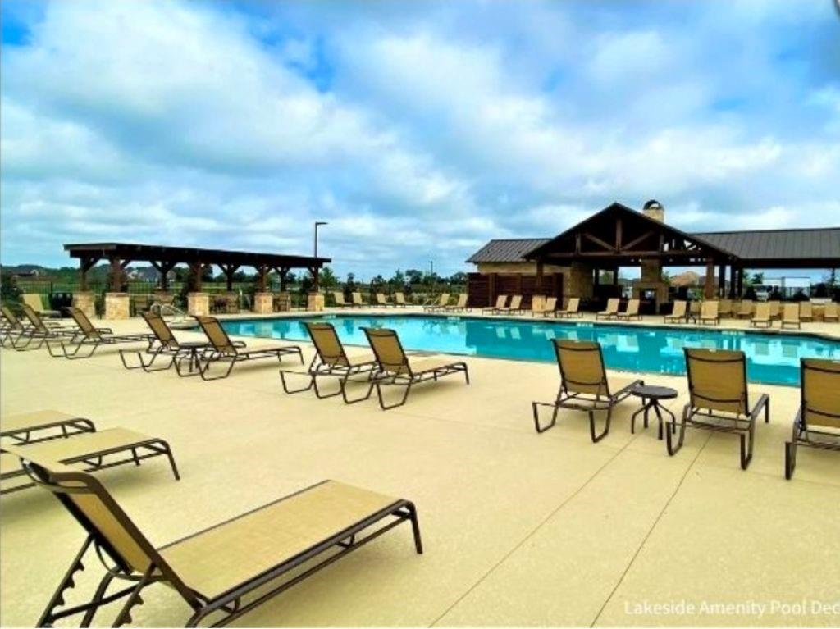
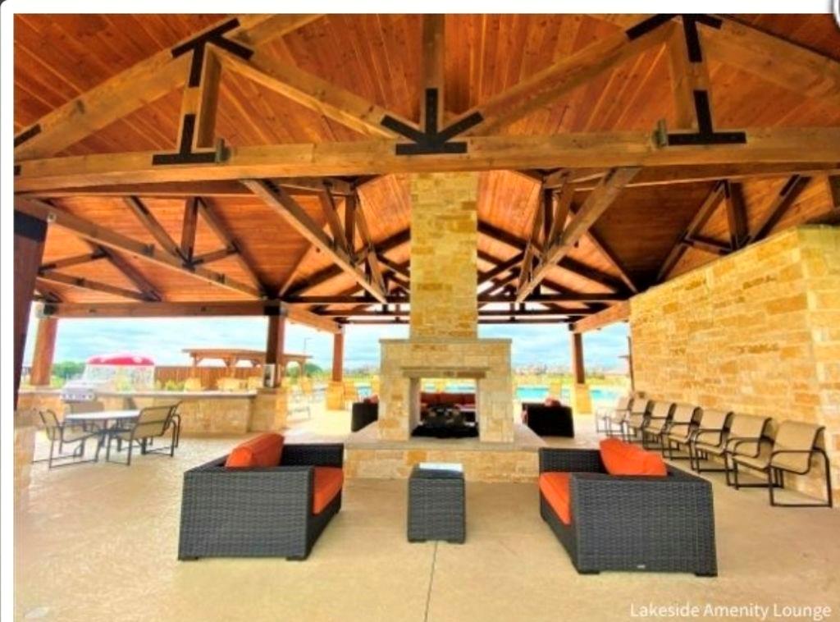
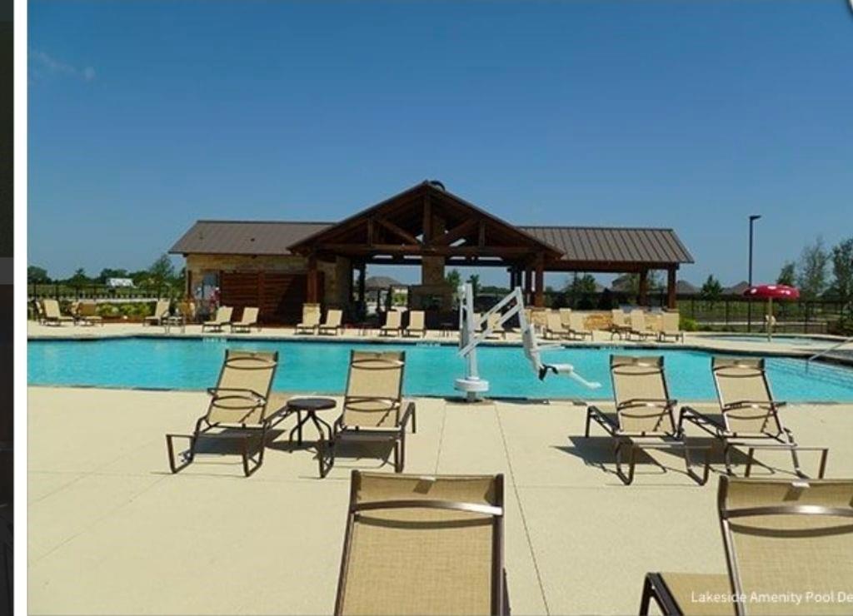
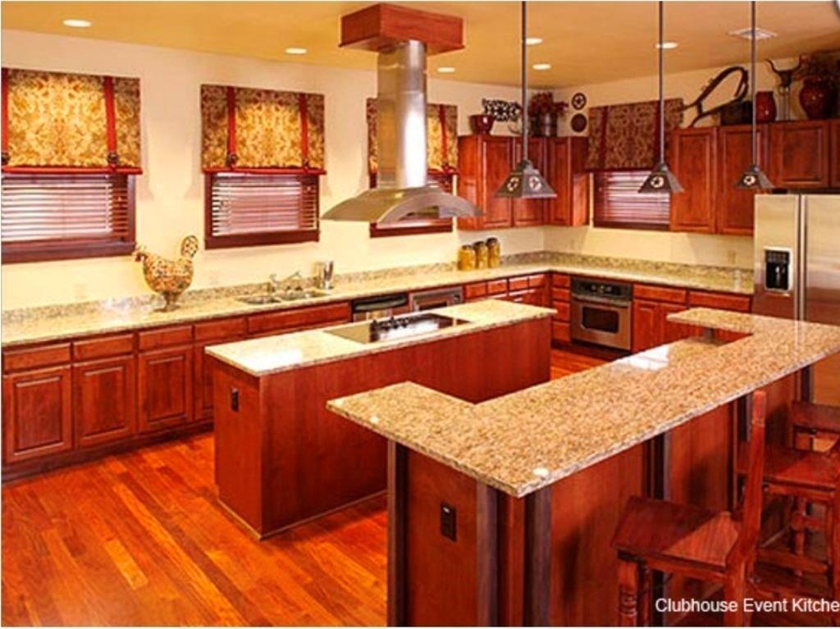
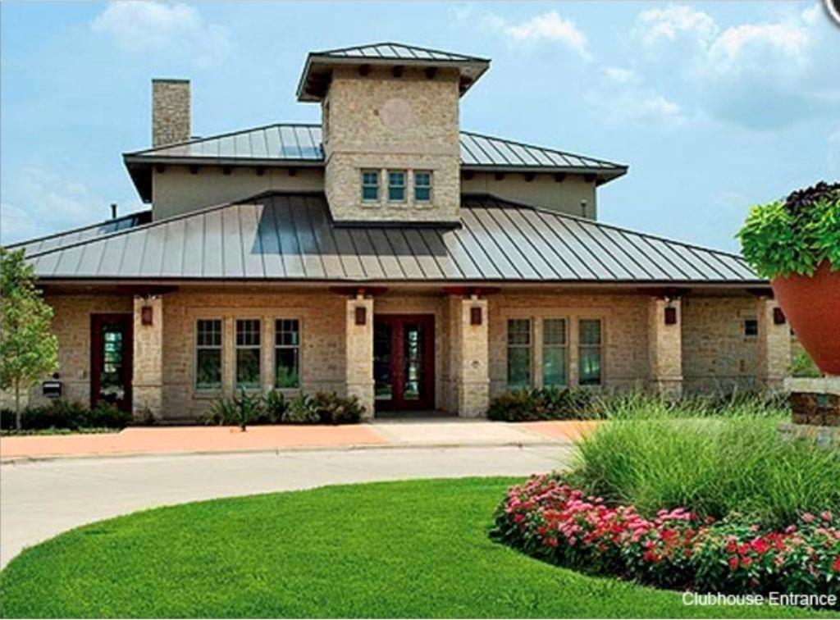
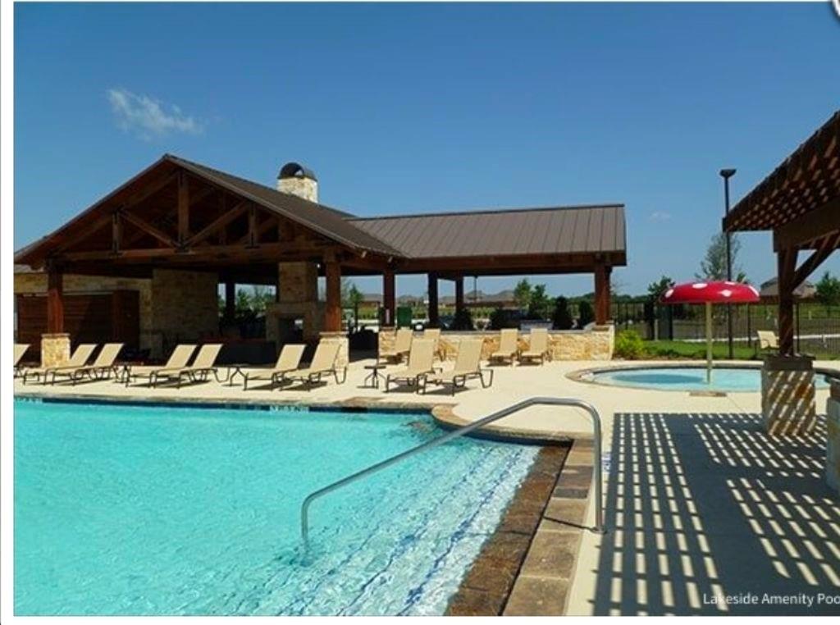
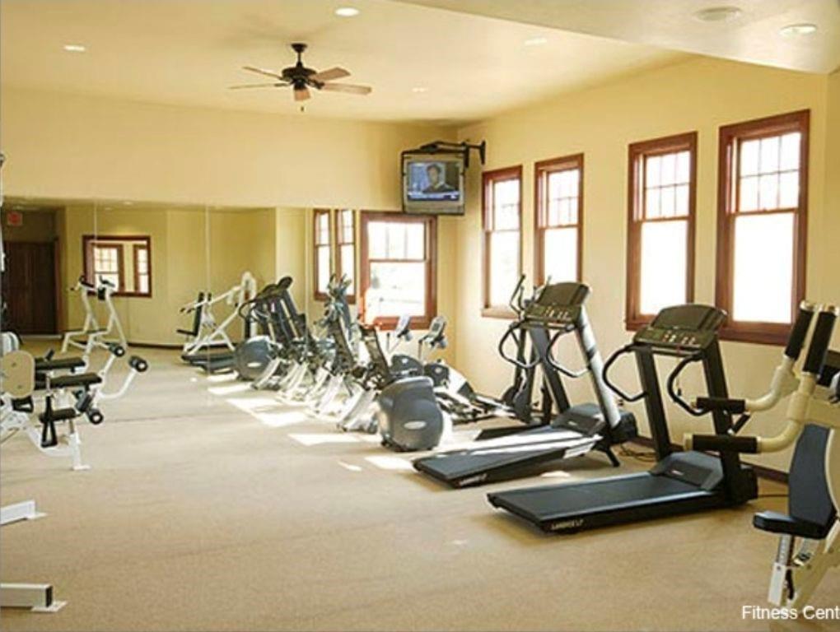
Living in Woodcreek adds even more to the lifestyle, with community amenities that include pools and water features, fitness and recreation opportunities, outdoor spaces and trails, clubhouses and gathering spaces, and on-site schools.
Property Highlights
4 bedrooms
2.5 bathrooms
Approximately 2,774 sq. ft.
AC replaced in 2020
Roof replaced in 2021
Water heater replaced in 2025
Attic insulation increased in 2025
Interior paint updated in 2026
Hardware updated in 2026
Gas heat
Gas water heater
Gas-start fireplace
Upstairs laundry room
Full-length covered back porch
Outdoor TVs and sound system convey
Hot tub can convey
Woodcreek Community Amenities
Pools and water features
Fitness and recreation
Outdoor spaces and trails
Clubhouses and gathering spaces
On-site schools
| Listing Id: | 21433753 |
|---|---|
| List Price: | $349,900 |
| Property Type: | Residential |
| Property Sub Type: | Single Family Residence |
| Status: | Active |
| Bedrooms Total: | 4 |
| Bathrooms Full: | 2 |
| Bathrooms Half: | 1 |
| Living Area: | 2,774 |
| Association Fee: | $800 |
| Unexempt Taxes: | $6,604 |
| Lot Size Square Feet: | 6,054.8400 |
| Lot Size Acres: | 0.139 |
| Architectural Style: | Traditional |
| Waterfront?: | No |
| City: | Fate |
| County Or Parish: | Rockwall |
| Subdivision Name: | Woodcreek Ph 2b |
| Postal Code: | 75087 |
| Year Built: | 2005 |
| Accessibility Features Yn: | No |
| Appliances: | Dishwasher,Disposal,Electric Cooktop,Electric Oven,Electric Range,Gas Water Heater |
| Association Fee Frequency: | Semi-Annual |
| Association Fee Includes: | Full Use of Facilities, Maintenance Structure, Management Fees |
| Association Type: | Mandatory |
| Attached Garage?: | Yes |
| Basement Yn: | No |
| Bathrooms Total Decimal: | 2.10 |
| Bathrooms Total Integer: | 3 |
| Construction Materials: | Brick |
| Cooling: | Central Air, Electric |
| Covered Spaces: | 2 |
| Directions: | Take exit 551 Memorial PKWY off I30, proceed North to Fate Main Place Rd, turn left on Fate Main Place Rd. Continue on Fate Main Place to CD Boren Pkwy, turn right on CD Boren and continue to Hackberry Dr. Turn right on Hackberry Dr house on the righ |
| Elementary School: | Vernon |
| Elementary School Name: | Vernon |
| Exterior Features: | Covered Patio/Porch, Rain Gutters, Storage |
| Fencing: | Wood |
| Fireplace Features: | Brick, Gas Starter, Wood Burning |
| Fireplaces Total: | 1 |
| Flooring: | Carpet, Ceramic Tile, Vinyl |
| Foundation Details: | Slab |
| Garage Dimensions: | 19x19 |
| Garage Spaces: | 2 |
| Garage?: | Yes |
| Green Energy Efficient: | 12 inch+ Attic Insulation |
| Heating: | Central, Natural Gas |
| High School Name: | Royse City |
| Hoa Management Company: | ASSOCIA |
| Hoa Management Company Phone: | 972-722-6484 |
| Interior Features: | Walk-In Closet(s) |
| Levels: | Two |
| Listing Terms: | Cash, Conventional, FHA, VA Loan |
| Room Count: | 14 |
| Lot Features: | Few Trees, Subdivision, Tank/ Pond |
| Lot Size: | Less Than .5 Acre (not Zero) |
| Lot Size Area: | 0.1390 |
| Lot Size Units: | Acres |
| Middle School Name: | Ouida Baley |
| Multi Parcel ID: | No |
| Municipal Utility District?: | Yes |
| Number Of Dining Areas: | 2 |
| Number Of Living Areas: | 2 |
| Number Of Parking Spaces: | 2 |
| Other Structures: | Outbuilding |
| Parking Features: | Garage, Garage Faces Front |
| Patio And Porch Features: | Covered, Front Porch, Patio, See Remarks |
| Pool?: | No |
| Possession: | Negotiable |
| Postal Code Plus 4: | 6778 |
| Property Attached?: | No |
| Restrictions: | Unknown Encumbrance(s) |
| Roof: | Composition |
| School District: | Royse City ISD |
| Smart Home Features Appor Pass Y: | 0 |
| Structural Style: | Single Detached |
| Transaction Type: | For Sale |
| Utilities: | City Sewer, City Water, Curbs, MUD Water |
| Will Subdivide: | No |
| Year Built Details: | Preowned |
Listing Courtesy of: Listing Results, LLC
Listing Agent: Jack McLemore
817-283-5134
Mortgage Calculator
All listings featuring the  icon are provided courtesy of North Texas Real Estate Information Systems, Inc. (NTREIS), Copyright 2026. All rights reserved.
All information is believed accurate but not guaranteed. The properties displayed may not be all of the properties available through the IDX Program. Any use of this site other than by potential buyers or sellers is strictly prohibited.
North Texas Real Estate Information Systems, Inc. data last updated on November 12, 2026 07:55 AM - CT
Property Last Updated: November 12, 2026 07:55 AM - CT