4020 McEwen Road, #8107
Farmers Branch, TX 75244
$2,298
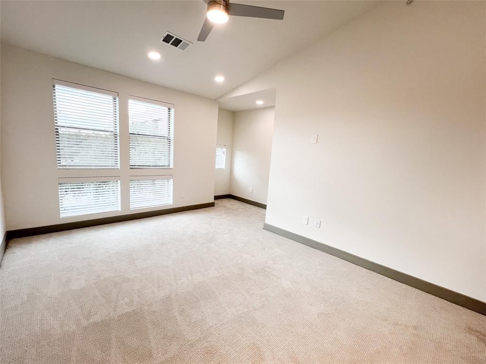
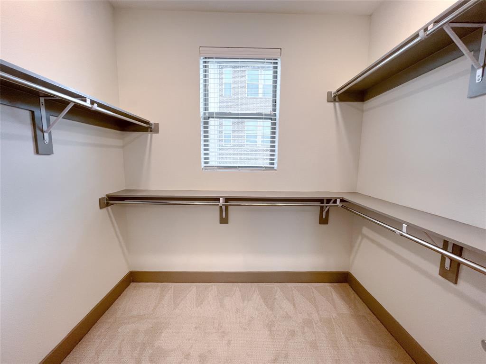
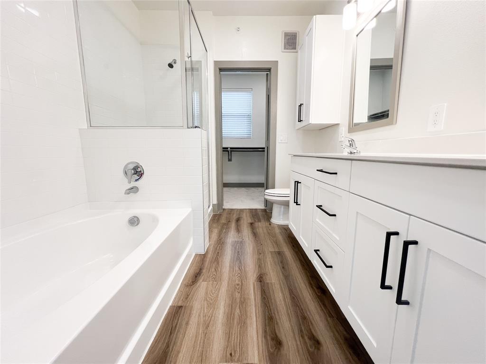
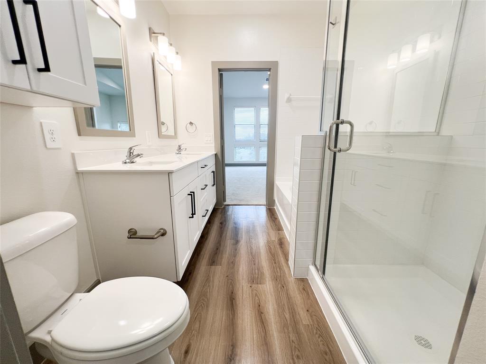
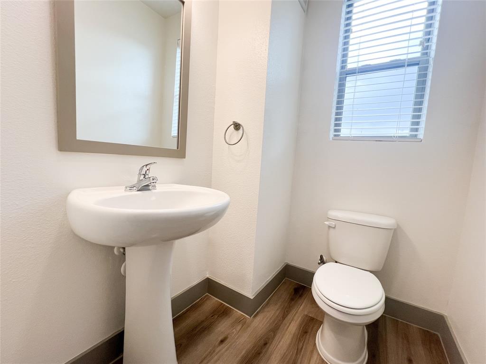
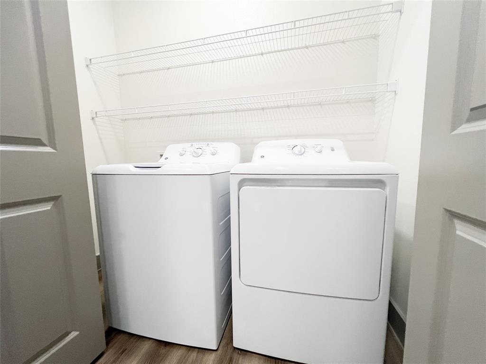
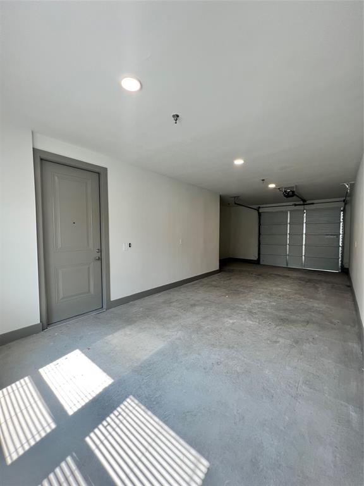
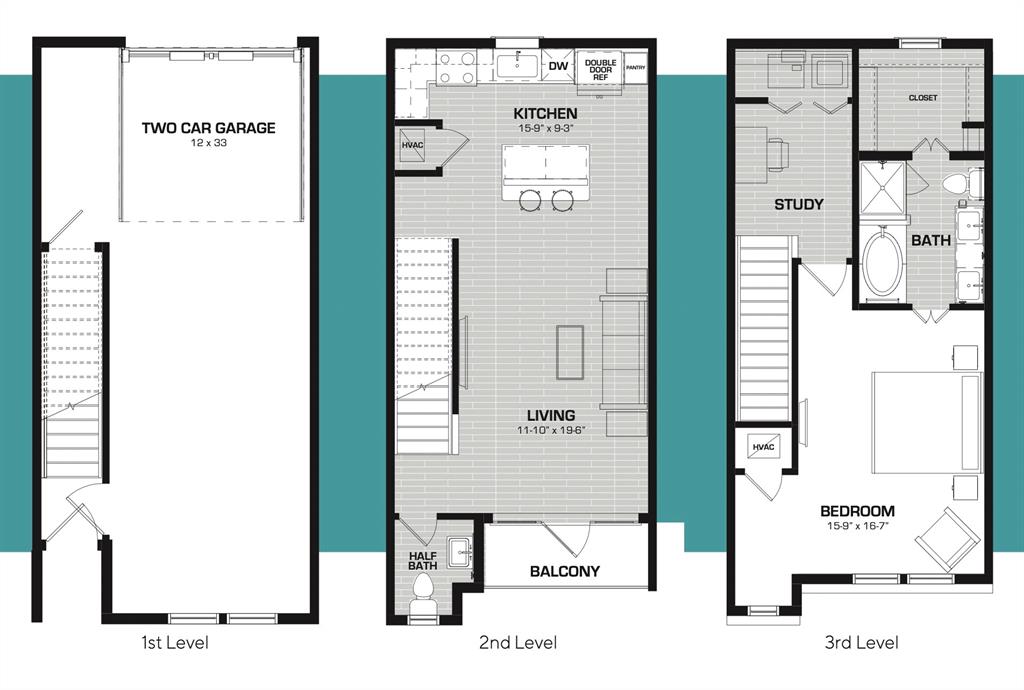
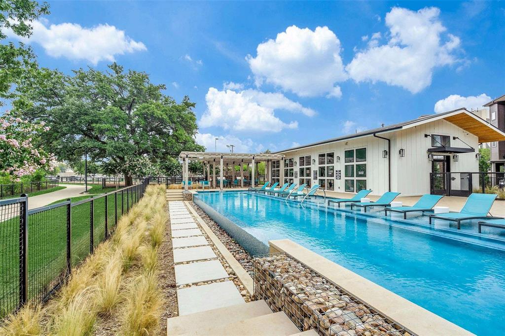
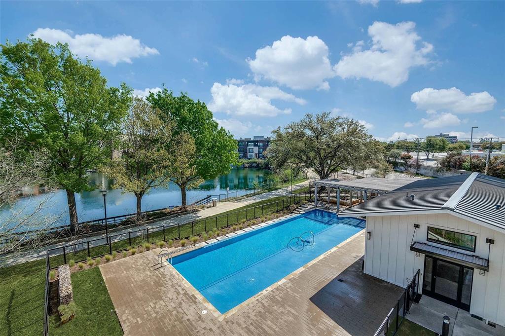
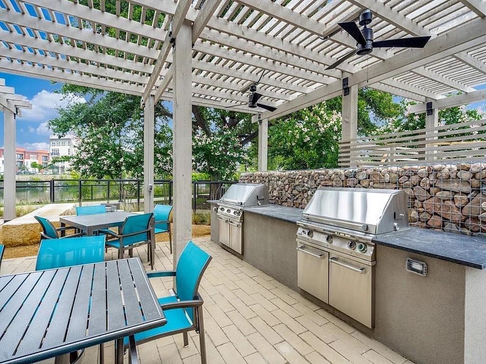
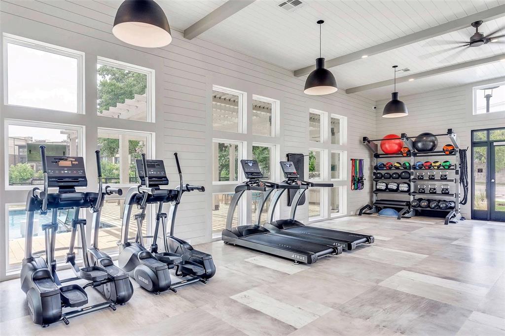
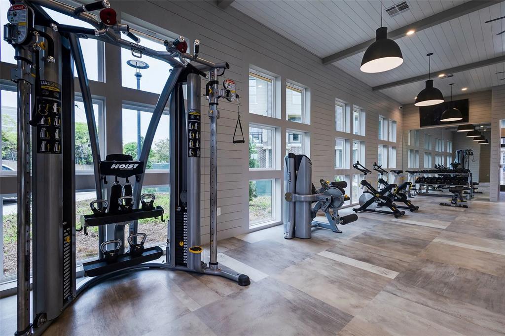
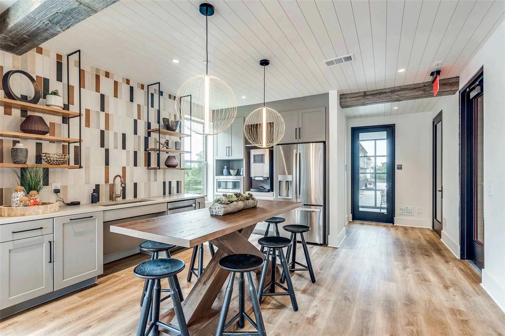
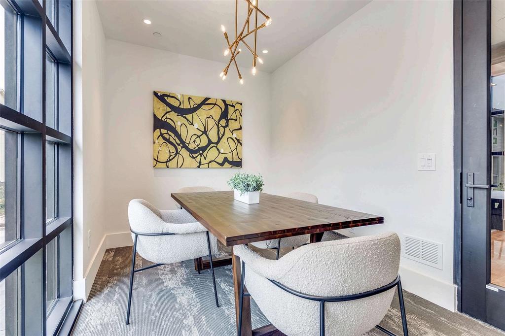
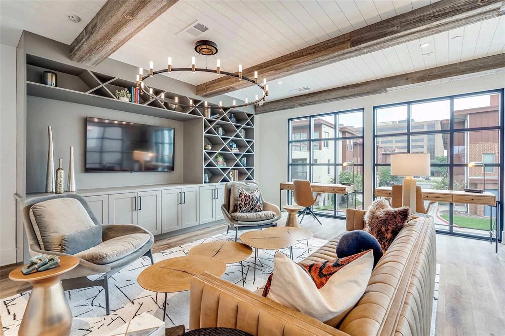
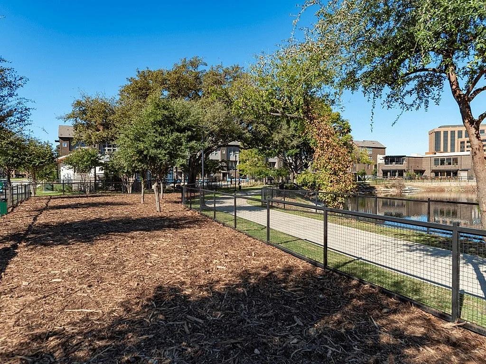
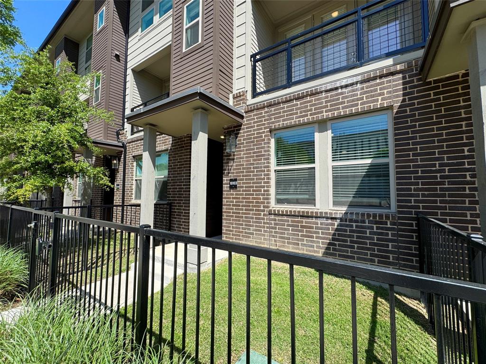
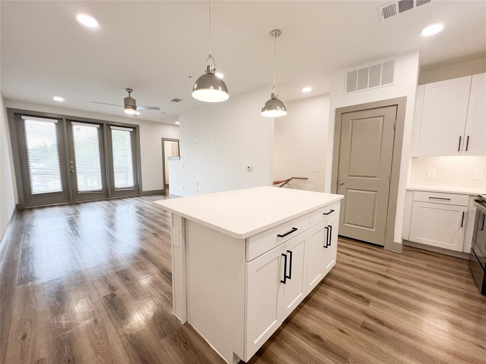
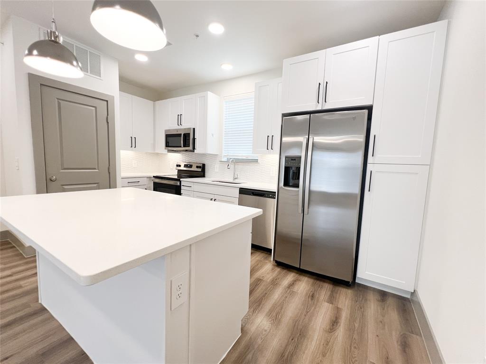
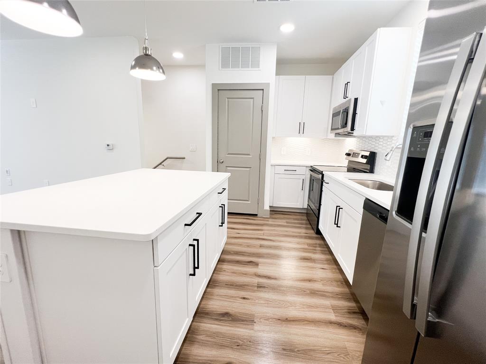
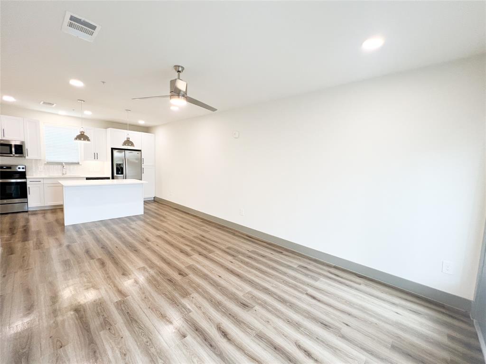
Available January 18th! This townhome features modern finishes, a private yard, two car garage, and thoughtfully designed layout. In the kitchen you'll find stainless steel appliances, sleek white countertops, and an island with storage. The adjoining living space is perfect for relaxation and entertainment. Natural light pours through the large windows that open up to a private balcony. At the top of the stairs you'll find a flex space that's great for a home office and the laundry closet. The oversized bedroom features vaulted ceilings & connects to an ensuite bath where you'll find a separate walk-in shower and garden tub, double sinks and a spacious walk in closet. Amenities include an infinity edge pool, gym, grilling station, fire pits, co-working space, lake with jogging path & two dog parks. This townhome offers easy access to shopping, dining, & entertainment. MARKET RENT IS $2550. 6 WEEKS FREE GIVEN UPFRONT ON 14+ MO LEASE WITH APPLICATION BY 11-24. NET EFFECTIVE RENT ADVERTISED.
| Listing Id: | 21424903 |
|---|---|
| List Price: | $2,298 |
| Property Type: | Residential Lease |
| Property Sub Type: | Townhouse |
| Status: | Active |
| Bedrooms Total: | 1 |
| Bathrooms Full: | 1 |
| Bathrooms Half: | 1 |
| Living Area: | 1,076 |
| Lot Size Square Feet: | 80,256.0000 |
| Lot Size Acres: | 1.8424 |
| Architectural Style: | Contemporary/Modern,Split Level |
| Waterfront?: | No |
| City: | Farmers Branch |
| County Or Parish: | Dallas |
| Subdivision Name: | Centre Rep |
| Postal Code: | 75244 |
| Year Built: | 2023 |
| Accessibility Features Yn: | No |
| Accessory Unit?: | No |
| Appliances: | Dishwasher,Disposal,Dryer,Electric Cooktop,Electric Oven,Electric Range,Electric Water Heater,Ice Maker,Microwave,Refrigerator,Washer |
| Application Fee Amount: | $85 |
| Association Type: | None |
| Attached Garage?: | Yes |
| Availability Date: | 2027-01-18 |
| Basement Yn: | No |
| Bathrooms Total Decimal: | 1.10 |
| Bathrooms Total Integer: | 2 |
| Consent for Visitors to Record: | Audio, Video |
| Construction Materials: | Brick, Wood |
| Cooling: | Ceiling Fan(s), Central Air, Electric |
| Covered Spaces: | 2 |
| Deposit Amount: | $450 |
| Deposit Pet: | $450 |
| Directions: | From 635 exit Midway Rd. Head north on Midway Rd and turn left on McEwen Rd. Take an immediate left on Blue Lake Circle. Unit faces the back of the property where McEwen and Blue Lake Circle meet. |
| Elementary School: | Stark |
| Elementary School Name: | Stark |
| Exterior Features: | Balcony, Dog Run, Fire Pit, Gas Grill, Rain Gutters, Outdoor Grill, Outdoor Living Center, Private Yard |
| Fencing: | Front Yard, Metal |
| Flooring: | Carpet, Luxury Vinyl Plank |
| Foundation Details: | Slab |
| Furnished?: | No |
| Garage Height: | 8 |
| Garage Dimensions: | 33x12 |
| Garage Spaces: | 2 |
| Garage?: | Yes |
| Heating: | Electric |
| High School Name: | Turner |
| Interior Features: | Double Vanity, Eat-in Kitchen, High Speed Internet Available, Kitchen Island, Multiple Staircases, Open Floorplan, Walk-In Closet(s) |
| Lease Conditions: | Application Fee, Credit Report, Prior Residence Info. |
| Lease Term: | 12 Months |
| Lease Term Description: | 12-15 month leases available. |
| Lease Type: | 1 Year Plus, Other |
| Levels: | Three Or More |
| Room Count: | 3 |
| Lot Features: | Water/Lake View |
| Lot Size Area: | 80,256.0000 |
| Lot Size Source: | Public Records |
| Lot Size Units: | Square Feet |
| Middle School Name: | Field |
| Monies Required: | Pet Deposit, Security Deposit |
| Monthly Pet Fee: | $30 |
| Multi Parcel ID: | No |
| Municipal Utility District?: | No |
| Non Refundable Pet Fee?: | Yes |
| Notice Surveillance Devices Pres: | None |
| Number Of Days Guests Allowed: | 7 |
| Number Of Dining Areas: | 1 |
| Number Of Living Areas: | 1 |
| Number Of Parking Spaces: | 2 |
| Number Of Pets Allowed: | 2 |
| Number Of Vehicles: | 2 |
| Parking Features: | Covered, Direct Access, Garage, Garage Door Opener, Garage Single Door, Tandem |
| Pets Allowed: | Yes Pets Allowed, Breed Restrictions, Cats OK, Dogs OK, Number Limit, Size Limit |
| Pool Features: | In Ground, Infinity, Outdoor Pool, Private |
| Pool?: | Yes |
| Property Attached?: | Yes |
| Restrictions: | No Sublease, Pet Restrictions |
| Roof: | Metal |
| School District: | Carrollton-Farmers Branch ISD |
| Security Features: | Fire Alarm, Smoke Detector(s) |
| Smart Home Features Appor Pass Y: | 0 |
| Special Taxing Entities: | 0 |
| Stories Total: | 3 |
| Structural Style: | Apartment, Condo/Townhome |
| Tenant Pays: | All Utilities, Electricity, Pest Control, Trash Collection, Water |
| Transaction Type: | For Lease |
| Utilities: | City Sewer, City Water, Curbs, Electricity Available, Sidewalk |
| Walk Score: | 54 |
| Will Subdivide: | No |
| Year Built Details: | Preowned |
Listing Courtesy of: Call It Closed Realty
Listing Agent: Kaitlyn Seidel
833-242-7007
All listings featuring the  icon are provided courtesy of North Texas Real Estate Information Systems, Inc. (NTREIS), Copyright 2026. All rights reserved.
All information is believed accurate but not guaranteed. The properties displayed may not be all of the properties available through the IDX Program. Any use of this site other than by potential buyers or sellers is strictly prohibited.
North Texas Real Estate Information Systems, Inc. data last updated on November 03, 2026 08:44 PM - CT
Property Last Updated: November 03, 2026 08:44 PM - CT