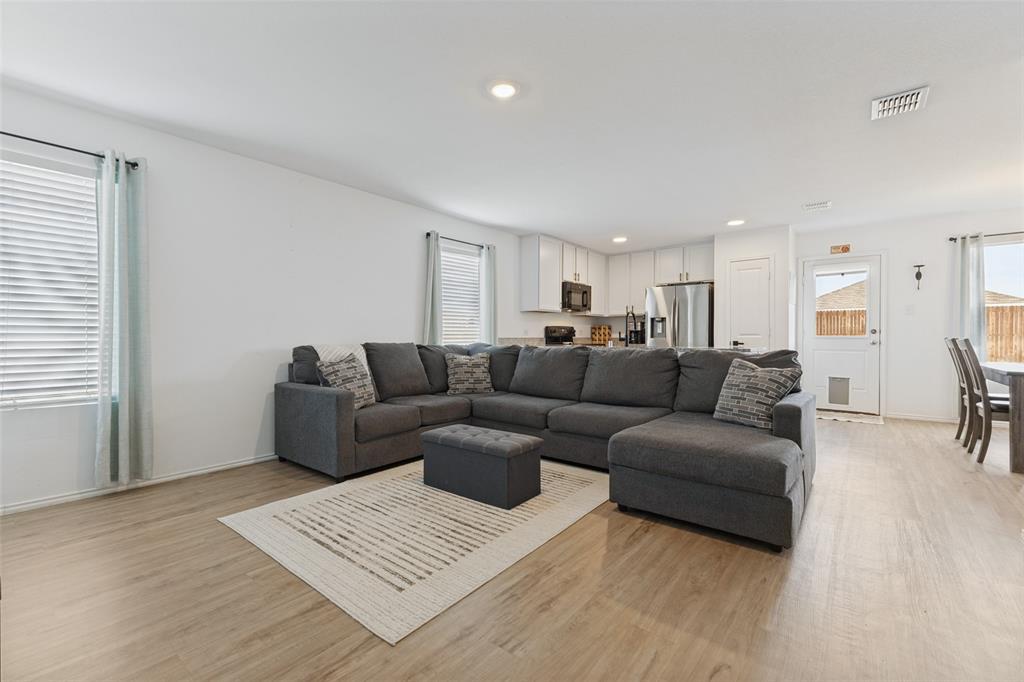
402 Mahogany Grove Lane
Princeton, TX 75407
$230,000
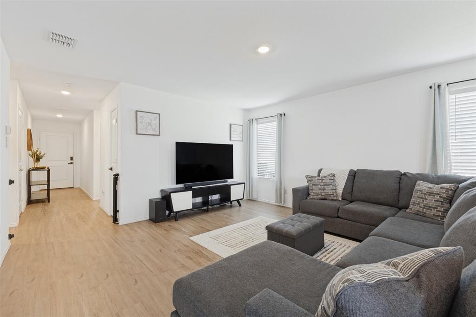
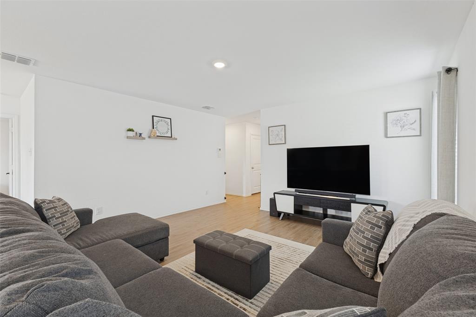
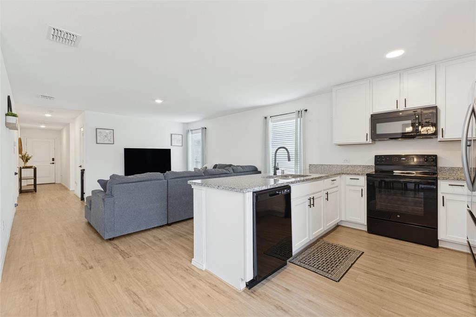
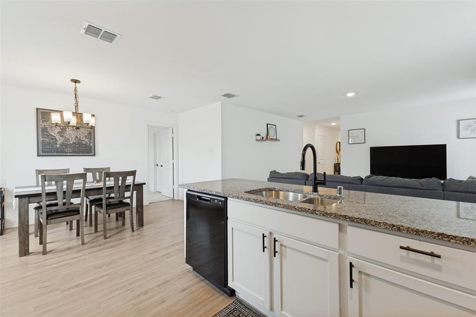
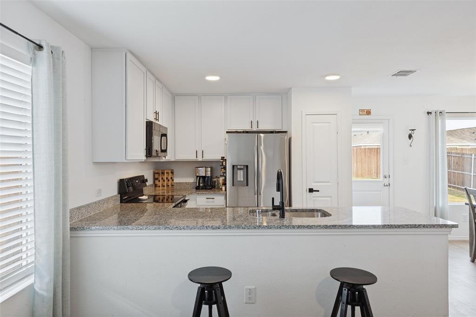
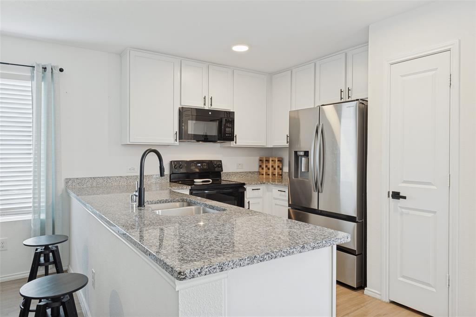
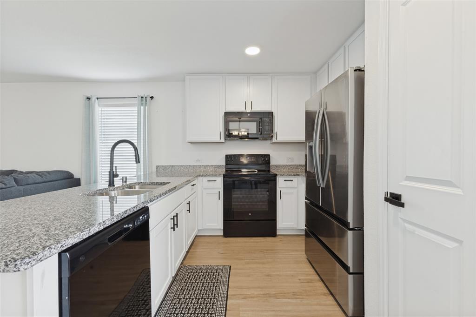
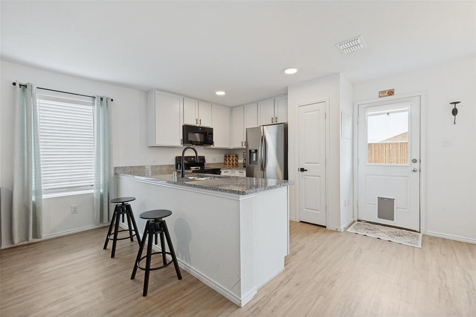
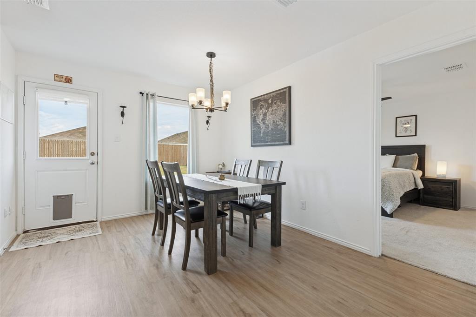
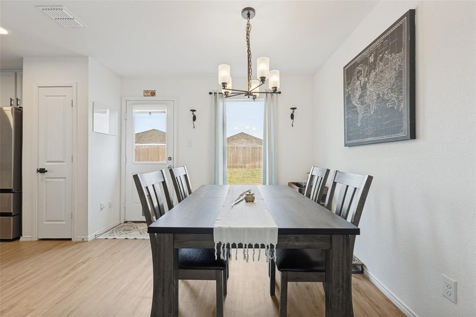
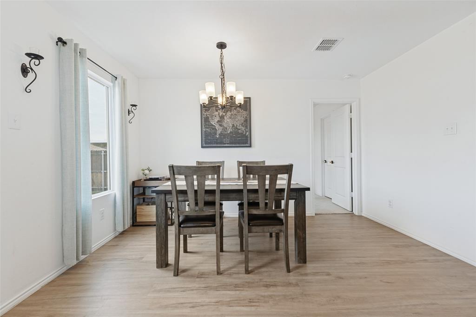
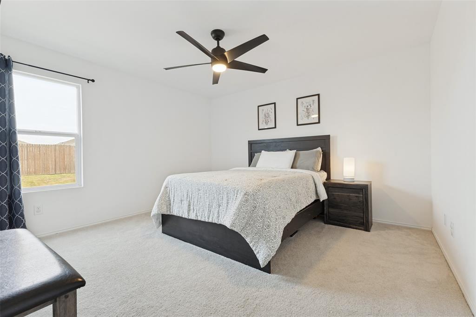
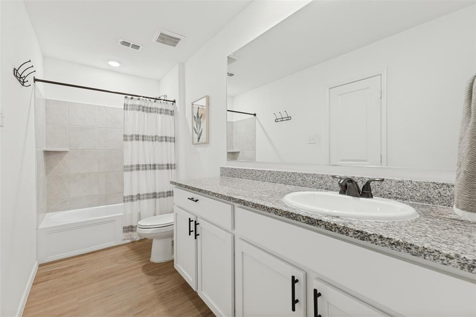
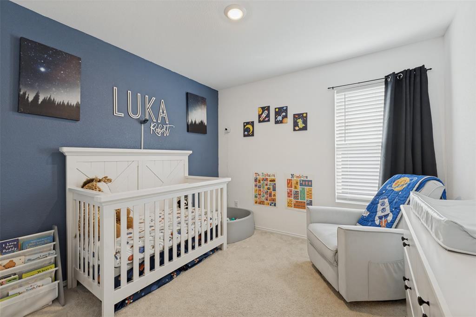
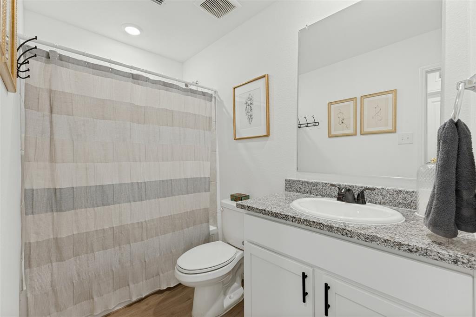
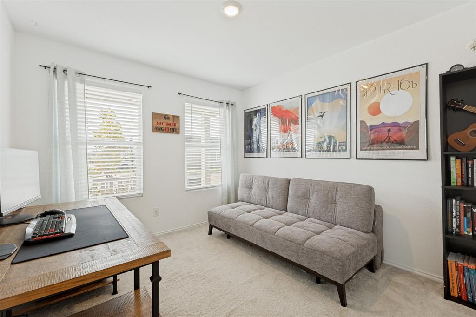
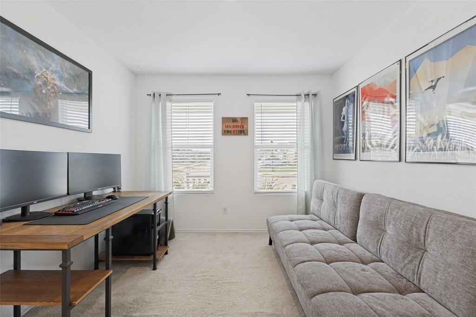
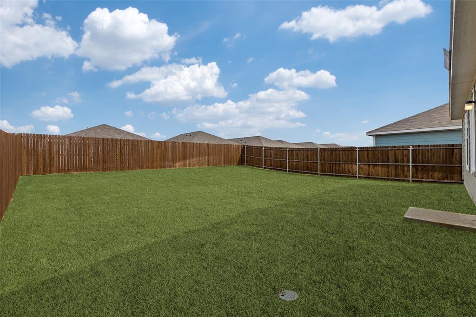
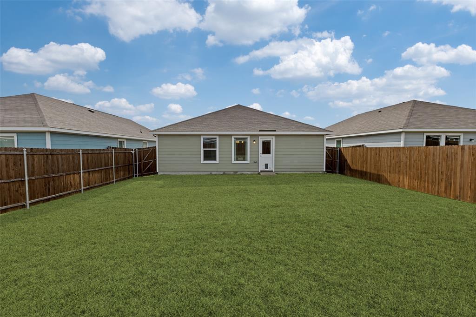
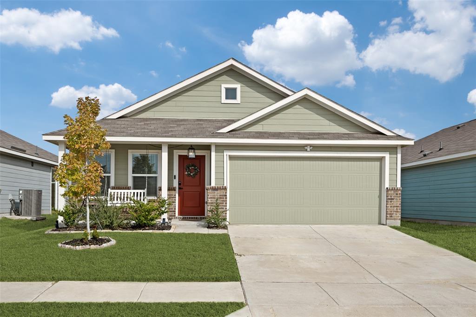
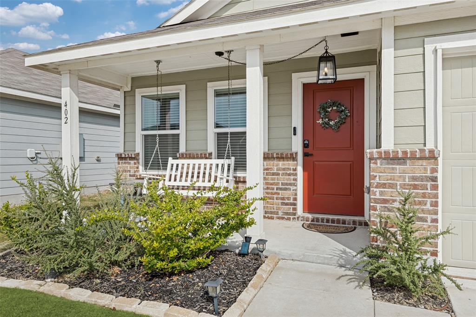
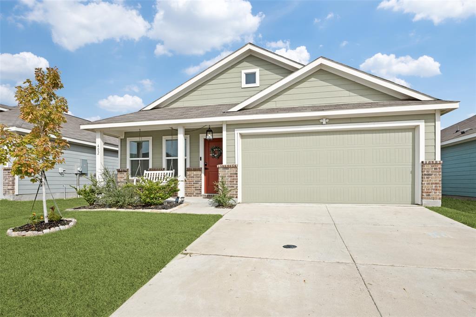
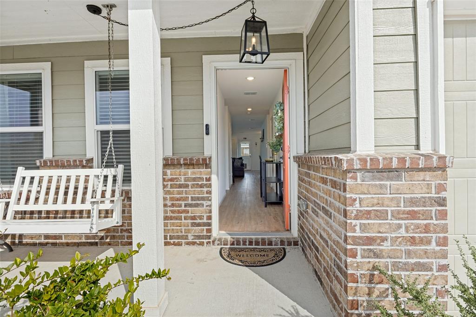
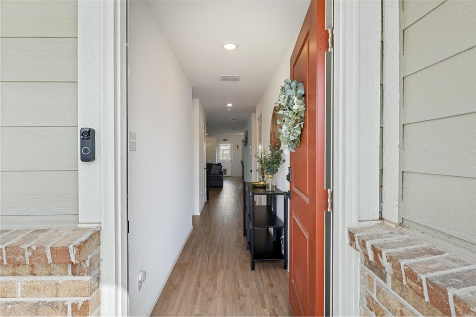
Imagine yourself in this darling craftsman style home in the charming Bridgewater community in Princeton. This 3 bedroom, 2 full bath, and 2 car garage home features an open living space with natural light, an eat-in kitchen with back yard views, and the cutest covered front porch with swing. We love this lot location, as well, facing an open street where you can sit and swing, and wave to your new neighbors. This cozy spot feels like days-gone-by, but it can be yours! Perfect opportunity for first time home buyers, and also an investment option for a rental property. Sellers are offering their FHA Assumable Loan at a generous 4.99% rate, keeping your payments low and potential high! The bustling neighborhood is finished building, so this is a great opportunity to get in and get full use of the amazing amenities here by the lake. Miles of walking trails, parks, ponds, community pool with lazy river, fitness center, calisthenic work-out pit stops staged along the trails, and so much more. Do not sleep on this, it is charming, and waiting for the perfect new owners. Take advantage of the loan assumption by applying for the existing loan and rate, which also saves thousands in closing costs! This just might be the best deal and the right time. Schedule your new home tour today!
| Listing Id: | 21424205 |
|---|---|
| List Price: | $230,000 |
| Property Type: | Residential |
| Property Sub Type: | Single Family Residence |
| Status: | Active |
| Bedrooms Total: | 3 |
| Bathrooms Full: | 2 |
| Living Area: | 1,260 |
| Association Fee: | $700 |
| Unexempt Taxes: | $5,195 |
| Lot Size Square Feet: | 5,140.0800 |
| Lot Size Acres: | 0.118 |
| Architectural Style: | Craftsman |
| Waterfront?: | No |
| City: | Princeton |
| County Or Parish: | Collin |
| Subdivision Name: | Bridgewater Ph 6 |
| Postal Code: | 75407 |
| Year Built: | 2023 |
| Accessibility Features Yn: | No |
| Appliances: | Dishwasher,Disposal,Microwave |
| Association Fee Frequency: | Annually |
| Association Fee Includes: | Full Use of Facilities |
| Association Type: | Mandatory |
| Attached Garage?: | Yes |
| Basement Yn: | No |
| Bathrooms Total Decimal: | 2.00 |
| Bathrooms Total Integer: | 2 |
| Community Features: | Club House, Community Pool, Curbs, Fishing, Fitness Center, Jogging Path/Bike Path, Lake, Park |
| Consent for Visitors to Record: | None |
| Cooling: | ENERGY STAR Qualified Equipment |
| Covered Spaces: | 2 |
| Directions: | Please use GPS from your current location for the most accurate driving directions. |
| Easements: | Utilities |
| Elementary School: | Mayfield |
| Elementary School Name: | Mayfield |
| Exclusions: | Washer, dryer, and refrigerator are all negotiable. |
| Fencing: | Wood |
| Flooring: | Carpet, Luxury Vinyl Plank |
| Foundation Details: | Slab |
| Garage Height: | 10 |
| Garage Length: | 20 |
| Garage Spaces: | 2 |
| Garage Width: | 20 |
| Garage?: | Yes |
| Heating: | Central, ENERGY STAR Qualified Equipment |
| High School Name: | Lovelady |
| Hoa Management Company: | Insight Association Management |
| Hoa Management Company Phone: | 214-494-6002 |
| Interior Features: | Double Vanity, Eat-in Kitchen, Granite Counters, Open Floorplan |
| Laundry Features: | Full Size W/D Area |
| Levels: | One |
| Listing Terms: | Assumable, Cash, Conventional, FHA, FHA Assumable, USDA Loan, VA Loan |
| Room Count: | 2 |
| Lot Features: | Interior Lot |
| Lot Size: | Less Than .5 Acre (not Zero) |
| Lot Size Area: | 0.1180 |
| Lot Size Units: | Acres |
| Middle School Name: | Mattei |
| Multi Parcel ID: | No |
| Municipal Utility District?: | Yes |
| Notice Surveillance Devices Pres: | None |
| Number Of Dining Areas: | 1 |
| Number Of Living Areas: | 1 |
| Number Of Parking Spaces: | 2 |
| Parking Features: | Garage, Garage Door Opener, Garage Faces Front |
| Patio And Porch Features: | Front Porch |
| Pool?: | No |
| Possession: | Closing/Funding |
| Postal Code Plus 4: | 3913 |
| Property Attached?: | No |
| Restrictions: | Deed |
| Roof: | Composition |
| School District: | Princeton ISD |
| Senior Community Yn: | No |
| Smart Home Features Appor Pass Y: | 0 |
| Soil Type: | Black |
| Structural Style: | Single Detached |
| Transaction Type: | For Sale/Lease |
| Utilities: | Concrete, Curbs, MUD Water |
| Vegetation: | Grassed |
| Will Subdivide: | No |
| Year Built Details: | Preowned |
Listing Courtesy of: Fraser Realty
Listing Agent: Melissa Lavalley
214-736-3909
Mortgage Calculator
All listings featuring the  icon are provided courtesy of North Texas Real Estate Information Systems, Inc. (NTREIS), Copyright 2026. All rights reserved.
All information is believed accurate but not guaranteed. The properties displayed may not be all of the properties available through the IDX Program. Any use of this site other than by potential buyers or sellers is strictly prohibited.
North Texas Real Estate Information Systems, Inc. data last updated on October 31, 2026 03:58 AM - CT
Property Last Updated: October 31, 2026 03:58 AM - CT