4018 Cobblers Lane
Dallas, TX 75287
$774,900
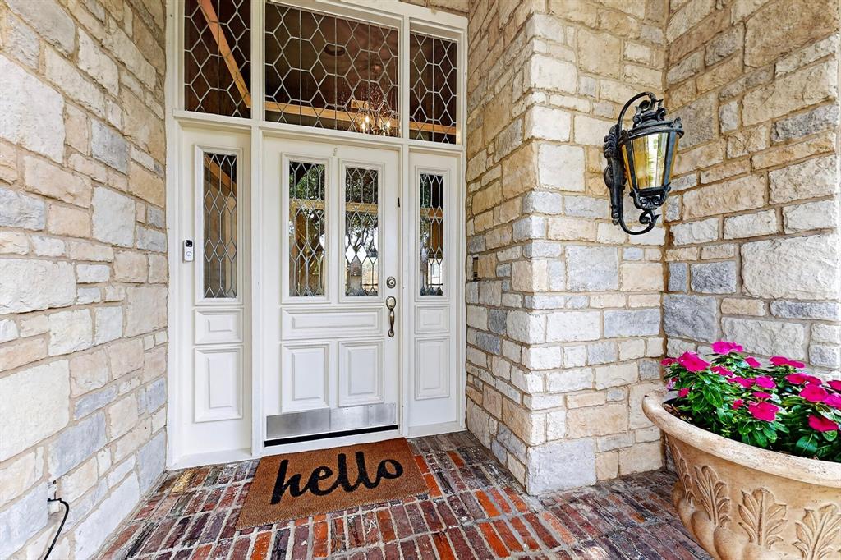
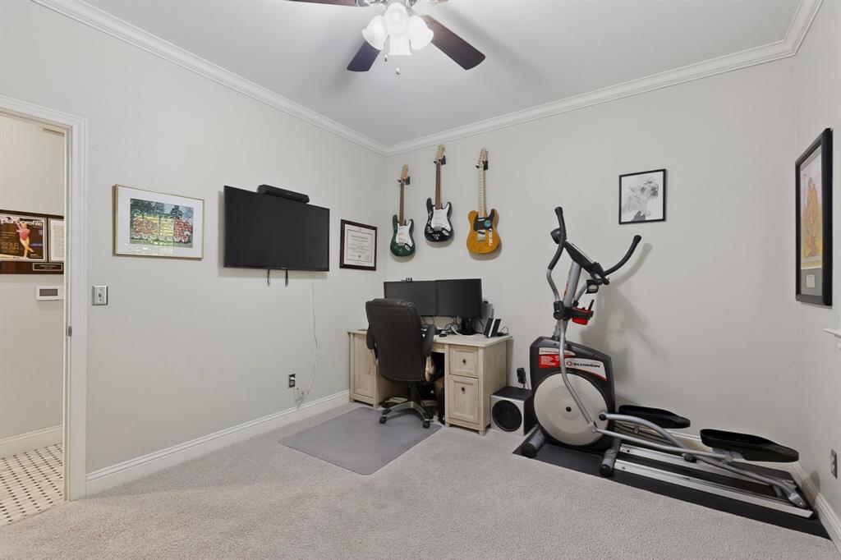
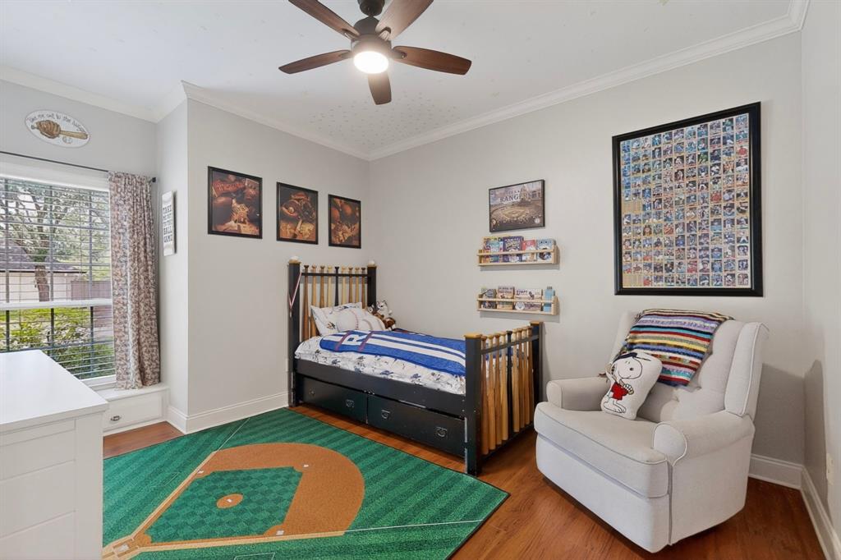
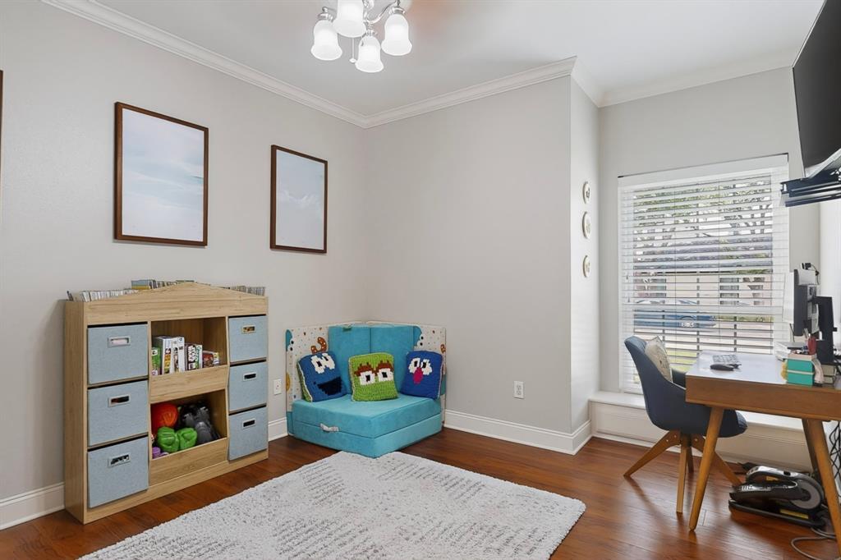
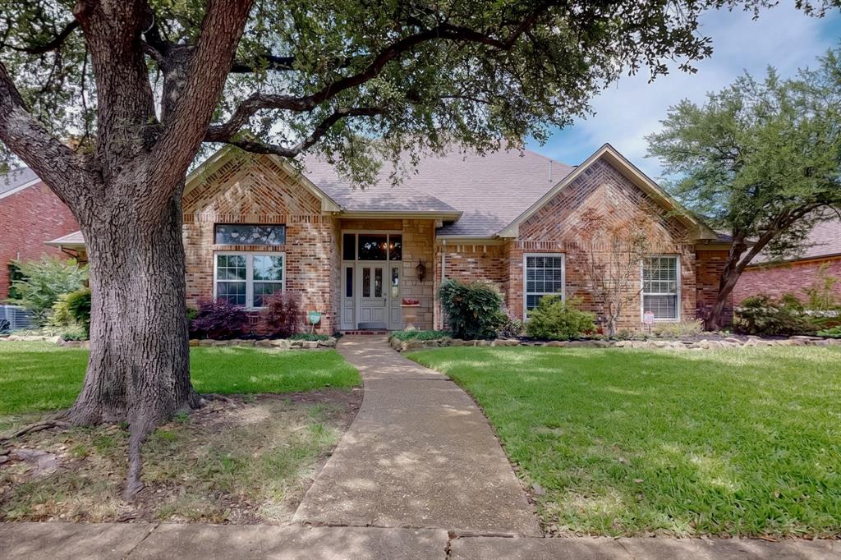
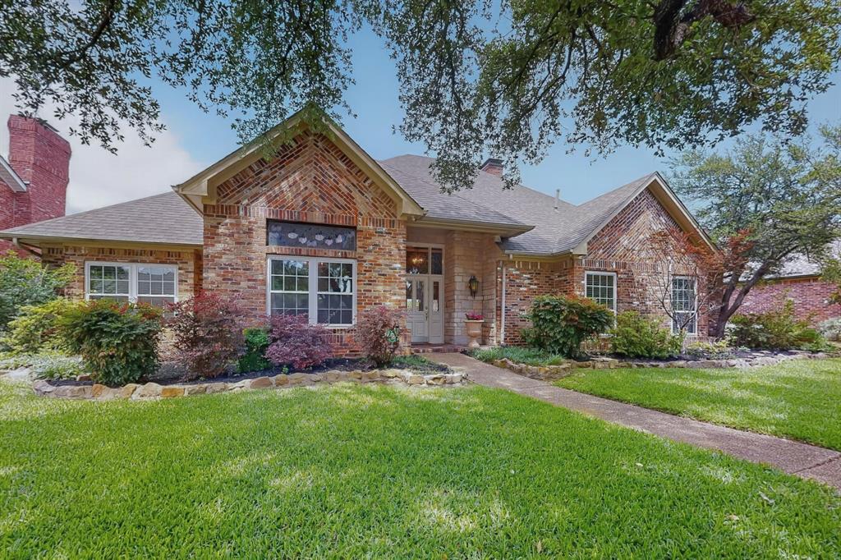
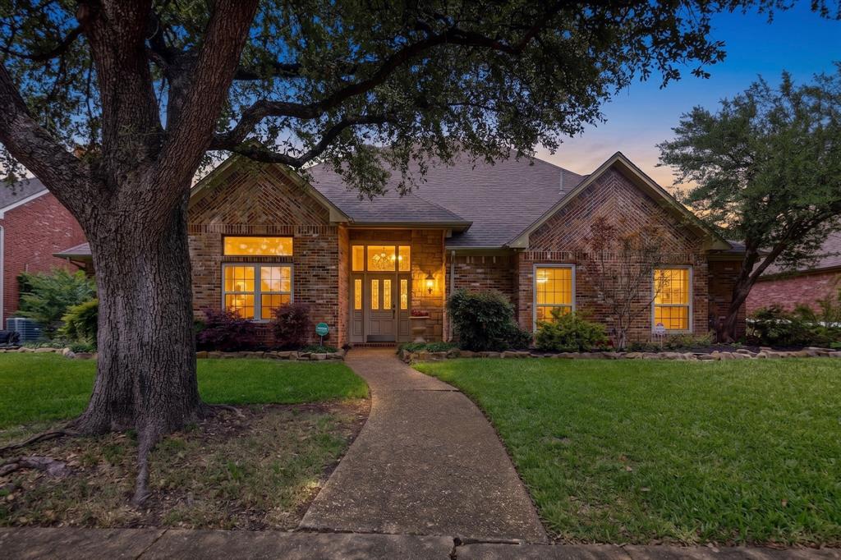
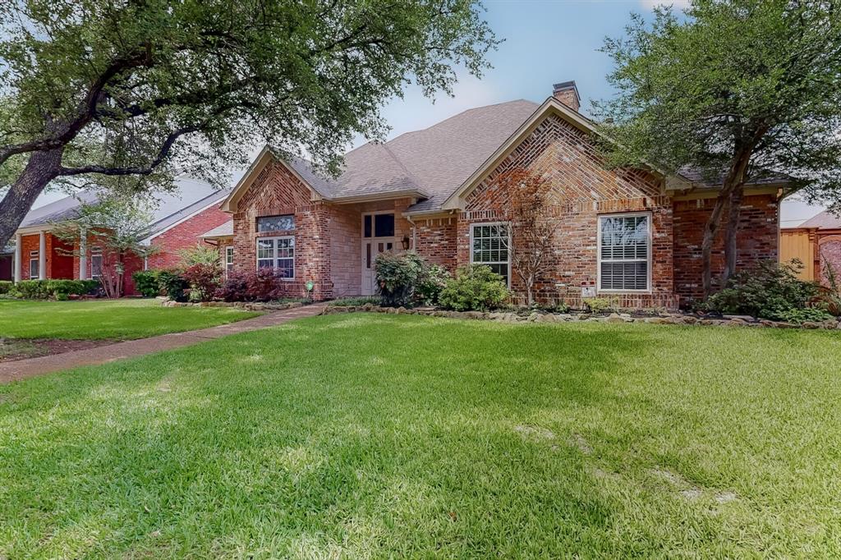
Rare Single-Story Luxury Oasis in Bent Tree West! A spectacular 4-bedroom, 3,060 sq ft estate where resort-style living meets everyday elegance in one of North Dallas's most coveted neighborhoods. Centrally located in the heart of the metroplex, this stunning home is just moments from the prestigious Bent Tree Country Club, top-tier private schools, and the highly acclaimed Plano ISD.
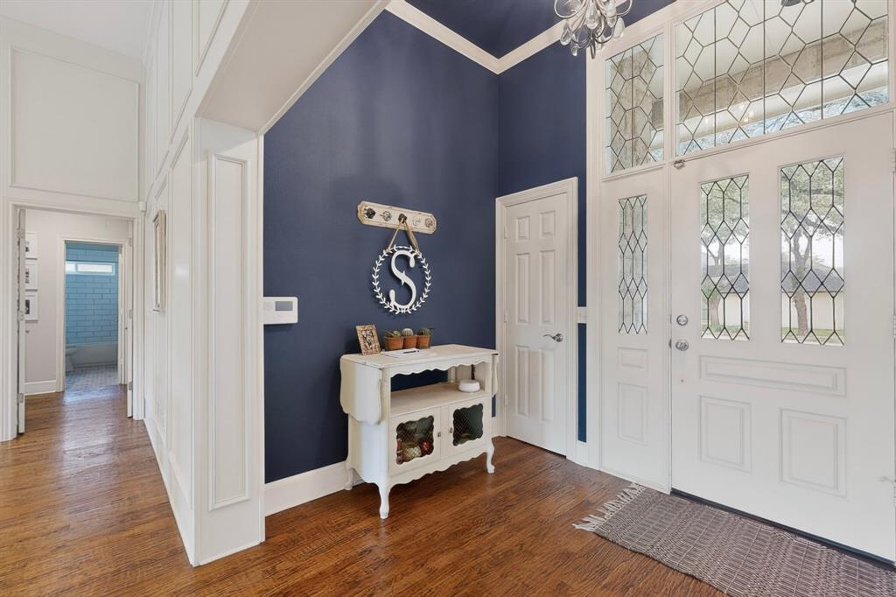
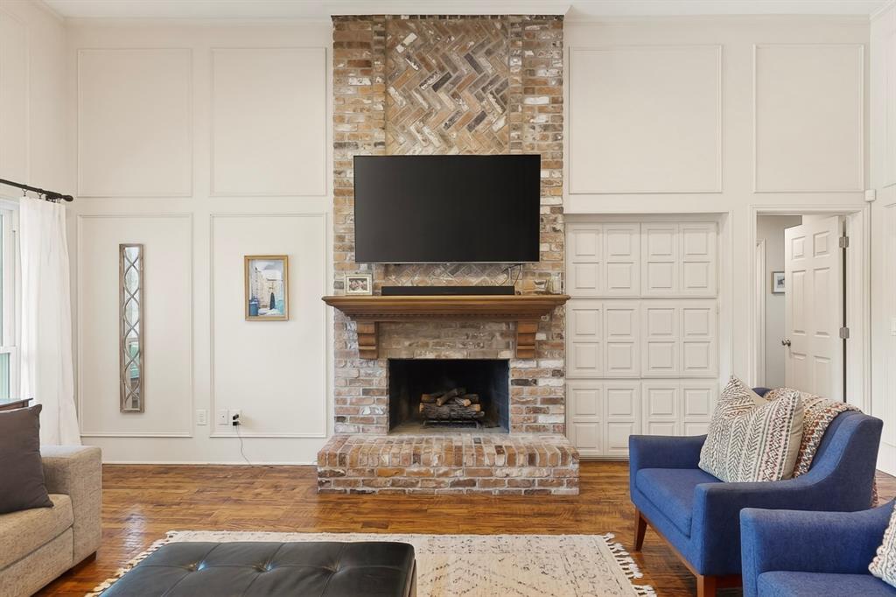
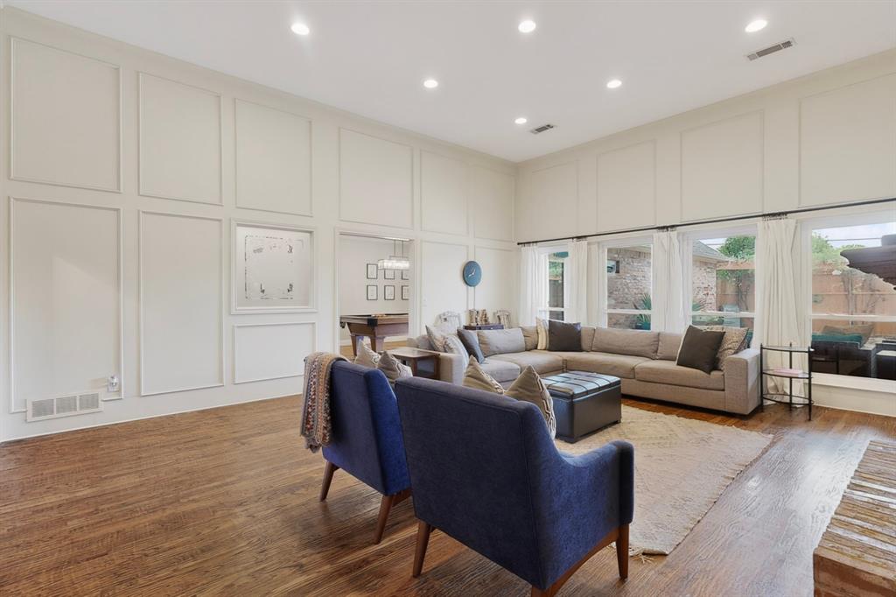
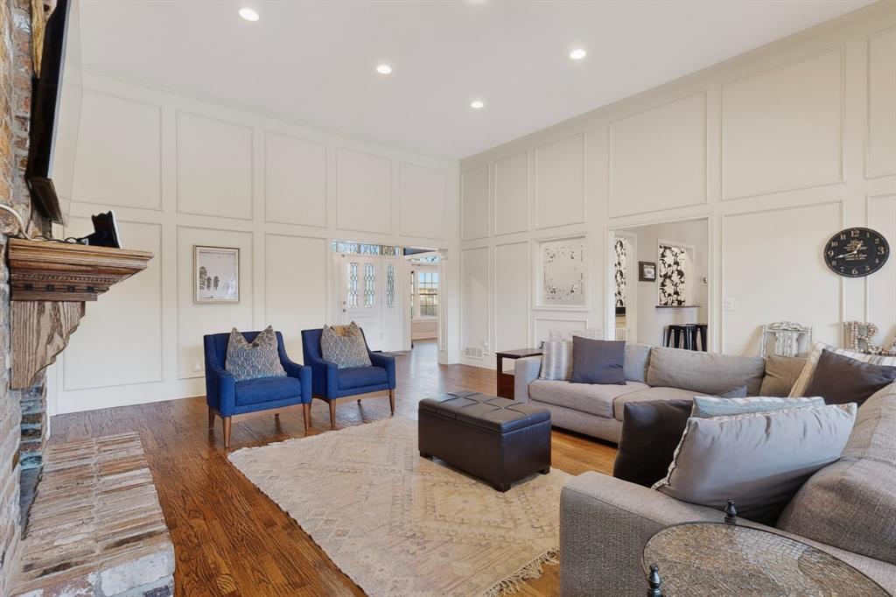
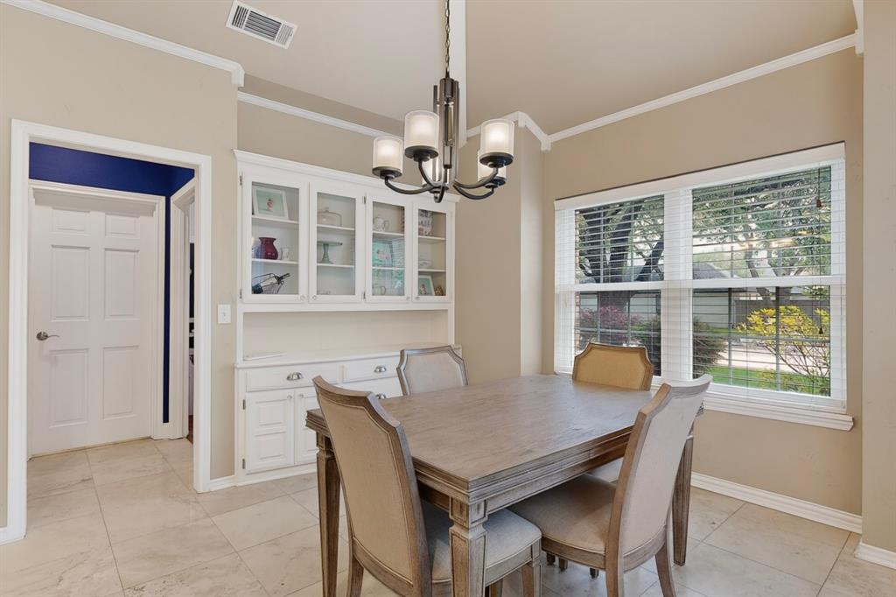
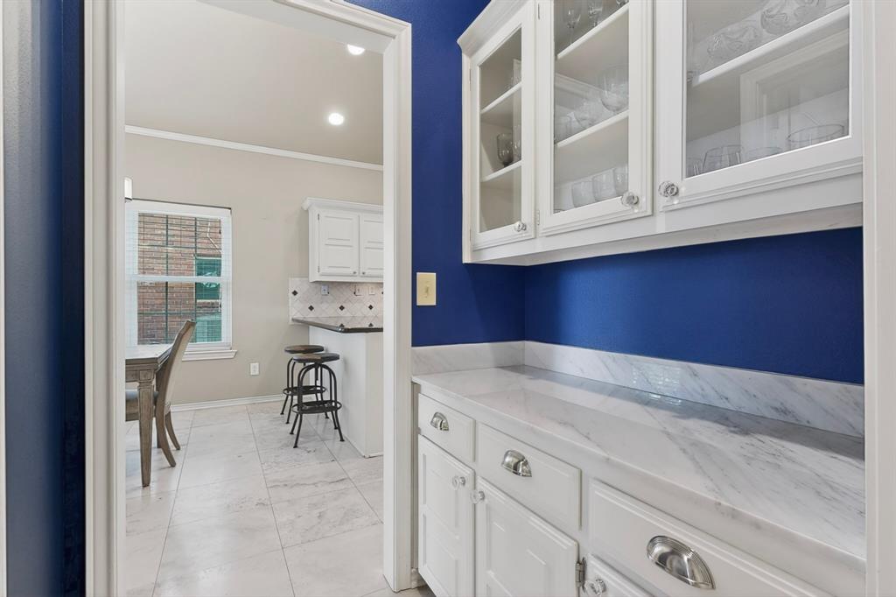
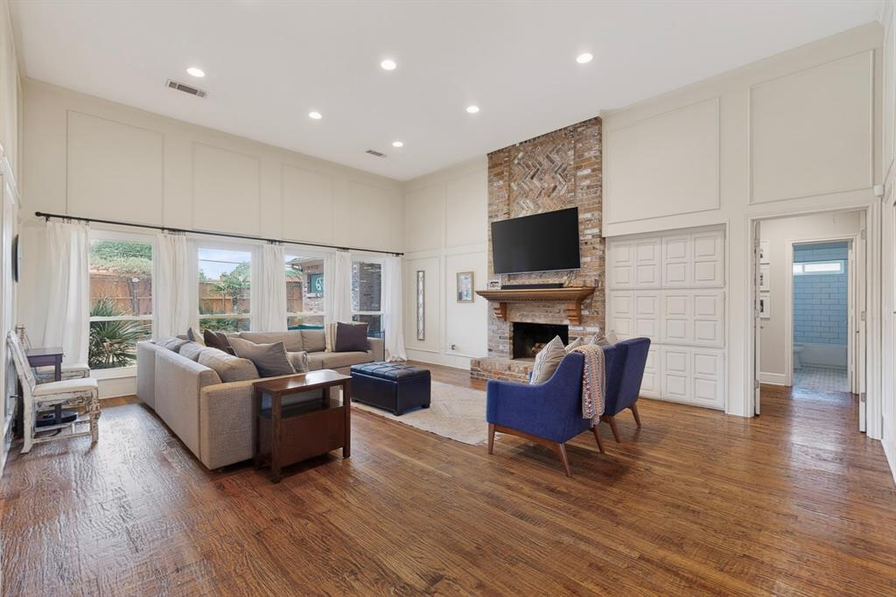
Step inside to gorgeous hardwood floors and a massive living room commanding attention with a floor-to-ceiling fireplace and a striking wall of windows that floods the space with natural light. The elegant dining room is supported by a convenient butler's pantry, perfect for formal gatherings.
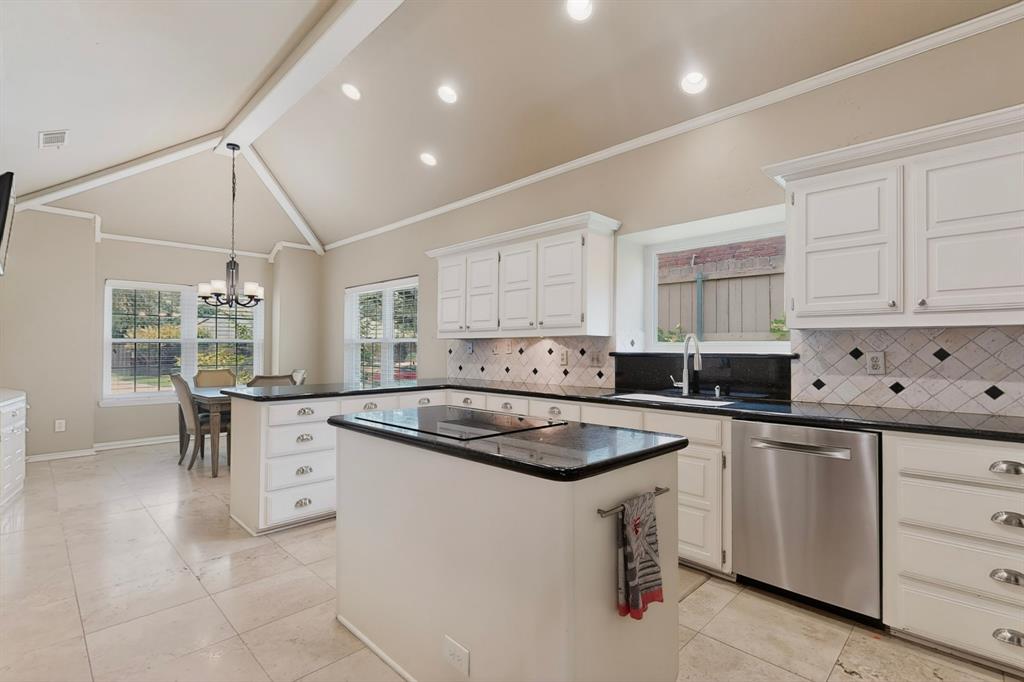
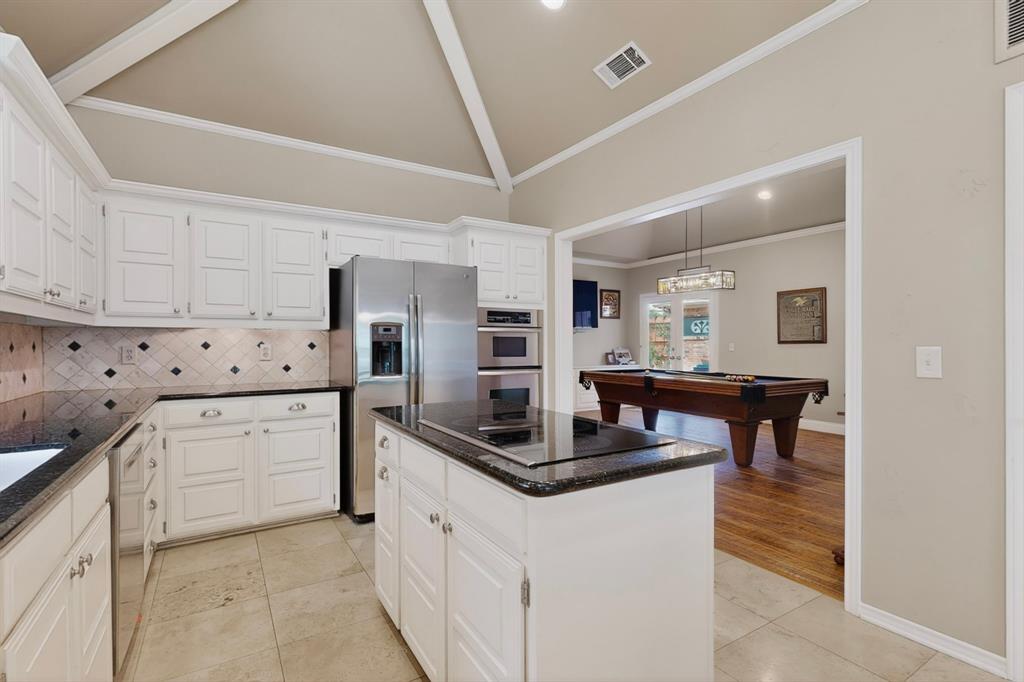
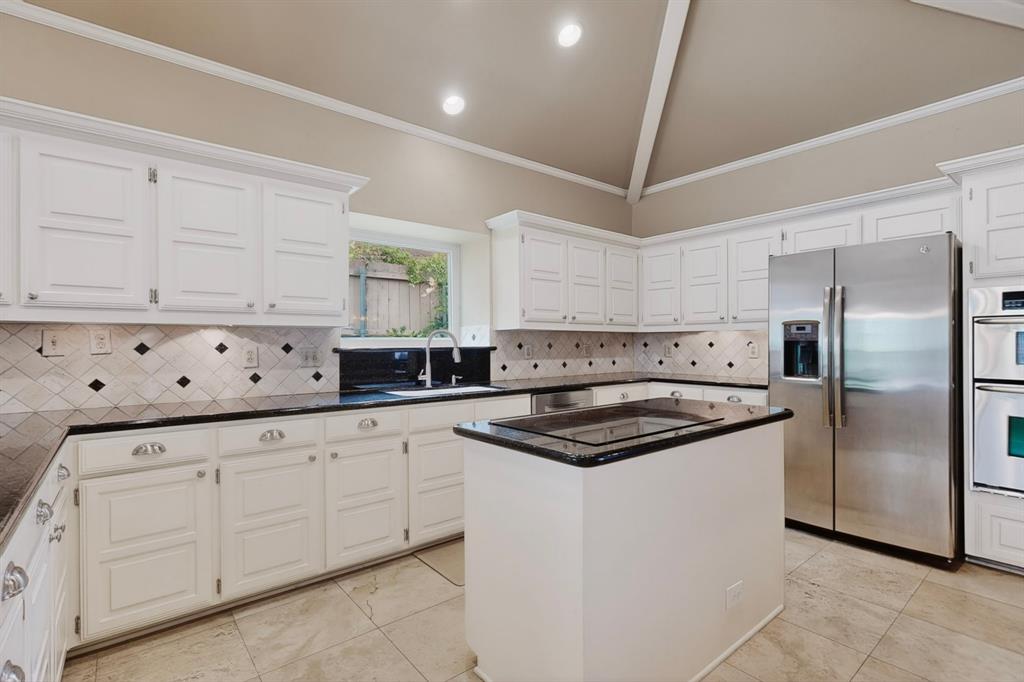
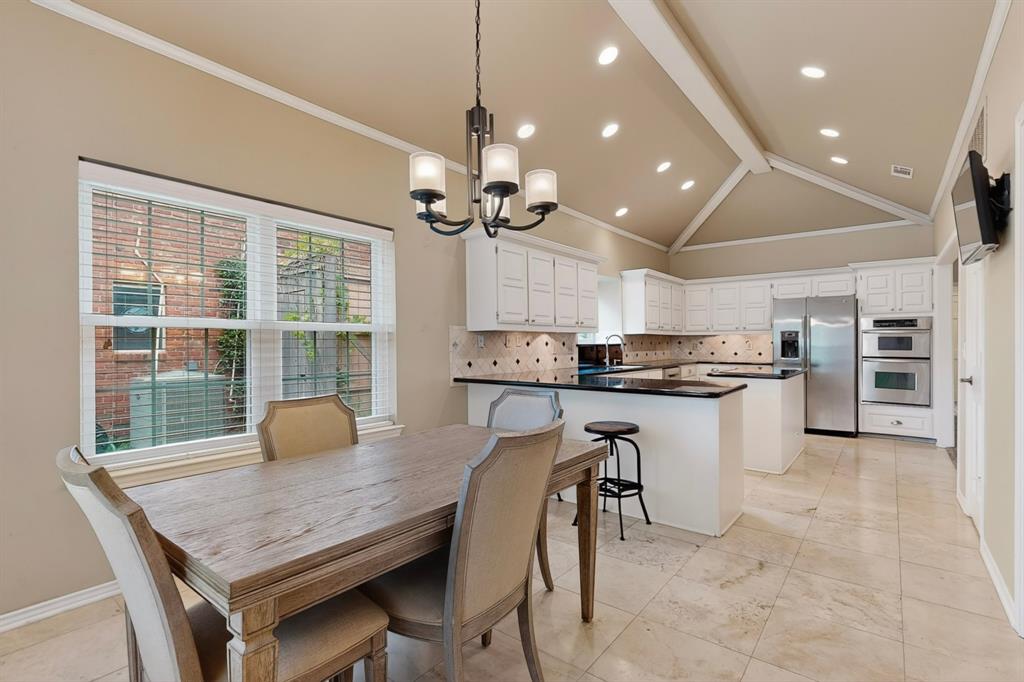
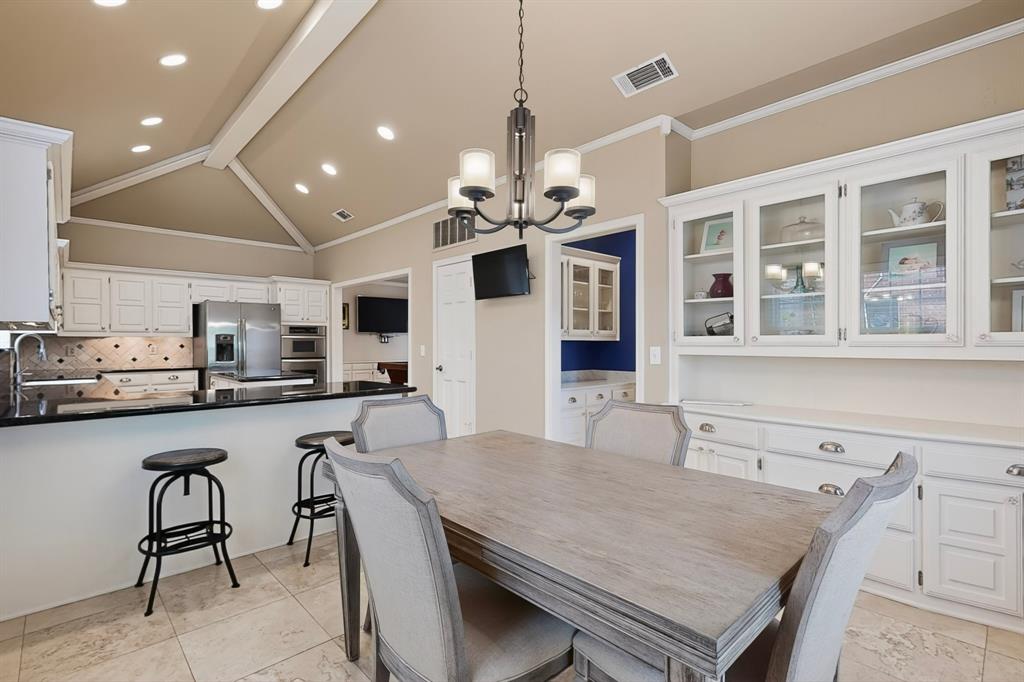
Culinary enthusiasts will fall in love with the spacious, light-filled kitchen boasting cathedral-beamed ceilings, crisp white cabinetry, granite countertops, a center island with induction cooktop, walk-in pantry, and premium Bosch dishwasher. The adjacent breakfast nook, framed by windows and built-in cabinetry, offers serene views to start your day.
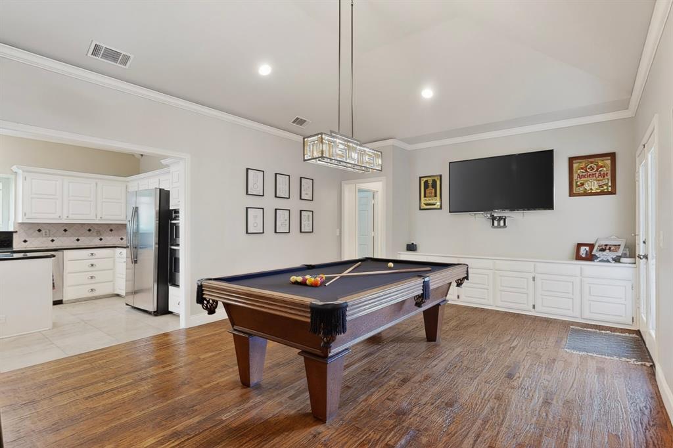
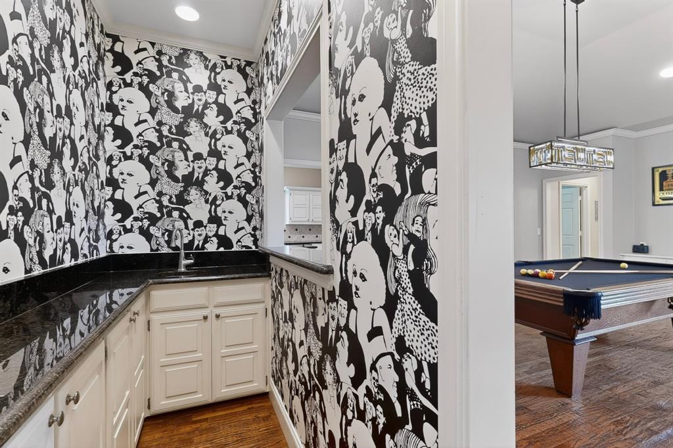
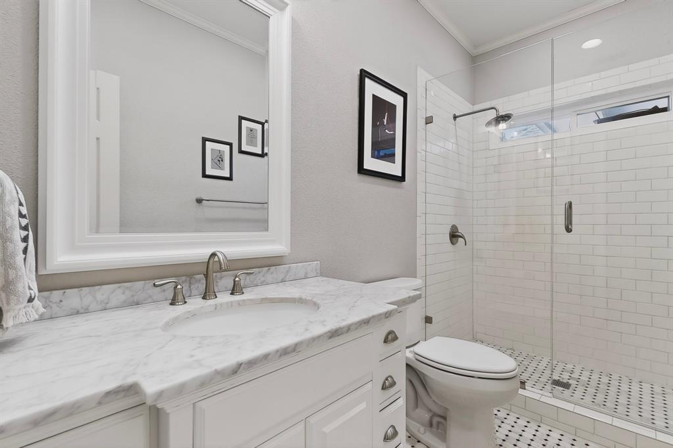
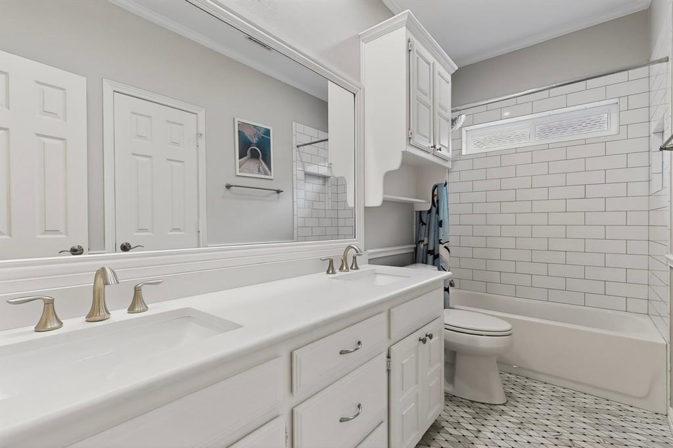
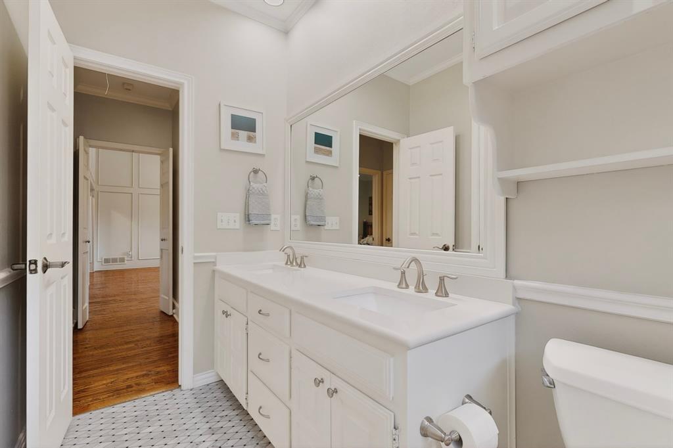
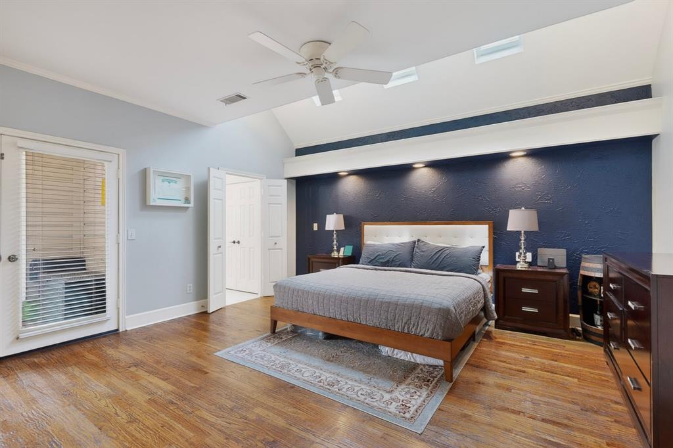
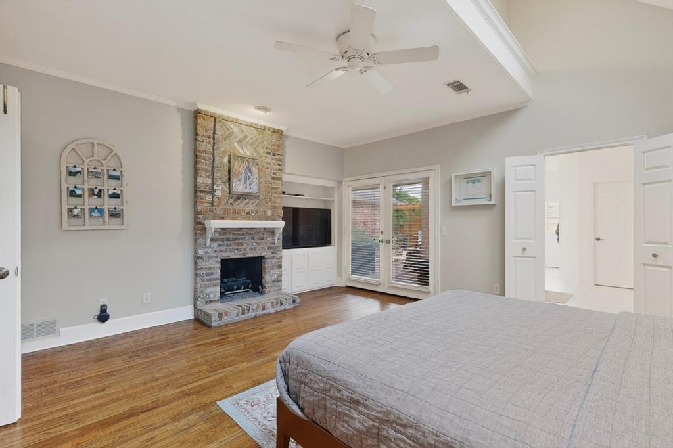
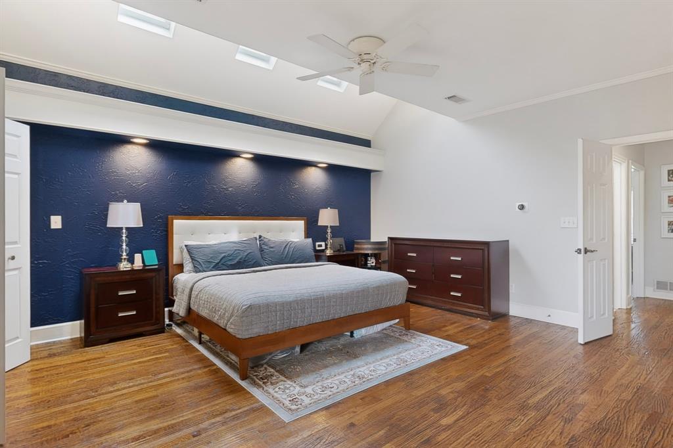
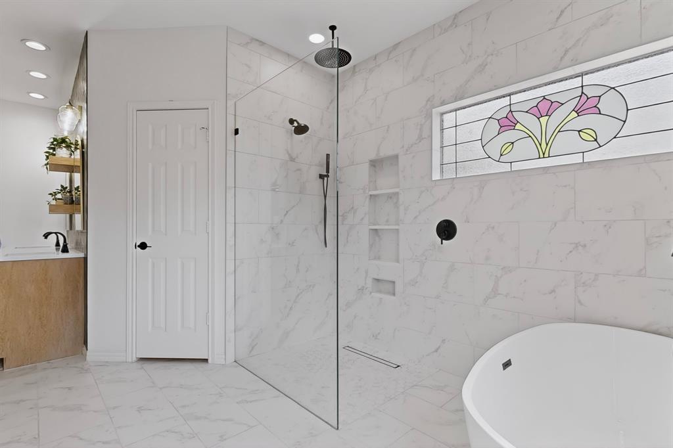
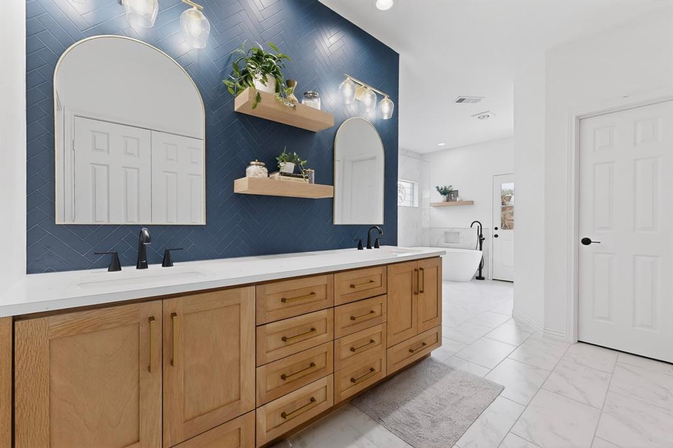
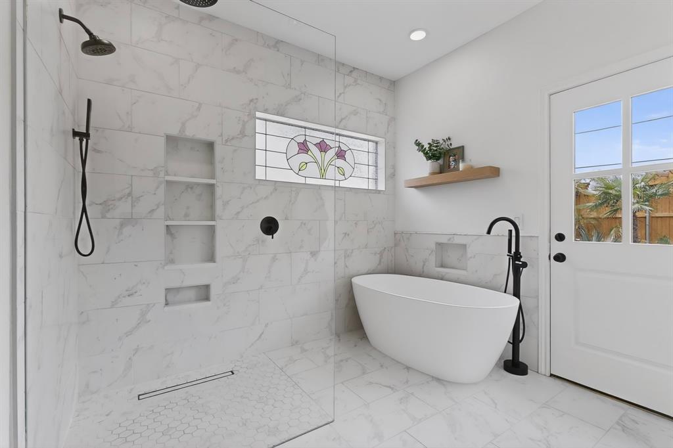
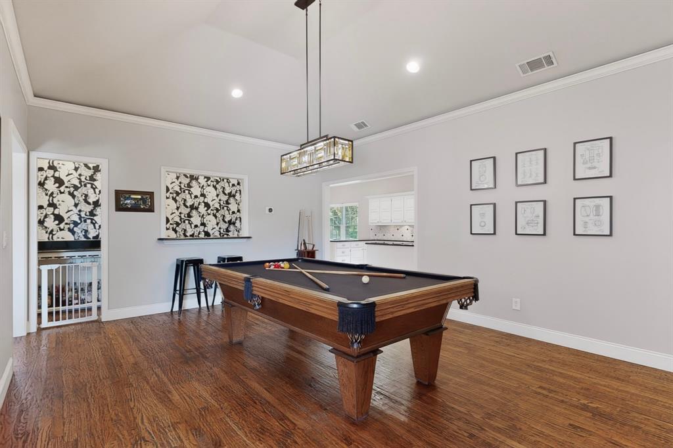
The entertainment flow continues into a giant game room complete with custom built-ins and a large walk-in wet bar. The private primary suite is a true sanctuary featuring a cozy fireplace and direct access to your backyard paradise. Every bathroom has been beautifully renovated, including the spa-like primary bath with dual sinks, separate soaking tub, and a luxurious walk-in shower with three heads.
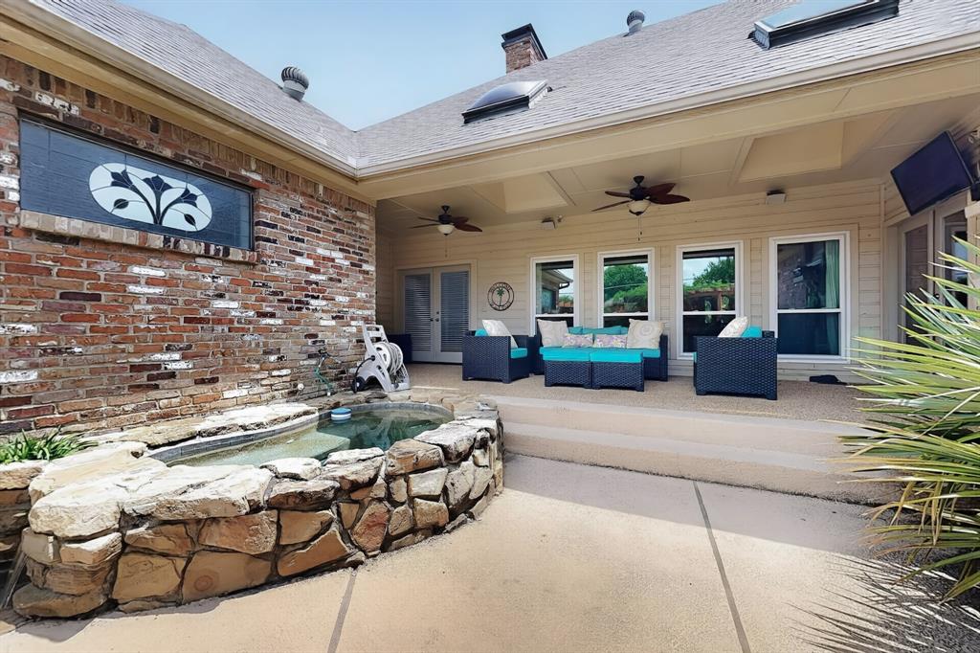
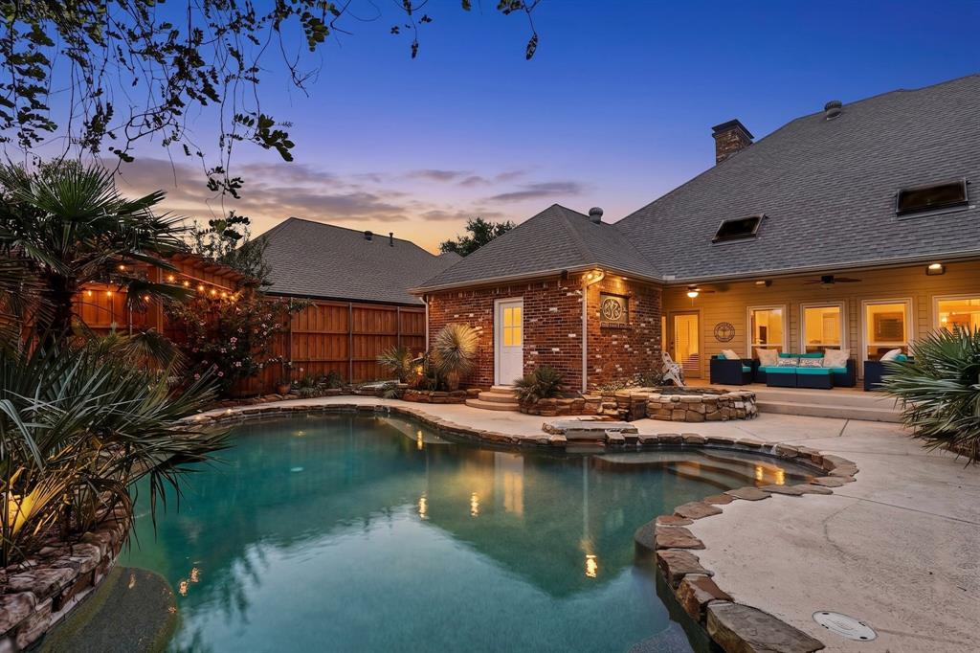
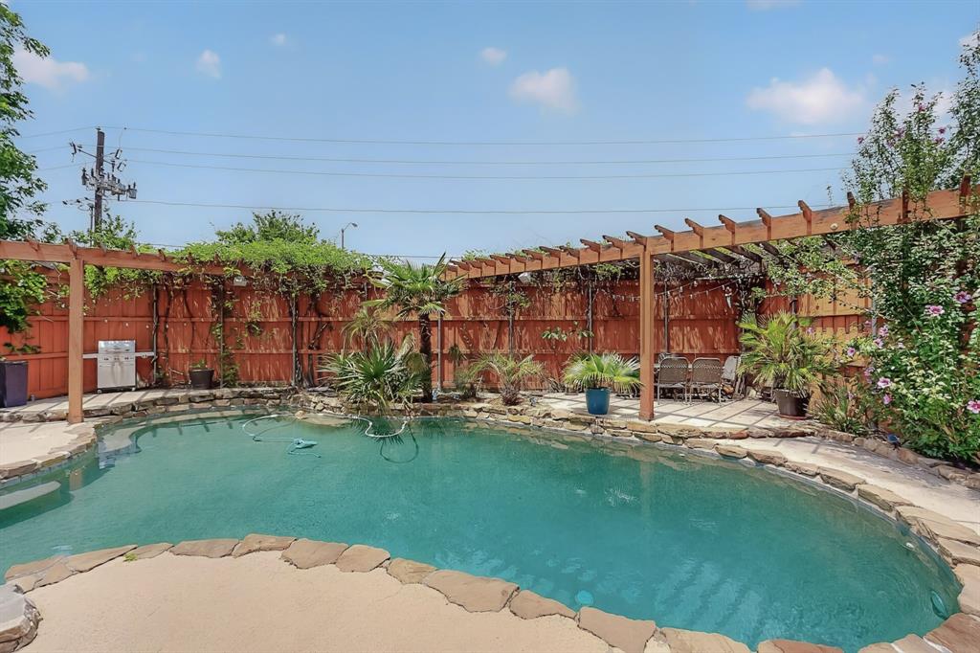
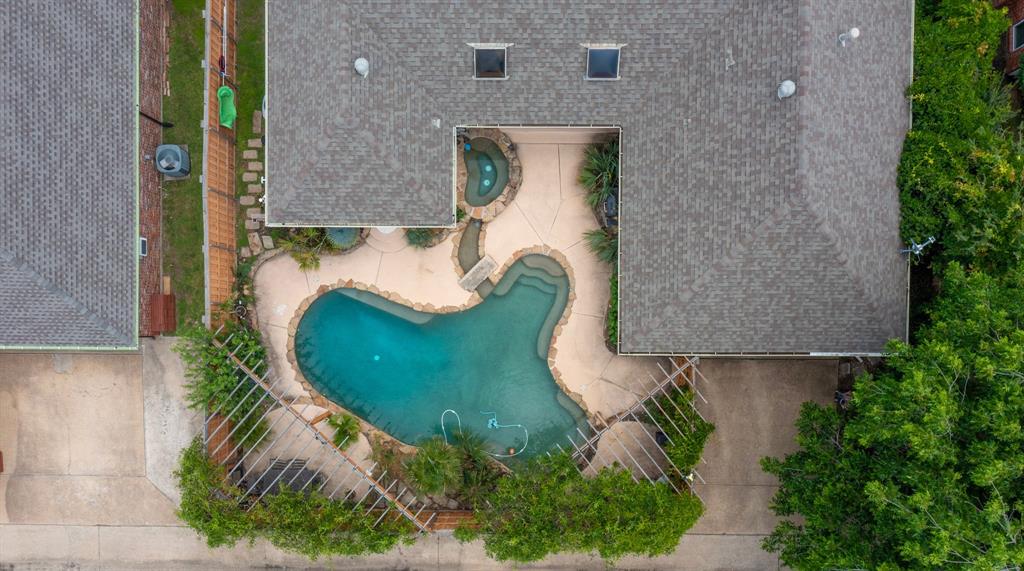
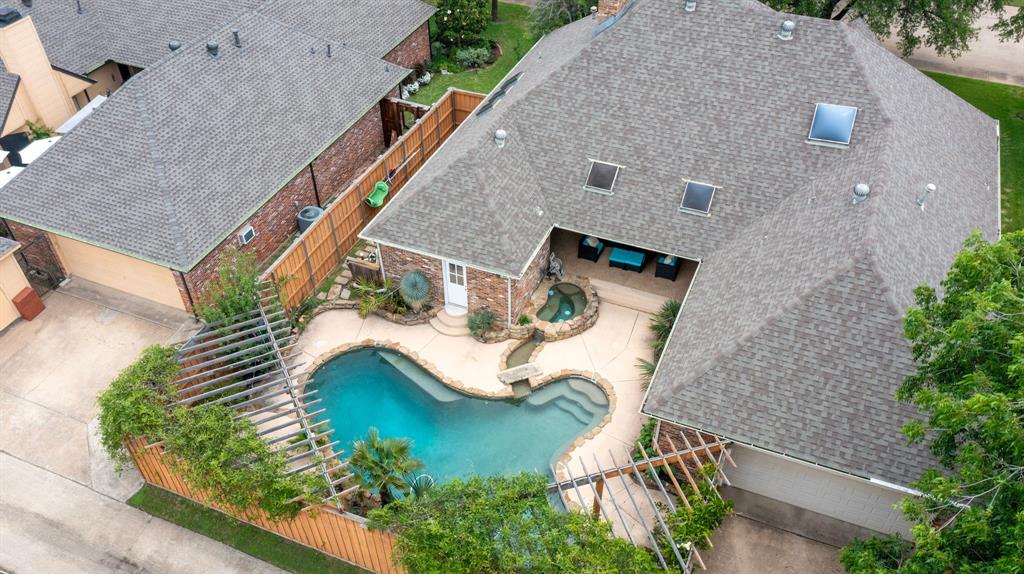
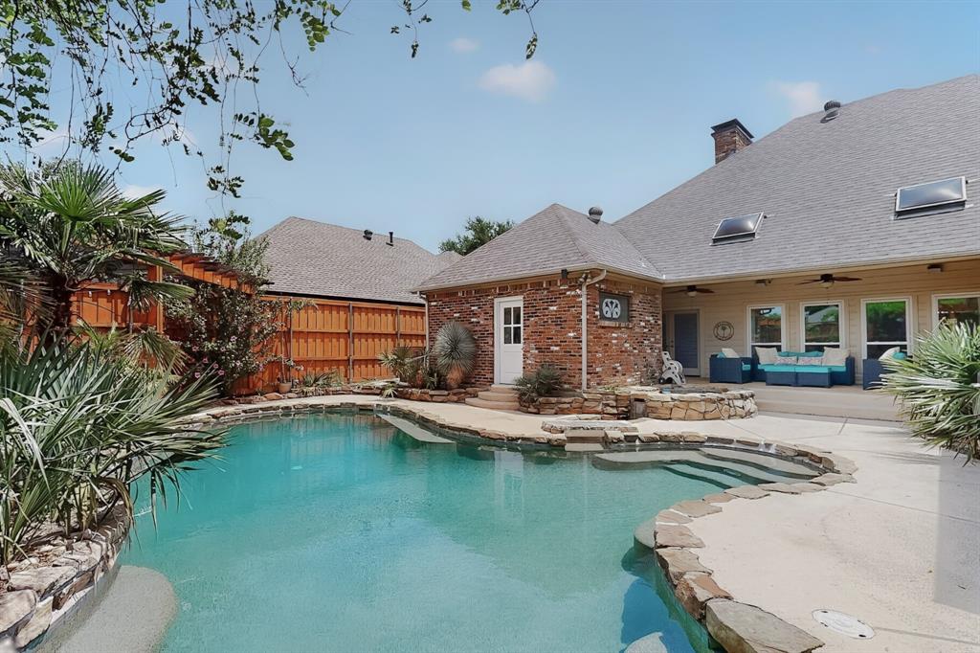
Step outside to your own private tropical resort. Lush palm trees and vibrant tropical flowers frame a stunning Pebble Tec pool and spa, while a large covered patio, elegant ...
| Listing Id: | 21429108 |
|---|---|
| List Price: | $774,900 |
| Property Type: | Residential |
| Property Sub Type: | Single Family Residence |
| Status: | Active |
| Bedrooms Total: | 4 |
| Bathrooms Full: | 3 |
| Living Area: | 3,060 |
| Association Fee: | $230 |
| Unexempt Taxes: | $13,829 |
| Lot Size Square Feet: | 10,890.0000 |
| Lot Size Acres: | 0.25 |
| Architectural Style: | Ranch,Traditional |
| Waterfront?: | No |
| City: | Dallas |
| County Or Parish: | Collin |
| Subdivision Name: | Bent Tree West Ph 2 |
| Postal Code: | 75287 |
| Year Built: | 1984 |
| Accessibility Features Yn: | No |
| Appliances: | Dishwasher,Disposal,Electric Oven,Microwave,Convection Oven,Other |
| Association Fee Frequency: | Annually |
| Association Fee Includes: | Management Fees |
| Association Type: | Voluntary |
| Attached Garage?: | Yes |
| Basement Yn: | No |
| Bathrooms Total Decimal: | 3.00 |
| Bathrooms Total Integer: | 3 |
| Consent for Visitors to Record: | Audio, Video |
| Construction Materials: | Brick |
| Cooling: | Attic Fan, Ceiling Fan(s), Central Air, Electric, ENERGY STAR Qualified Equipment, Multi Units, Roof Turbine(s), Zoned |
| Covered Spaces: | 2 |
| Directions: | Please use GPS |
| Elementary School: | Mitchell |
| Elementary School Name: | Mitchell |
| Exclusions: | All potted plants, Living room TV, Outdoor weather station, Guitars and guitar hangers, Baseball curtains |
| Exterior Features: | Covered Patio/Porch, Rain Gutters, Lighting, Private Yard |
| Fencing: | Back Yard, Fenced, Gate, High Fence, Perimeter, Privacy, Wood |
| Fireplace Features: | Brick, Gas, Gas Logs, Living Room, Masonry, Primary Bedroom, Raised Hearth, Wood Burning |
| Fireplaces Total: | 2 |
| Flooring: | Carpet, Hardwood, Marble, Tile, Travertine Stone |
| Foundation Details: | Slab |
| Garage Spaces: | 2 |
| Garage?: | Yes |
| Heating: | ENERGY STAR Qualified Equipment, Fireplace(s), Natural Gas |
| High School Name: | Shepton |
| Hoa Management Company: | Bent Tree West Homeowners Assoc. |
| Hoa Management Company Phone: | 000-000-0000 |
| Horse Permitted Yn: | No |
| Interior Features: | Built-in Features, Cable TV Available, Cathedral Ceiling(s), Chandelier, Decorative Lighting, Double Vanity, Dry Bar, Eat-in Kitchen, Flat Screen Wiring, Granite Counters, High Speed Internet Available, Kitchen Island, Natural Woodwork, Open Floorplan, Paneling, Pantry, Smart Home System, Sound System Wiring, Vaulted Ceiling(s), Wainscoting, Walk-In Closet(s), Wet Bar, Wired for Data |
| Lake Pump Yn: | No |
| Levels: | One |
| Room Count: | 10 |
| Lot Features: | Landscaped, Oak, Sprinkler System, Subdivision |
| Lot Size: | Less Than .5 Acre (not Zero) |
| Lot Size Area: | 0.2500 |
| Lot Size Units: | Acres |
| Middle School Name: | Frankford |
| Multi Parcel ID: | No |
| Municipal Utility District?: | No |
| Notice Surveillance Devices Pres: | Audio, Video |
| Number Of Dining Areas: | 2 |
| Number Of Living Areas: | 2 |
| Number Of Parking Spaces: | 2 |
| Parking Features: | Alley Access, Concrete, Direct Access, Driveway, Enclosed, Garage, Garage Door Opener, Garage Faces Rear, Inside Entrance, Kitchen Level, Lighted, Oversized, Private, Secured, Storage |
| Pool Features: | Gunite, Heated, In Ground, Outdoor Pool, Pool Sweep, Pool/Spa Combo, Private, Pump, Water Feature, Waterfall |
| Pool?: | Yes |
| Possession: | Negotiable |
| Postal Code Plus 4: | 6723 |
| Property Attached?: | No |
| Roof: | Composition |
| School District: | Plano ISD |
| Security Features: | Burglar, Carbon Monoxide Detector(s), Fire Alarm, Prewired, Security Lights, Security Service, Security System, Security System Owned, Smoke Detector(s) |
| Senior High School Name: | Plano West |
| Smart Home Features Appor Pass Y: | 1 |
| Structural Style: | Single Detached |
| Transaction Type: | For Sale |
| Utilities: | All Weather Road, Alley, City Sewer, City Water, Concrete, Curbs, Electricity Connected, Individual Gas Meter, Individual Water Meter, Natural Gas Available, Overhead Utilities, Phone Available, Sidewalk, Underground Utilities |
| Will Subdivide: | No |
| Year Built Details: | Preowned |
Listing Courtesy of: Ebby Halliday, REALTORS
Listing Agent: Cindy O'Gorman
972-387-0300
Mortgage Calculator
All listings featuring the  icon are provided courtesy of North Texas Real Estate Information Systems, Inc. (NTREIS), Copyright 2026. All rights reserved.
All information is believed accurate but not guaranteed. The properties displayed may not be all of the properties available through the IDX Program. Any use of this site other than by potential buyers or sellers is strictly prohibited.
North Texas Real Estate Information Systems, Inc. data last updated on November 06, 2026 10:56 AM - CT
Property Last Updated: November 06, 2026 10:56 AM - CT