4017 Strattford Drive
Frisco, TX 75035
$3,450
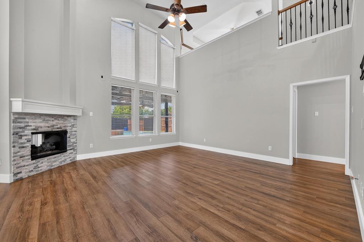
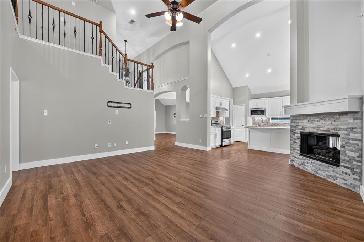
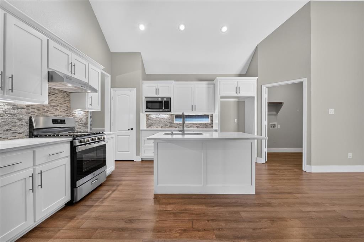
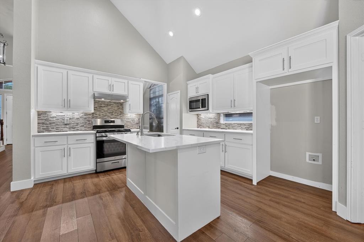
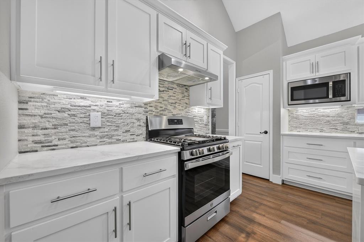
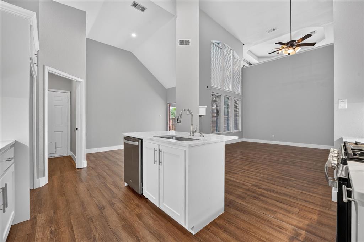
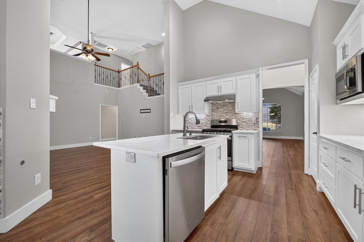
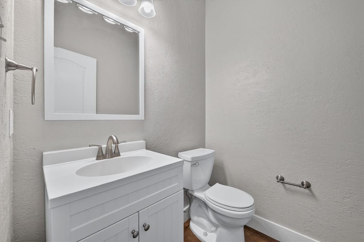
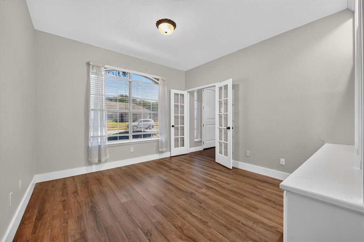
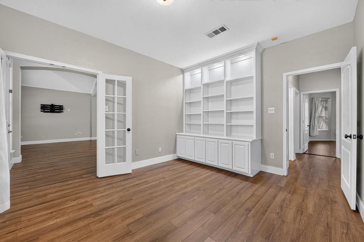
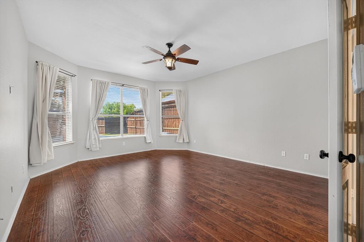
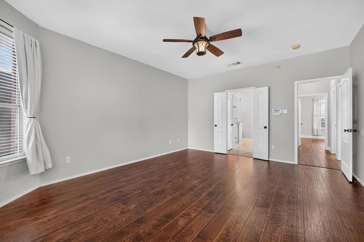
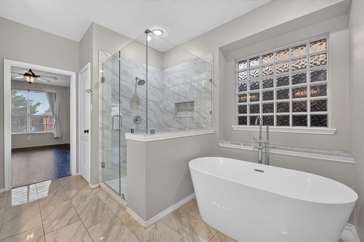
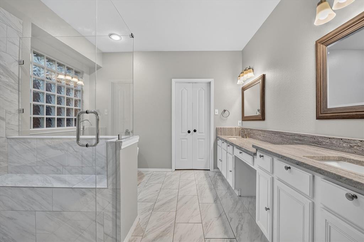
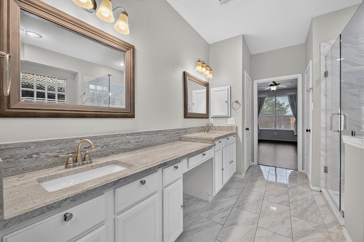
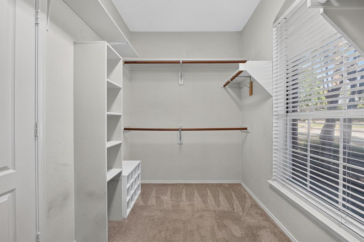
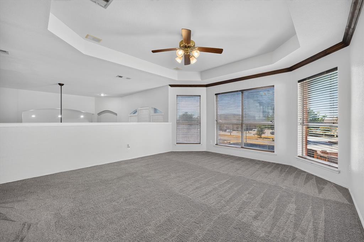
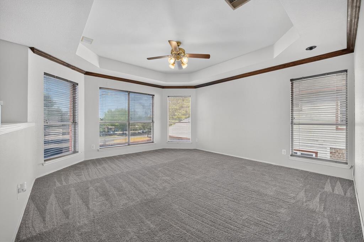
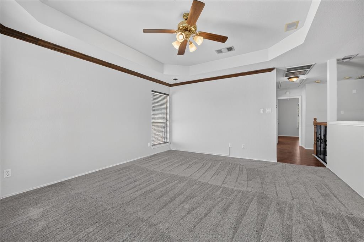
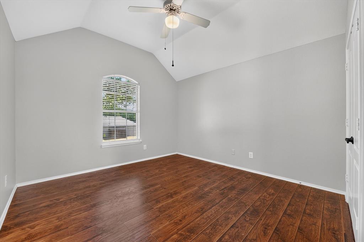
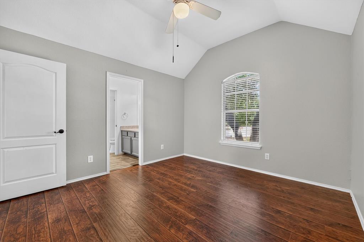
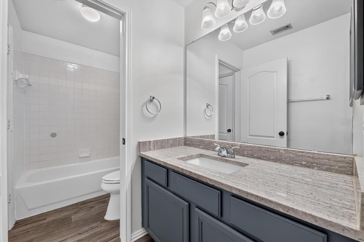
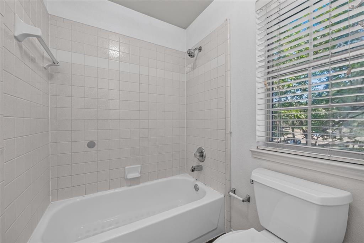
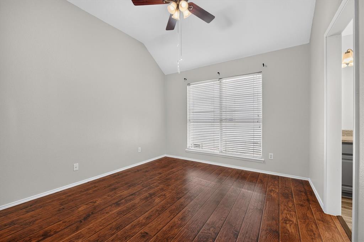
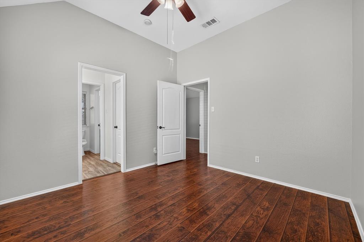
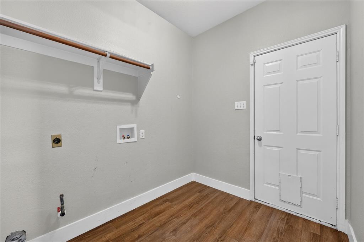
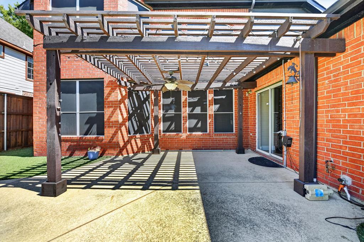
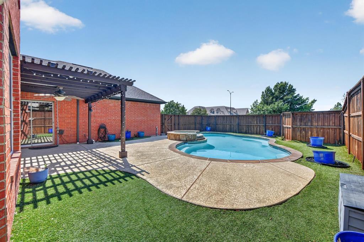
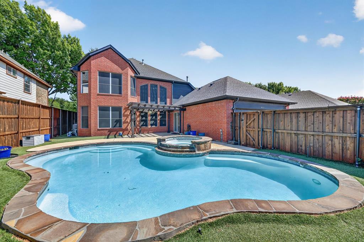
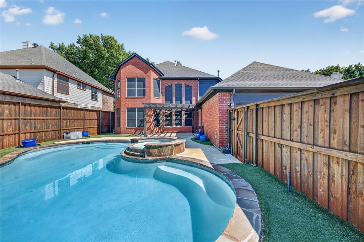
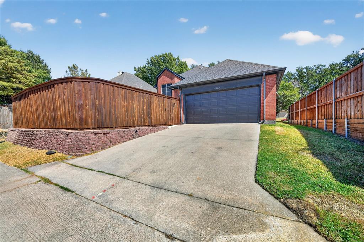
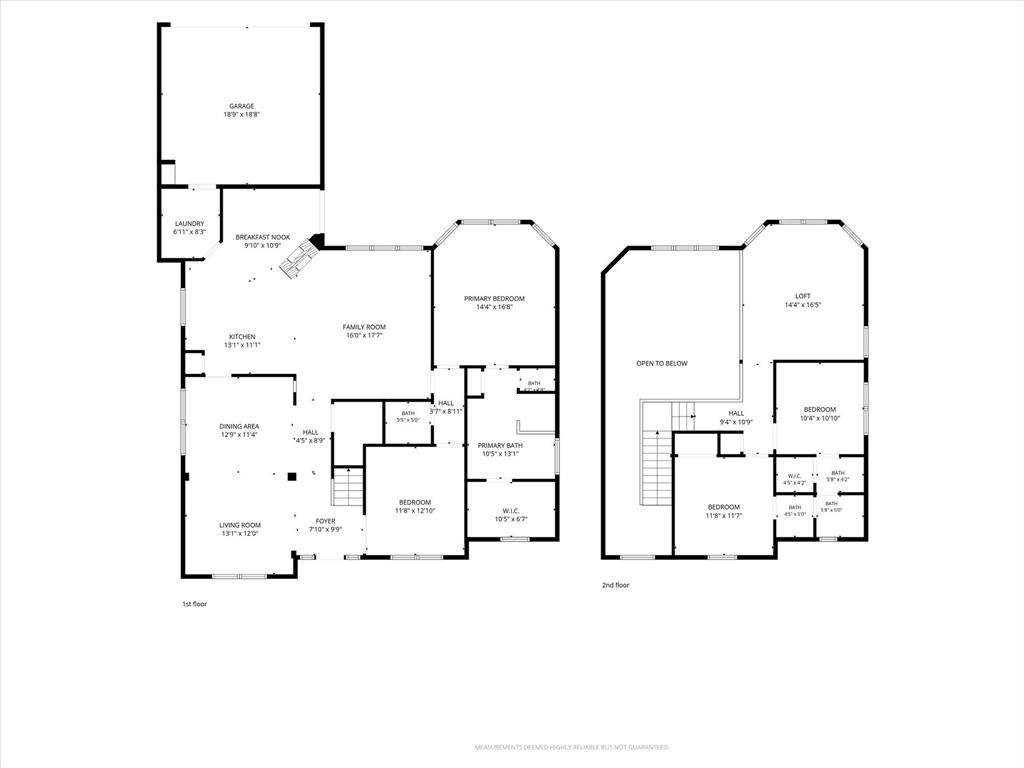
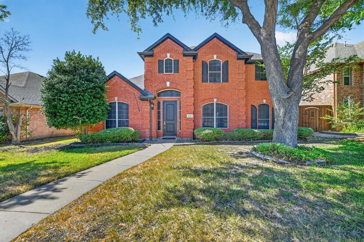
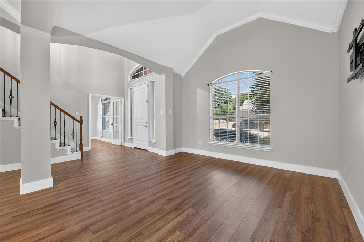
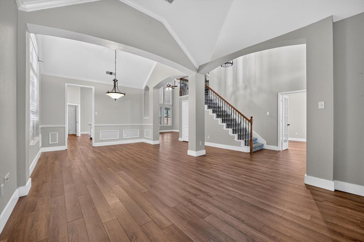
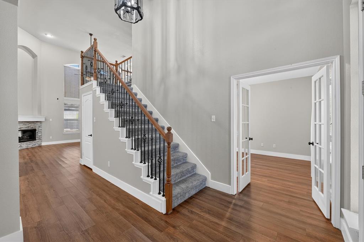
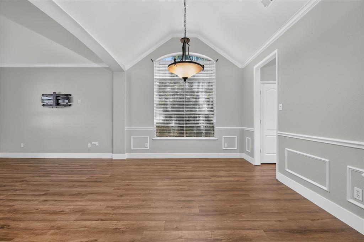
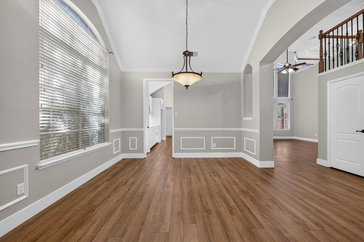
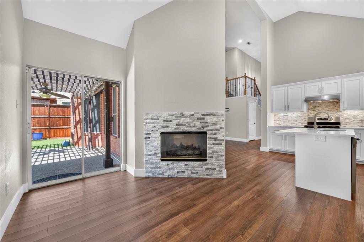
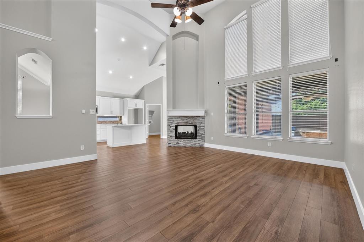
This spacious 3 bedroom, 2.5 bath home offers approximately 2,800 square feet, multiple living and dining areas, a dedicated office and a backyard built for entertaining. The first floor features a flexible layout with a formal dining room, office with French doors, multiple living spaces and a double sided fireplace connecting the main gathering areas. The kitchen offers abundant cabinet and counter space, a center island, stainless steel appliances and an open connection to the surrounding living areas. The primary suite is privately located downstairs and features fresh paint, a large bedroom, dual vanities, soaking tub, separate shower and walk in closet. Upstairs you'll find a spacious family room along with two additional bedrooms connected by a Jack and Jill bathroom, with fresh paint throughout the upstairs bedrooms and family room. Outside, enjoy a private backyard with a sparkling pool, pergula and plenty of space to relax or entertain. The freshly stained fence gives the backyard a fresh finishing touch. Additional features include an oversized laundry room, attached garage and plenty of storage throughout. A versatile floor plan with room to spread out, work from home, entertain and enjoy the pool, with close proximity to the plethora of restaurants and retail along Preston Road and easy access to the Dallas North Tollway and Highway 121.
| Listing Id: | 21435138 |
|---|---|
| List Price: | $3,450 |
| Property Type: | Residential Lease |
| Property Sub Type: | Single Family Residence |
| Status: | Active |
| Bedrooms Total: | 3 |
| Bathrooms Full: | 2 |
| Bathrooms Half: | 1 |
| Living Area: | 2,779 |
| Lot Size Square Feet: | 6,969.6000 |
| Lot Size Acres: | 0.16 |
| Architectural Style: | Traditional |
| Waterfront?: | No |
| City: | Frisco |
| County Or Parish: | Collin |
| Subdivision Name: | Prestmont Ph 1 |
| Postal Code: | 75035 |
| Year Built: | 1996 |
| Appliances: | Dishwasher,Gas Oven,Gas Range |
| Application Fee Amount: | $55 |
| Association Type: | Mandatory |
| Attached Garage?: | Yes |
| Availability Date: | 2026-11-12 |
| Basement Yn: | No |
| Bathrooms Total Decimal: | 2.10 |
| Bathrooms Total Integer: | 3 |
| Consent for Visitors to Record: | Video |
| Construction Materials: | Brick |
| Cooling: | Central Air, Electric |
| Covered Spaces: | 2 |
| Deposit Amount: | $3,450 |
| Deposit Pet: | $500 |
| Directions: | Use GPS or take Ohio Dr., turn right on Prestmont Pl., left onto Strattford Dr., and the home will be on your left. |
| Elementary School: | Smith |
| Elementary School Name: | Smith |
| Fireplace Features: | Gas Logs |
| Fireplaces Total: | 1 |
| Flooring: | Carpet, Luxury Vinyl Plank |
| Foundation Details: | Slab |
| Furnished?: | No |
| Garage Spaces: | 2 |
| Garage?: | Yes |
| Heating: | Central, Natural Gas |
| High School Name: | Lebanon Trail |
| Hoa Management Company: | Presmont HOA |
| Hoa Management Company Phone: | 469-480-8000 |
| Interior Features: | Decorative Lighting, Eat-in Kitchen, Kitchen Island, Vaulted Ceiling(s) |
| Lease Conditions: | Application Fee, Credit Report, Written Application (+) |
| Lease Type: | 1 Year Plus |
| Levels: | Two |
| Room Count: | 10 |
| Lot Size Area: | 0.1600 |
| Lot Size Units: | Acres |
| Middle School Name: | Clark |
| Monies Required: | First Months Rent, Pet Deposit, Security Deposit |
| Monthly Pet Fee: | $30 |
| Multi Parcel ID: | No |
| Municipal Utility District?: | No |
| Non Refundable Pet Fee?: | Yes |
| Notice Surveillance Devices Pres: | None |
| Number Of Days Guests Allowed: | 14 |
| Number Of Dining Areas: | 2 |
| Number Of Living Areas: | 2 |
| Number Of Parking Spaces: | 2 |
| Number Of Vehicles: | 4 |
| Parking Features: | Garage Faces Rear |
| Pets Allowed: | Yes Pets Allowed, Breed Restrictions, Cats OK, Dogs OK, Number Limit, Size Limit |
| Pool Features: | In Ground |
| Pool?: | Yes |
| Postal Code Plus 4: | 5790 |
| Property Attached?: | No |
| Restrictions: | No Known Restriction(s) |
| Roof: | Composition |
| School District: | Frisco ISD |
| Smart Home Features Appor Pass Y: | 0 |
| Structural Style: | Single Detached |
| Tenant Pays: | All Utilities |
| Transaction Type: | For Lease |
| Utilities: | City Sewer, City Water |
| Will Subdivide: | No |
Listing Courtesy of: OnDemand Realty
Listing Agent: Hunter Howard
903-752-2163
All listings featuring the  icon are provided courtesy of North Texas Real Estate Information Systems, Inc. (NTREIS), Copyright 2026. All rights reserved.
All information is believed accurate but not guaranteed. The properties displayed may not be all of the properties available through the IDX Program. Any use of this site other than by potential buyers or sellers is strictly prohibited.
North Texas Real Estate Information Systems, Inc. data last updated on November 13, 2026 11:01 AM - CT
Property Last Updated: November 13, 2026 11:01 AM - CT