4017 RAWLINS Street, #4
Dallas, TX 75219
$469,000
Open Houses
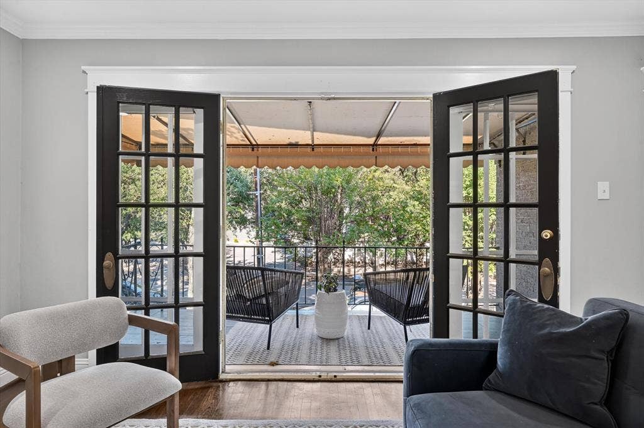
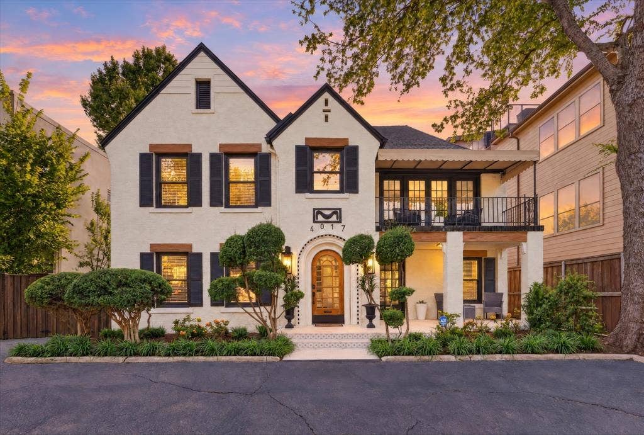
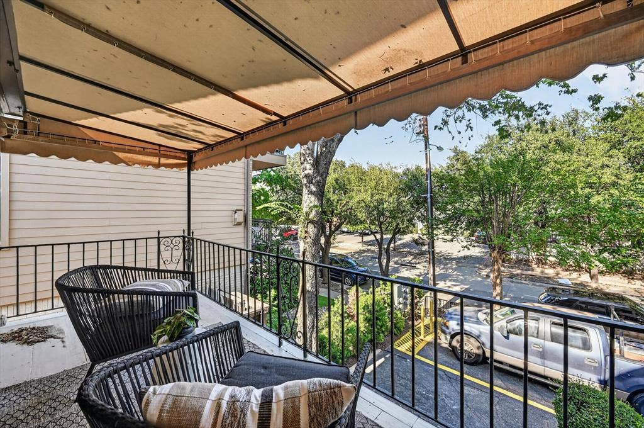
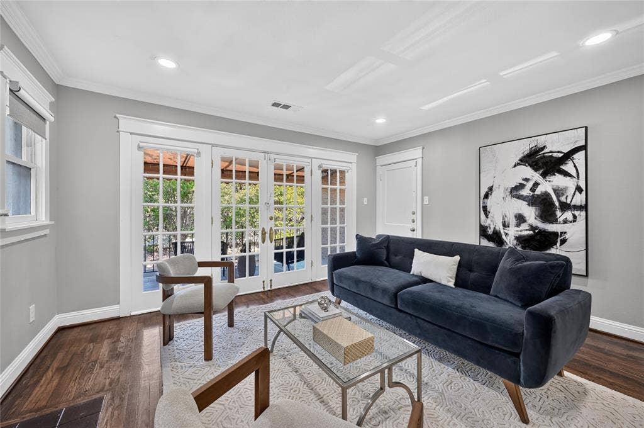
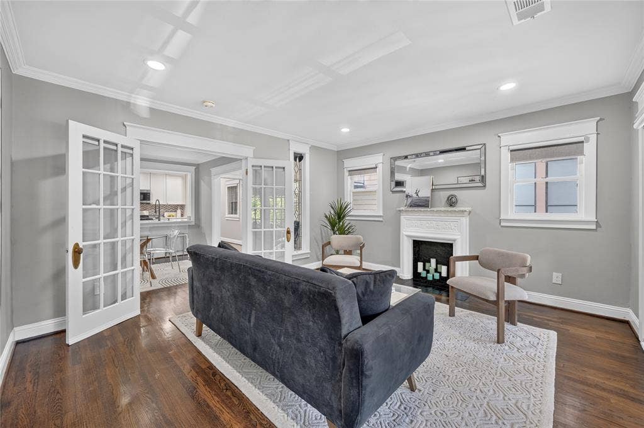
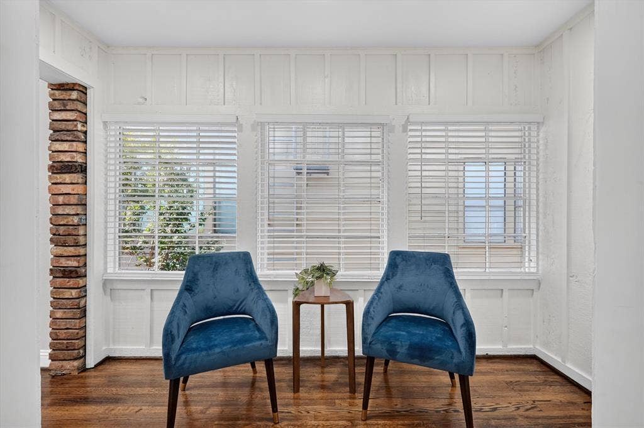
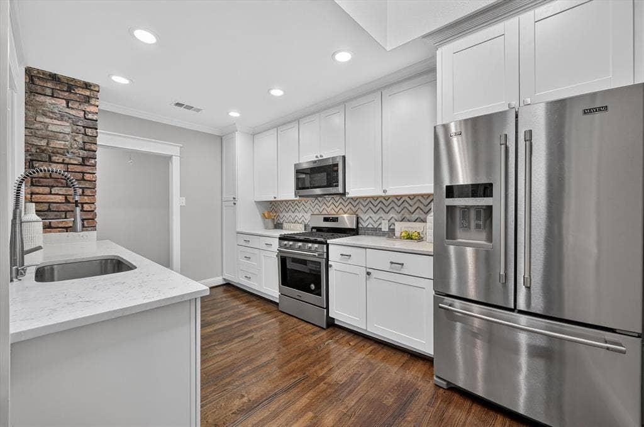
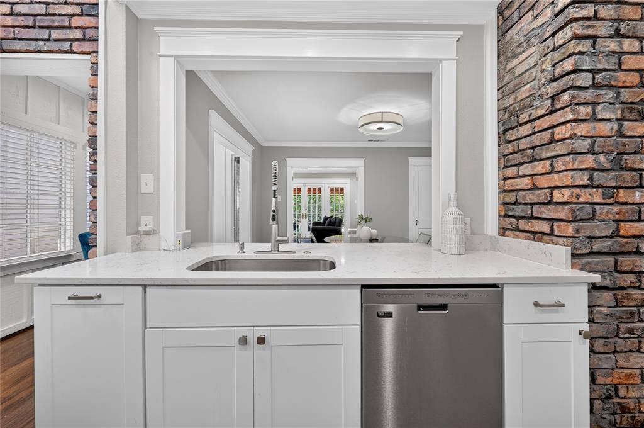
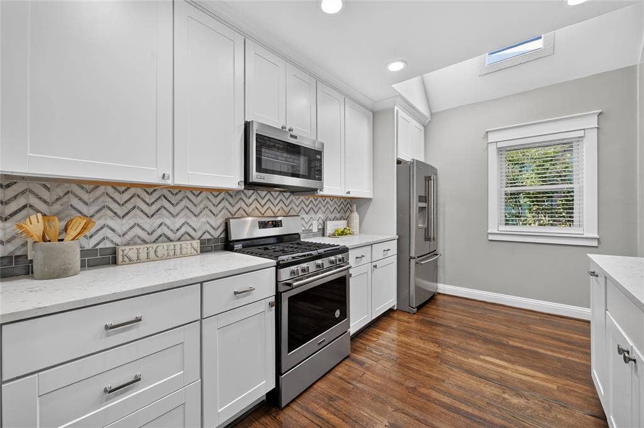
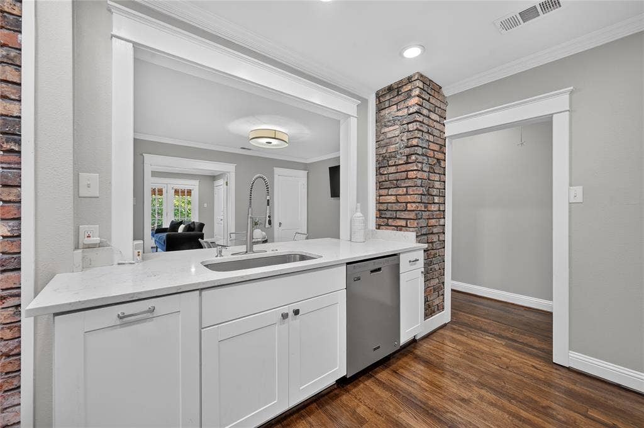
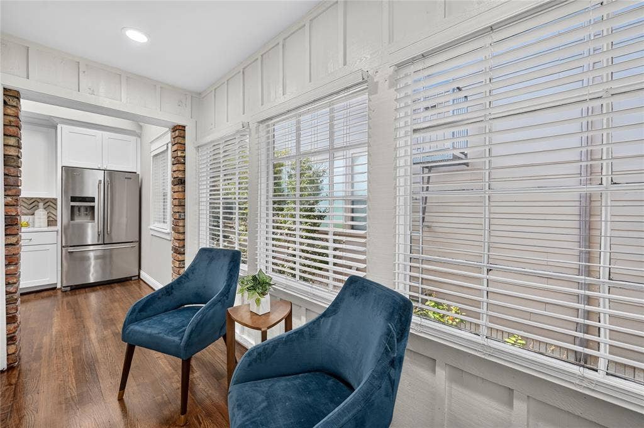
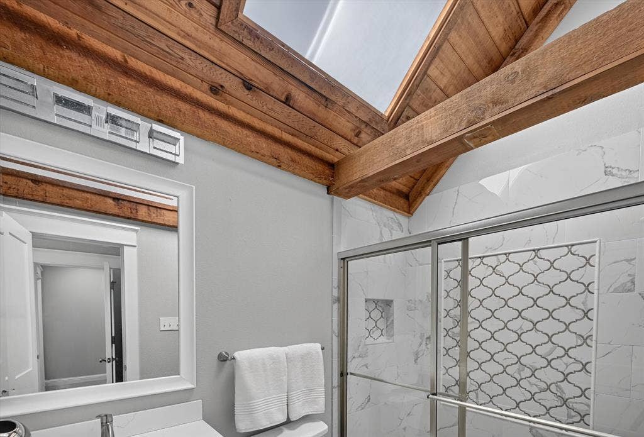
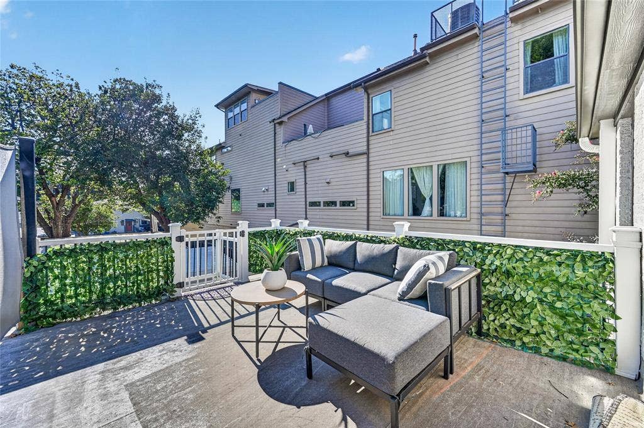
Best of both worlds! 1920's charm meets 2026 premium living in the heart of Oaklawn. 95 out of 100 walkabilty score! Completely remodeled to the studs and framed by fresh landscaping, this unit has tech forward modern spaces while maintaining the original and restored hardwood floors, topped by new kitchens and bathrooms. Charming vaulted ceiling with beams in the primary bath. Unit 4 has BOTH a front balcony covered by picture perfect awning and large outdoor area in the back. Parking is steps from front door or utilize covered parking in the back gated parking lot. Back parking area is surrounded by a wooden privacy fence and automatic gate. Low monthly HOA covers water, structure, trash and management.
information deemed reliable, but not confirmed. Buyere and Buyers agent to confirm all MLS details including schools, square footage and features.
| Listing Id: | 21421238 |
|---|---|
| List Price: | $469,000 |
| Property Type: | Residential |
| Property Sub Type: | Condominium |
| Status: | Active |
| Bedrooms Total: | 2 |
| Bathrooms Full: | 2 |
| Living Area: | 1,177 |
| Association Fee: | $225 |
| Lot Size Square Feet: | 7,515,014.7600 |
| Lot Size Acres: | 172.521 |
| Architectural Style: | Traditional |
| Waterfront?: | No |
| City: | Dallas |
| County Or Parish: | Dallas |
| Subdivision Name: | Melrose Condos |
| Postal Code: | 75219 |
| Year Built: | 1925 |
| Floor Location Number: | 2 |
| Accessibility Features Yn: | No |
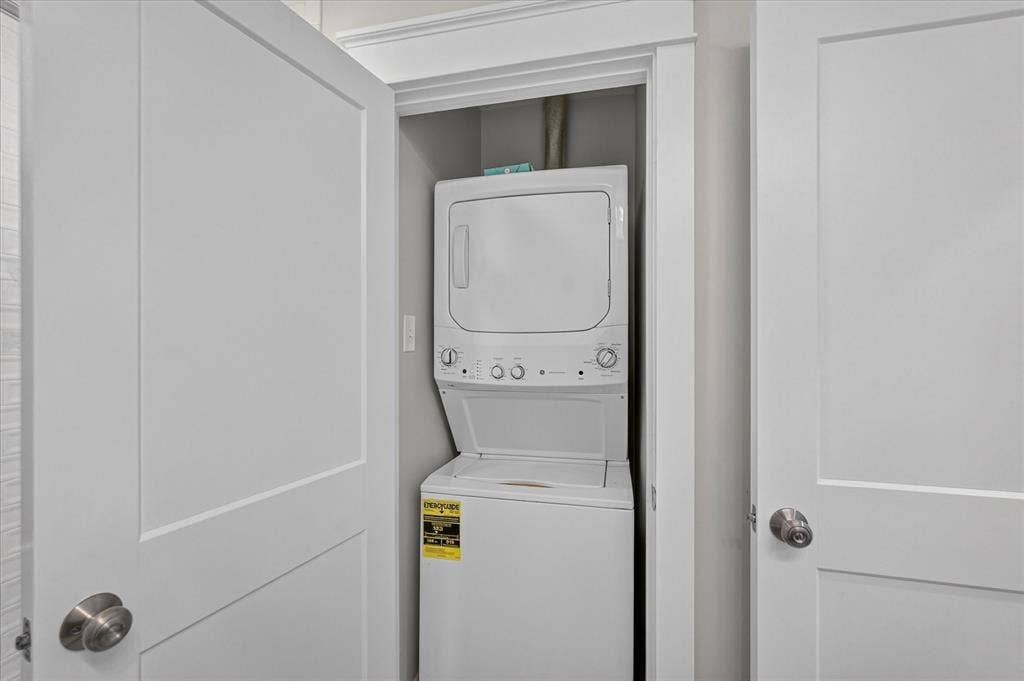
| Appliances: | Dishwasher,Disposal,Dryer,Gas Cooktop,Microwave,Refrigerator,Washer |
| Association Fee Frequency: | Monthly |
| Association Fee Includes: | Front Yard Maintenance, Maintenance Grounds, Maintenance Structure, Management Fees, Trash, Water |
| Association Type: | Mandatory |
| Basement Yn: | No |
| Bathrooms Total Decimal: | 2.00 |
| Bathrooms Total Integer: | 2 |
| Building Number: | 1 |
| Carport Spaces: | 2 |
| Complex Name: | THE RAWLINS |
| Consent for Visitors to Record: | Audio, Video |
| Construction Materials: | Stucco |
| Cooling: | Central Air |
| Covered Spaces: | 2 |
| Directions: | TWO BLOCKS FROM OAKLAWN , BETWEEN KNIGHT ST. HALL AND THROCKMORTON, PLEASE CONSULT GPS SYSTEM |
| Elementary School: | Houston |
| Elementary School Name: | Houston |
| Exterior Features: | Awning(s), Balcony, Other |
| Fencing: | Fenced, Wood, Wrought Iron |
| FHA VA Approved Complex Number: | NO |
| Fireplace Features: | Decorative |
| Fireplaces Total: | 1 |
| Flooring: | Ceramic Tile, Hardwood, Marble |
| Floor Location Number: | 2 |
| Foundation Details: | Pillar/Post/Pier |
| Garage?: | No |
| Green Landscaping: | Native Landscape |
| Heating: | Central |
| High School Name: | North Dallas |
| Hoa Management Company: | THE RAWLINS |
| Hoa Management Company Phone: | 469-660-8460 |
| Horse Permitted Yn: | No |
| Interior Features: | Decorative Lighting, Eat-in Kitchen, Natural Woodwork, Open Floorplan, Paneling, Vaulted Ceiling(s) |
| Lake Pump Yn: | No |
| Laundry Features: | Stacked W/D Area |
| Levels: | One |
| Listing Terms: | 1031 Exchange, Cash, Conventional |
| Room Count: | 7 |
| Lot Size: | Condo/Townhome Lot |
| Lot Size Area: | 172.5210 |
| Lot Size Dimensions: | 50X143 |
| Lot Size Source: | Assessor |
| Lot Size Units: | Acres |
| Middle School Name: | Rusk |
| Multi Parcel ID: | No |
| Municipal Utility District?: | No |
| Notice Surveillance Devices Pres: | None |
| Number Of Dining Areas: | 1 |
| Number Of Living Areas: | 1 |
| Parking Features: | Additional Parking, Alley Access, Asphalt, Common, Community Structure, Covered, Driveway, Electric Gate, Inside Entrance, On Street, Parking Lot, Private |
| Pool?: | No |
| Possession: | Closing/Funding |
| Property Attached?: | Yes |
| Roof: | Composition |
| School District: | Dallas ISD |
| Security Features: | Carbon Monoxide Detector(s), Fire Alarm |
| Senior Community Yn: | No |
| Smart Home Features Appor Pass Y: | 0 |
| Soil Type: | Unknown |
| Special Taxing Entities: | 0 |
| Stories Total: | 2 |
| Structural Style: | Condo/Townhome |
| Transaction Type: | For Sale |
| Utilities: | Asphalt, City Sewer, City Water, Community Mailbox, Concrete, Curbs, Sidewalk |
| Walk Score: | 95 |
| Will Subdivide: | No |
| Window Features: | Skylights(s) |
| Year Built Details: | Preowned |
Listing Courtesy of: Allie Beth Allman & Assoc.
Listing Agent: KJ Murphy
214-437-8200
Mortgage Calculator
All listings featuring the  icon are provided courtesy of North Texas Real Estate Information Systems, Inc. (NTREIS), Copyright 2026. All rights reserved.
All information is believed accurate but not guaranteed. The properties displayed may not be all of the properties available through the IDX Program. Any use of this site other than by potential buyers or sellers is strictly prohibited.
North Texas Real Estate Information Systems, Inc. data last updated on November 06, 2026 11:21 AM - CT
Property Last Updated: November 06, 2026 11:21 AM - CT
