4013 Denham Way
Plano, TX 75024
$2,600
Impeccably Remodeled Former Model Home in the Heart of West Plano!
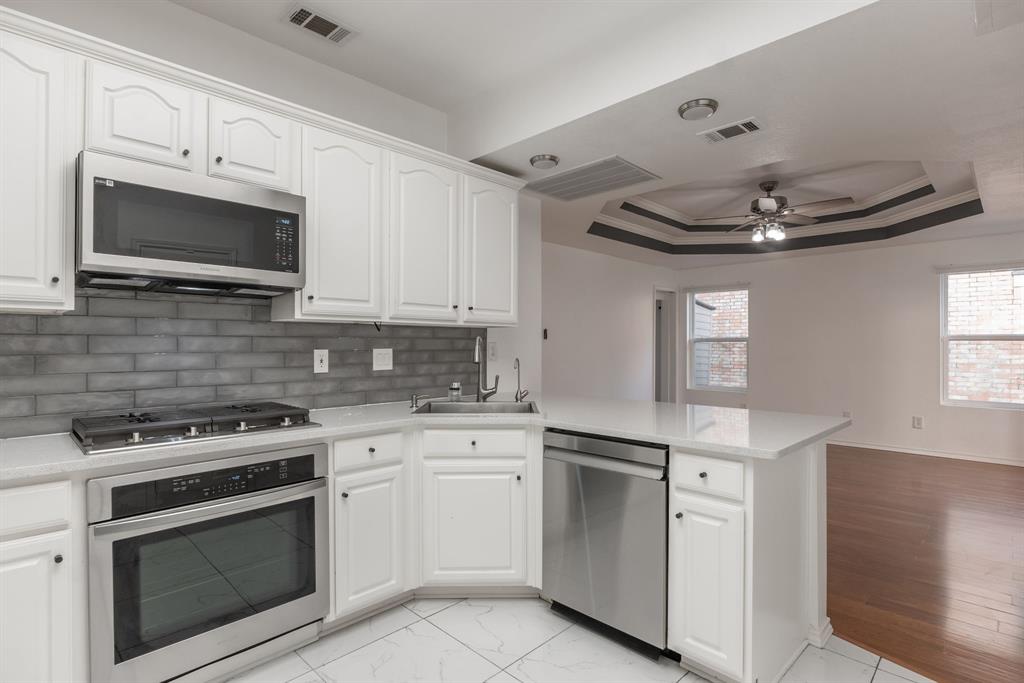
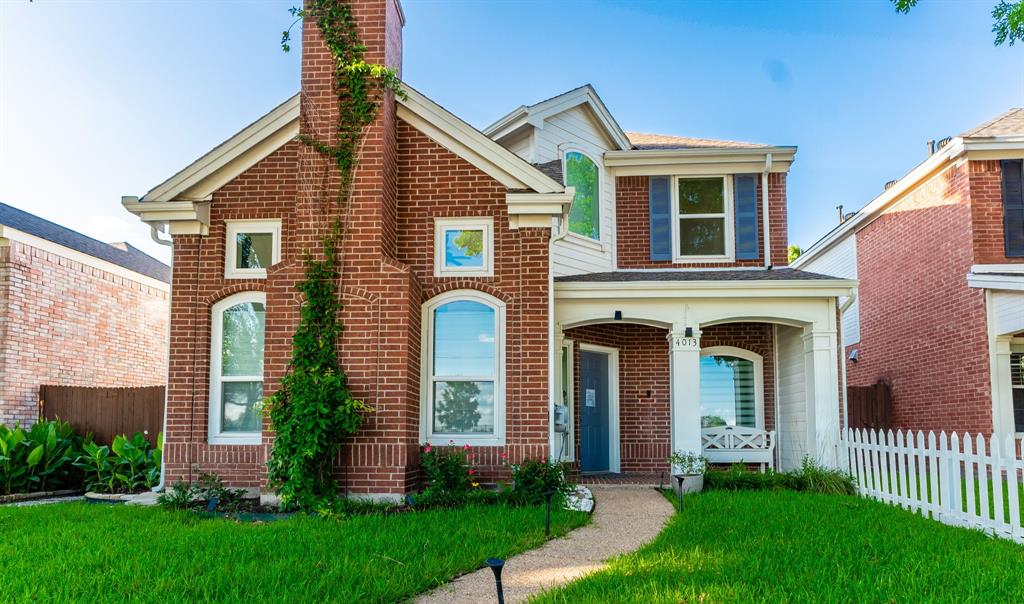
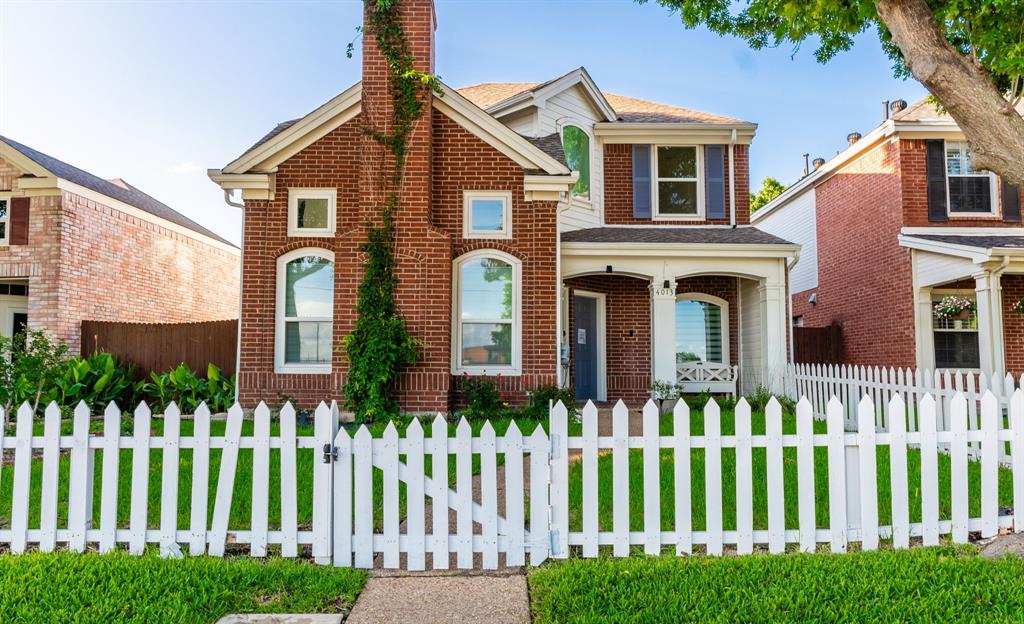
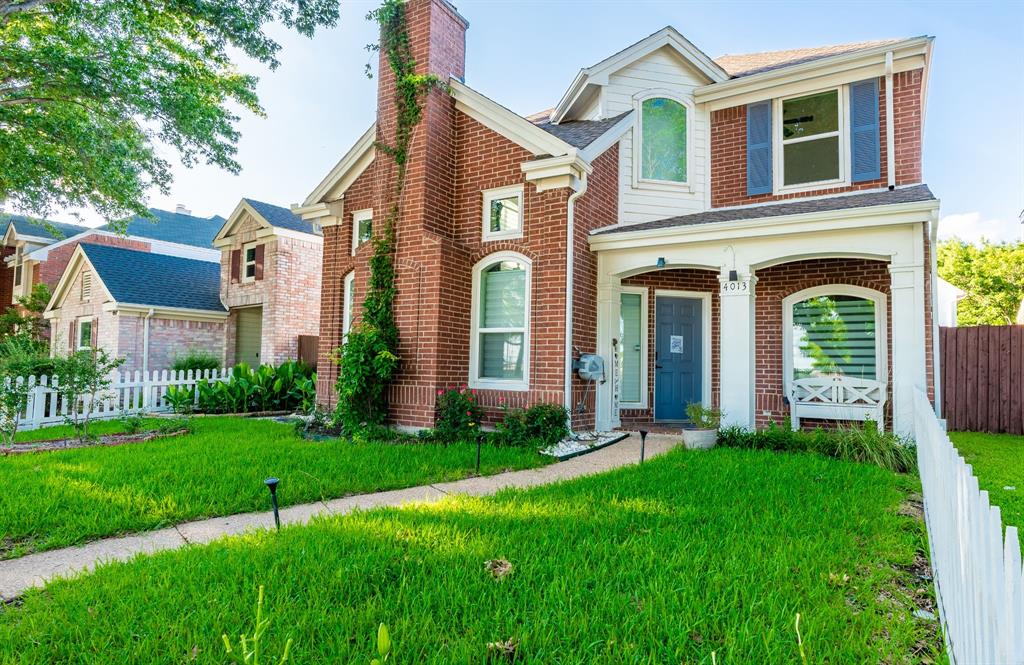
Discover the perfect blend of timeless charm, modern elegance, and everyday convenience in this beautifully remodeled former model home! Nestled in a highly desirable West Plano neighborhood, this stunning two-bedroom, two-and-a-half-bath residence welcomes you with delightful cottage-style curb appeal and a charming white picket fence.
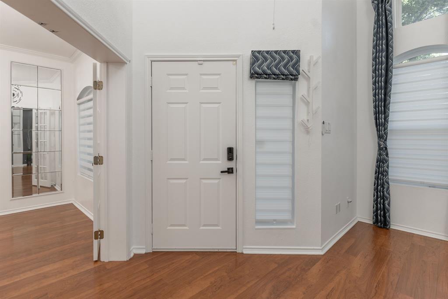
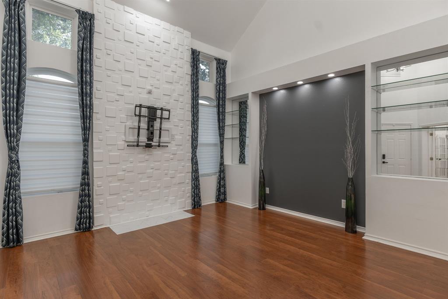
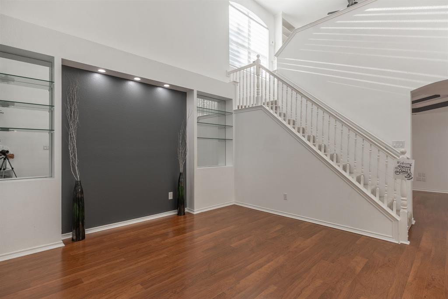
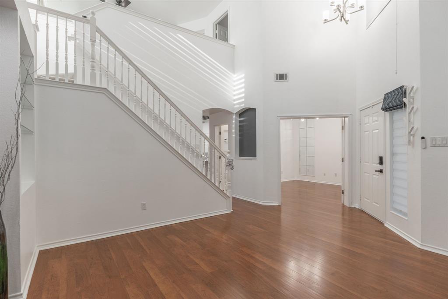
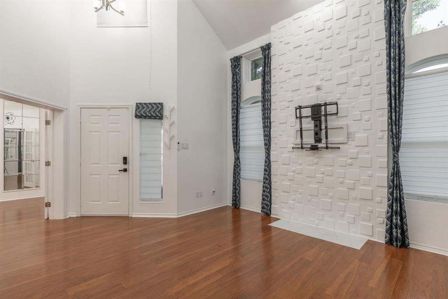
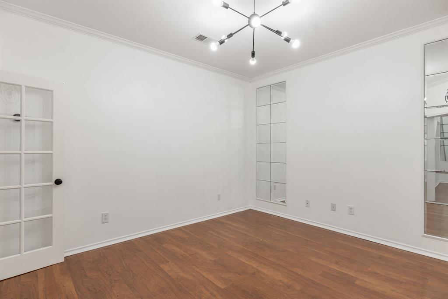
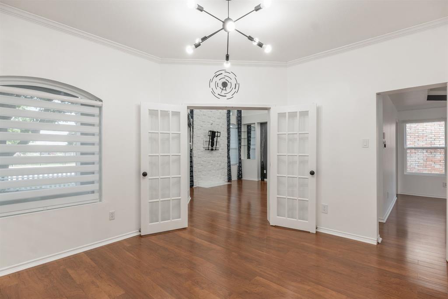
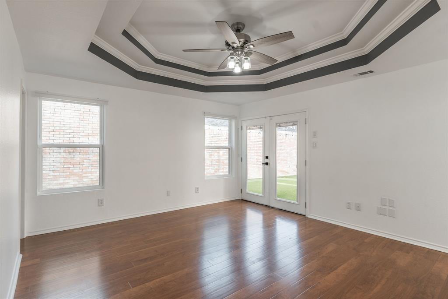
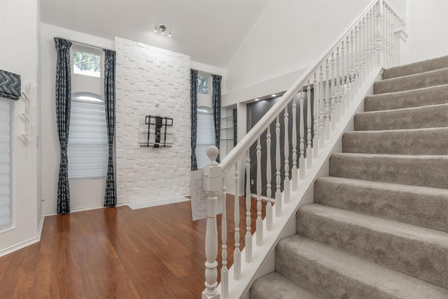
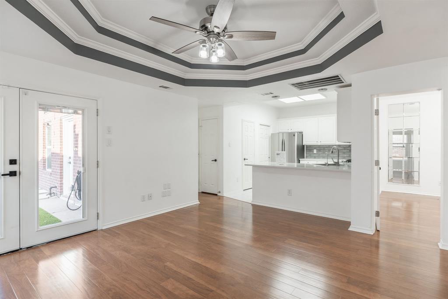
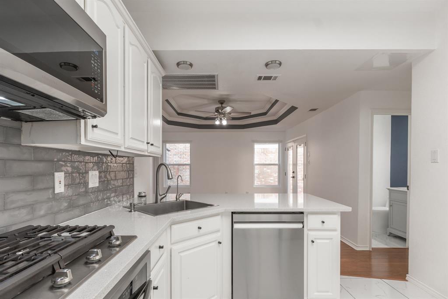
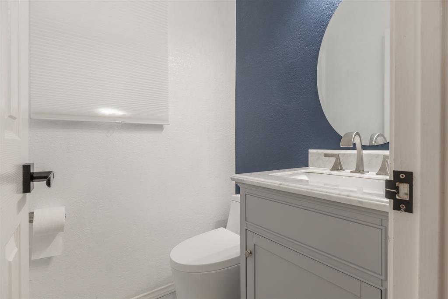
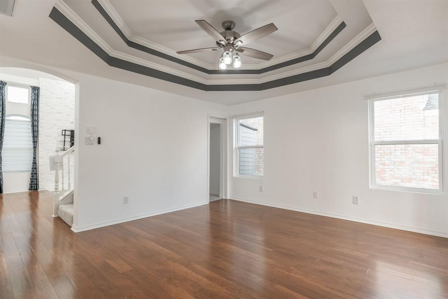
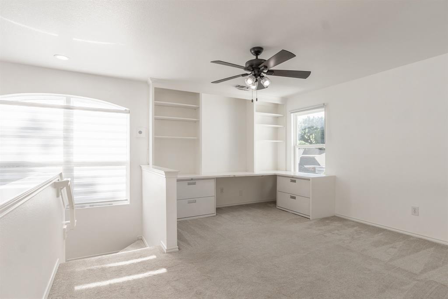
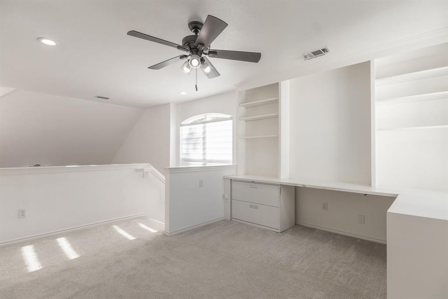
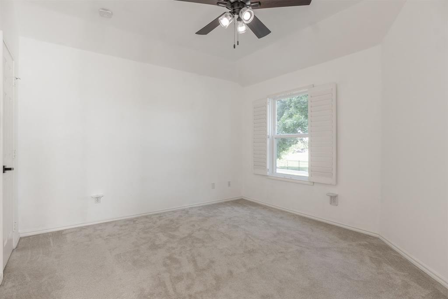
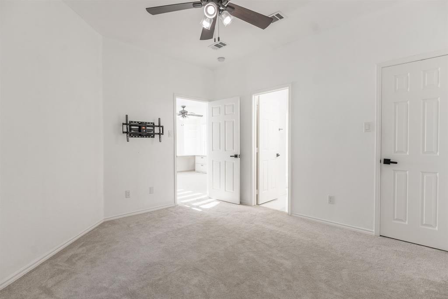
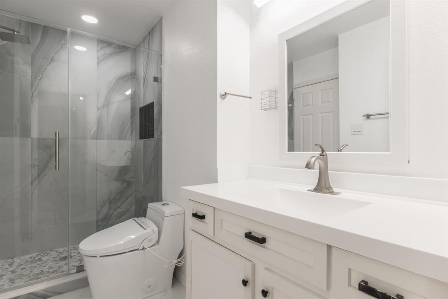
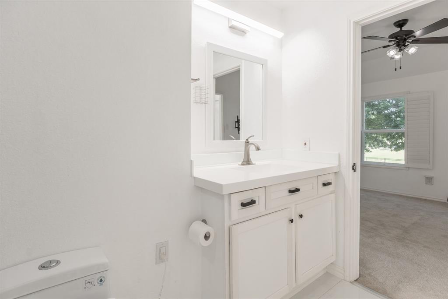
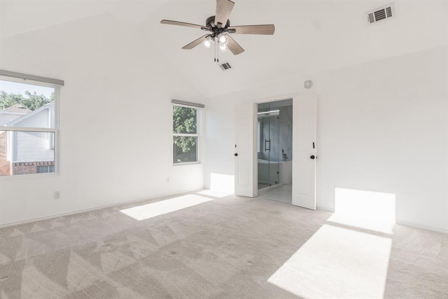
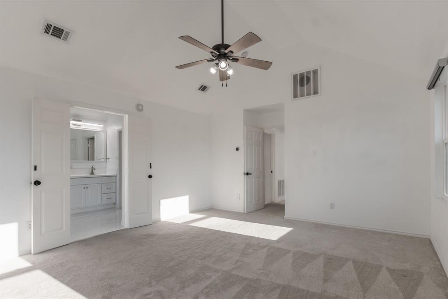
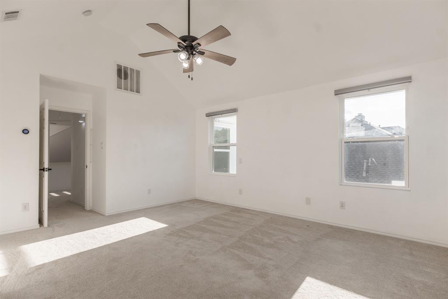
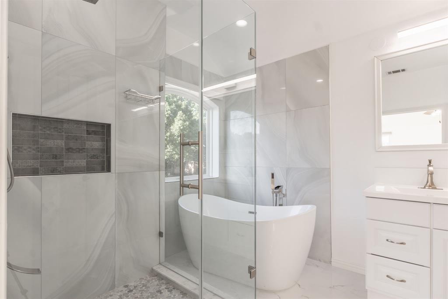
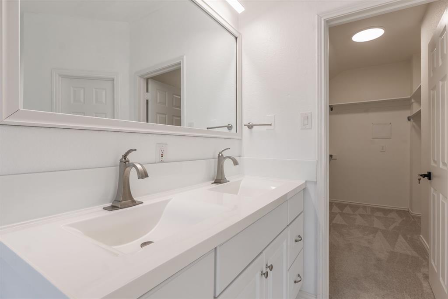
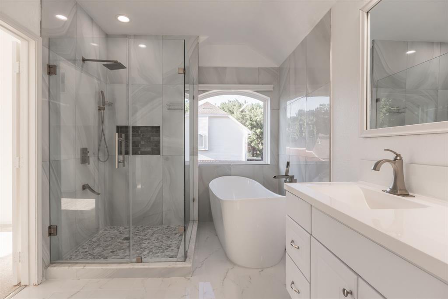
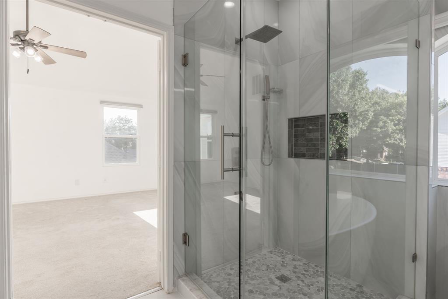
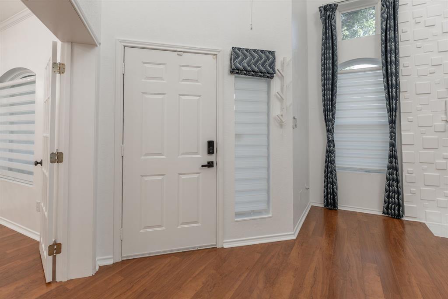
Meticulously maintained and thoughtfully renovated throughout, this home boasts an inviting, open-concept layout with soaring ceilings, abundant natural light, and three versatile living areas—offering exceptional flexibility for entertaining, relaxing, or working from home. The spacious and private primary suite provides a peaceful retreat with an en-suite bath, while the additional bathrooms feature tasteful updates. The formal dining area, currently used as a study, can easily be transformed to suit your lifestyle.
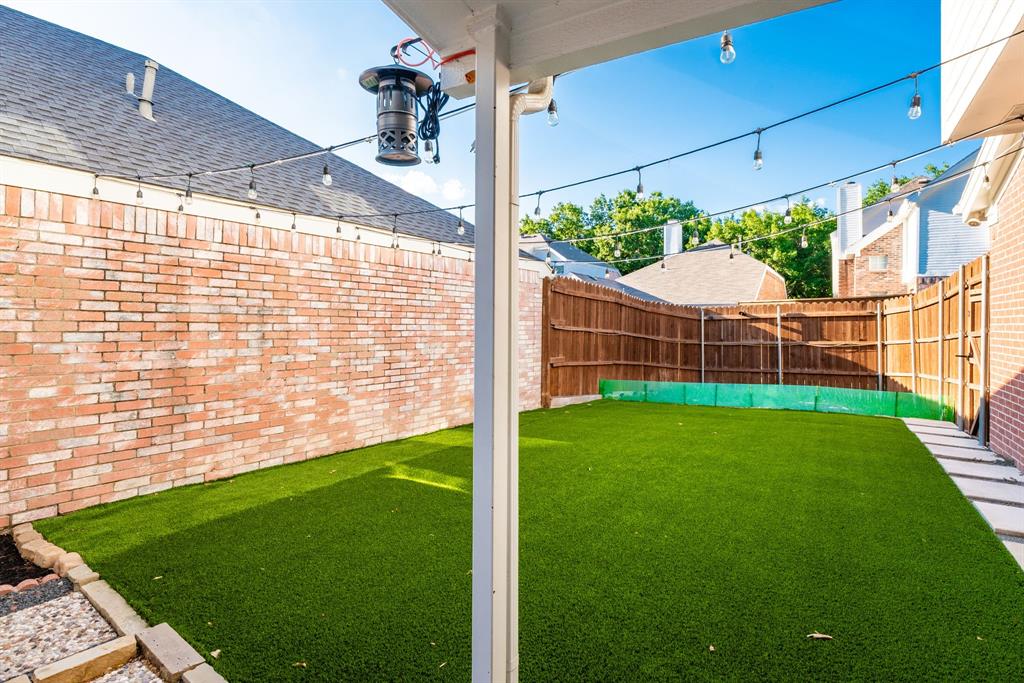
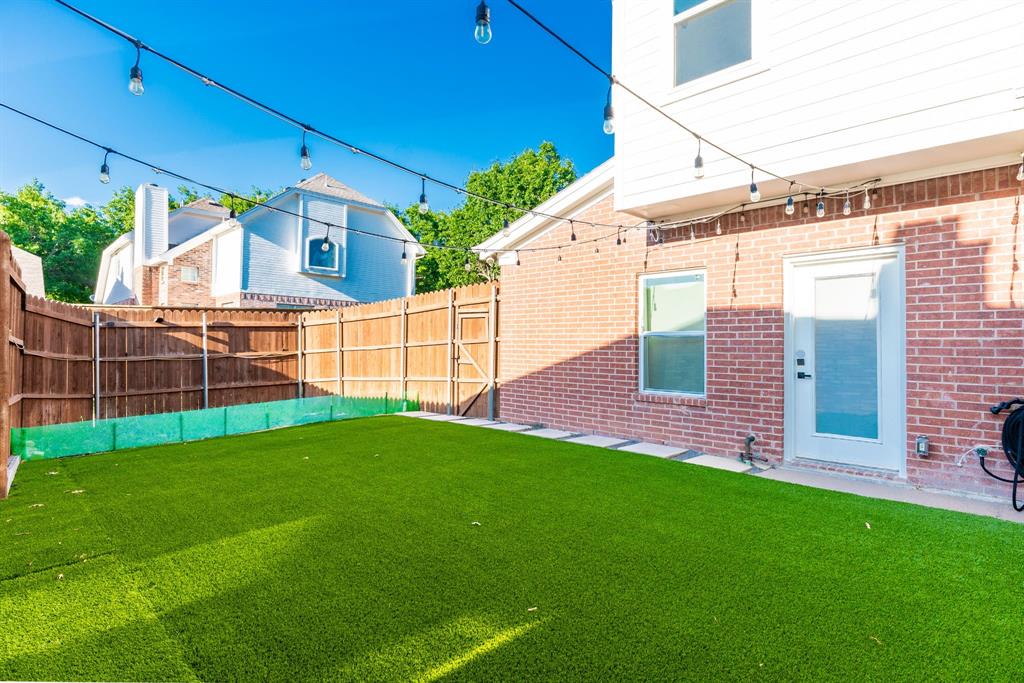
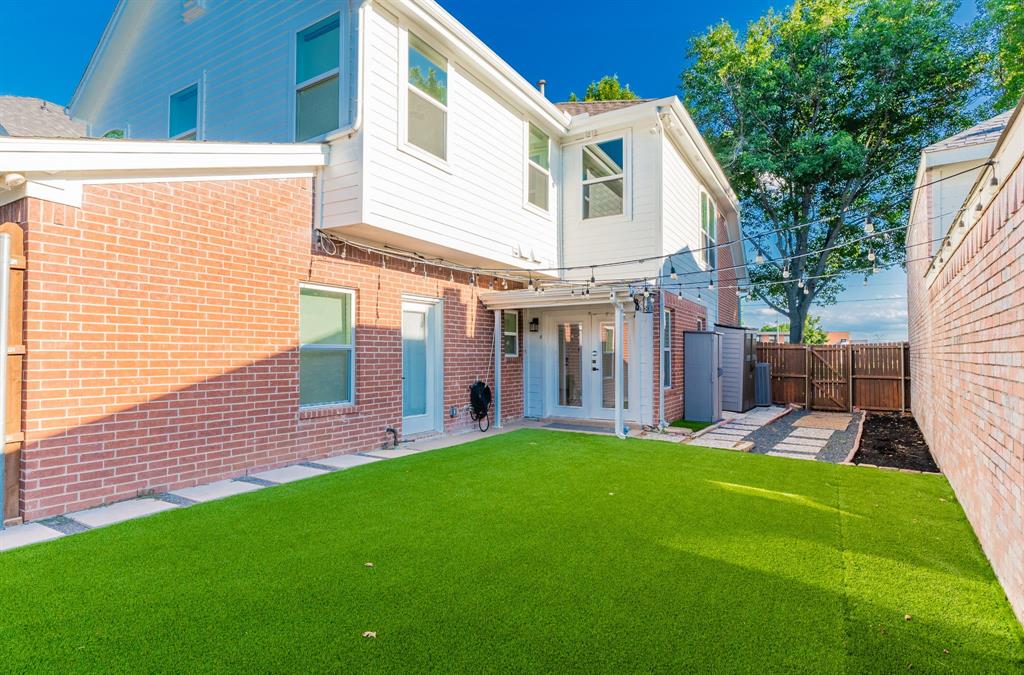
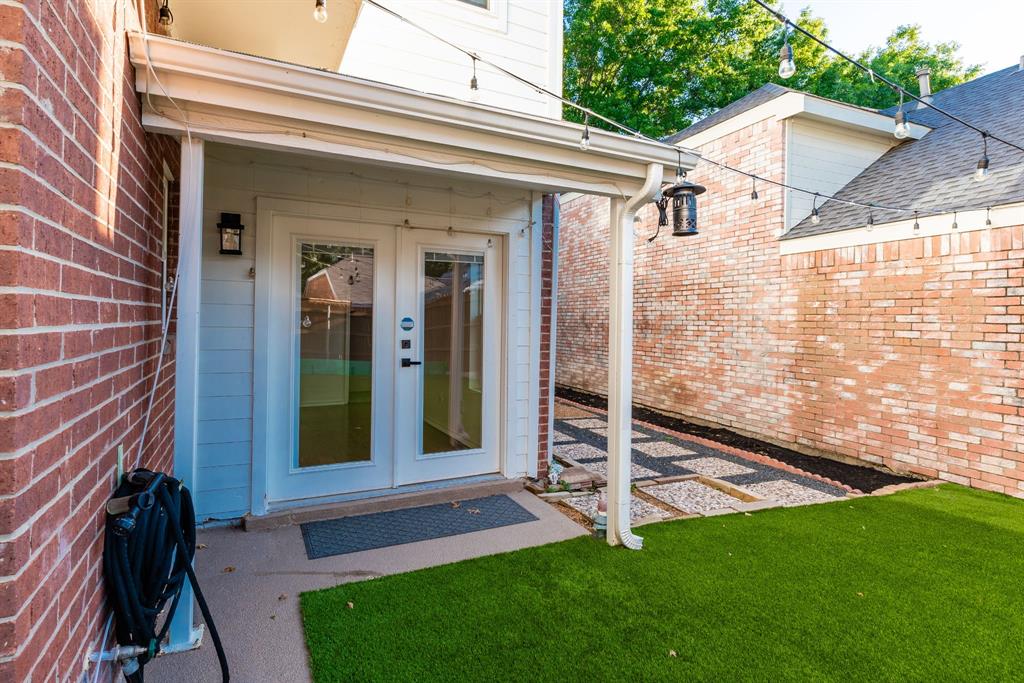
Step outside to your own tranquil backyard oasis, complete with lush artificial turf and mature trees, offering a serene, low-maintenance setting perfect for morning coffee, outdoor gatherings, or unwinding after a long day.
Enjoy an unbeatable location within walking distance of Carpenter Recreation Center, Plano Sports Authority (PSA), and a variety of shopping, dining, and recreational options. Located in the highly sought-after West Plano area and served by Plano ISD, this exceptional property combines character, comfort, and convenience.
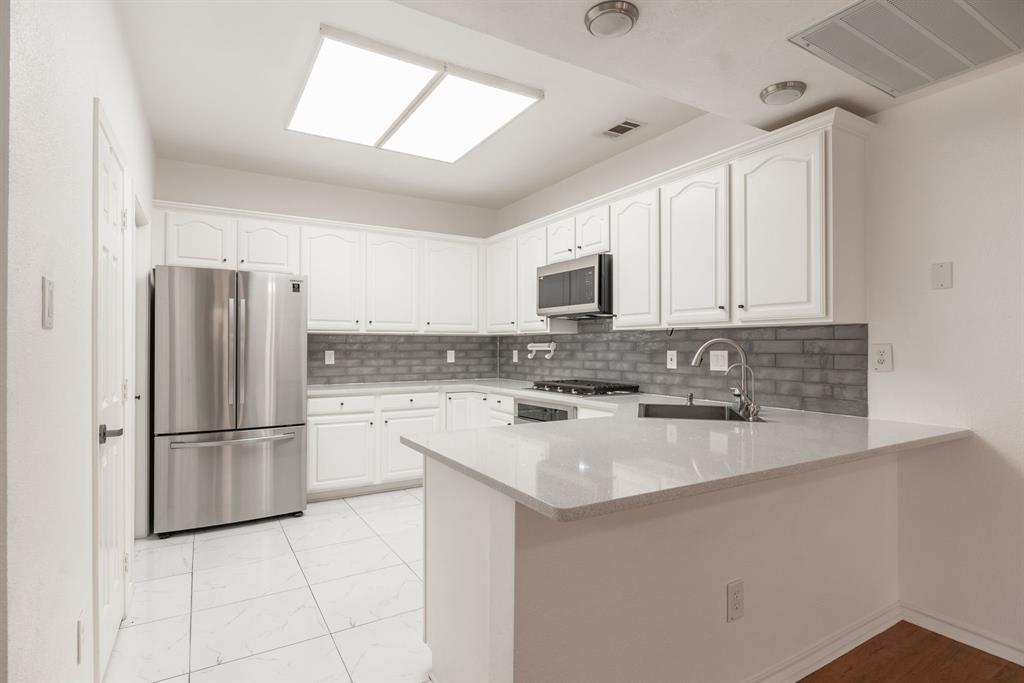
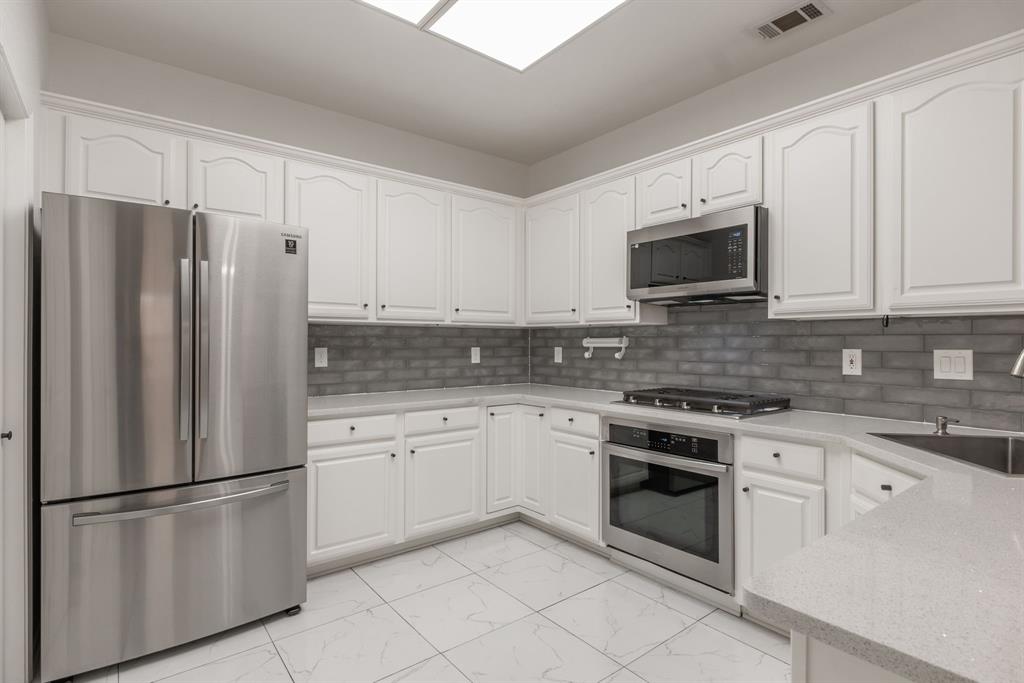
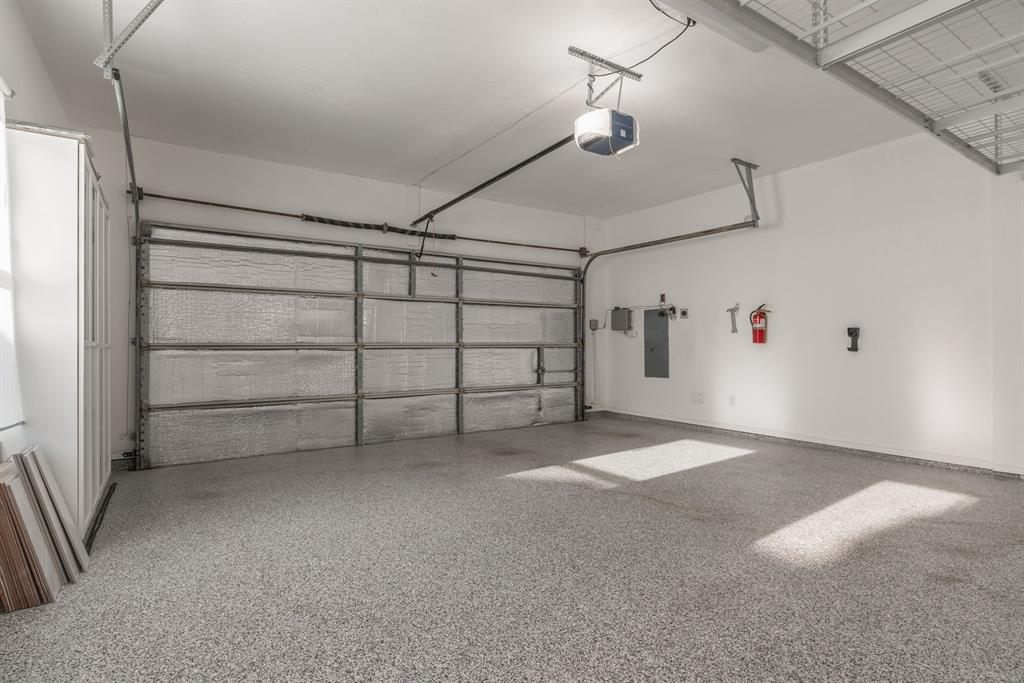
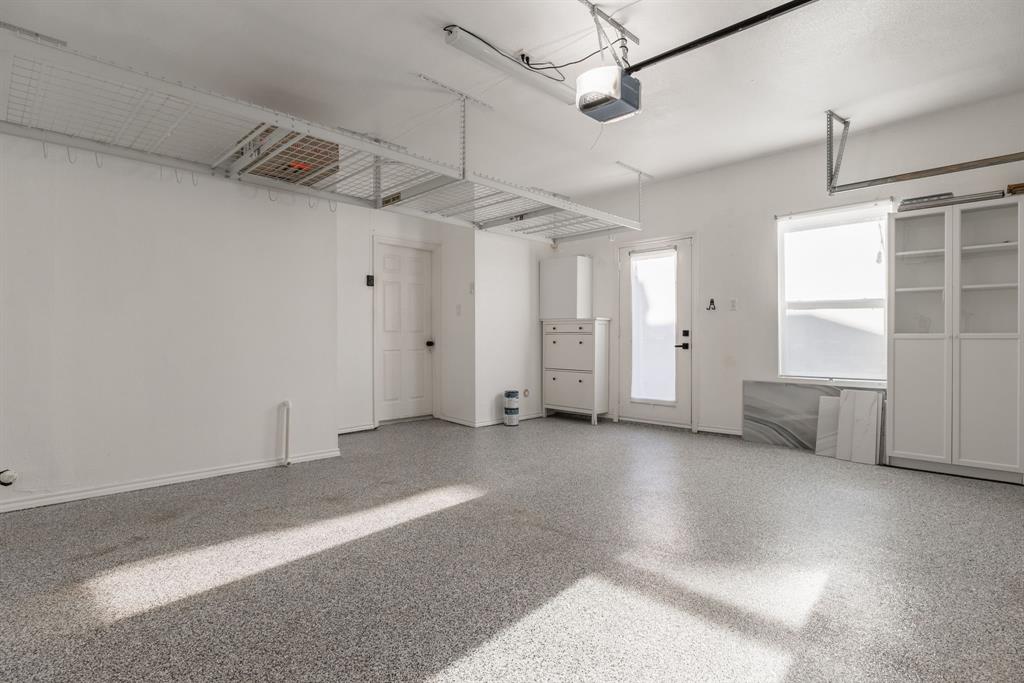
**Even better, the refrigerator, washer, dryer, and water softener are all included!** The garage also features convenient overhead storage for added functionality.
A rare opportunity to own a beautifully updated, move-in-ready gem in West Plano! Schedule your private showing today and ...
| Listing Id: | 21430537 |
|---|---|
| List Price: | $2,600 |
| Property Type: | Residential Lease |
| Property Sub Type: | Single Family Residence |
| Status: | Active |
| Bedrooms Total: | 2 |
| Bathrooms Full: | 2 |
| Bathrooms Half: | 1 |
| Living Area: | 1,830 |
| Lot Size Square Feet: | 4,356.0000 |
| Lot Size Acres: | 0.1 |
| Architectural Style: | Traditional |
| Waterfront?: | No |
| City: | Plano |
| County Or Parish: | Collin |
| Subdivision Name: | Deer Creek At Preston Meadow |
| Postal Code: | 75024 |
| Year Built: | 1993 |
| Accessibility Features Yn: | No |
| Accessory Unit?: | No |
| Appliances: | Built-in Gas Range,Dishwasher,Disposal,Dryer,Gas Cooktop,Gas Range,Microwave,Plumbed For Gas in Kitchen,Refrigerator,Washer,Water Softener |
| Application Fee Amount: | $50 |
| Association Type: | Mandatory |
| Attached Garage?: | Yes |
| Availability Date: | 2026-12-01 |
| Basement Yn: | No |
| Bathrooms Total Decimal: | 2.10 |
| Bathrooms Total Integer: | 3 |
| Construction Materials: | Brick, Siding |
| Covered Spaces: | 2 |
| Deposit Amount: | $2,600 |
| Deposit Pet: | $300 |
| Directions: | GPS |
| Dock Permitted?: | No |
| Elementary School: | Gulledge |
| Elementary School Name: | Gulledge |
| Exclusions: | REFRIGERATOR, WASHER/DRYER AND WATER SOFTENER IS INCLUDED. GARAGE ALSO HAS OVERHEAD STORAGE! |
| Fencing: | Wood |
| Flooring: | Carpet, Ceramic Tile, Wood |
| Foundation Details: | Slab |
| Furnished?: | No |
| Garage Height: | 0 |
| Garage Dimensions: | 0x0 |
| Garage Spaces: | 2 |
| Garage?: | Yes |
| High School Name: | Jasper |
| Hoa Management Company: | Deer Creek at Preston Meadows |
| Hoa Management Company Phone: | 214-445-2745 |
| Horse Permitted Yn: | No |
| Interior Features: | Built-in Features, Cable TV Available, Chandelier, Decorative Lighting, Eat-in Kitchen, Granite Counters, Loft, Open Floorplan, Pantry, Smart Home System, Vaulted Ceiling(s), Walk-In Closet(s) |
| Lake Pump Yn: | No |
| Lease Conditions: | Application Fee, Credit Report, Prior Residence Info., References Required, Written Application Only |
| Lease Term: | 12 Months |
| Lease Type: | Yearly, 1 Year Plus |
| Levels: | Two |
| Room Count: | 9 |
| Lot Features: | Interior Lot, Landscaped, Subdivision |
| Lot Size: | Less Than .5 Acre (not Zero) |
| Lot Size Area: | 0.1000 |
| Lot Size Source: | Public Records |
| Lot Size Units: | Acres |
| Middle School Name: | Robinson |
| Monies Required: | First Months Rent, Pet Deposit, Security Deposit |
| Multi Parcel ID: | No |
| Municipal Utility District?: | No |
| Non Refundable Pet Fee?: | No |
| Number Of Days Guests Allowed: | 7 |
| Number Of Dining Areas: | 1 |
| Number Of Living Areas: | 2 |
| Number Of Parking Spaces: | 2 |
| Number Of Pets Allowed: | 1 |
| Number Of Vehicles: | 2 |
| Parking Features: | Alley Access, Covered, Garage, Garage Door Opener, Garage Single Door, Kitchen Level |
| Pets Allowed: | Yes Pets Allowed, Breed Restrictions, Call, Number Limit, Size Limit |
| Pool?: | No |
| Postal Code Plus 4: | 5458 |
| Property Attached?: | No |
| Restrictions: | Animals, No Livestock, No Pets, No Smoking, No Sublease, No Waterbeds, Pet Restrictions |
| Roof: | Composition, Shingle |
| School District: | Plano ISD |
| Security Features: | Smoke Detector(s) |
| Senior Community Yn: | No |
| Senior High School Name: | Plano West |
| Smart Home Features Appor Pass Y: | 1 |
| Soil Type: | Clay |
| Structural Style: | Single Detached |
| Tenant Pays: | All Utilities, Cable TV, Electricity, Gas, Pest Control, Sewer, Trash Collection, Water |
| Transaction Type: | For Lease |
| Utilities: | Alley, Cable Available, City Sewer, City Water, Electricity Available, Electricity Connected, Individual Gas Meter, Individual Water Meter, Natural Gas Available |
| Will Subdivide: | No |
| Year Built Details: | Preowned |
Listing Courtesy of: INC Realty, PLLC
Listing Agent: Pallavi Prabhune
888-455-6040
All listings featuring the  icon are provided courtesy of North Texas Real Estate Information Systems, Inc. (NTREIS), Copyright 2026. All rights reserved.
All information is believed accurate but not guaranteed. The properties displayed may not be all of the properties available through the IDX Program. Any use of this site other than by potential buyers or sellers is strictly prohibited.
North Texas Real Estate Information Systems, Inc. data last updated on November 10, 2026 11:06 AM - CT
Property Last Updated: November 10, 2026 11:06 AM - CT