4012 Kenworth Lane
McKinney, TX 75071
$369,000
Open Houses
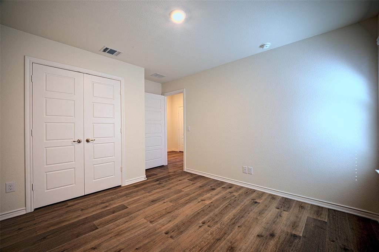
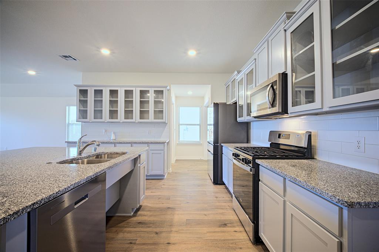
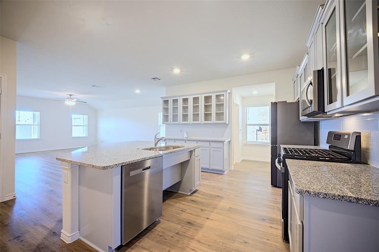
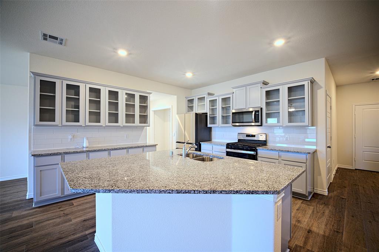
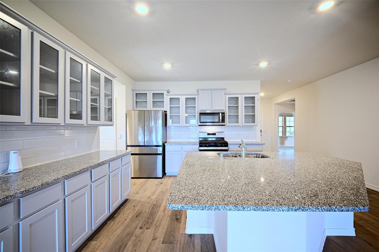
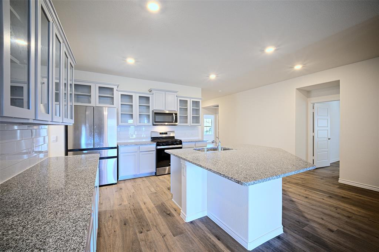
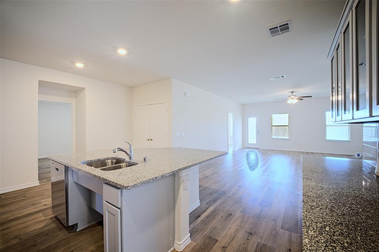
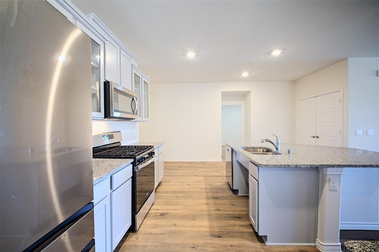
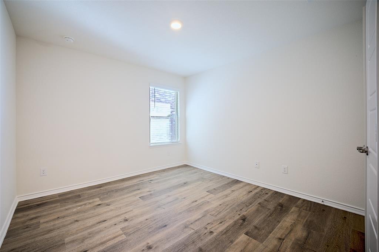
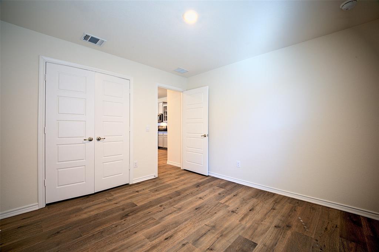
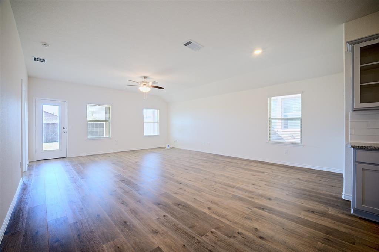
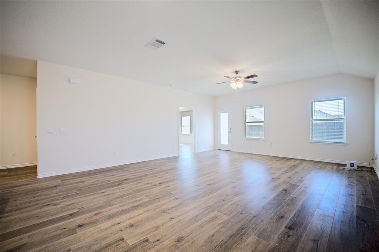
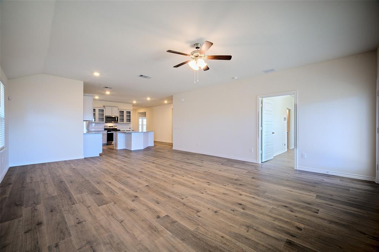
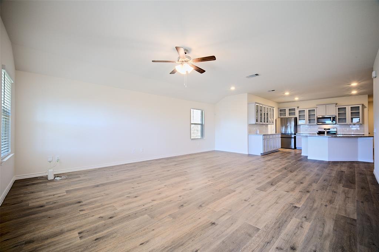
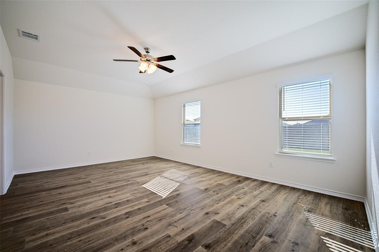
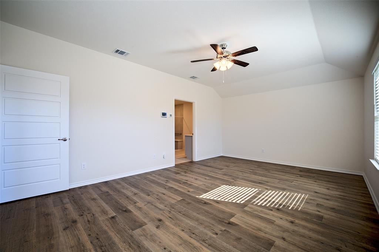
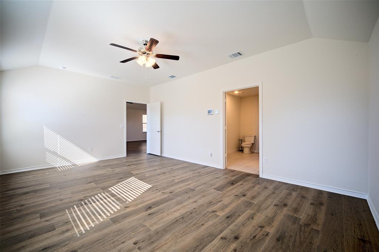
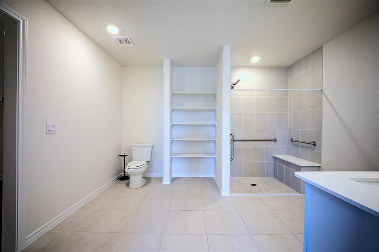
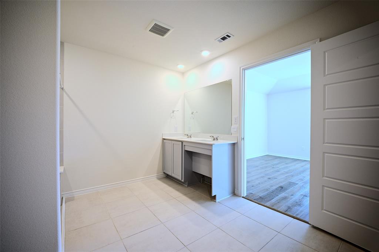
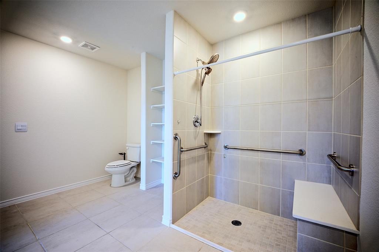
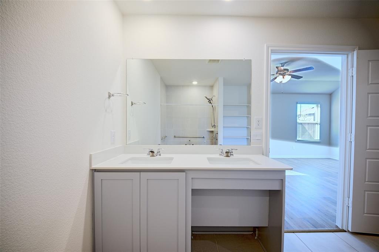
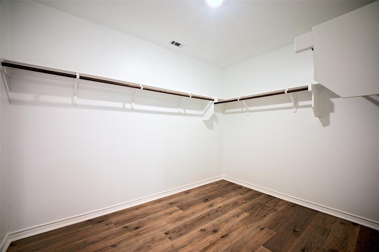
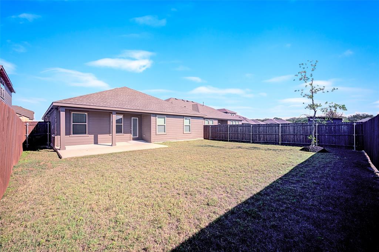
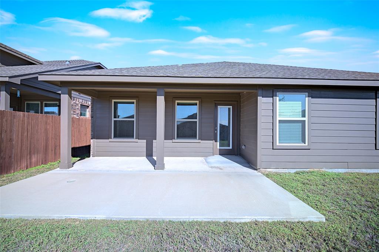
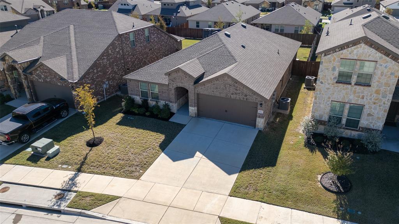
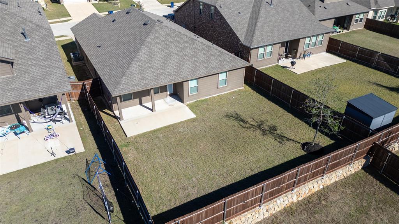
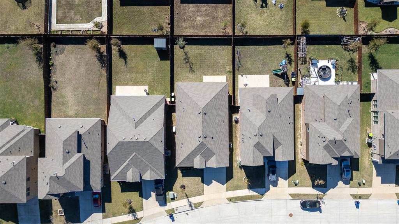
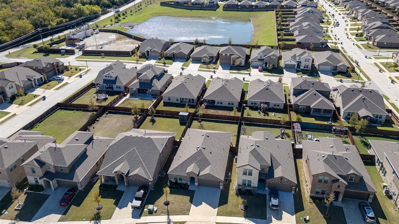
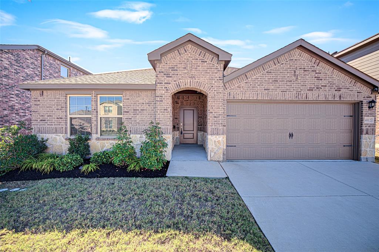
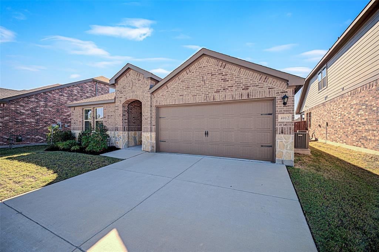
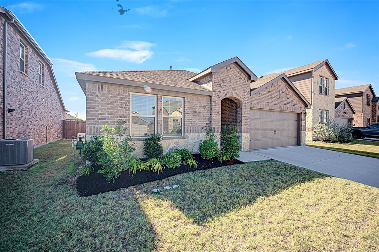
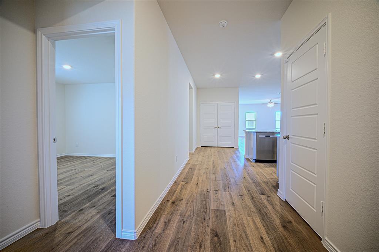
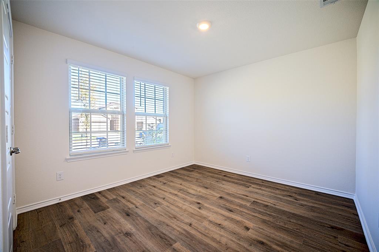
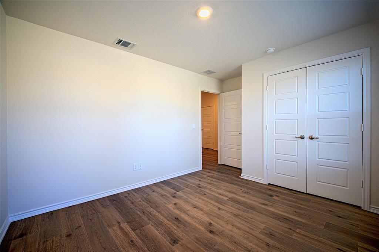
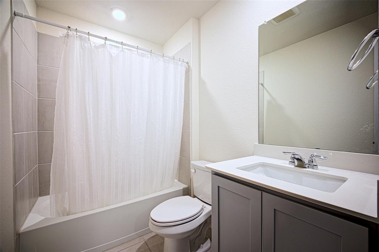
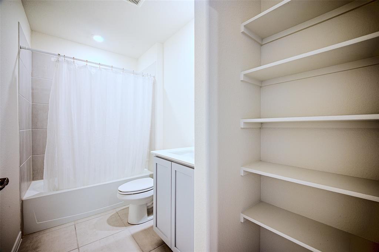
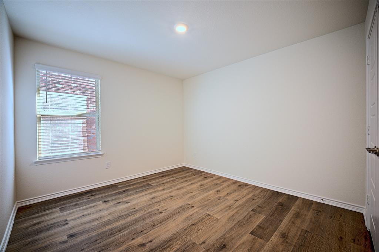
Welcome home to this beautifully designed, single-story residence featuring 4 bedrooms, 2 full bathrooms, and approximately 2,017 square feet of living space. Built in 2023, this modern-style residence offers comfortable and functional floor plan. The home has lots of upgrade for wheelchair accessibility including additional door from the garage with built in ramp, front and patio door are also both accessible with a ramp. All the bedroom and closet doors were widen, under the sink is modified to accommodate the wheelchair, Primary ensuite bathroom features an open lay out, a wheelchair-accessible walk-in shower, dual sink where one has an under sink modification to accommodate the wheelchair. Conveniently located in the growing McKinney area, this home has access to nearby shopping, dining, entertainment, and everyday conveniences. Also, minutes away from the major roadways making the commute very convenient. Schedule your tour now
| Listing Id: | 21403383 |
|---|---|
| List Price: | $369,000 |
| Property Type: | Residential |
| Property Sub Type: | Single Family Residence |
| Status: | Active |
| Bedrooms Total: | 4 |
| Bathrooms Full: | 2 |
| Living Area: | 2,059 |
| Association Fee: | $600 |
| Unexempt Taxes: | $9,053 |
| Lot Size Square Feet: | 6,403.3200 |
| Lot Size Acres: | 0.147 |
| Architectural Style: | Contemporary/Modern |
| Waterfront?: | No |
| City: | McKinney |
| County Or Parish: | Collin |
| Subdivision Name: | Millstone Ph 1a |
| Postal Code: | 75071 |
| Year Built: | 2023 |
| Accessibility Features: | Accessible Approach with Ramp, Accessible Bath - Full, Accessible Bedroom, Accessible Doors, Accessible Entrance, Accessible Kitchen, Customized Wheelchair Accessible, Meets ADA Requirements |
| Accessibility Features Yn: | Yes |
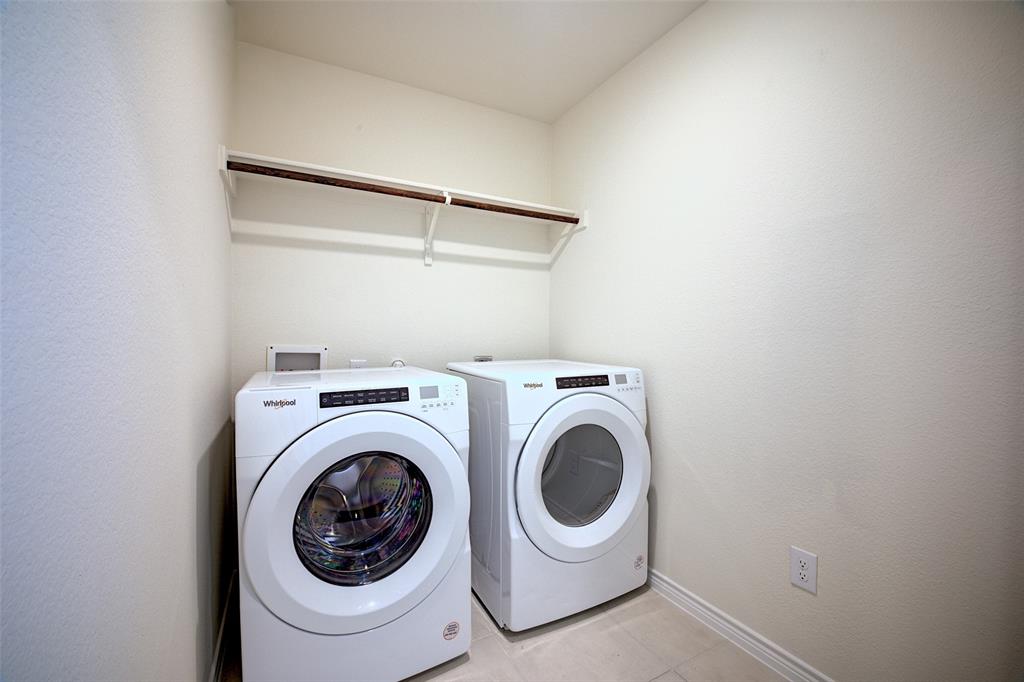
| Appliances: | Dishwasher,Disposal,Dryer,Refrigerator,Washer |
| Association Fee Frequency: | Annually |
| Association Fee Includes: | Management Fees |
| Association Type: | Mandatory |
| Attached Garage?: | Yes |
| Basement Yn: | No |
| Bathrooms Total Decimal: | 2.00 |
| Bathrooms Total Integer: | 2 |
| Construction Materials: | Brick |
| Cooling: | Ceiling Fan(s), Central Air, Electric |
| Covered Spaces: | 2 |
| Directions: | 75N, exit 121 North to Bonham, right E Melissa Rd, right Milrany Ln, left County Rd 412, right Alfriston Place, left Kenworth Ln, house is on the right side |
| Elementary School: | Melissa |
| Elementary School Name: | Melissa |
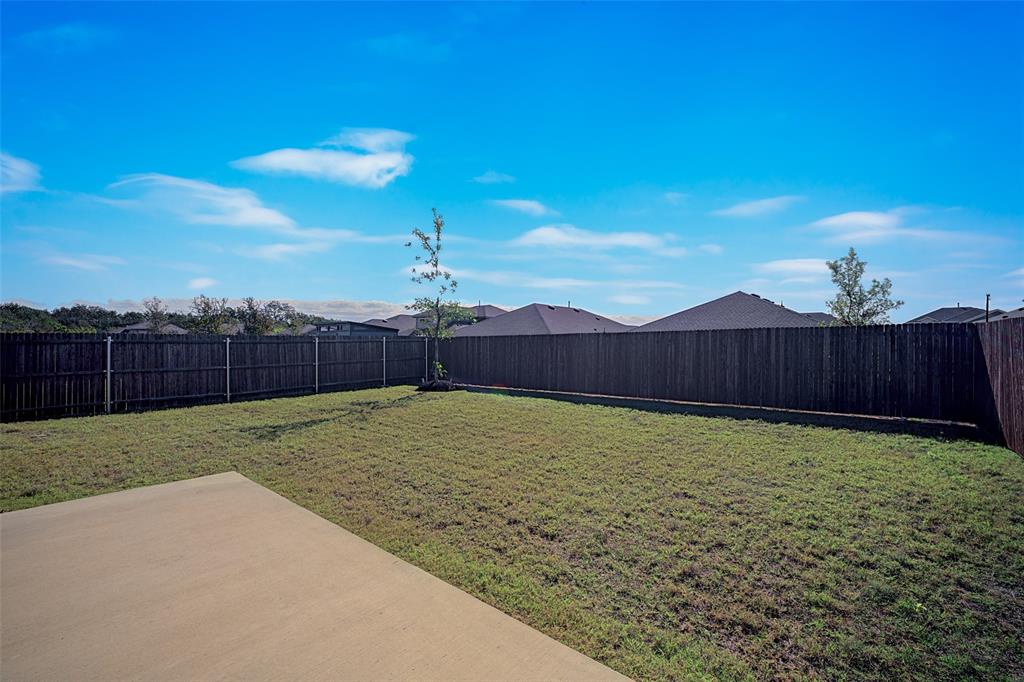
| Exterior Features: | Covered Patio/Porch |
| Fencing: | Wood |
| Flooring: | Luxury Vinyl Plank |
| Foundation Details: | Slab |
| Garage Dimensions: | 19x18 |
| Garage Spaces: | 2 |
| Garage?: | Yes |
| Heating: | Central |
| High School Name: | Melissa |
| Hoa Management Company: | Neighborhood Management, Inc |
| Hoa Management Company Phone: | 972-359-1548 |
| Interior Features: | Built-in Features, Cable TV Available, Eat-in Kitchen, Granite Counters, Kitchen Island, Open Floorplan, Pantry |
| Laundry Features: | Utility Room |
| Levels: | One |
| Listing Terms: | Cash, Conventional, FHA |
| Room Count: | 9 |
| Lot Size: | Less Than .5 Acre (not Zero) |
| Lot Size Area: | 0.1470 |
| Lot Size Units: | Acres |
| Middle School Name: | Melissa |
| Multi Parcel ID: | No |
| Municipal Utility District?: | No |
| Number Of Dining Areas: | 1 |
| Number Of Living Areas: | 1 |
| Number Of Parking Spaces: | 2 |
| Parking Features: | Garage Faces Front |
| Patio And Porch Features: | Covered |
| Pool?: | No |
| Possession: | Closing/Funding |
| Postal Code Plus 4: | 3793 |
| Property Attached?: | No |
| Roof: | Shingle |
| School District: | Melissa ISD |
| Smart Home Features Appor Pass Y: | 0 |
| Structural Style: | Single Detached |
| Transaction Type: | For Sale |
| Utilities: | City Sewer, City Water, Electricity Available |
| Will Subdivide: | No |
Listing Courtesy of: Herald Realty, LLC
Listing Agent: Hermel Videna
469-358-5166
Mortgage Calculator
All listings featuring the  icon are provided courtesy of North Texas Real Estate Information Systems, Inc. (NTREIS), Copyright 2026. All rights reserved.
All information is believed accurate but not guaranteed. The properties displayed may not be all of the properties available through the IDX Program. Any use of this site other than by potential buyers or sellers is strictly prohibited.
North Texas Real Estate Information Systems, Inc. data last updated on November 05, 2026 12:10 AM - CT
Property Last Updated: November 05, 2026 12:10 AM - CT