 1 / 30
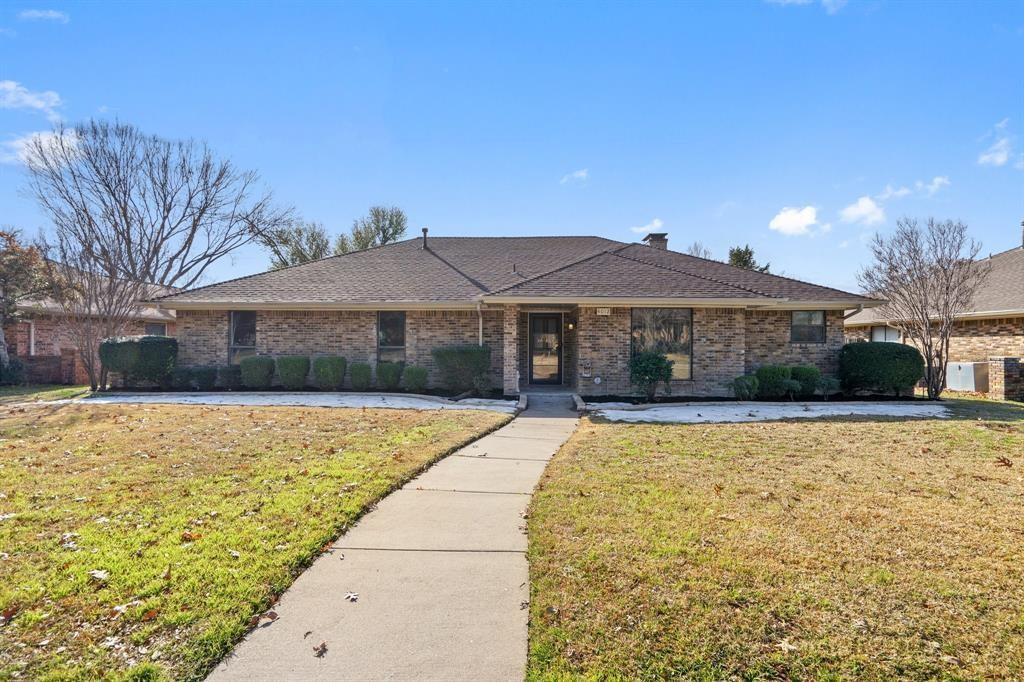
Updated single story brick home in established Los Rios with 3 bedrooms, 2 full baths and approximately 2,079 square feet. Two living areas and two dining areas provide flexible space for everyday living, entertaining or working from home.
The kitchen features light cabinetry, quartz countertops, a decorative tile backsplash, Blanco sink and gas cooking, with ample counter space and storage. The main living room has a fireplace, raised ceiling with dark beam accents, recessed lighting, wood look flooring, decorative wall trim and built in storage.
The primary suite includes walk in closet storage and an updated bath with double vanity, glass enclosed walk in shower, separate tub and modern dark fixtures. The secondary bathroom is also updated. An indoor utility room provides cabinetry and washer and dryer hookups.
Enjoy a covered patio and fenced backyard on an approximately 0.22 acre lot, automatic sprinklers and an attached two car garage with rear entry. Plano ISD and no HOA. Convenient to Plano East Senior High, Bob Woodruff Park, Oak Point Park and Nature Preserve and Pecan Hollow Golf Course.
| Listing Id: | 21417772 |
|---|---|
| List Price: | $464,000 |
| Property Type: | Residential |
| Property Sub Type: | Single Family Residence |
| Status: | Active |
| Bedrooms Total: | 3 |
| Bathrooms Full: | 2 |
| Living Area: | 2,079 |
| Unexempt Taxes: | $7,615 |
| Lot Size Square Feet: | 9,583.2000 |
| Lot Size Acres: | 0.22 |
| Waterfront?: | No |
| City: | Plano |
| County Or Parish: | Collin |
| Subdivision Name: | Los Rios Add Ph 7 |
| Postal Code: | 75074 |
| Year Built: | 1983 |
| Accessibility Features Yn: | No |
| Appliances: | Dishwasher,Disposal,Gas Range,Gas Water Heater,Microwave |
| Association Type: | None |
| Attached Garage?: | Yes |
| Basement Yn: | No |
| Bathrooms Total Decimal: | 2.00 |
| Bathrooms Total Integer: | 2 |
| Construction Materials: | Brick, Frame |
| Cooling: | Central Air |
| Covered Spaces: | 2 |
| Directions: | Drive east on East 15th St. Left to Municipal Ave. Bear right onto K Ave. Right to East Park Bld. Left to San Gabriel Drive. Right to Mesa Drive. Left to Maria Drive. Turn right. |
| Elementary School: | Dooley |
| Elementary School Name: | Dooley |
| Exterior Features: | Covered Patio/Porch |
| Fireplace Features: | Brick, Gas, Gas Logs, Living Room |
| Fireplaces Total: | 1 |
| Flooring: | Carpet, Tile, Vinyl |
| Foundation Details: | Slab |
| Garage Spaces: | 2 |
| Garage?: | Yes |
| Heating: | Central, Natural Gas |
| High School Name: | Williams |
| Interior Features: | Built-in Features, Cable TV Available, Decorative Lighting, Double Vanity, Eat-in Kitchen, Walk-In Closet(s) |
| Levels: | One |
| Listing Terms: | Cash, Conventional, FHA, VA Loan, Other |
| Room Count: | 6 |
| Lot Size: | Less Than .5 Acre (not Zero) |
| Lot Size Area: | 0.2200 |
| Lot Size Units: | Acres |
| Middle School Name: | Bowman |
| Multi Parcel ID: | No |
| Municipal Utility District?: | No |
| Number Of Dining Areas: | 2 |
| Number Of Living Areas: | 2 |
| Number Of Parking Spaces: | 2 |
| Parking Features: | Driveway, Garage, Garage Door Opener, Garage Faces Rear |
| Pool?: | No |
| Possession: | Negotiable |
| Postal Code Plus 4: | 3475 |
| Property Attached?: | No |
| Restrictions: | No Known Restriction(s) |
| Roof: | Composition, Shingle |
| School District: | Plano ISD |
| Smart Home Features Appor Pass Y: | 0 |
| Structural Style: | Single Detached |
| Transaction Type: | For Sale |
| Utilities: | City Sewer, City Water |
| Will Subdivide: | No |
Listing Courtesy of: Beycome Brokerage Realty LLC
Listing Agent: Steve Koleno
804-656-5007
Mortgage Calculator
All listings featuring the  icon are provided courtesy of North Texas Real Estate Information Systems, Inc. (NTREIS), Copyright 2026. All rights reserved.
All information is believed accurate but not guaranteed. The properties displayed may not be all of the properties available through the IDX Program. Any use of this site other than by potential buyers or sellers is strictly prohibited.
North Texas Real Estate Information Systems, Inc. data last updated on October 22, 2026 03:21 AM - CT
Property Last Updated: October 22, 2026 03:21 AM - CT
