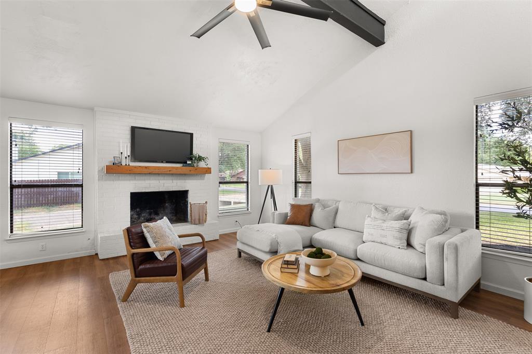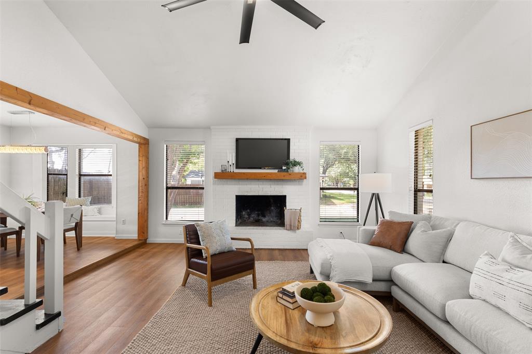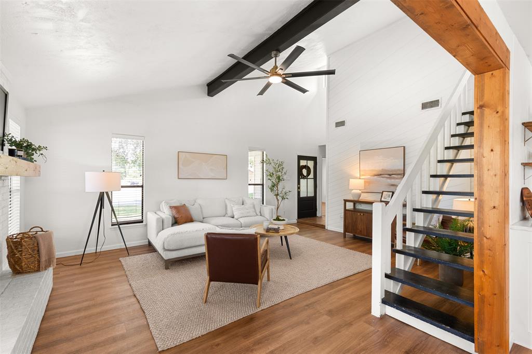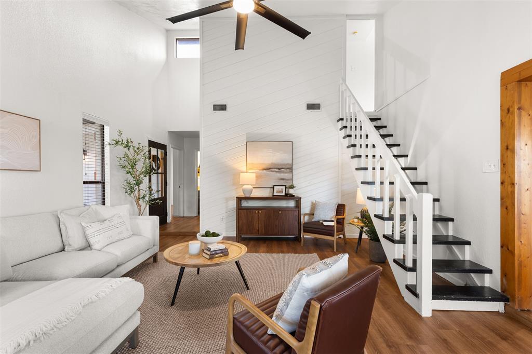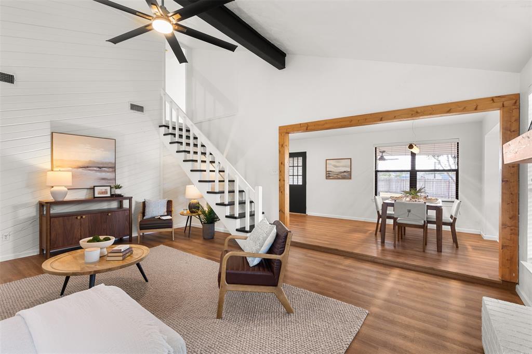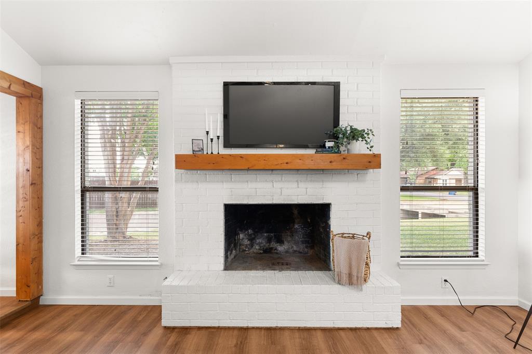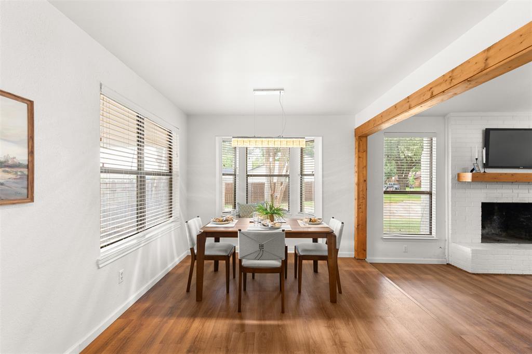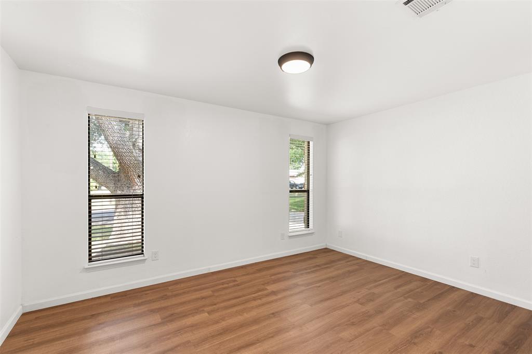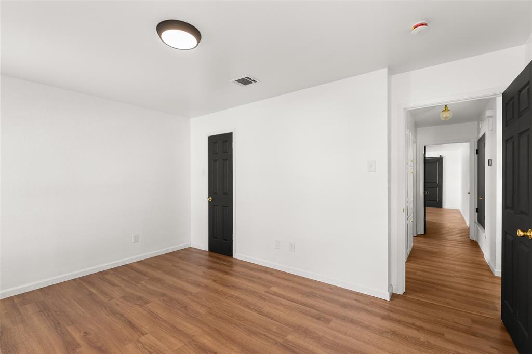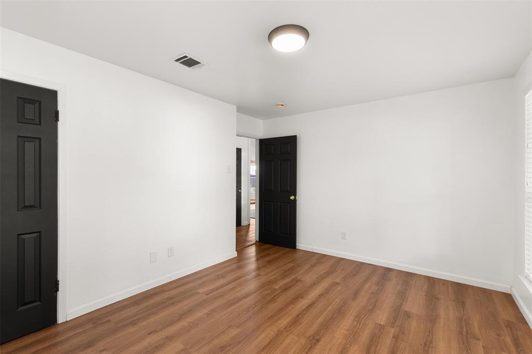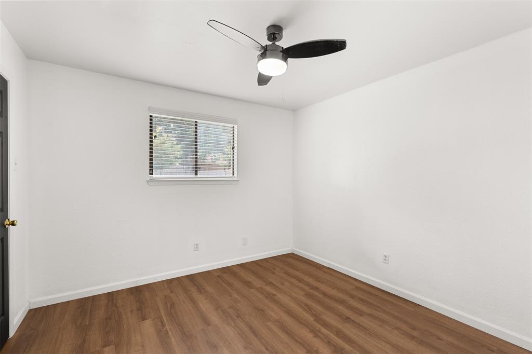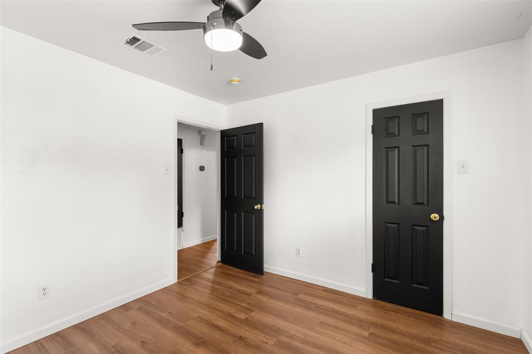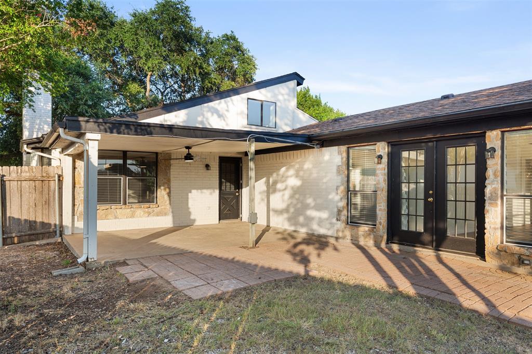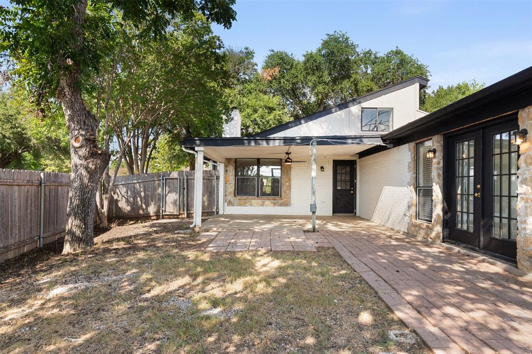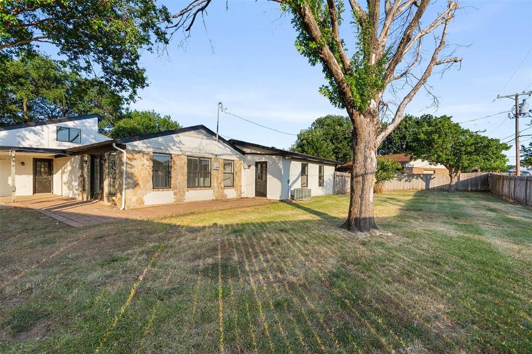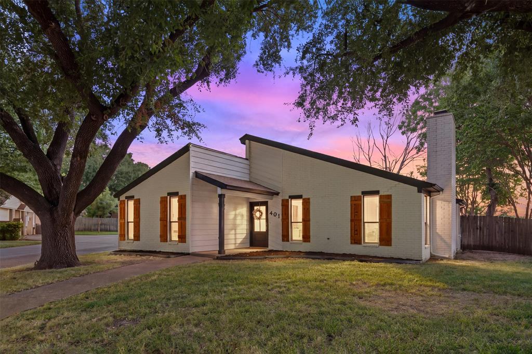
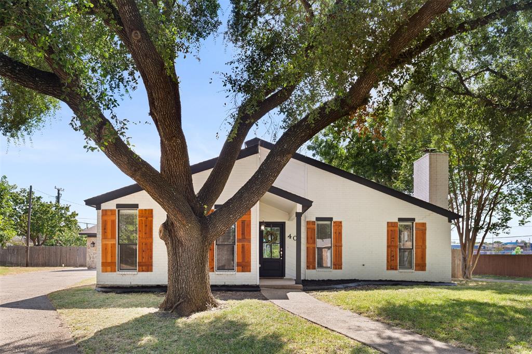
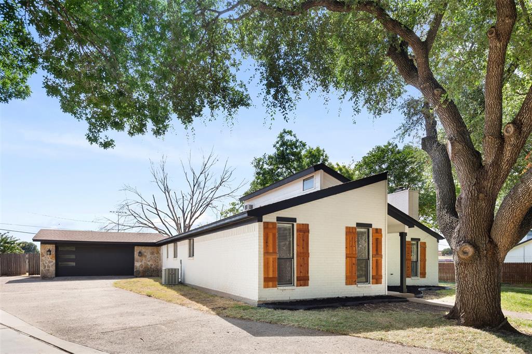
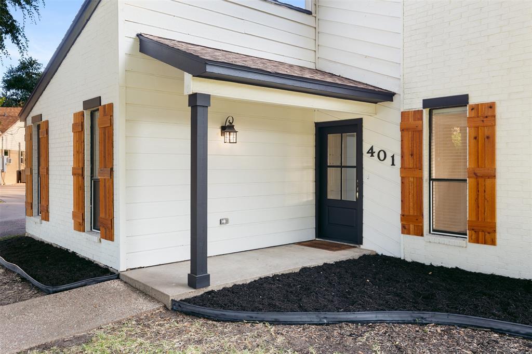
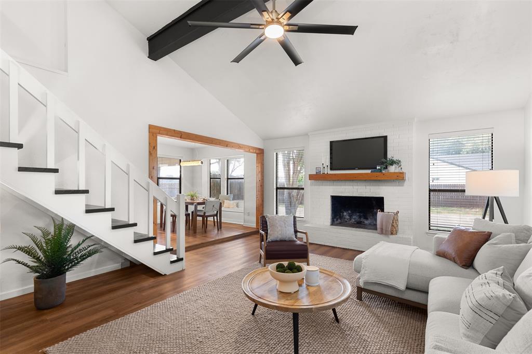
Welcome to this beautifully updated 4-bedroom, 3-bath home, where timeless character meets thoughtful modern upgrades. The white-painted brick exterior is complemented by warm natural wood shutters, dark trim, mature trees, and inviting curb appeal. Inside, matching wood flooring flows throughout the main living areas, creating a warm and cohesive feel. The spacious living room features a high beamed ceiling and a stunning floor-to-ceiling brick fireplace with a natural wood mantel, adding incredible character and charm. Tons of natural light fill the home, creating a bright and welcoming atmosphere.
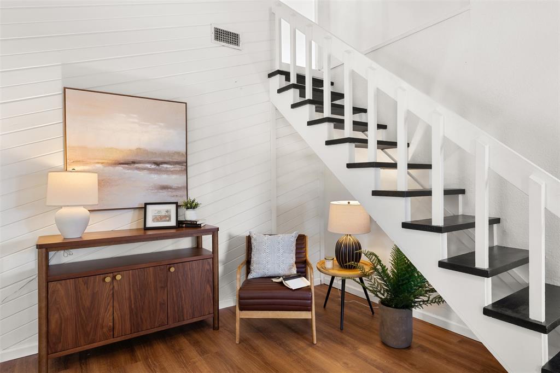
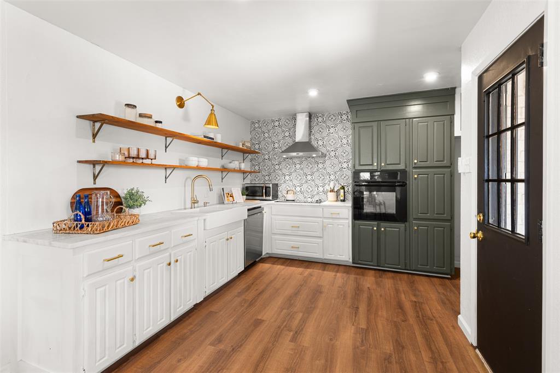
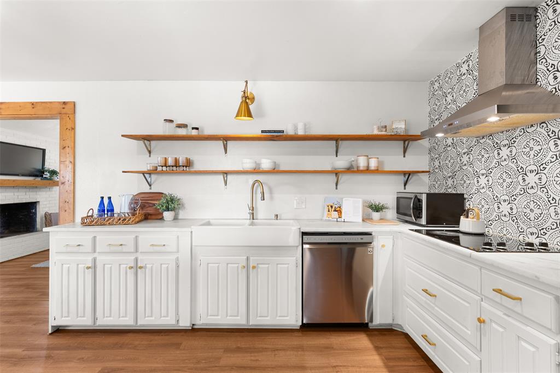
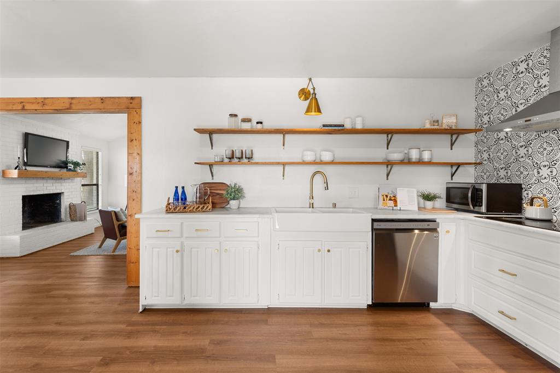
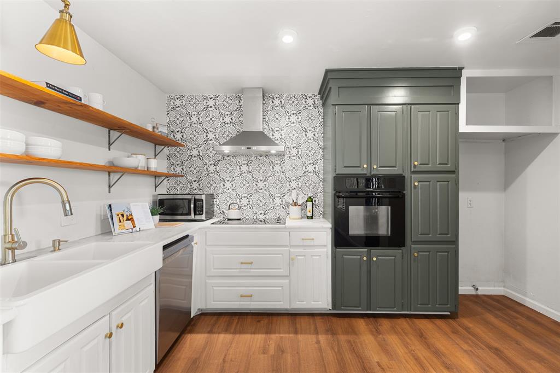
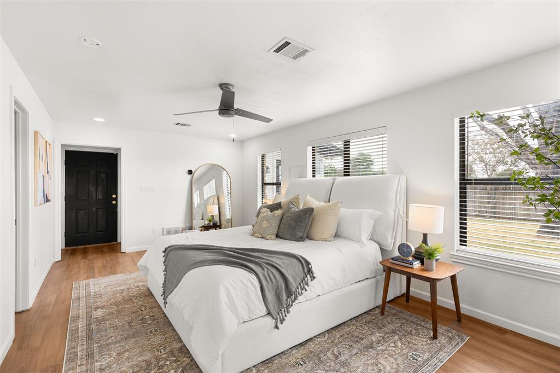
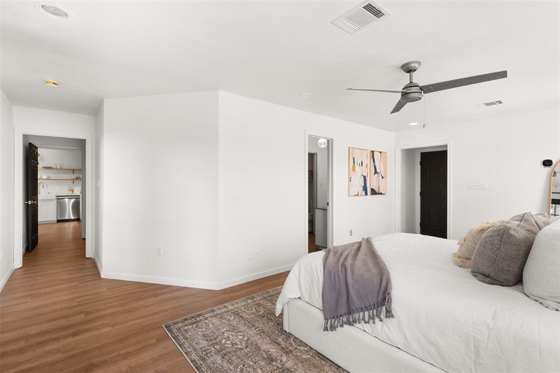
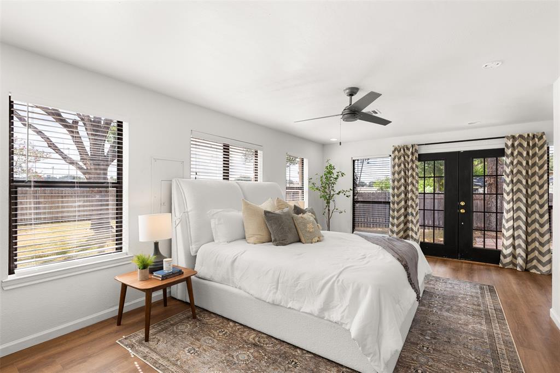
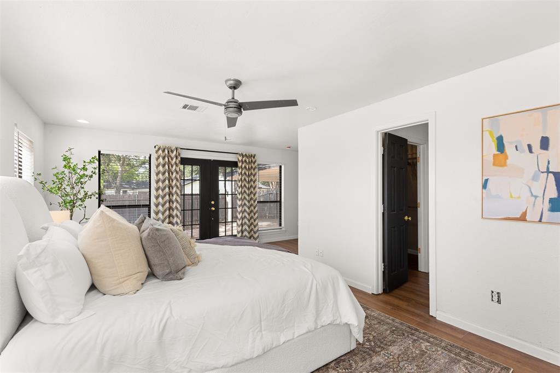
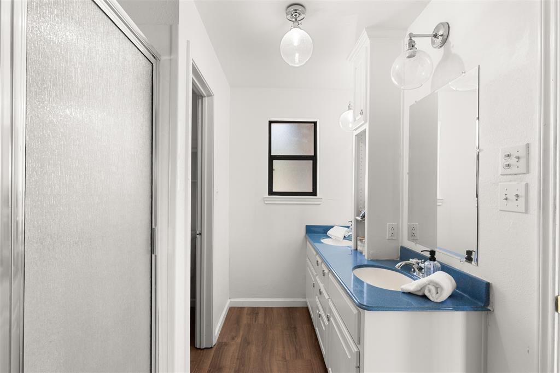
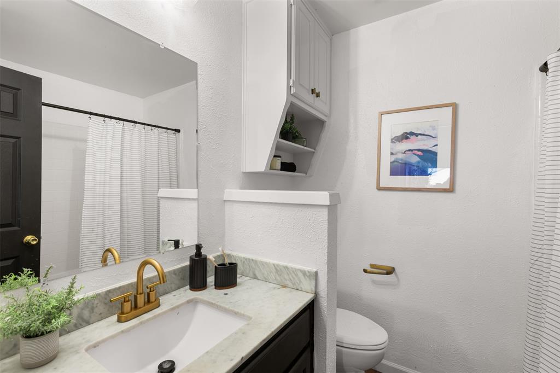
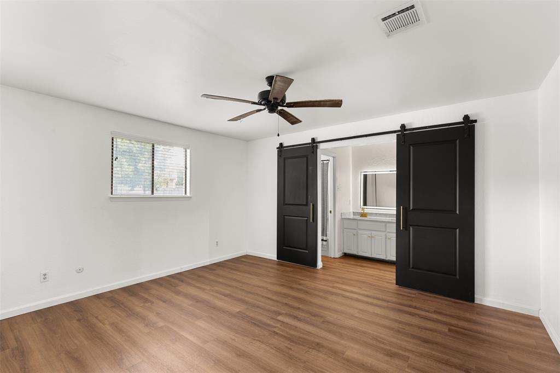
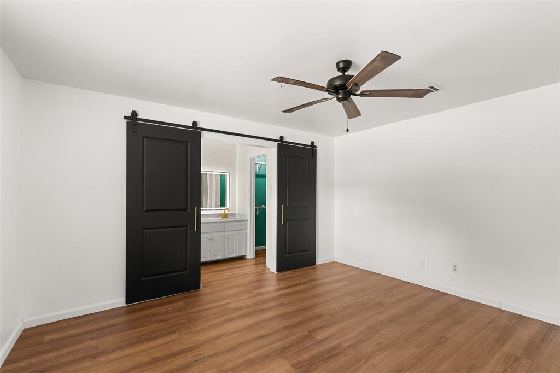
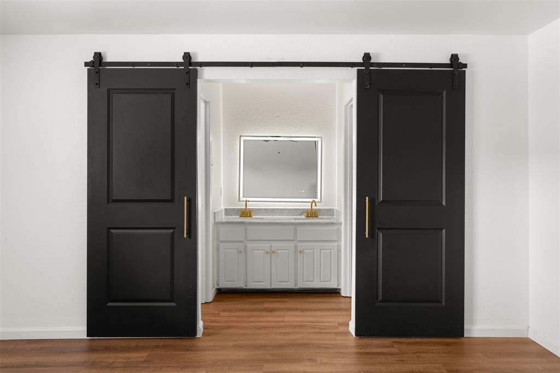
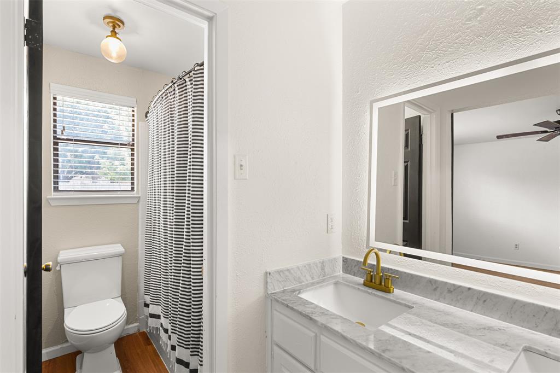
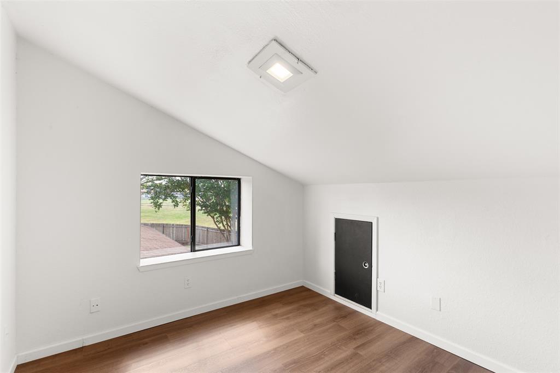
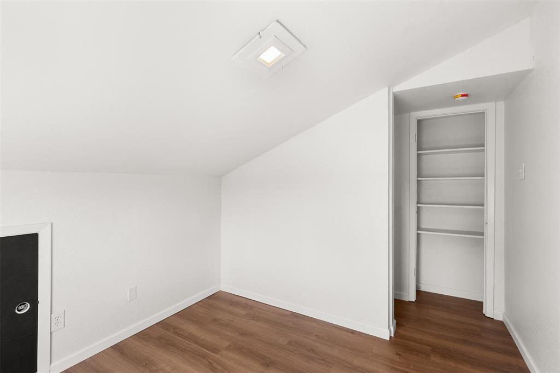
The updated kitchen features granite countertops, a farmhouse sink, natural wood accents, and a functional layout perfect for everyday living and entertaining. Blinds throughout provide added privacy and convenience. The primary suite offers exterior access to the backyard, along with a private bathroom featuring a shower and double vanity. A secondary bedroom also features a double vanity for added functionality. Upstairs, you’ll find a versatile loft, offering flexibility for guests, a home office, or additional living space.
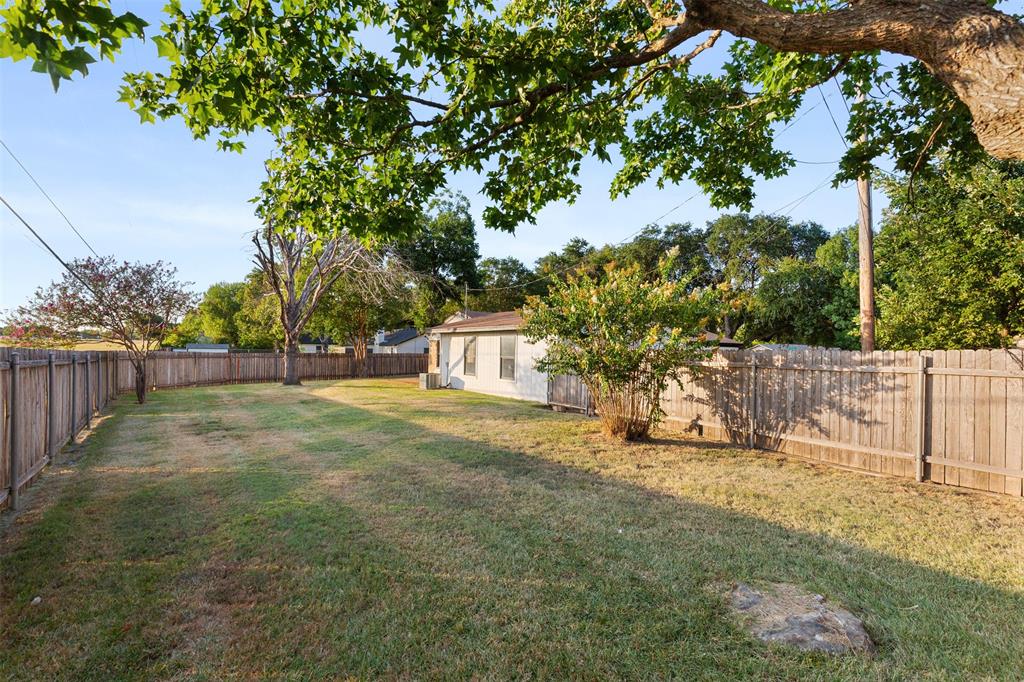
Outside, enjoy the spacious yard, mature trees, and an attached 2-car garage with a generous driveway. Conveniently located close to schools, restaurants, shopping, and everyday amenities. This home offers the perfect blend of character, comfort, and functionality in a fantastic location. Schedule your showing today!
| Listing Id: | 21357379 |
|---|---|
| List Price: | $329,000 |
| Property Type: | Residential |
| Property Sub Type: | Single Family Residence |
| Status: | Closed |
| Bedrooms Total: | 4 |
| Bathrooms Full: | 3 |
| Living Area: | 2,126 |
| Unexempt Taxes: | $6,522 |
| Lot Size Square Feet: | 24,524.2800 |
| Lot Size Acres: | 0.563 |
| Architectural Style: | Traditional |
| Waterfront?: | No |
| City: | Hewitt |
| County Or Parish: | Mclennan |
| Subdivision Name: | Rolling Meadows |
| Postal Code: | 76643 |
| Year Built: | 1981 |
| Accessibility Features Yn: | No |
| Appliances: | Dishwasher,Electric Oven,Electric Water Heater,Vented Exhaust Fan |
| Association Type: | None |
| Attached Garage?: | Yes |
| Basement Yn: | No |
| Bathrooms Total Decimal: | 3.00 |
| Bathrooms Total Integer: | 3 |
| Buyer Financing: | VA |
| Construction Materials: | Brick, Siding |
| Cooling: | Ceiling Fan(s), Central Air, Electric |
| Covered Spaces: | 2 |
| Directions: | From 35N - Take exit 325 toward FM-1695, FM 3148. Turn left onto FM-1695 W Moonlight Dr. Turn left onto W Warren St. Turn right onto Texas Ave. Turn left onto Lindenwood Ln S. House will be on your left. |
| Elementary School: | Hewitt |
| Elementary School Name: | Hewitt |
| Exterior Features: | Covered Patio/Porch |
| Fireplace Features: | Brick, Living Room, Masonry, Wood Burning |
| Fireplaces Total: | 1 |
| Flooring: | Wood |
| Foundation Details: | Slab |
| Garage Spaces: | 2 |
| Garage?: | Yes |
| Heating: | Central, Electric, Fireplace(s) |
| High School Name: | Midway |
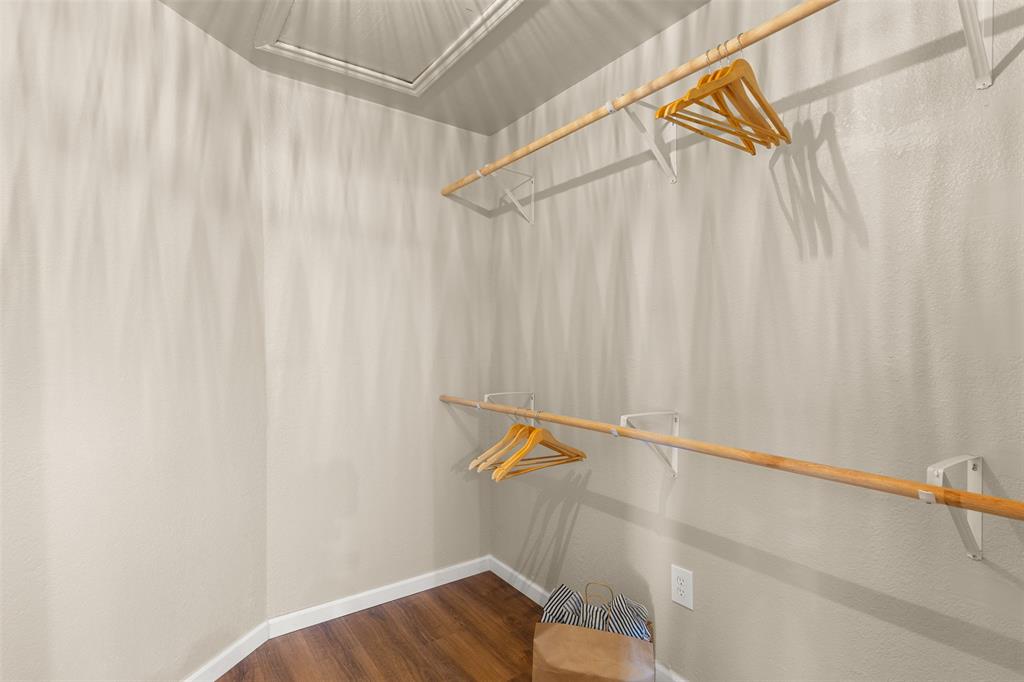
| Interior Features: | Double Vanity, Granite Counters, Loft, Walk-In Closet(s) |
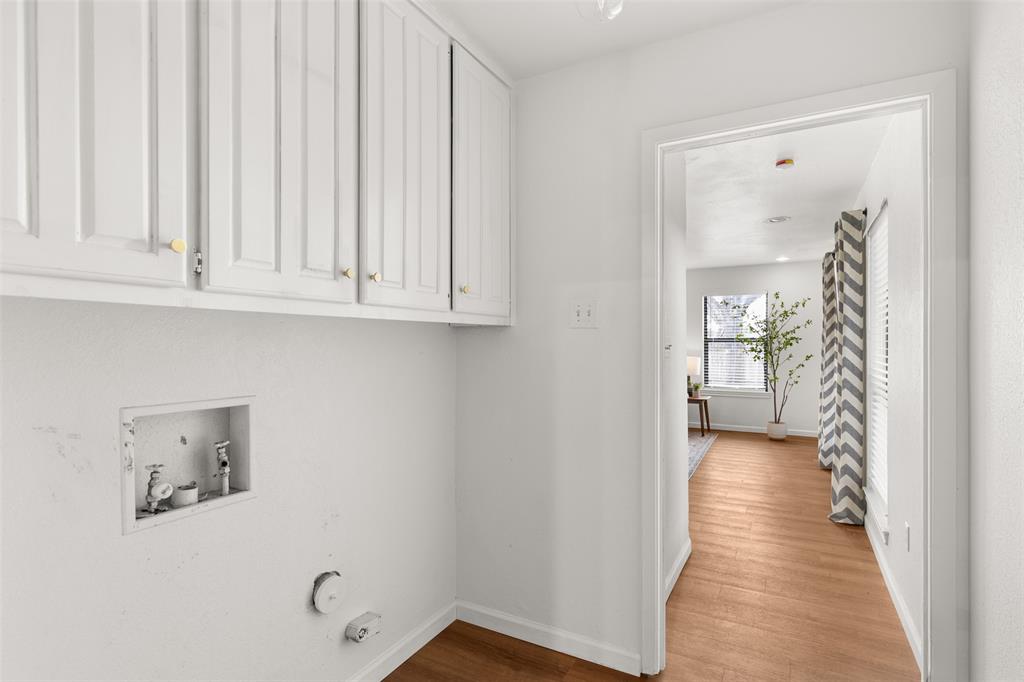
| Laundry Features: | Electric Dryer Hookup, Full Size W/D Area, Dryer Hookup, Washer Hookup |
| Levels: | Two |
| Listing Terms: | Cash, Conventional, FHA, VA Loan |
| Room Count: | 3 |
| Lot Size: | .5 to < 1 Acre |
| Lot Size Area: | 0.5630 |
| Lot Size Units: | Acres |
| Middle School Name: | Midway |
| Multi Parcel ID: | No |
| Municipal Utility District?: | No |
| Number Of Dining Areas: | 1 |
| Number Of Living Areas: | 2 |
| Number Of Parking Spaces: | 2 |
| Parking Features: | Driveway, Garage Faces Side, Garage Single Door |
| Patio And Porch Features: | Covered |
| Pool?: | No |
| Possession: | Closing/Funding |
| Postal Code Plus 4: | 3031 |
| Property Attached?: | No |
| Roof: | Composition, Shingle |
| School District: | Midway ISD |
| Smart Home Features Appor Pass Y: | 0 |
| Special Taxing Entities: | 0 |
| Structural Style: | Single Detached |
| Transaction Type: | For Sale |
| Utilities: | Cable Available, City Sewer, City Water, Electricity Available, Sewer Available, Underground Utilities |
| Will Subdivide: | No |
Listing Courtesy of: EG Realty
Listing Agent: Kyle Weissler
254-723-7745
Mortgage Calculator
All listings featuring the  icon are provided courtesy of North Texas Real Estate Information Systems, Inc. (NTREIS), Copyright 2026. All rights reserved.
All information is believed accurate but not guaranteed. The properties displayed may not be all of the properties available through the IDX Program. Any use of this site other than by potential buyers or sellers is strictly prohibited.
North Texas Real Estate Information Systems, Inc. data last updated on November 10, 2026 11:06 AM - CT
Property Last Updated: November 10, 2026 11:06 AM - CT