 1 / 21
4009 Scenic Way
Granbury, TX 76049
$389,000
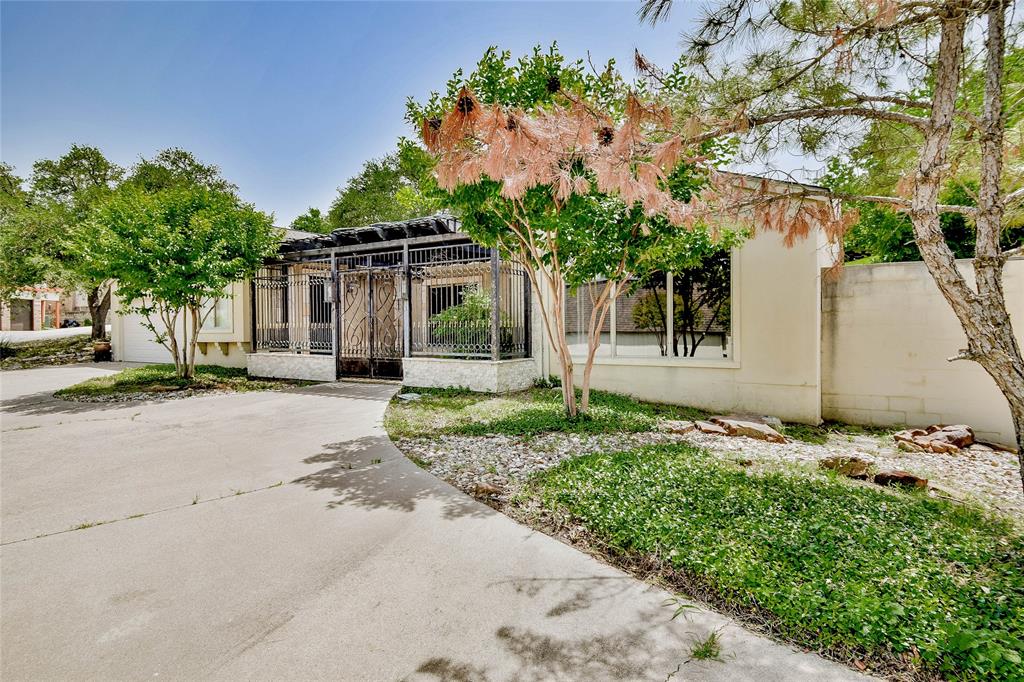
A great 1-story townhome with lakeview and no yardwork. Stunning designer decorated townhome in gated, guarded Decordova Bend Estates. Relax outdoors in wonderful wrought iron fenced courtyard. Nearly 2,300 sq. ft. includes 3 bedrooms, two and one-half bathrooms, 2 dining areas and a large 2-car garage with storage. Bambo flooring, gas fireplace and lots of built-ins in large living room. The kitchen has granite countertops, island, wine fridge, double ovens, warming oven, electric cook top, pantry, breakfast bar & breakfast nook, lighted cabinets, plantation shutters, textured walls, gorgeous chandeliers. Primary bedroom has huge closet. DCBE offers a renovated club house for dining and entertaining, 2 golf courses, community pool, children's playground, workout facility, plus tennis, pickle ball, and sand volleyball court. Seller offering to pay half of ten thousand HOA fee with acceptable offer.
| Listing Id: | 20945089 |
|---|---|
| List Price: | $389,000 |
| Property Type: | Residential |
| Property Sub Type: | Townhouse |
| Status: | Closed |
| Bedrooms Total: | 3 |
| Bathrooms Full: | 2 |
| Bathrooms Half: | 1 |
| Living Area: | 2,283 |
| Association Fee: | $235 |
| Lot Size Square Feet: | 2,427.0000 |
| Lot Size Acres: | 0.0557 |
| Architectural Style: | Traditional |
| Waterfront?: | No |
| City: | Granbury |
| County Or Parish: | Hood |
| Subdivision Name: | Decordova Bend Estates |
| Postal Code: | 76049 |
| Year Built: | 1996 |
| Accessibility Features Yn: | No |
| Accessory Unit?: | No |
| Appliances: | Dishwasher,Electric Cooktop,Electric Oven,Microwave,Double Oven,Warming Drawer |
| Association Fee Frequency: | Monthly |
| Association Fee Includes: | Full Use of Facilities, Management Fees, Security, Trash |
| Association Type: | Mandatory |
| Attached Garage?: | Yes |
| Basement Yn: | No |
| Bathrooms Total Decimal: | 2.10 |
| Bathrooms Total Integer: | 3 |
| Buyer Financing: | Conventional |
| Community Features: | Boat Ramp, Club House, Community Dock, Community Pool, Fishing, Fitness Center, Gated, Golf, Guarded Entrance, Lake, Marina, Park, Perimeter Fencing, Pickle Ball Court, Playground, Pool, RV Parking, Tennis Court(s), Other |
| Construction Materials: | Rock/Stone, Stucco |
| Cooling: | Ceiling Fan(s), Central Air, Electric |
| Covered Spaces: | 2 |
| Directions: | From Fall Creek Highway front gate entrance proceed on Fairway Drive to left on County Club Drive to Scenic Way and turn right. House on right corner. |
| Dock Permitted?: | No |
| Elementary School: | Acton |
| Elementary School Name: | Acton |
| Exterior Features: | Courtyard |
| Fencing: | None |
| Fireplace Features: | Family Room, Gas, Propane |
| Fireplaces Total: | 1 |
| Flooring: | Bamboo, Ceramic Tile |
| Foundation Details: | Slab |
| Garage Length: | 18 |
| Garage Spaces: | 2 |
| Garage Width: | 22 |
| Garage?: | Yes |
| Heating: | Electric, Fireplace(s) |
| High School Name: | Granbury |
| Hoa Management Company: | DCBE Owners Assn. |
| Hoa Management Company Phone: | 8173262381 |
| Interior Features: | Built-in Wine Cooler, Cable TV Available, Chandelier, Decorative Lighting, Eat-in Kitchen, Granite Counters, High Speed Internet Available, Kitchen Island, Open Floorplan, Pantry, Vaulted Ceiling(s), Walk-In Closet(s), Wet Bar |
| Lake Pump Yn: | No |
| Laundry Features: | Electric Dryer Hookup, Washer Hookup |
| Levels: | One |
| Room Count: | 9 |
| Lot Features: | Corner Lot, Landscaped, Sprinkler System, Subdivision, Water/Lake View |
| Lot Size: | Less Than .5 Acre (not Zero) |
| Lot Size Area: | 2,427.0000 |
| Lot Size Dimensions: | 231x73x70x99 |
| Lot Size Units: | Square Feet |
| Middle School Name: | Acton |
| Multi Parcel ID: | No |
| Municipal Utility District?: | Yes |
| Number Of Dining Areas: | 2 |
| Number Of Living Areas: | 1 |
| Number Of Parking Spaces: | 2 |
| Parking Features: | Garage, Garage Door Opener, Garage Double Door, Garage Faces Front, Inside Entrance |
| Pool?: | No |
| Possession: | Closing/Funding |
| Property Attached?: | No |
| Restrictions: | Architectural, Deed |
| Roof: | Composition |
| School District: | Granbury ISD |
| Security Features: | Gated Community, Smoke Detector(s) |
| Senior Community Yn: | No |
| Smart Home Features Appor Pass Y: | 0 |
| Soil Type: | Unknown |
| Special Taxing Entities: | 0 |
| Structural Style: | Condo/Townhome, Lake House, Resort Property, Single Detached, Vacation Home |
| Transaction Type: | For Sale |
| Utilities: | Asphalt, MUD Sewer, MUD Water |
| Waterbody Name: | Granbury |
| Will Subdivide: | No |
| Year Built Details: | Preowned |
Listing Courtesy of: RE/MAX Lake Granbury
Listing Agent: Rod Davis
(817) 596-8000
Mortgage Calculator
All listings featuring the  icon are provided courtesy of North Texas Real Estate Information Systems, Inc. (NTREIS), Copyright 2026. All rights reserved.
All information is believed accurate but not guaranteed. The properties displayed may not be all of the properties available through the IDX Program. Any use of this site other than by potential buyers or sellers is strictly prohibited.
North Texas Real Estate Information Systems, Inc. data last updated on October 21, 2026 03:03 AM - CT
Property Last Updated: October 21, 2026 03:03 AM - CT
