4006 Houston Drive
Heartland, TX 75126
$174,900
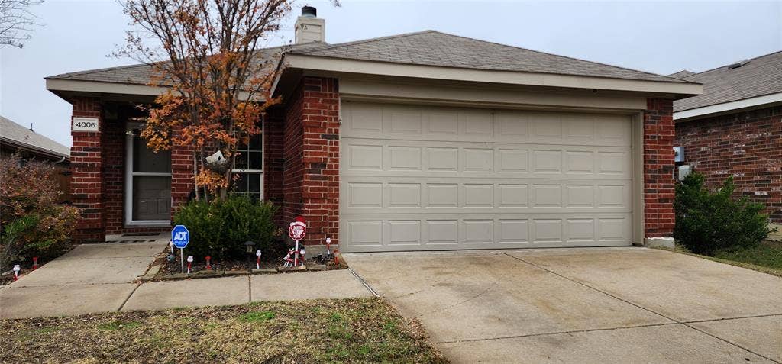
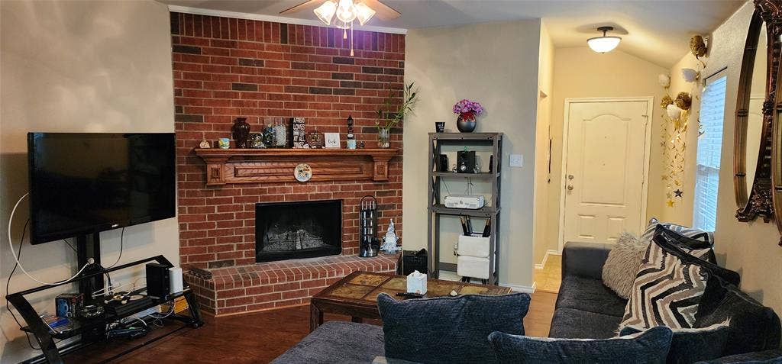
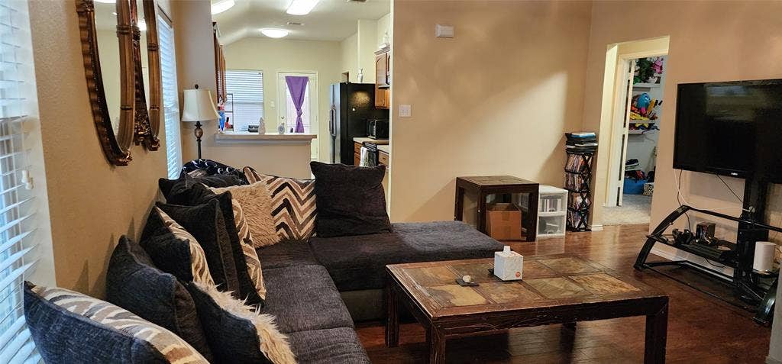
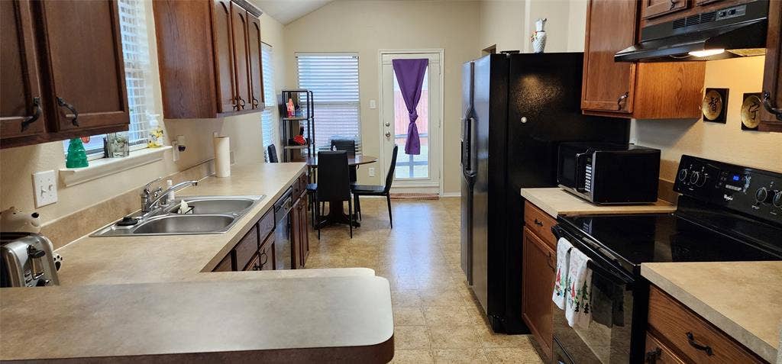
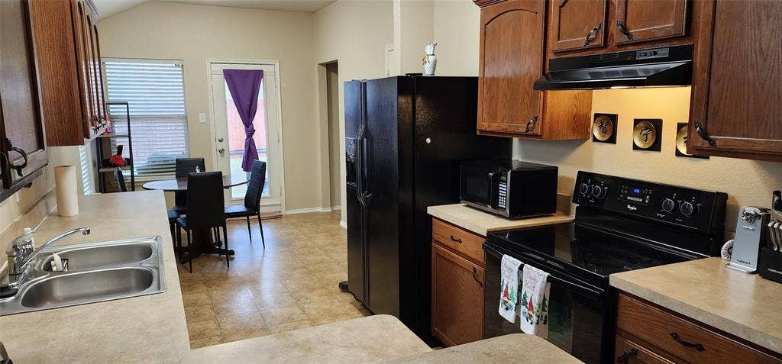
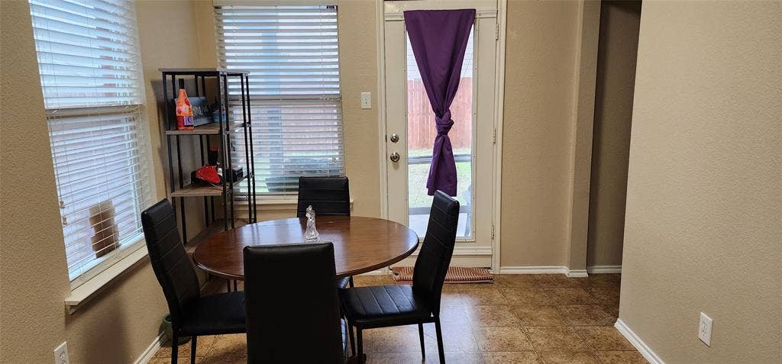
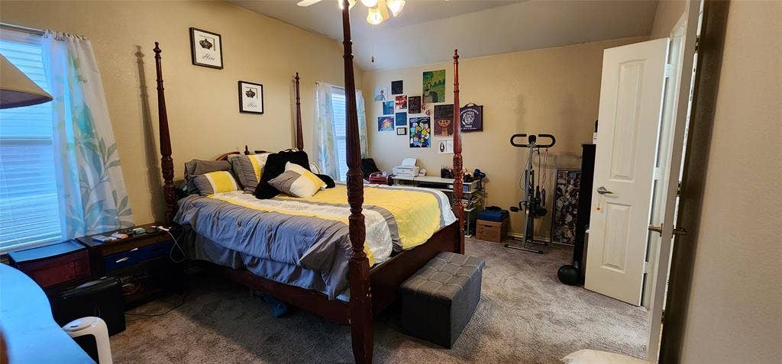
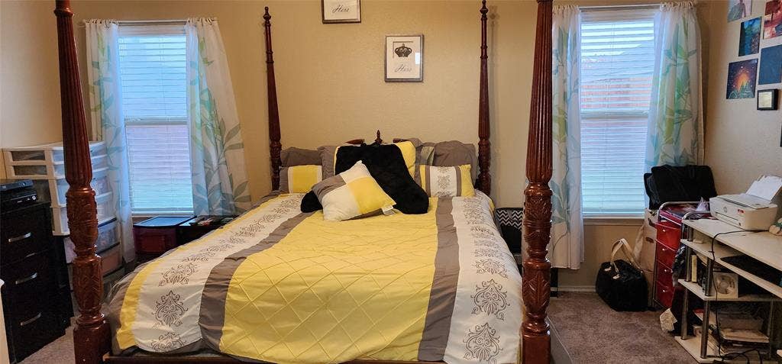
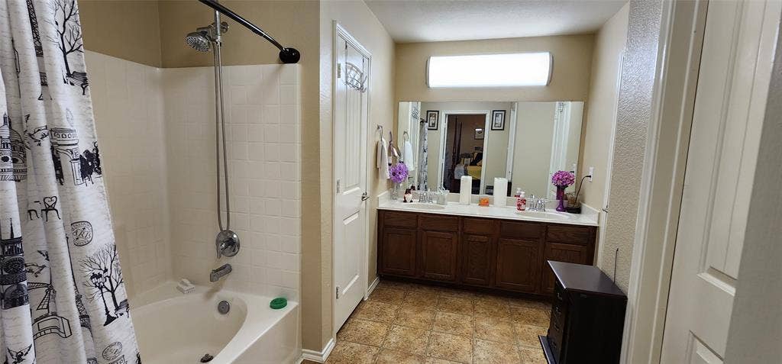
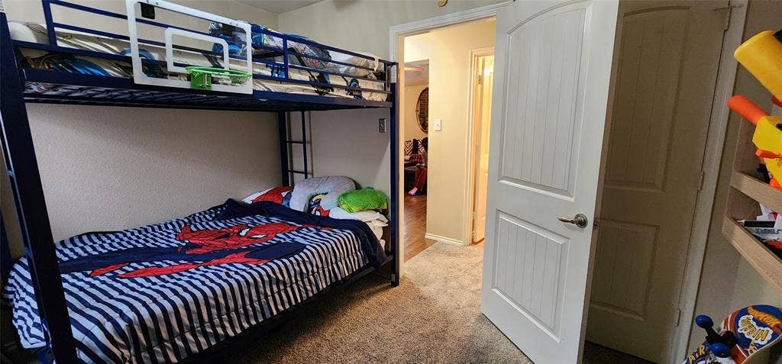
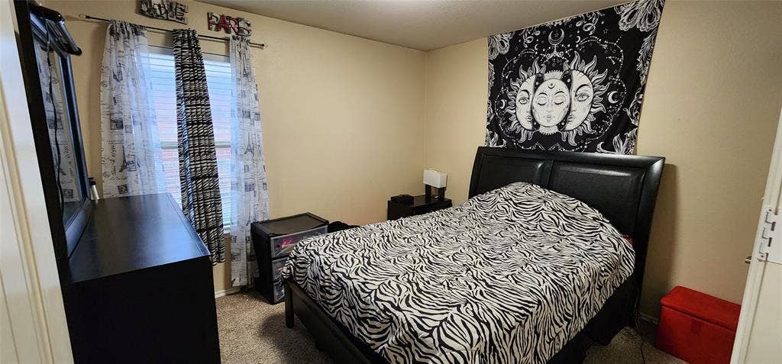
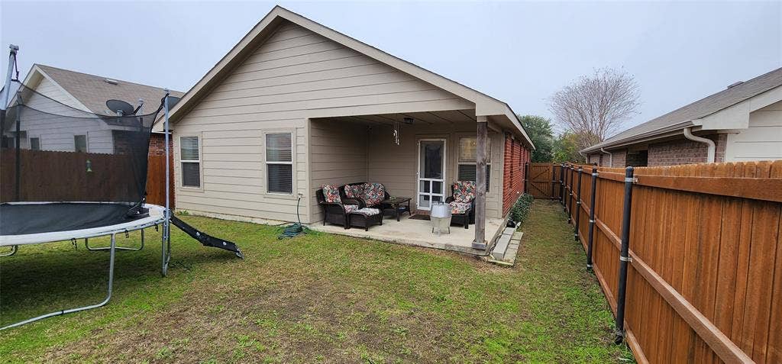
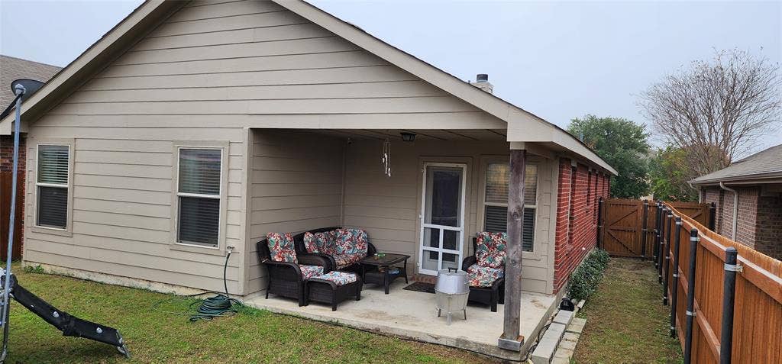
Welcome home to this charming, well maintained home in the desirable Heartland community! Featuring 3 bedrooms, 2 bathrooms, and an inviting open concept floor plan, this home offers the perfect blend of comfort and functionality. The spacious living area showcases beautiful wood flooring and a cozy corner wood-burning fireplace, creating a warm and welcoming atmosphere. The thoughtfully designed split-bedroom layout provides added privacy, with the primary suite tucked away at the rear of the home. The primary retreat features a spacious ensuite bathroom, offering a relaxing space to unwind. Step outside to the covered patio, perfect for entertaining guests, weekend gatherings, or simply enjoying the backyard. Enjoy resort-style living right in your own community! Heartland residents enjoy HOA-provided access to an impressive collection of amenities, including The Oasis Amenity Center, featuring a main amenity building, indoor event and meeting spaces, a resort-style pool complex with two waterslides, and an on-site snack bar. Additional community amenities include a fitness center, multiple swimming pools, sports courts, parks, green spaces, picnic areas, a stocked fishing lake, scenic hiking and biking trails, playgrounds, a dog park, outdoor gaming areas, and HOA-hosted community events. There's truly something for everyone! Conveniently located near I-20, with easy access to shopping, dining, entertainment, and major commuting routes. Experience the perfect combination of comfortable living and exceptional community amenities. Why just buy a home when you can enjoy an entire lifestyle? Schedule your private showing today and discover all ...
+ Read More| Listing Id: | 21428948 |
|---|---|
| List Price: | $174,900 |
| Property Type: | Residential |
| Property Sub Type: | Single Family Residence |
| Status: | Active |
| Bedrooms Total: | 3 |
| Bathrooms Full: | 2 |
| Living Area: | 1,329 |
| Association Fee: | $150 |
| Unexempt Taxes: | $6,523 |
| Lot Size Square Feet: | 4,791.6000 |
| Lot Size Acres: | 0.11 |
| Architectural Style: | Traditional |
| Waterfront?: | No |
| City: | Heartland |
| County Or Parish: | Kaufman |
| Subdivision Name: | Heartland Tr B Ph 1a |
| Postal Code: | 75126 |
| Year Built: | 2008 |
| Accessibility Features Yn: | No |
| Accessory Unit?: | No |
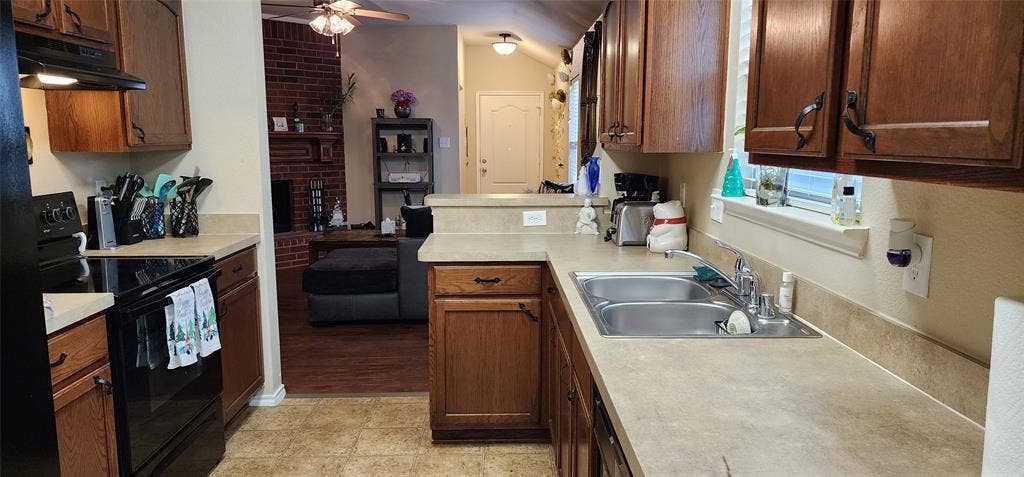
| Appliances: | Dishwasher,Disposal,Electric Range,Electric Water Heater |
| Association Fee Frequency: | Semi-Annual |
| Association Fee Includes: | Full Use of Facilities, Maintenance Structure, Management Fees |
| Association Type: | Mandatory |
| Attached Garage?: | Yes |
| Basement Yn: | No |
| Bathrooms Total Decimal: | 2.00 |
| Bathrooms Total Integer: | 2 |
| Community Features: | Club House, Community Pool, Fishing, Fitness Center, Jogging Path/Bike Path, Park, Playground, Sidewalks, Tennis Court(s) |
| Construction Materials: | Brick |
| Cooling: | Ceiling Fan(s), Central Air, Electric |
| Covered Spaces: | 2 |
| Directions: | From I20 take 741 South. Right on Sunnybrook. Right on Houston Dr. House on right. |
| Elementary School: | Barbara Walker |
| Elementary School Name: | Barbara Walker |
| Exclusions: | Personal Items |
| Exterior Features: | Covered Patio/Porch |
| Fencing: | Back Yard, Wood |
| Fireplace Features: | Brick, Wood Burning |
| Fireplaces Total: | 1 |
| Flooring: | Carpet, Vinyl, Wood |
| Foundation Details: | Slab |
| Garage Dimensions: | 20x20 |
| Garage Spaces: | 2 |
| Garage?: | Yes |
| Heating: | Central, Electric |
| High School Name: | Crandall |
| Hoa Management Company: | HEARTLAND COMMUNITY ASSOC. CCMC |
| Hoa Management Company Phone: | 972-564-1511 |
| Interior Features: | Eat-in Kitchen, High Speed Internet Available |
| Intermediate School Name: | Crandall |
| Laundry Features: | Electric Dryer Hookup, Utility Room, Full Size W/D Area, Washer Hookup |
| Levels: | One |
| Listing Terms: | Cash, Conventional, FHA, VA Loan |
| Room Count: | 7 |
| Lot Features: | Interior Lot |
| Lot Size: | Less Than .5 Acre (not Zero) |
| Lot Size Area: | 0.1100 |
| Lot Size Source: | Public Records |
| Lot Size Units: | Acres |
| Multi Parcel ID: | No |
| Municipal Utility District?: | Yes |
| Number Of Dining Areas: | 1 |
| Number Of Living Areas: | 1 |
| Number Of Parking Spaces: | 2 |
| Parking Features: | Garage Faces Front, Garage Single Door |
| Patio And Porch Features: | Covered, Rear Porch |
| Pool?: | No |
| Possession: | Closing/Funding |
| Postal Code Plus 4: | 8256 |
| Property Attached?: | No |
| Roof: | Composition |
| School District: | Crandall ISD |
| Senior Community Yn: | No |
| Smart Home Features Appor Pass Y: | 0 |
| Structural Style: | Single Detached |
| Transaction Type: | For Sale |
| Utilities: | Co-op Electric, MUD Sewer, MUD Water |
| Will Subdivide: | No |
| Window Features: | Window Coverings |
| Year Built Details: | Preowned |
Listing Courtesy of: Dorman Realtors, LLC
Listing Agent: Dorman Nelson
(972) 849-9587
Mortgage Calculator
All listings featuring the  icon are provided courtesy of North Texas Real Estate Information Systems, Inc. (NTREIS), Copyright 2026. All rights reserved.
All information is believed accurate but not guaranteed. The properties displayed may not be all of the properties available through the IDX Program. Any use of this site other than by potential buyers or sellers is strictly prohibited.
North Texas Real Estate Information Systems, Inc. data last updated on November 05, 2026 12:10 AM - CT
Property Last Updated: November 05, 2026 12:10 AM - CT
