 1 / 35
4005 Hatherly Drive
Plano, TX 75023
$514,990
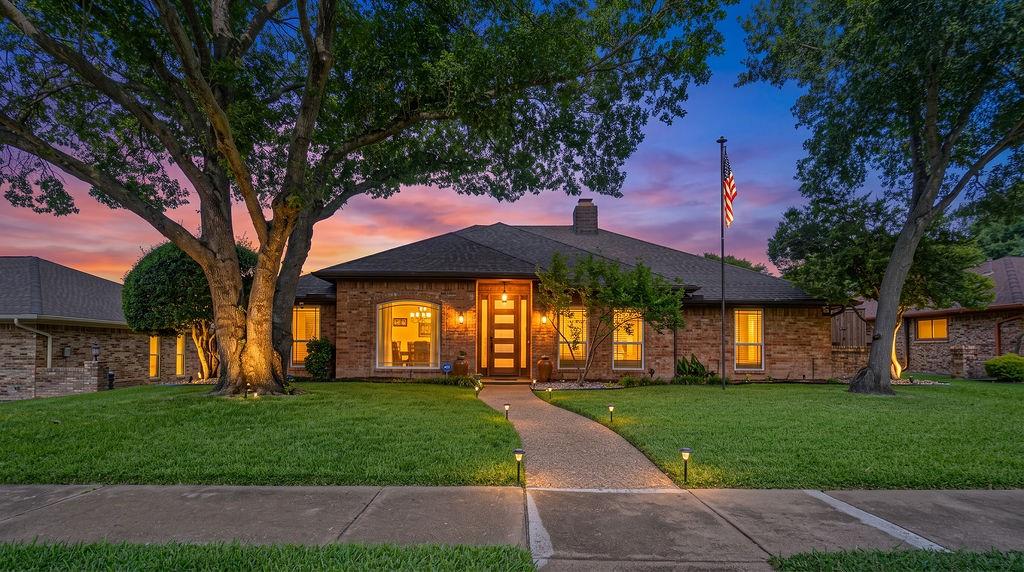
*3.75% ASSUMABLE RATE* Welcome to the home where every day feels like a staycation! Tucked beneath a canopy of mature shade trees, this beautifully updated single-story brick home is packed with character, style, and spaces made for making memories. Step inside to gorgeous wood-plank tile flooring, and an open, inviting layout that instantly feels like home. Sliding barn doors give you the flexibility to create an open-concept flow or cozy up for movie nights in the bonus room. The showstopper is the completely renovated kitchen! Featuring stunning granite countertops, custom cabinetry, stainless steel appliances, a gas range with double ovens, and a beautiful stone accent wall, this space was designed for everything from quick breakfasts to hosting the entire family. The sunny breakfast nook is the perfect place to start your morning with a cup of coffee. The thoughtfully designed floor plan offers three spacious bedrooms and two and a half bathrooms. Escape to your private primary suite featuring an oversized room, walk-in closet, and a spa-inspired ensuite complete with a custom tiled walk-in shower. Then...step outside and prepare to fall in love. Your own private backyard paradise awaits with a covered patio featuring rustic wood beams, a nice ceiling fan, and privacy shades for year-round entertaining. Spend summer days relaxing in the sparkling pool with natural rock accents, unwind in the heated spa after a long day, and enjoy the privacy of a beautifully fenced backyard. This isn't just ...
+ Read More| Listing Id: | 21344971 |
|---|---|
| List Price: | $514,990 |
| Property Type: | Residential |
| Property Sub Type: | Single Family Residence |
| Status: | Closed |
| Bedrooms Total: | 3 |
| Bathrooms Full: | 2 |
| Bathrooms Half: | 1 |
| Living Area: | 2,300 |
| Unexempt Taxes: | $8,817 |
| Lot Size Square Feet: | 9,147.6000 |
| Lot Size Acres: | 0.21 |
| Architectural Style: | Traditional |
| Waterfront?: | No |
| City: | Plano |
| County Or Parish: | Collin |
| Subdivision Name: | Hunters Glen One |
| Postal Code: | 75023 |
| Year Built: | 1981 |
| Accessibility Features Yn: | No |
| Appliances: | Dishwasher,Disposal,Gas Range,Microwave,Double Oven,Vented Exhaust Fan |
| Association Type: | None |
| Attached Garage?: | Yes |
| Basement Yn: | No |
| Bathrooms Total Decimal: | 2.10 |
| Bathrooms Total Integer: | 3 |
| Buyer Financing: | Conventional |
| Construction Materials: | Brick |
| Cooling: | Ceiling Fan(s), Central Air |
| Covered Spaces: | 2 |
| Directions: | Please use GPS |
| Elementary School: | Christie |
| Elementary School Name: | Christie |
| Exclusions: | Washer, Dryer, Refrigerator, TV's, TV Mounts, Curtains, Curtain Rods |
| Exterior Features: | Covered Patio/Porch, Rain Gutters |
| Fencing: | Back Yard, Privacy, Wood |
| Fireplace Features: | Brick, Gas Starter, Living Room |
| Fireplaces Total: | 1 |
| Flooring: | Carpet, Ceramic Tile |
| Foundation Details: | Slab |
| Garage Spaces: | 2 |
| Garage?: | Yes |
| Heating: | Central, Fireplace(s) |
| High School Name: | Clark |
| Interior Features: | Chandelier, Decorative Lighting, Vaulted Ceiling(s), Wet Bar |
| Laundry Features: | Electric Dryer Hookup, In Kitchen, Full Size W/D Area, Dryer Hookup |
| Levels: | One |
| Listing Terms: | Cash, Conventional, FHA, VA Loan |
| Room Count: | 10 |
| Lot Features: | Few Trees, Interior Lot, Landscaped, Level |
| Lot Size: | Less Than .5 Acre (not Zero) |
| Lot Size Area: | 0.2100 |
| Lot Size Units: | Acres |
| Middle School Name: | Schimelpfenig |
| Multi Parcel ID: | No |
| Municipal Utility District?: | No |
| Number Of Dining Areas: | 2 |
| Number Of Living Areas: | 2 |
| Number Of Parking Spaces: | 2 |
| Parking Features: | Driveway, Garage, Garage Faces Rear, Garage Single Door |
| Patio And Porch Features: | Covered, Rear Porch |
| Pool Features: | In Ground, Pool/Spa Combo |
| Pool?: | Yes |
| Possession: | Closing/Funding |
| Postal Code Plus 4: | 5034 |
| Property Attached?: | No |
| Roof: | Composition |
| School District: | Plano ISD |
| Senior High School Name: | Plano Senior |
| Smart Home Features Appor Pass Y: | 0 |
| Structural Style: | Single Detached |
| Transaction Type: | For Sale |
| Utilities: | Cable Available, City Sewer, City Water, Electricity Connected, Natural Gas Available |
| Will Subdivide: | No |
| Window Features: | Window Coverings |
| Year Built Details: | Preowned |
Listing Courtesy of: Coldwell Banker Apex, REALTORS
Listing Agent: Alicia Underwood
972-413-9525
Mortgage Calculator
All listings featuring the  icon are provided courtesy of North Texas Real Estate Information Systems, Inc. (NTREIS), Copyright 2026. All rights reserved.
All information is believed accurate but not guaranteed. The properties displayed may not be all of the properties available through the IDX Program. Any use of this site other than by potential buyers or sellers is strictly prohibited.
North Texas Real Estate Information Systems, Inc. data last updated on November 03, 2026 08:44 PM - CT
Property Last Updated: November 03, 2026 08:44 PM - CT
