4002 Autumnwood Lane
Heartland, TX 75126
$225,000
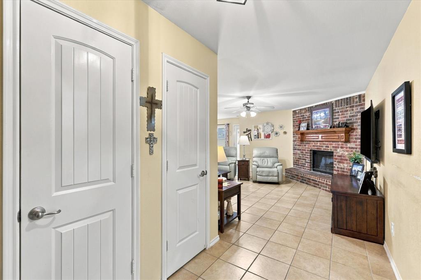
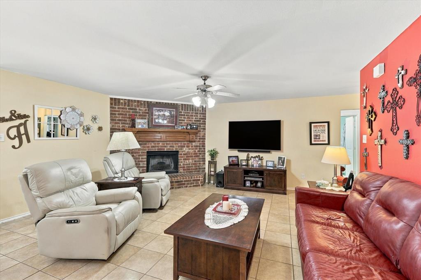
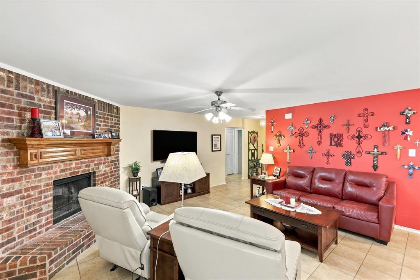
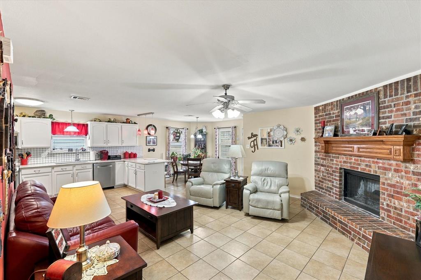
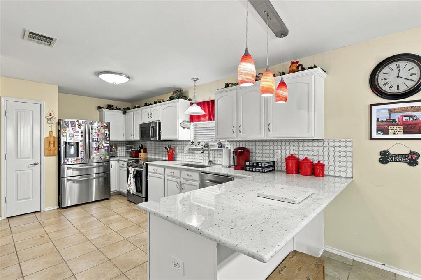
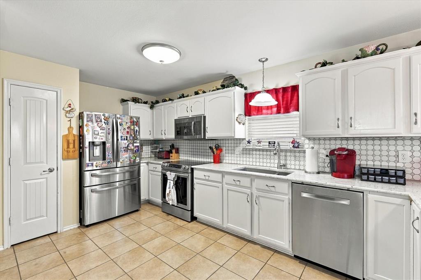
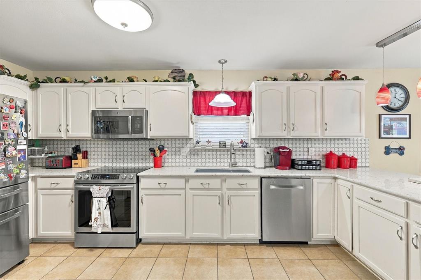
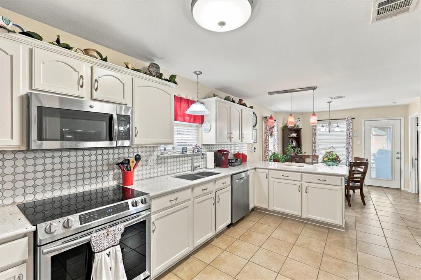
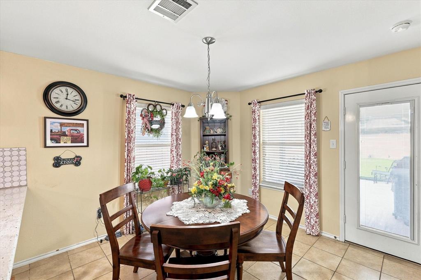
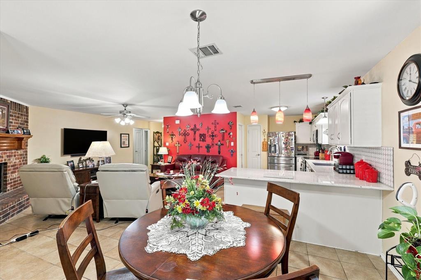
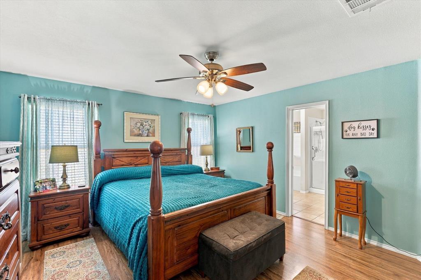
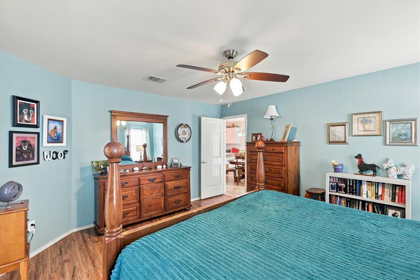
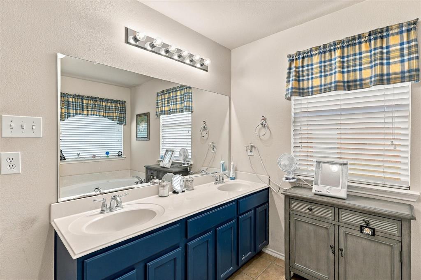
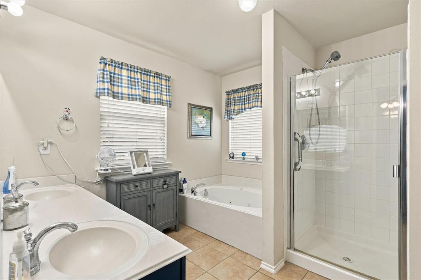
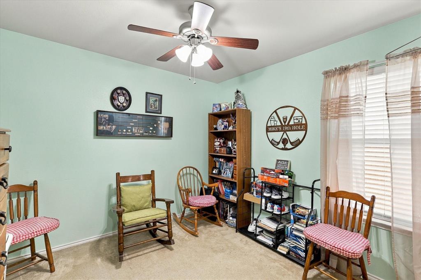
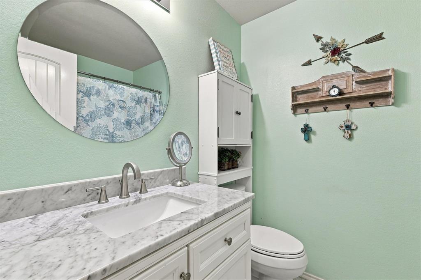
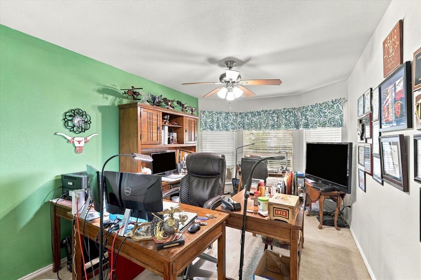
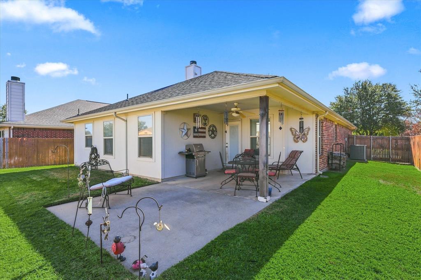
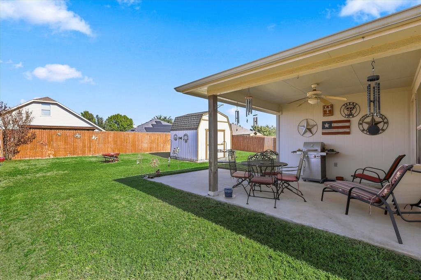
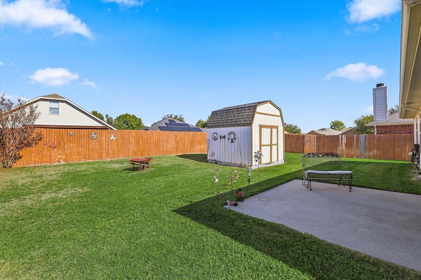
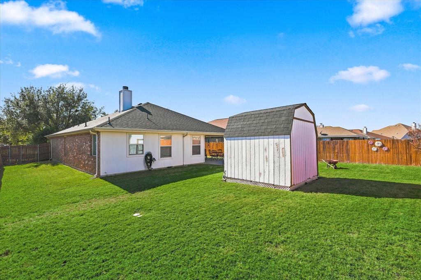
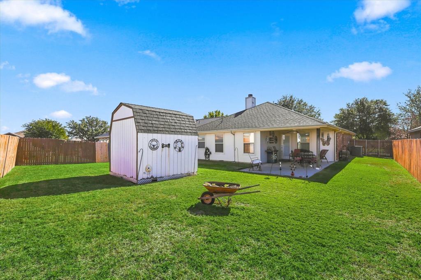
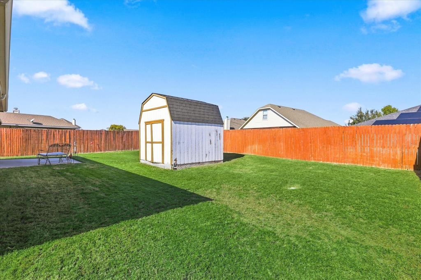
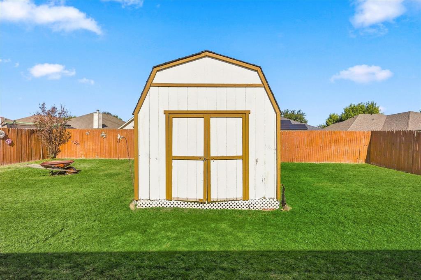
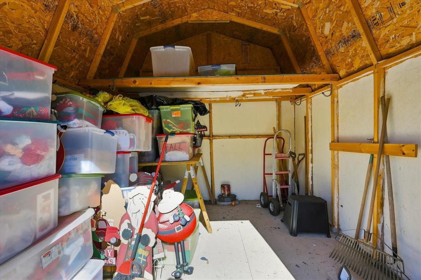
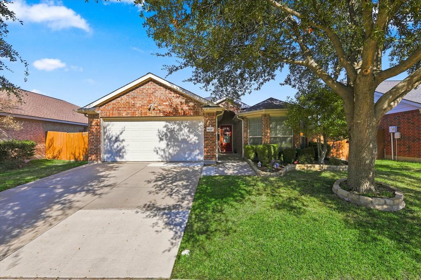
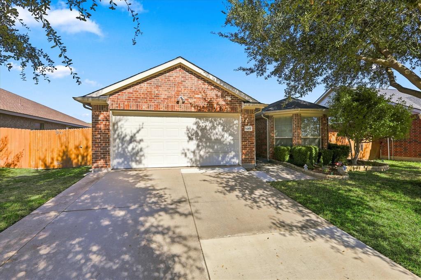
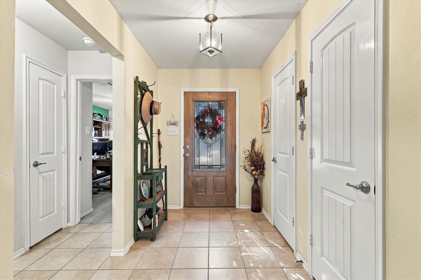
Welcome home to Heartland! This beautifully updated 3 bedroom, 2 bath home offers 1,521 square feet of comfortable living space, thoughtful upgrades, and an incredible backyard perfect for relaxing or entertaining. The kitchen features tons of cabinet and counters space, SS appliances, gorgeous granite countertops and a stylish backsplash, creating a warm and inviting space for cooking and gathering. The living room offers a cozy wood-burning fireplace, perfect for enjoying those cooler evenings. A desirable split-bedroom floor plan provides added privacy, while the spacious primary suite is a true retreat, featuring an ensuite bathroom with a jetted garden tub, separate shower, and an oversized walk-in closet. Step outside to enjoy the large backyard, extended patio, and oversized outdoor storage building, offering plenty of space for entertaining, outdoor enjoyment, and additional storage.
Located in the highly desirable master-planned community of Heartland, enjoy an impressive collection of amenities spanning over 400 acres of parks and picnic areas, a 35-acre stocked lake with fishing pier, and miles of scenic hike and bike trails. Heartland Park features three swimming pools, a basketball court, baseball and soccer fields, and the popular Pirate's Cove playground. The spectacular Oasis amenity center takes community living to another level with two 30-foot waterslides, three pools, a splash pad, playground, outdoor game room, snack bar, a 5,000-square-foot event center, and a 6,000-square-foot fully equipped fitness center. Enjoy the lifestyle, amenities, and community you've been looking for. This Heartland home is ready ...
| Listing Id: | 21432794 |
|---|---|
| List Price: | $225,000 |
| Property Type: | Residential |
| Property Sub Type: | Single Family Residence |
| Status: | Active |
| Bedrooms Total: | 3 |
| Bathrooms Full: | 2 |
| Living Area: | 1,521 |
| Association Fee: | $313 |
| Unexempt Taxes: | $6,622 |
| Lot Size Square Feet: | 7,318.0800 |
| Lot Size Acres: | 0.168 |
| Architectural Style: | Traditional |
| Waterfront?: | No |
| City: | Heartland |
| County Or Parish: | Kaufman |
| Subdivision Name: | Heartland Tr A Ph 3a |
| Postal Code: | 75126 |
| Year Built: | 2008 |
| Accessibility Features Yn: | No |
| Appliances: | Dishwasher,Disposal,Dryer,Electric Range,Electric Water Heater,Microwave,Refrigerator,Washer |
| Association Fee Frequency: | Semi-Annual |
| Association Fee Includes: | Full Use of Facilities, Maintenance Grounds, Management Fees |
| Association Type: | Mandatory |
| Attached Garage?: | Yes |
| Basement Yn: | No |
| Bathrooms Total Decimal: | 2.00 |
| Bathrooms Total Integer: | 2 |
| Community Features: | Club House, Community Pool, Fishing, Fitness Center, Jogging Path/Bike Path, Park, Playground, Pool |
| Construction Materials: | Brick |
| Cooling: | Ceiling Fan(s), Central Air, Electric |
| Covered Spaces: | 2 |
| Directions: | From I20 head South on FM 741, take a left on Regency, then a left on Wagon. Make a right onto Autumnwood, the home will be on the left. |
| Easements: | None |
| Elementary School: | Barbara Walker |
| Elementary School Name: | Barbara Walker |
| Exclusions: | Excludes TV mounts, and curtains and rods in the primary bedroom and dining room. |
| Exterior Features: | Covered Patio/Porch, Rain Gutters, Storage |
| Fencing: | Back Yard, Fenced, Wood |
| Fireplace Features: | Brick, Living Room, Wood Burning |
| Fireplaces Total: | 1 |
| Flooring: | Carpet, Ceramic Tile, Luxury Vinyl Plank |
| Foundation Details: | Slab |
| Garage Height: | 20 |
| Garage Dimensions: | 25x25 |
| Garage Spaces: | 2 |
| Garage?: | Yes |
| Heating: | Central, Electric, Fireplace(s) |
| High School Name: | Crandall |
| Hoa Management Company: | CCMC |
| Hoa Management Company Phone: | 972-564-1511 |
| Horse Permitted Yn: | No |
| Interior Features: | Cable TV Available, Decorative Lighting, Eat-in Kitchen, Granite Counters, High Speed Internet Available, Open Floorplan, Walk-In Closet(s) |
| Lake Pump Yn: | No |
| Laundry Features: | Electric Dryer Hookup, Utility Room, Full Size W/D Area, Dryer Hookup, Washer Hookup |
| Levels: | One |
| Listing Terms: | Cash, Conventional, FHA, USDA Loan, VA Loan |
| Room Count: | 8 |
| Lot Features: | Cleared, Few Trees, Landscaped, Lrg. Backyard Grass, Sprinkler System |
| Lot Size: | Less Than .5 Acre (not Zero) |
| Lot Size Area: | 0.1680 |
| Lot Size Source: | Assessor |
| Lot Size Units: | Acres |
| Middle School Name: | Heartland |
| Multi Parcel ID: | No |
| Municipal Utility District?: | Yes |
| Notice Surveillance Devices Pres: | None |
| Number Of Dining Areas: | 1 |
| Number Of Living Areas: | 1 |
| Number Of Parking Spaces: | 2 |
| Parking Features: | Driveway, Garage Faces Front, Garage Single Door |
| Patio And Porch Features: | Covered |
| Pool?: | No |
| Possession: | Closing/Funding |
| Postal Code Plus 4: | 8299 |
| Property Attached?: | No |
| Restrictions: | No Known Restriction(s) |
| Roof: | Composition |
| School District: | Crandall ISD |
| Security Features: | Smoke Detector(s) |
| Smart Home Features Appor Pass Y: | 0 |
| Soil Type: | Unknown |
| Special Taxing Entities: | 1 |
| Structural Style: | Single Detached |
| Transaction Type: | For Sale |
| Utilities: | Cable Available, MUD Sewer, MUD Water |
| Vegetation: | Grassed |
| Will Subdivide: | No |
| Window Features: | Bay Window(s), Window Coverings |
| Year Built Details: | Preowned |
Listing Courtesy of: Wofford Realty
Listing Agent: Jennifer Fleming
817-918-4303
Mortgage Calculator
All listings featuring the  icon are provided courtesy of North Texas Real Estate Information Systems, Inc. (NTREIS), Copyright 2026. All rights reserved.
All information is believed accurate but not guaranteed. The properties displayed may not be all of the properties available through the IDX Program. Any use of this site other than by potential buyers or sellers is strictly prohibited.
North Texas Real Estate Information Systems, Inc. data last updated on November 14, 2026 02:05 PM - CT
Property Last Updated: November 14, 2026 02:05 PM - CT