400 Silverton Drive
Irving, TX 75063
$499,000
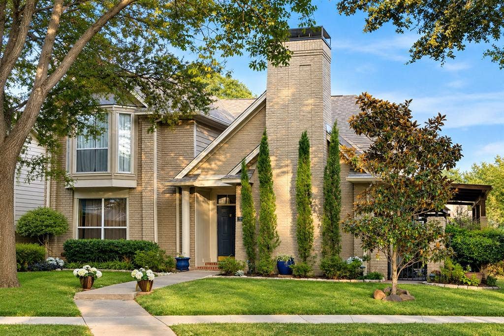
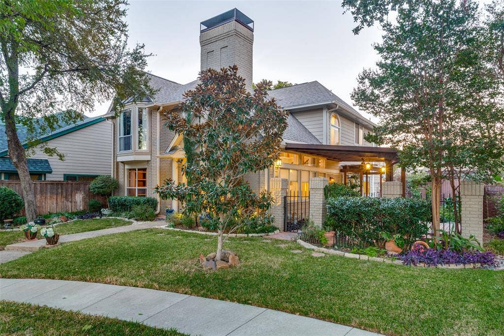
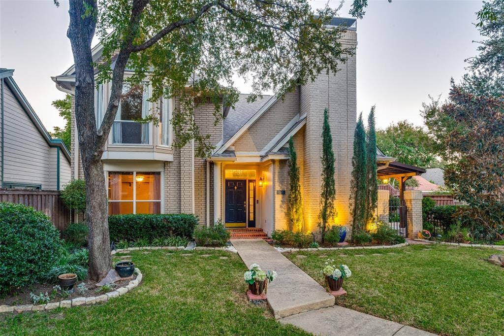
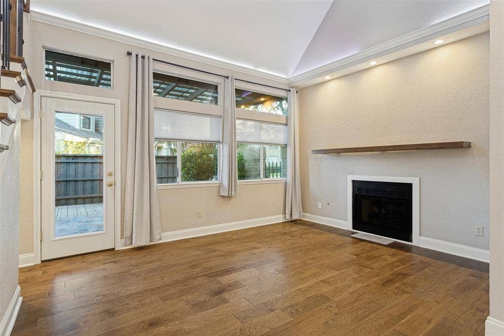
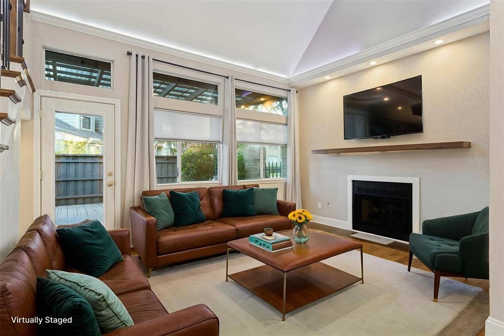
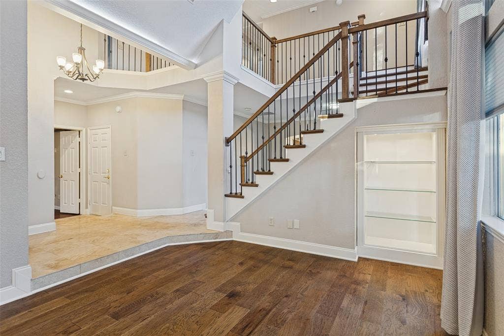
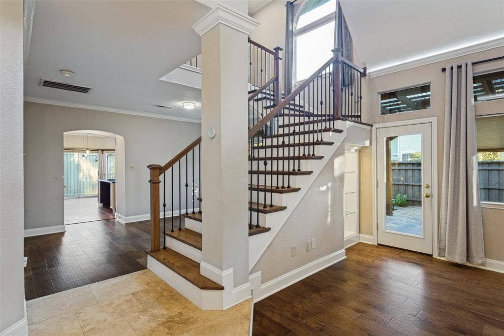
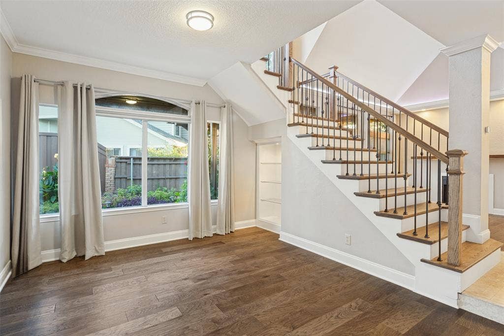
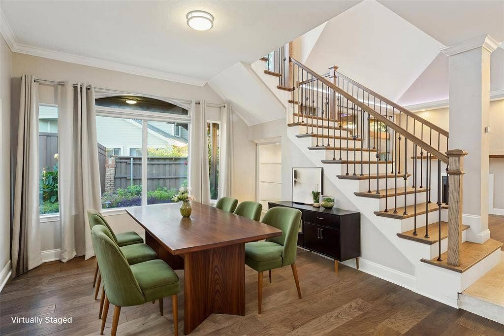
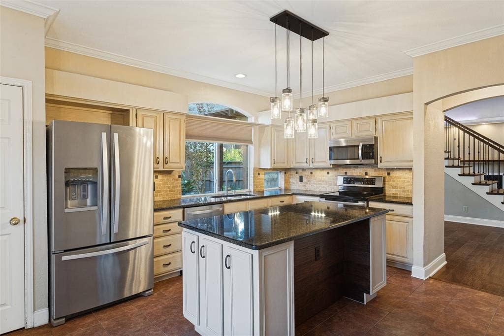
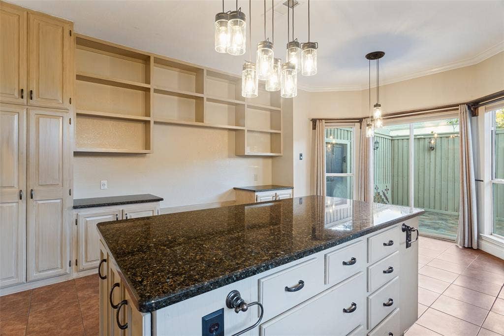
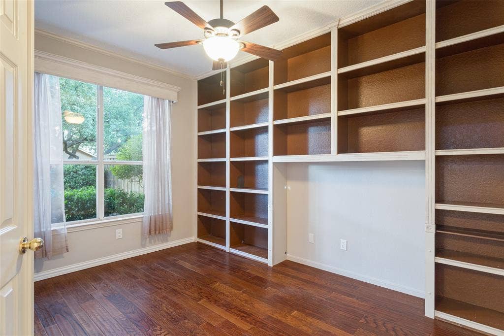
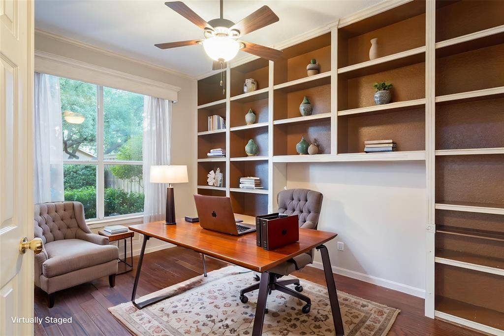
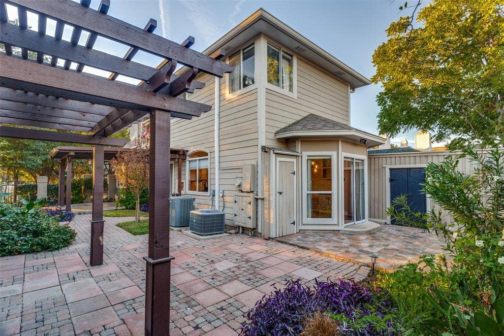
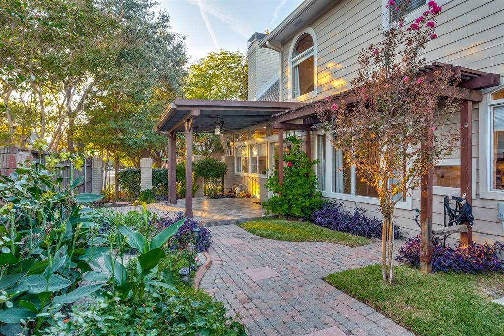
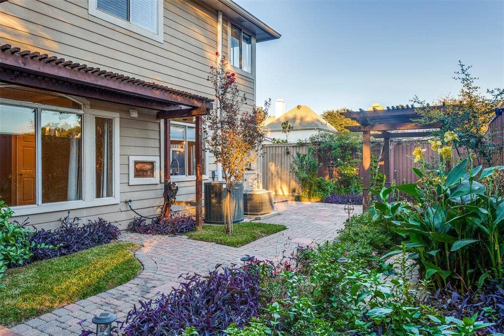
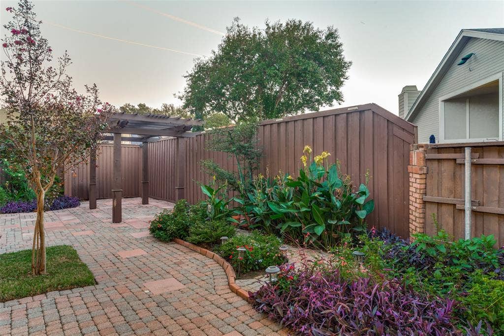
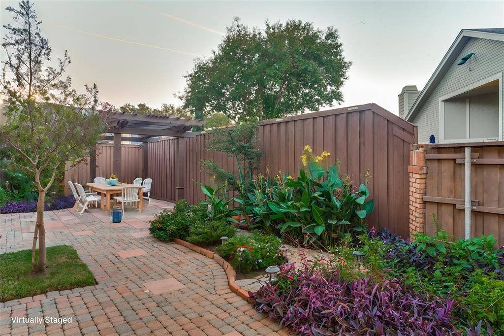
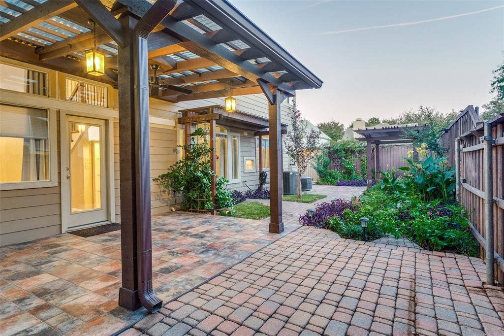
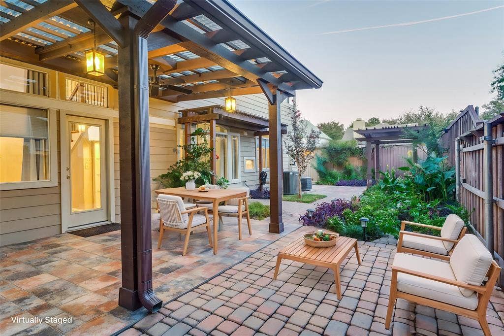
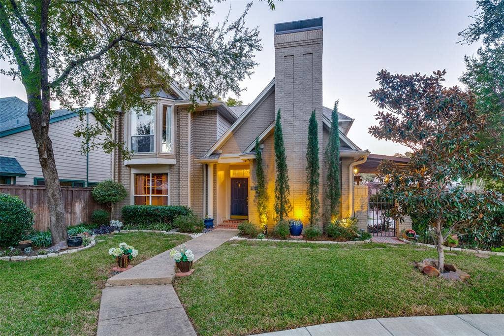
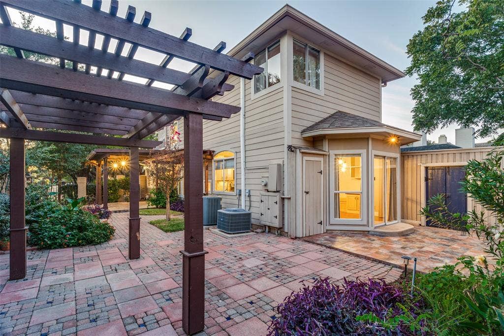
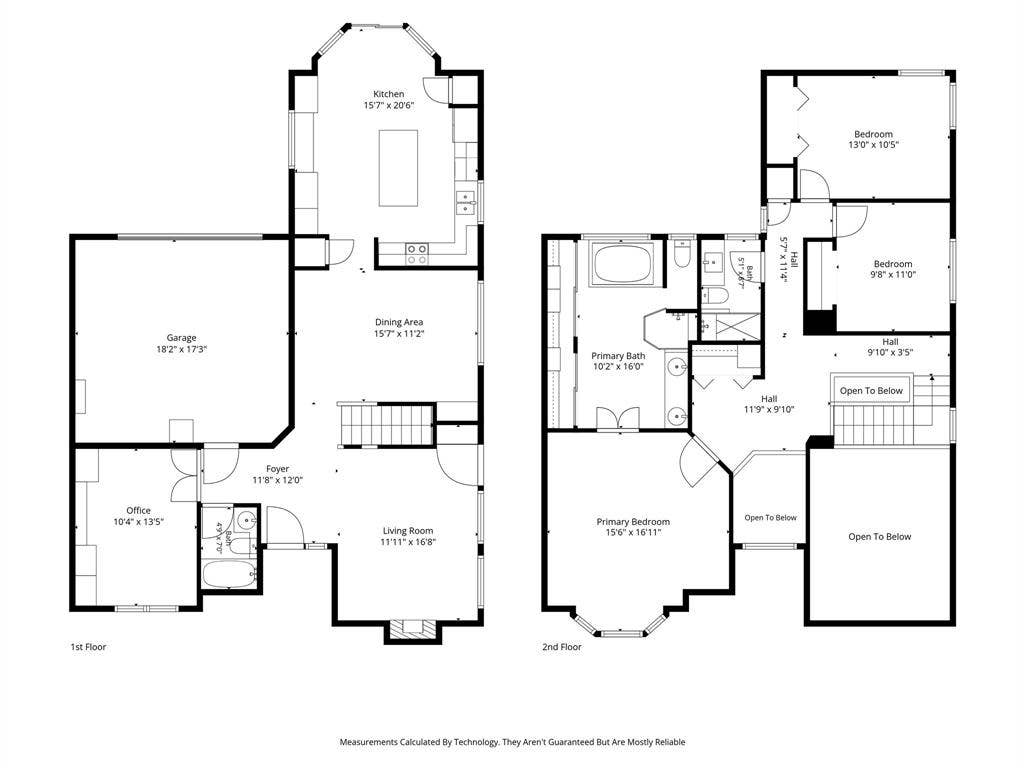
Welcome to 400 Silverton Drive, a home that has been lovingly cared for by the same owners for the past 20 years! From raising their family to making countless memories, the owners have taken great pride in maintaining and improving this special home over the years. Beautifully landscaped grounds reflect the care and attention found throughout the property. Thoughtful upgrades, including a tankless water heater and an EV charger in the garage, add modern convenience and efficiency. With its welcoming atmosphere, established landscaping, and years of attentive ownership, this is more than just a house—it's a place that has truly been loved and is ready for its next chapter. Come see what makes 400 Silverton Drive such a special place to call home! Additional educational opportunities include Riverchase Elementary's bilingual Pre-K and elementary programs, as well as Landry Elementary's Pre-K program.
| Listing Id: | 21421936 |
|---|---|
| List Price: | $499,000 |
| Property Type: | Residential |
| Property Sub Type: | Single Family Residence |
| Status: | Active |
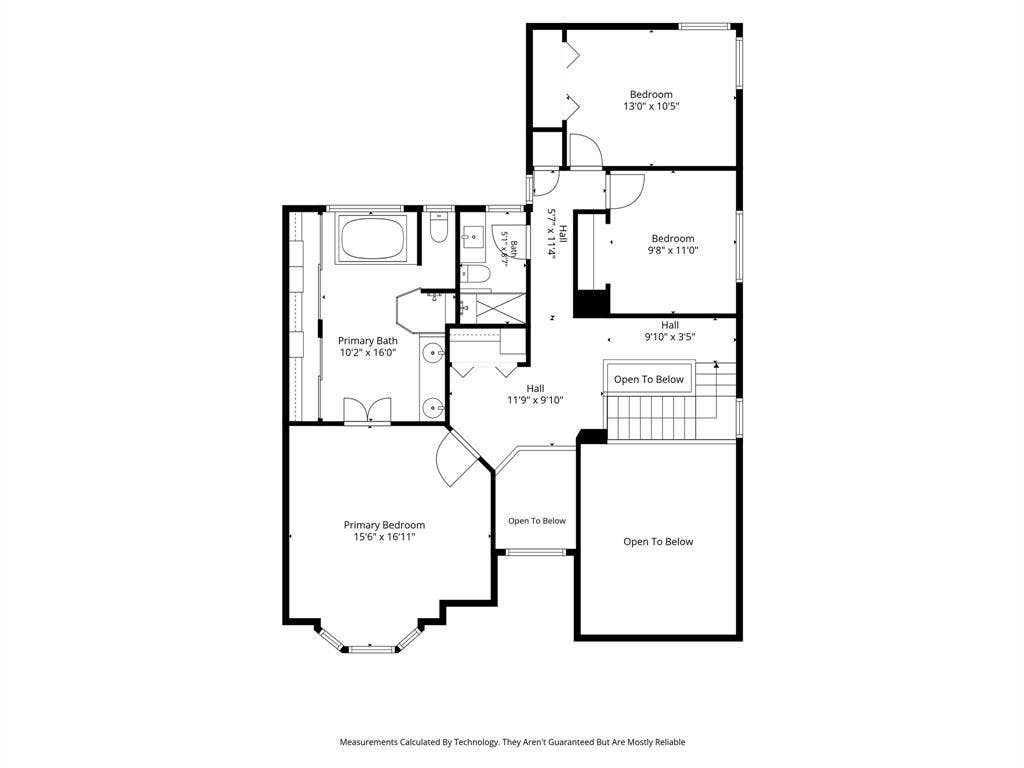
| Bedrooms Total: | 4 |
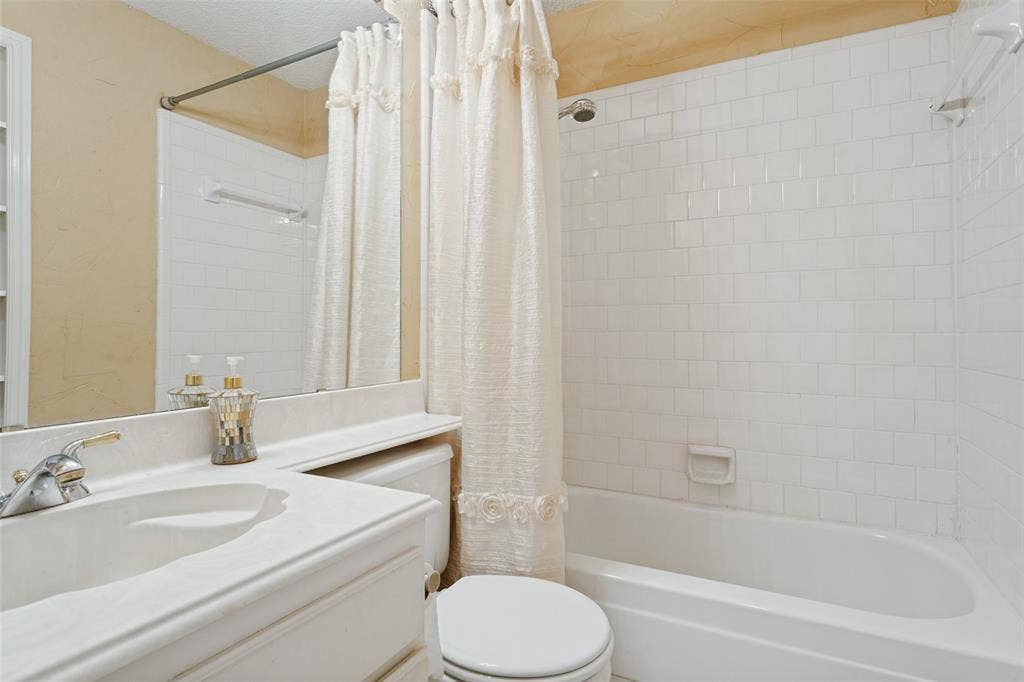
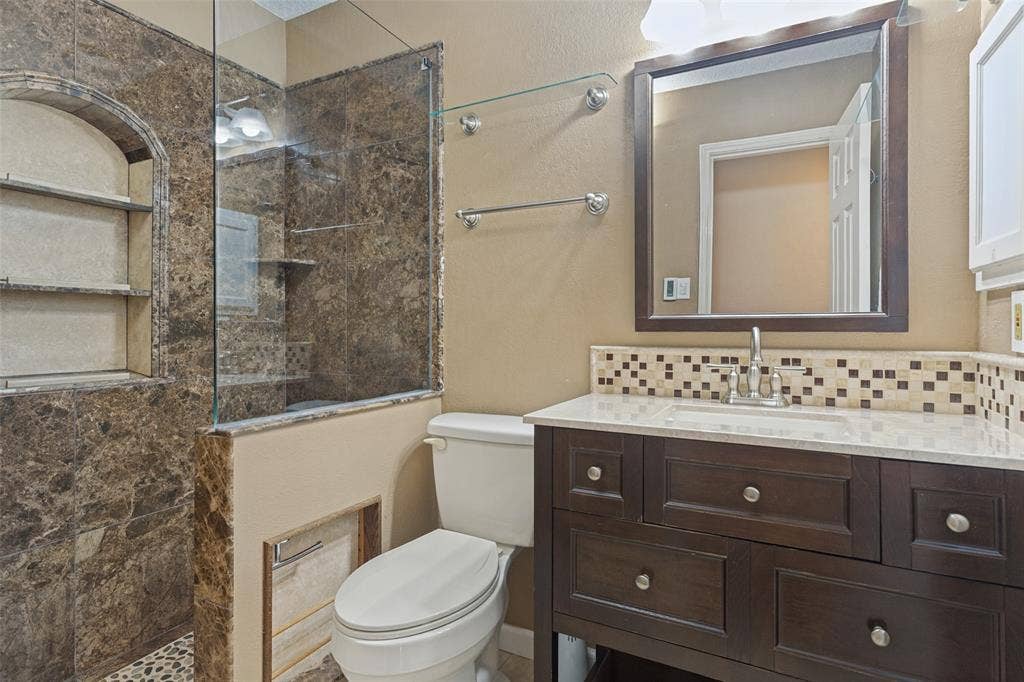
| Bathrooms Full: | 3 |
| Living Area: | 2,187 |
| Association Fee: | $840 |
| Unexempt Taxes: | $10,926 |
| Lot Size Square Feet: | 4,965.8400 |
| Lot Size Acres: | 0.114 |
| Architectural Style: | Traditional |
| Waterfront?: | No |
| City: | Irving |
| County Or Parish: | Dallas |
| Subdivision Name: | Valley Ranch 05 11 Silverton Village |
| Postal Code: | 75063 |
| Year Built: | 1986 |
| Accessibility Features Yn: | No |
| Appliances: | Dishwasher,Disposal,Electric Cooktop,Electric Oven,Refrigerator,Tankless Water Heater |
| Association Fee Frequency: | Annually |
| Association Fee Includes: | Management Fees |
| Association Type: | Mandatory |
| Attached Garage?: | Yes |
| Basement Yn: | No |
| Bathrooms Total Decimal: | 3.00 |
| Bathrooms Total Integer: | 3 |
| Community Features: | Curbs, Sidewalks |
| Construction Materials: | Brick, Siding |
| Cooling: | Ceiling Fan(s), Central Air |
| Covered Spaces: | 2 |
| Directions: | From 114W, Exit MacArthur and head north. Turn right on Red River Trail, left on Silverton, Left on Pecos Trail and right on Silverton, right on Dakota Trail which turns into Silverton. House is on the right. |
| Elementary School: | Landry |
| Elementary School Name: | Landry |
| Exterior Features: | Covered Patio/Porch, Private Yard |
| Fencing: | Back Yard, Wood |
| Fireplace Features: | Gas Logs, Living Room |
| Fireplaces Total: | 1 |
| Flooring: | Carpet, Ceramic Tile, Hardwood, Luxury Vinyl Plank |
| Foundation Details: | Slab |
| Garage Dimensions: | 19x18 |
| Garage Spaces: | 2 |
| Garage?: | Yes |
| Heating: | Central, Fireplace(s) |
| High School Name: | Ranchview |
| Hoa Management Company: | Valley Ranch Master Assoc. |
| Hoa Management Company Phone: | (972)869-1430 |
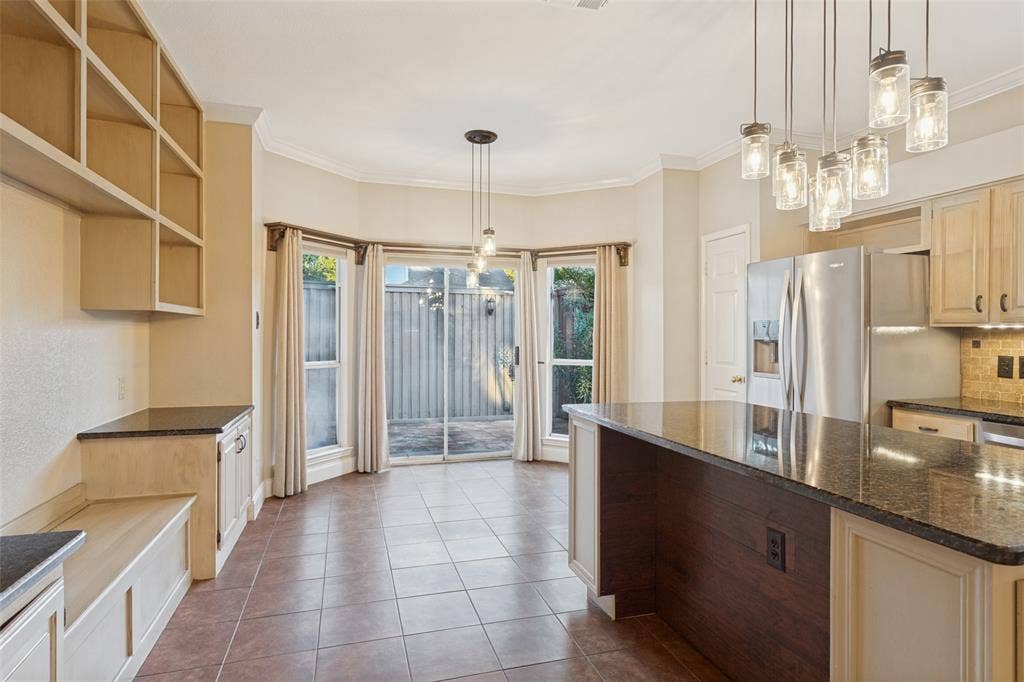
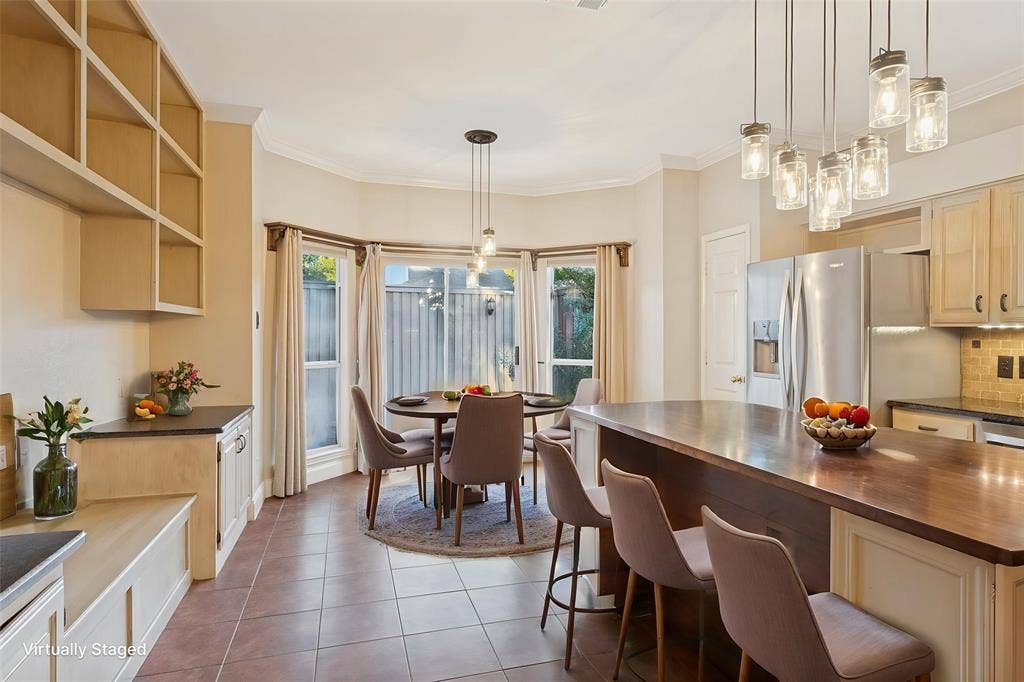
| Interior Features: | Eat-in Kitchen, Kitchen Island |
| Laundry Features: | Electric Dryer Hookup, Gas Dryer Hookup, In Hall, Full Size W/D Area, Stacked W/D Area, Dryer Hookup, Washer Hookup |
| Levels: | Two |
| Listing Terms: | Cash, Conventional, FHA, VA Loan |
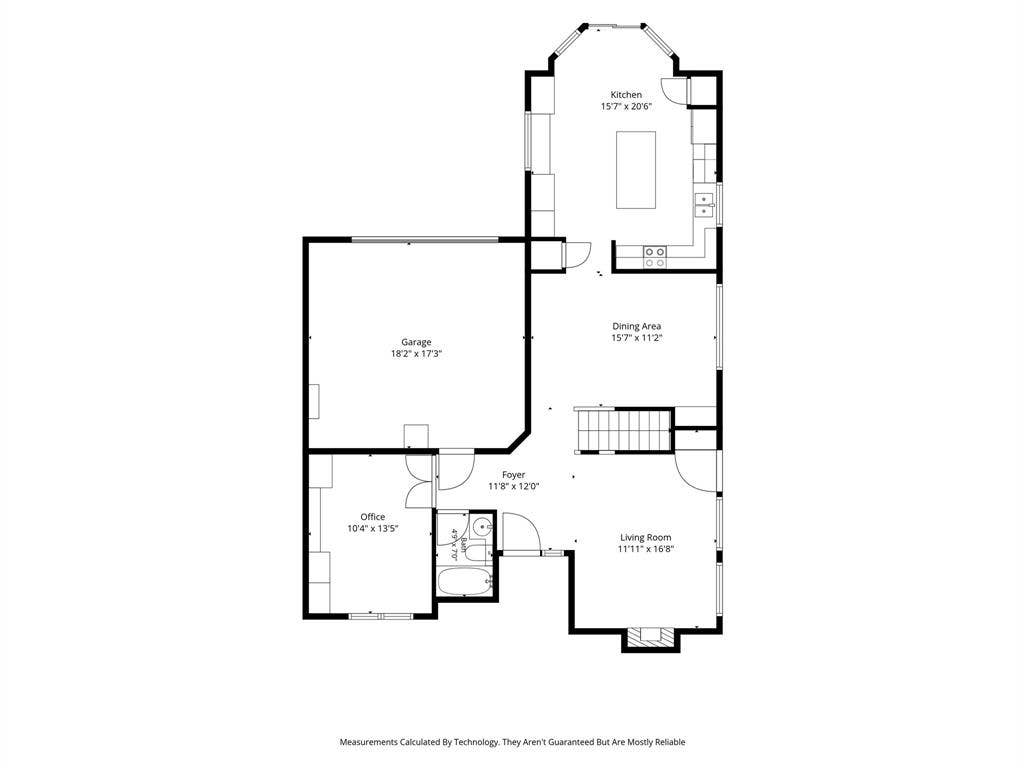
| Room Count: | 8 |
| Lot Features: | Landscaped |
| Lot Size: | Less Than .5 Acre (not Zero) |
| Lot Size Area: | 0.1140 |
| Lot Size Source: | Assessor |
| Lot Size Units: | Acres |
| Middle School Name: | Bush |
| Multi Parcel ID: | No |
| Municipal Utility District?: | No |
| Number Of Dining Areas: | 1 |
| Number Of Living Areas: | 1 |
| Number Of Parking Spaces: | 2 |
| Other Structures: | Pergola |
| Parking Features: | Alley Access, Garage, Garage Door Opener, Garage Faces Rear, Garage Single Door, Kitchen Level |
| Patio And Porch Features: | Covered, Patio |
| Pool?: | No |
| Possession: | Closing/Funding |
| Postal Code Plus 4: | 4553 |
| Property Attached?: | No |
| Roof: | Shingle |
| School District: | Carrollton-Farmers Branch ISD |
| Smart Home Features Appor Pass Y: | 0 |
| Soil Type: | Unknown |
| Special Taxing Entities: | 0 |
| Structural Style: | Single Detached |
| Transaction Type: | For Sale |
| Utilities: | Alley, Asphalt, City Sewer, City Water, Curbs, Electricity Connected, Individual Gas Meter, Individual Water Meter, Sidewalk |
| Will Subdivide: | No |
| Window Features: | Window Coverings |
Listing Courtesy of: Compass RE Texas, LLC
Listing Agent: Christy Sloan
972-672-6505
Mortgage Calculator
All listings featuring the  icon are provided courtesy of North Texas Real Estate Information Systems, Inc. (NTREIS), Copyright 2026. All rights reserved.
All information is believed accurate but not guaranteed. The properties displayed may not be all of the properties available through the IDX Program. Any use of this site other than by potential buyers or sellers is strictly prohibited.
North Texas Real Estate Information Systems, Inc. data last updated on November 07, 2026 11:13 AM - CT
Property Last Updated: November 07, 2026 11:13 AM - CT
