400 Blue Creek Cove
McKinney, TX 75071
$372,500
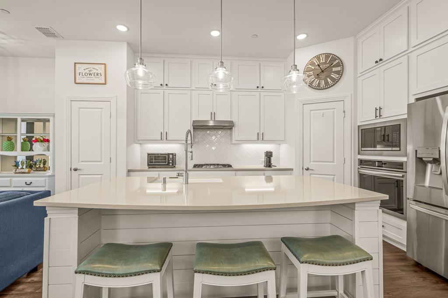
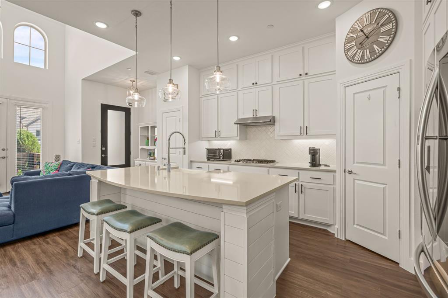
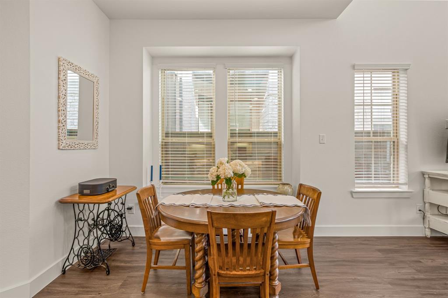
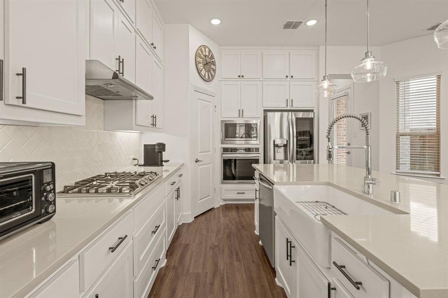
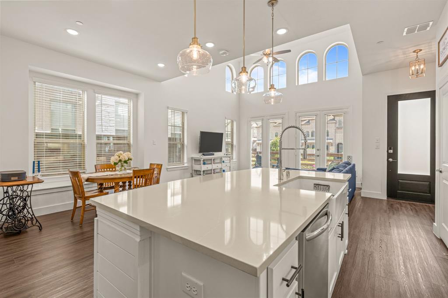
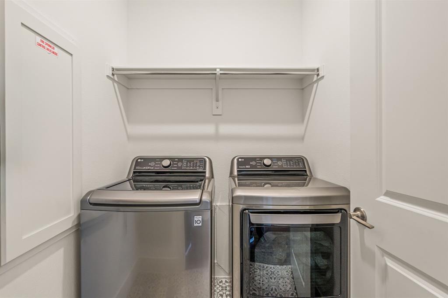
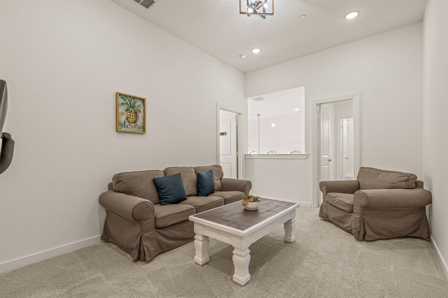
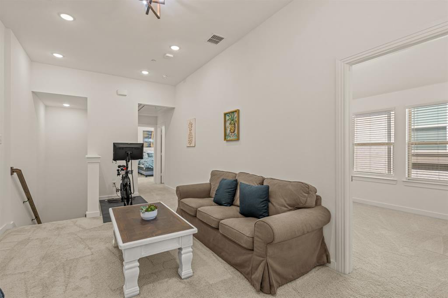
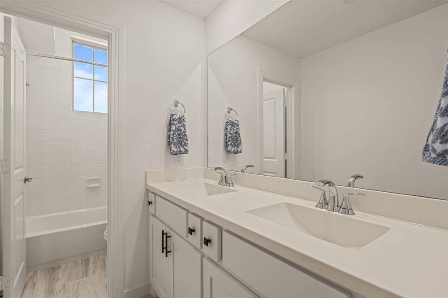
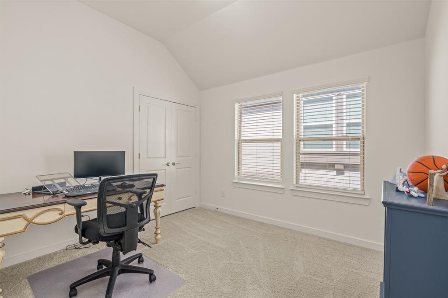
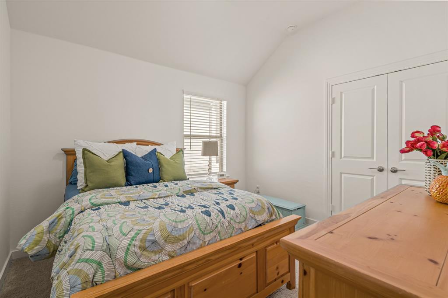
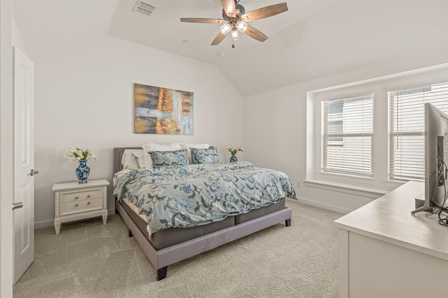
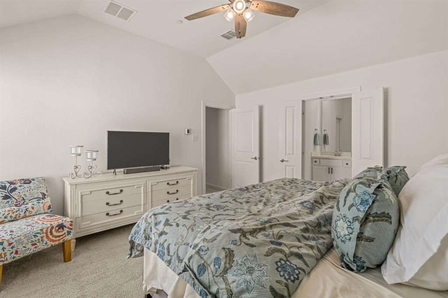
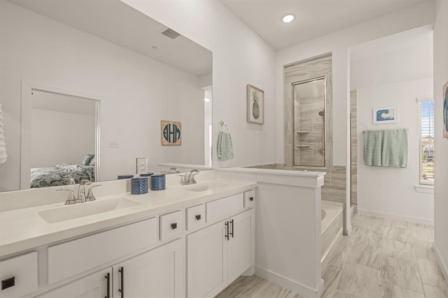
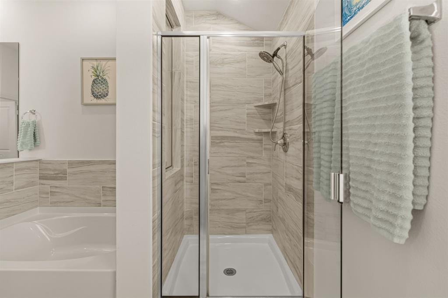
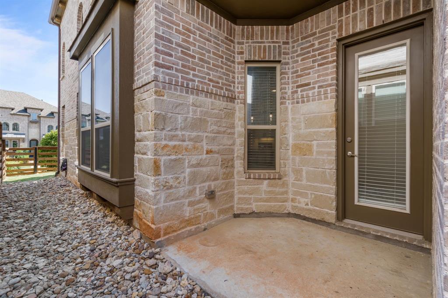
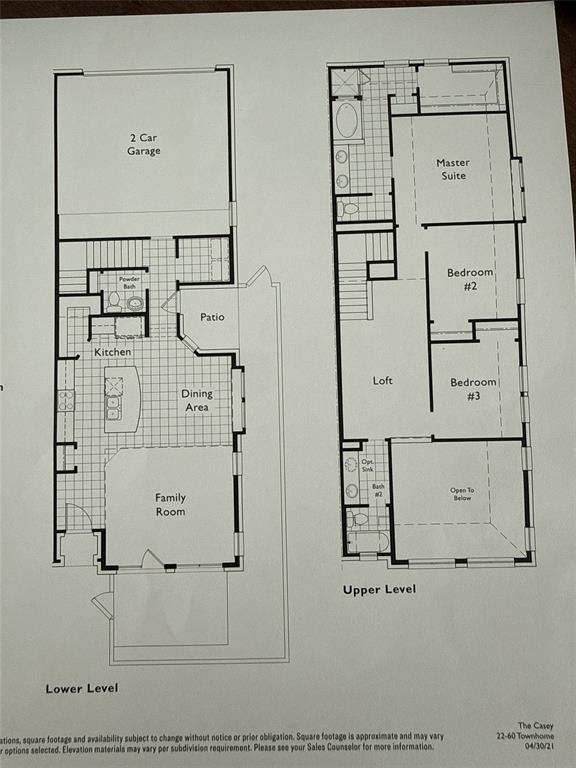
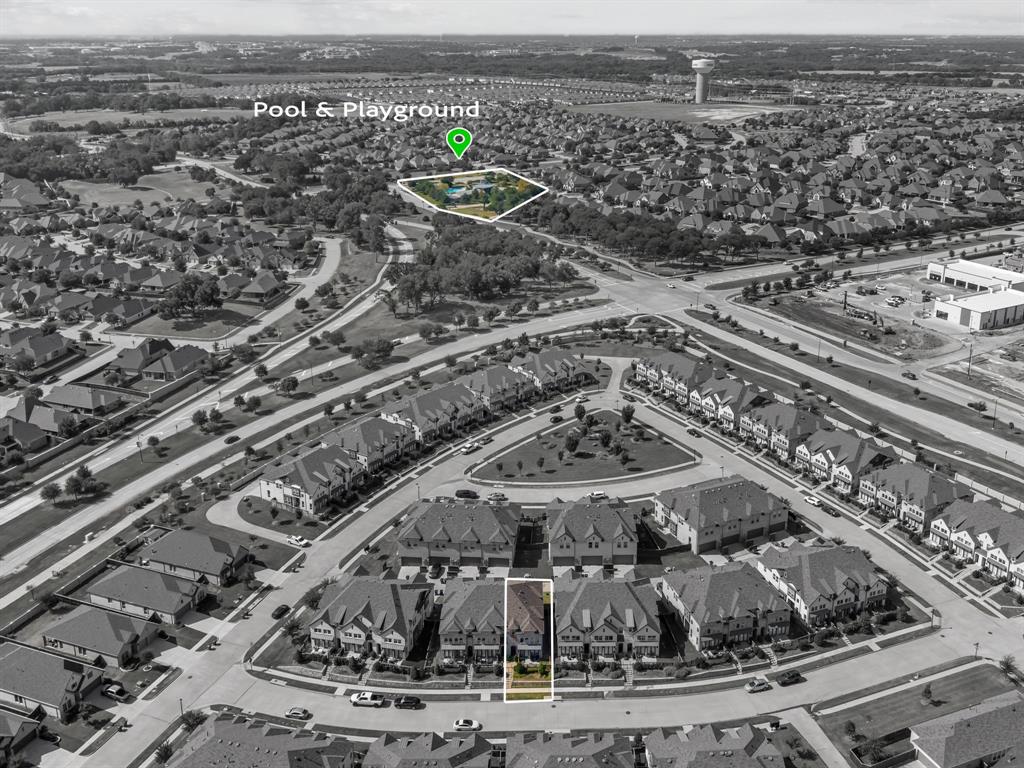
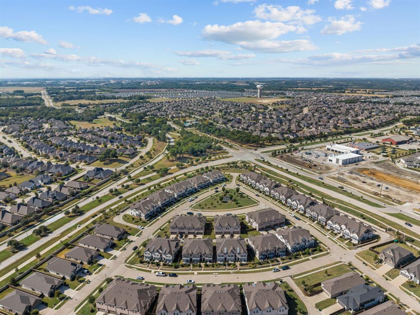
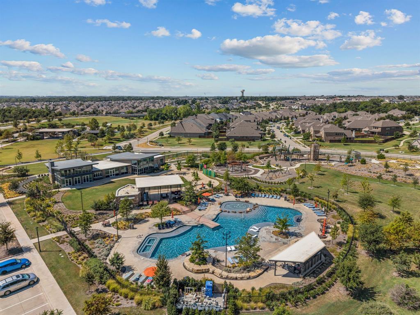
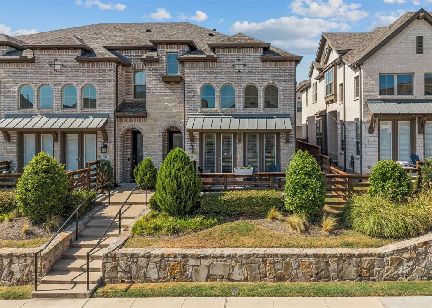
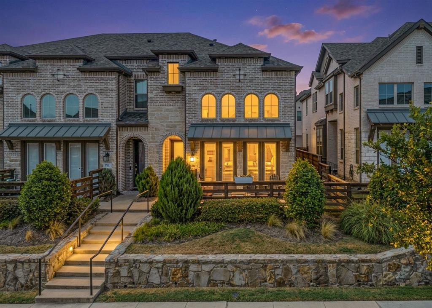
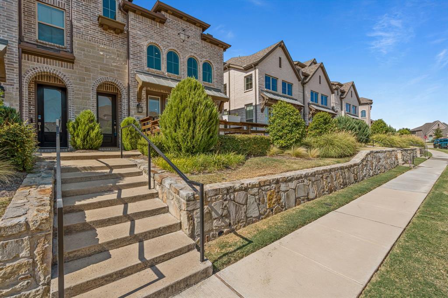
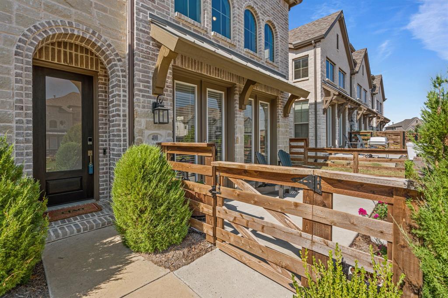
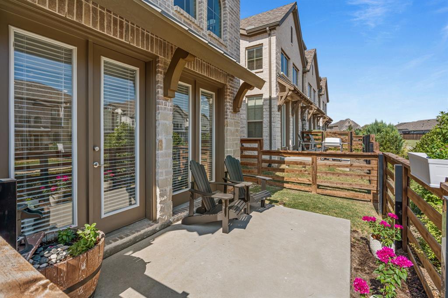
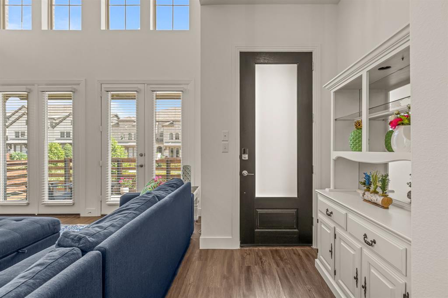
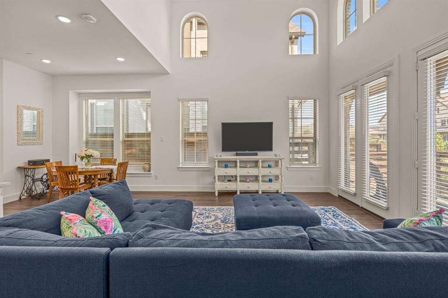
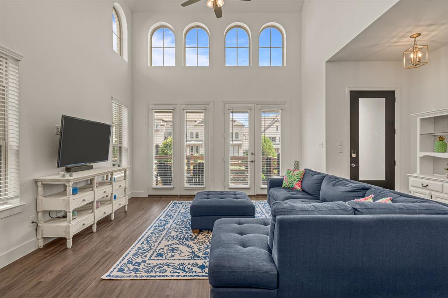
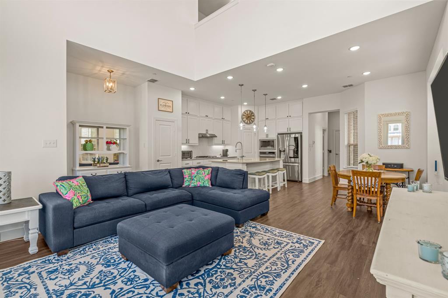
Located in the highly desirable Trinity Falls community, this thoughtfully designed end-unit townhome, built by Highland Homes, offers a harmonious blend of style, comfort, and functionality. As you approach the front entryway, a fully fenced front patio creates an inviting outdoor retreat ideal for morning coffee or hosting friends, while an additional side patio provides a cozy setting perfect for grilling and outdoor dining. Inside, the main level features beautiful Luxury Vinyl Plank (LVP) flooring, soaring vaulted ceilings, and expansive windows that fill the open-concept living area with abundant natural light. The contemporary kitchen anchors the main floor, highlighted by sleek quartz countertops, stainless steel appliances, a center island accentuated by stylish pendant lighting, and a spacious walk-in pantry. Completing the main floor for maximum convenience are a guest half bath and a dedicated utility room with space for a full-size washer and dryer. Upstairs, the primary suite serves as a peaceful sanctuary featuring a large walk-in closet and a spa-inspired bath with dual sinks, a soaking tub, and a separate shower. Two secondary bedrooms share a second full bath equipped with dual sinks for added convenience, while a versatile loft area offers flexible space for a quiet reading area, exercise zone, or home office. Best of all, the HOA maintains the front landscaping, giving you low-maintenance living and more free time for what matters most. With an active community calendar, Trinity Falls is designed for connection, recreation and enjoyment. ...
+ Read More| Listing Id: | 21377104 |
|---|---|
| List Price: | $372,500 |
| Property Type: | Residential |
| Property Sub Type: | Townhouse |
| Status: | Closed |
| Bedrooms Total: | 3 |
| Bathrooms Full: | 2 |
| Bathrooms Half: | 1 |
| Living Area: | 1,827 |
| Association Fee: | $375 |
| Unexempt Taxes: | $5,496 |
| Lot Size Square Feet: | 2,613.6000 |
| Lot Size Acres: | 0.06 |
| Architectural Style: | Traditional |
| Waterfront?: | No |
| City: | McKinney |
| County Or Parish: | Collin |
| Subdivision Name: | Trinity Falls Planning Unit 3 Ph 4c |
| Postal Code: | 75071 |
| Year Built: | 2021 |
| Accessibility Features Yn: | No |
| Appliances: | Dishwasher,Disposal,Gas Cooktop,Gas Water Heater,Microwave,Tankless Water Heater,Vented Exhaust Fan |
| Association Fee Frequency: | Monthly |
| Association Fee Includes: | Front Yard Maintenance, Full Use of Facilities, Maintenance Grounds |
| Association Type: | Mandatory |
| Attached Garage?: | Yes |
| Basement Yn: | No |
| Bathrooms Total Decimal: | 2.10 |
| Bathrooms Total Integer: | 3 |
| Buyer Financing: | Conventional |
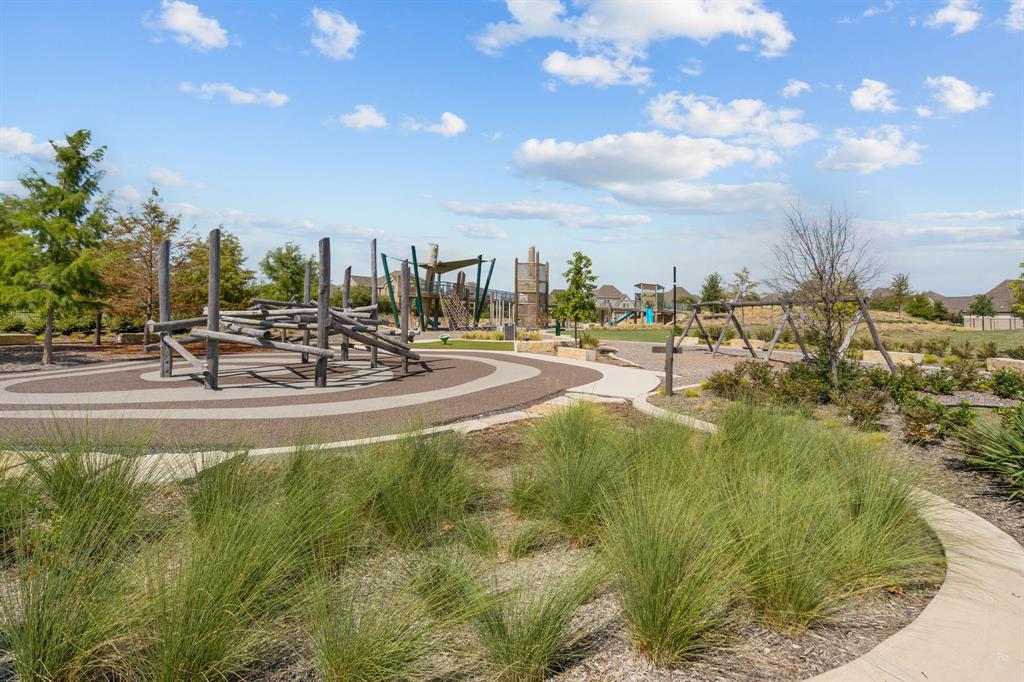
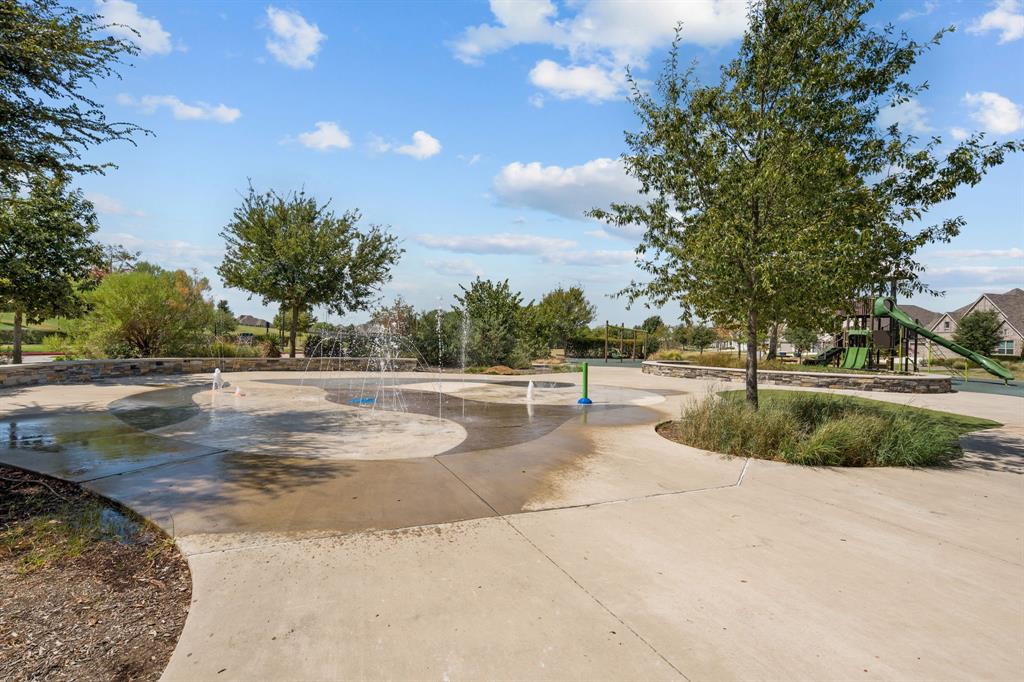
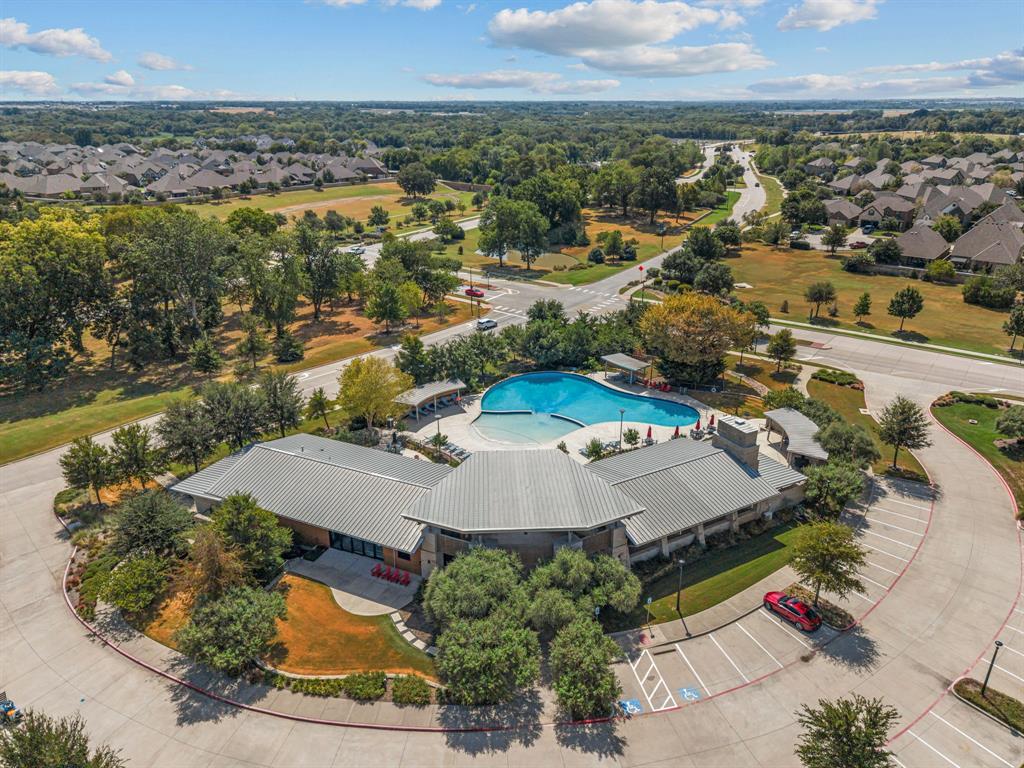
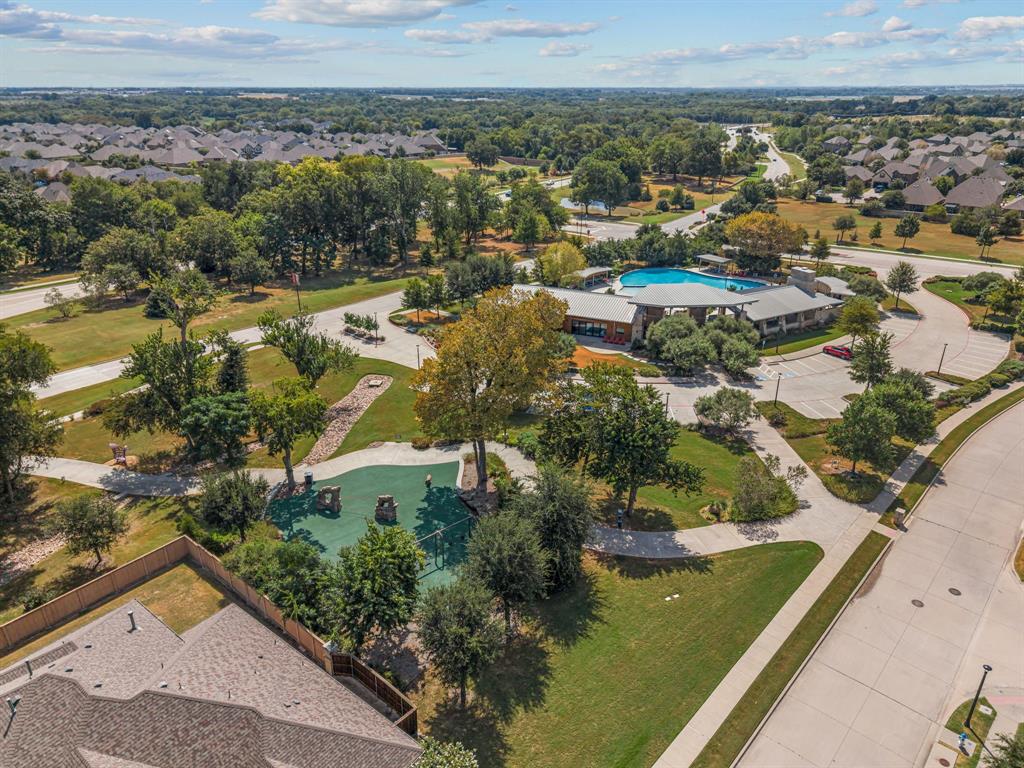
| Community Features: | Club House, Community Pool, Community Sprinkler, Curbs, Fitness Center, Greenbelt, Jogging Path/Bike Path, Park, Playground, Sidewalks |
| Construction Materials: | Brick, Stone Veneer |
| Cooling: | Ceiling Fan(s), Central Air, Electric |
| Covered Spaces: | 2 |
| Directions: | From 75 take the Melissa Rd exit. Head west on Melissa Rd to Olympic Crossing and turn left. Follow Olympic Crossing to Trinity Falls Pkwy and turn right. Make the first right onto Somerville Dr, and immediate right onto Pine Island Way. The first left is Blue Creek Cove |
| Elementary School: | Ruth and Harold Frazier |
| Elementary School Name: | Ruth and Harold Frazier |
| Exterior Features: | Rain Gutters, Lighting |
| Fencing: | Wood |
| Flooring: | Carpet, Luxury Vinyl Plank, Tile |
| Foundation Details: | Slab |
| Garage Height: | 10 |
| Garage Dimensions: | 20x20 |
| Garage Spaces: | 2 |
| Garage?: | Yes |
| Green Verification Count: | 1 |
| Heating: | Central, Natural Gas |
| High School Name: | McKinney North |
| Hoa Management Company: | CCMC |
| Hoa Management Company Phone: | 972-548-5008 |
| Interior Features: | Decorative Lighting, Double Vanity, Eat-in Kitchen, Flat Screen Wiring, High Speed Internet Available, Kitchen Island, Loft, Open Floorplan, Pantry, Smart Home System, Vaulted Ceiling(s), Walk-In Closet(s), Wired for Data |
| Levels: | Two |
| Listing Terms: | Cash, Conventional, FHA, VA Loan |
| Room Count: | 7 |
| Lot Features: | Landscaped, Subdivision |
| Lot Size: | Condo/Townhome Lot |
| Lot Size Area: | 0.0600 |
| Lot Size Source: | Assessor |
| Lot Size Units: | Acres |
| Middle School Name: | Johnson |
| Multi Parcel ID: | No |
| Municipal Utility District?: | Yes |
| Notice Surveillance Devices Pres: | None |
| Number Of Dining Areas: | 1 |
| Number Of Living Areas: | 2 |
| Number Of Parking Spaces: | 2 |
| Parking Features: | Alley Access, Asphalt, Direct Access, Garage, Garage Door Opener, Garage Faces Rear, Garage Single Door |
| Pool?: | No |
| Possession: | Negotiable |
| Postal Code Plus 4: | 0095 |
| Property Attached?: | Yes |
| Roof: | Composition |
| School District: | McKinney ISD |
| Security Features: | Fire Alarm, Fire Sprinkler System, Smoke Detector(s) |
| Senior Community Yn: | No |
| Smart Home Features Appor Pass Y: | 1 |
| Structural Style: | Condo/Townhome |
| Transaction Type: | For Sale |
| Utilities: | Alley, Asphalt, City Sewer, City Water, Co-op Electric, Community Mailbox, Curbs, Sidewalk |
| Will Subdivide: | No |
| Year Built Details: | Preowned |
Listing Courtesy of: Coldwell Banker Apex, REALTORS
Listing Agent: Cindy Tucker
858-946-8006
Mortgage Calculator
All listings featuring the  icon are provided courtesy of North Texas Real Estate Information Systems, Inc. (NTREIS), Copyright 2026. All rights reserved.
All information is believed accurate but not guaranteed. The properties displayed may not be all of the properties available through the IDX Program. Any use of this site other than by potential buyers or sellers is strictly prohibited.
North Texas Real Estate Information Systems, Inc. data last updated on November 19, 2026 07:56 PM - CT
Property Last Updated: November 19, 2026 07:56 PM - CT