4 Mimosa Place
Richardson, TX 75080
$1,690,000
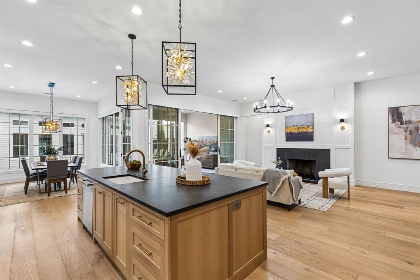
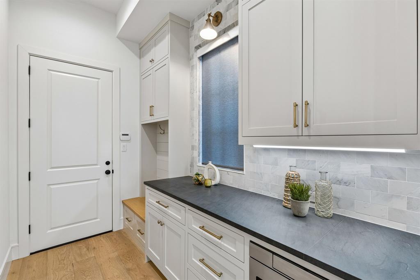
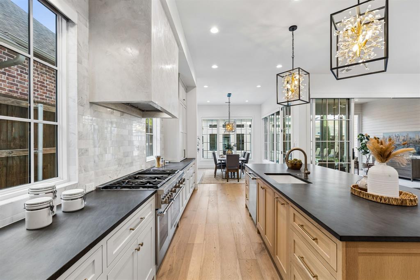
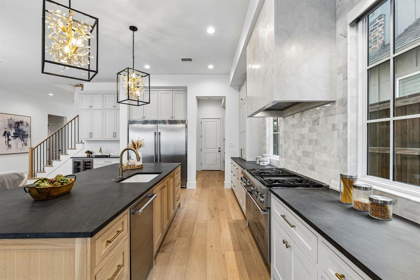
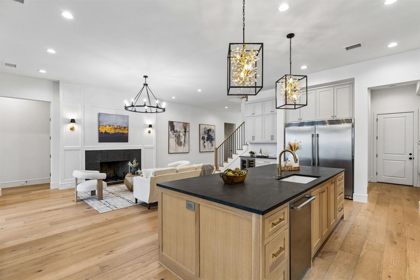
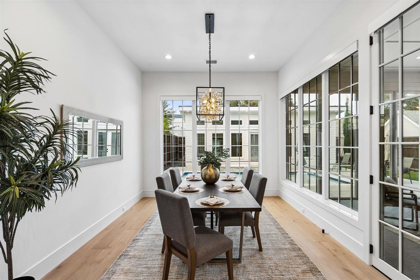
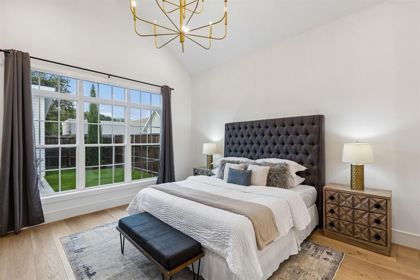
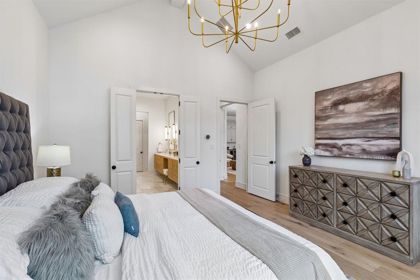
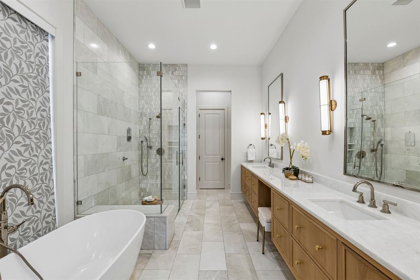
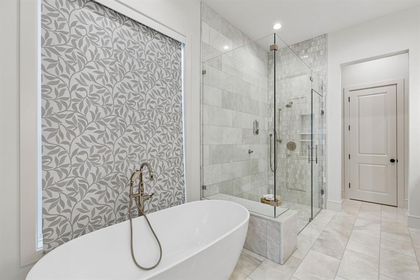
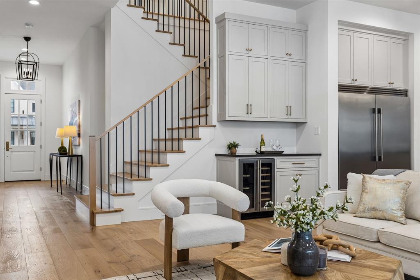
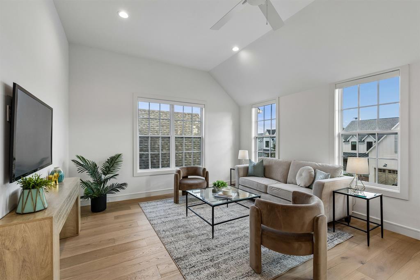
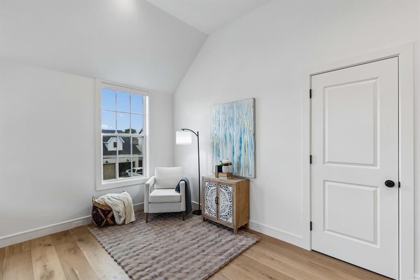
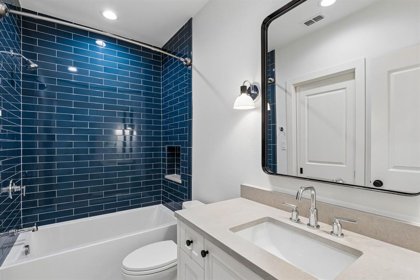
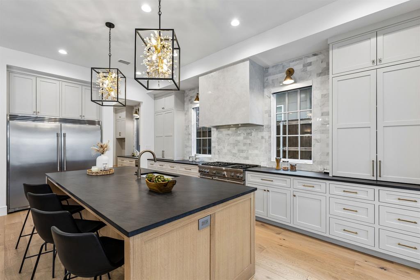
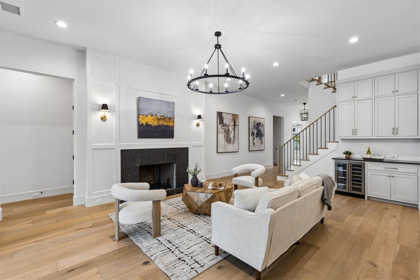
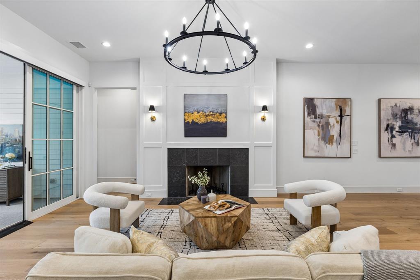
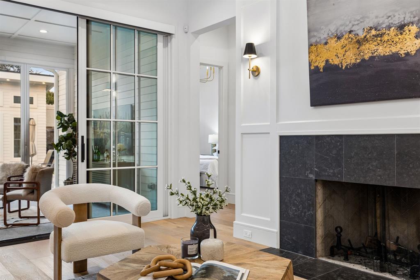
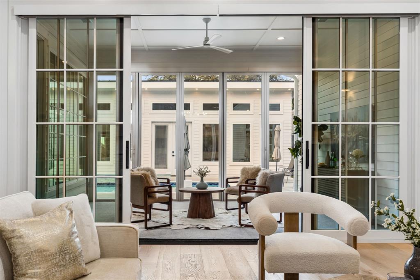
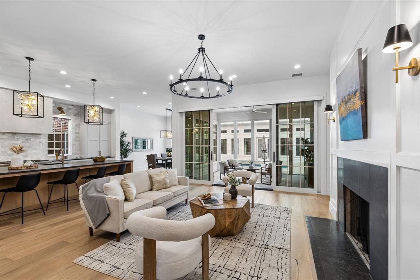
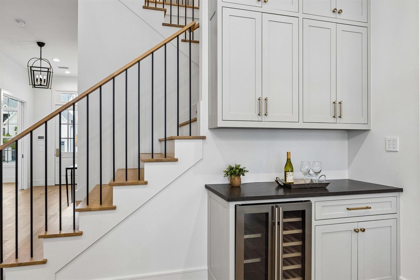
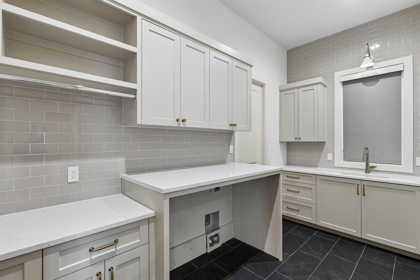
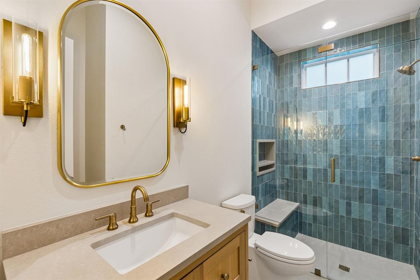
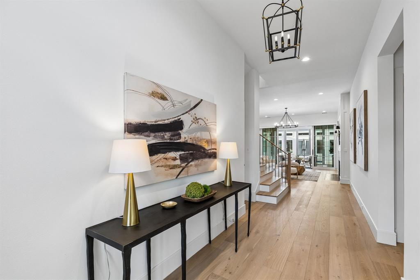
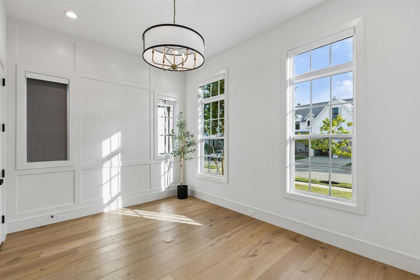
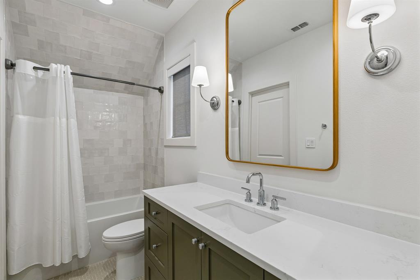
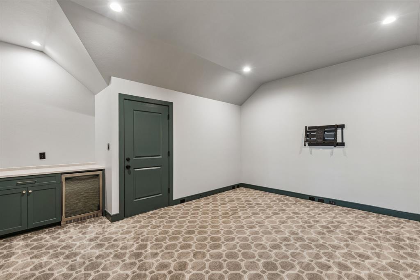
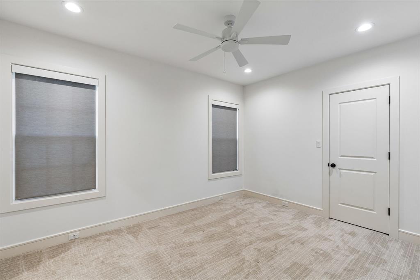
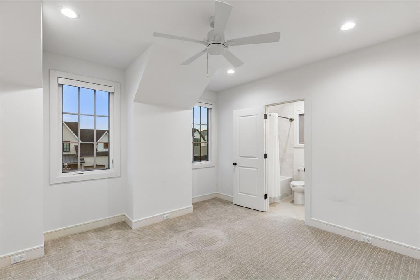
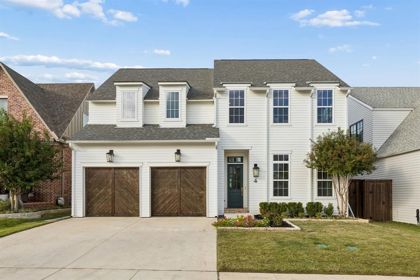
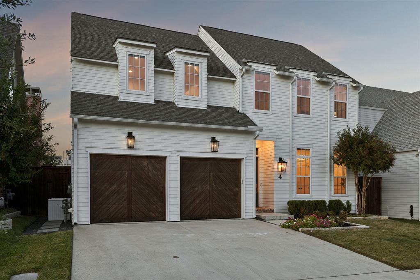
Discover refined luxury in an exclusive Richardson enclave, where just 18 residences enjoy the privacy and charm of a quiet cul-de-sac. Thoughtfully curated with a sophisticated modern aesthetic, this exceptional home blends elevated finishes, timeless design, and effortless functionality. An expansive kitchen island anchors the open-concept living spaces, creating an inviting setting for both intimate gatherings and stylish entertaining, while two secondary bedrooms on the main level offer exceptional versatility. The serene primary retreat is a true sanctuary, highlighted by dramatic vaulted ceilings and an abundance of natural light. A thoughtfully designed connection between the laundry room and primary closet adds everyday convenience, while upstairs, a dedicated media room with a built-in snack bar delivers the ultimate setting for memorable movie nights. White oak hardwood floors, elegant quartz surfaces, statement lighting, and carefully selected designer details lend a polished sophistication throughout. A two-car, climate-controlled garage provides an added level of comfort and convenience.
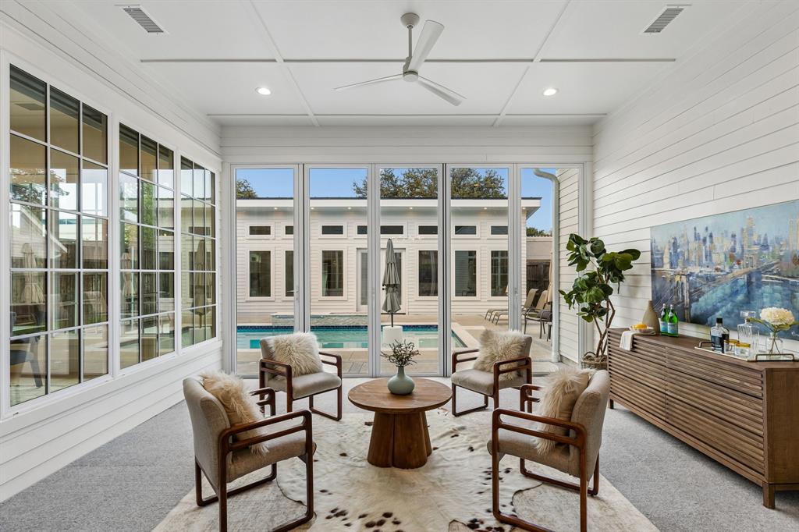
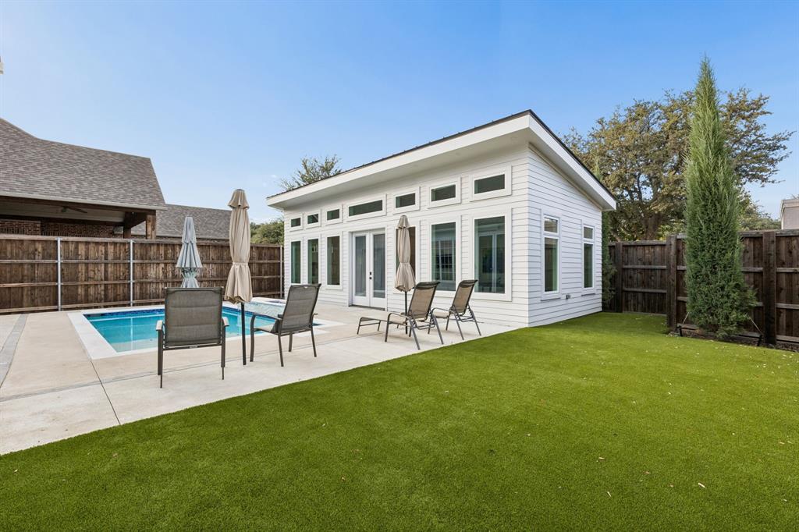
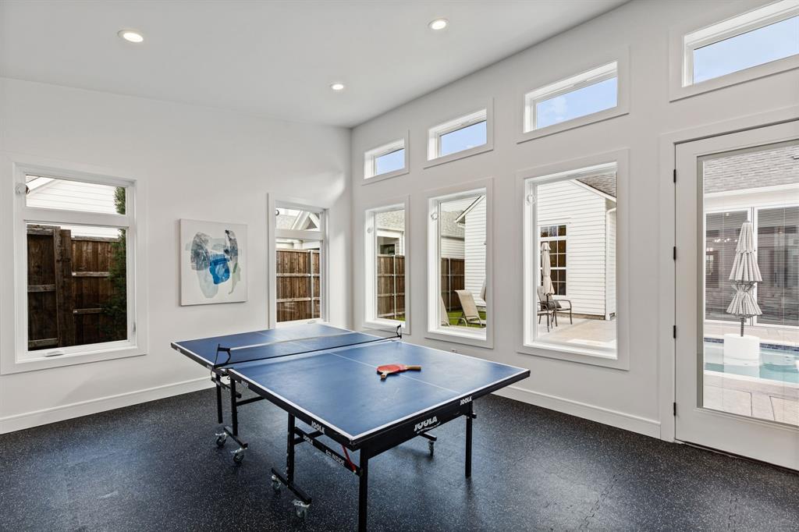
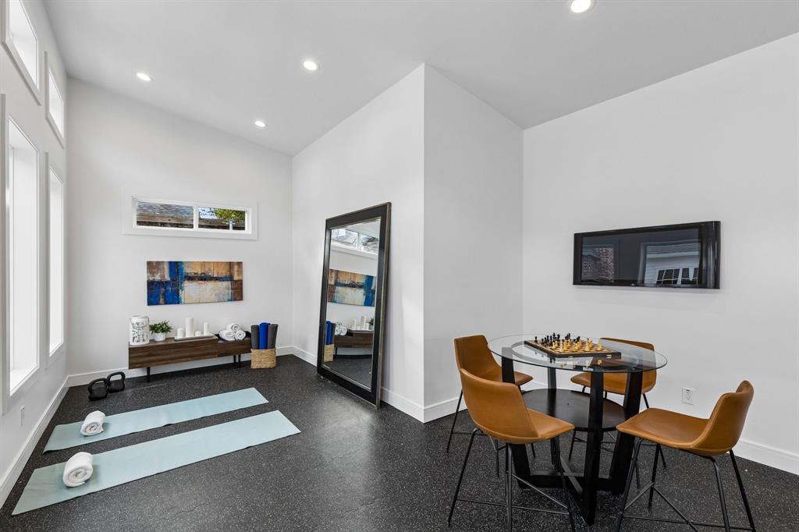
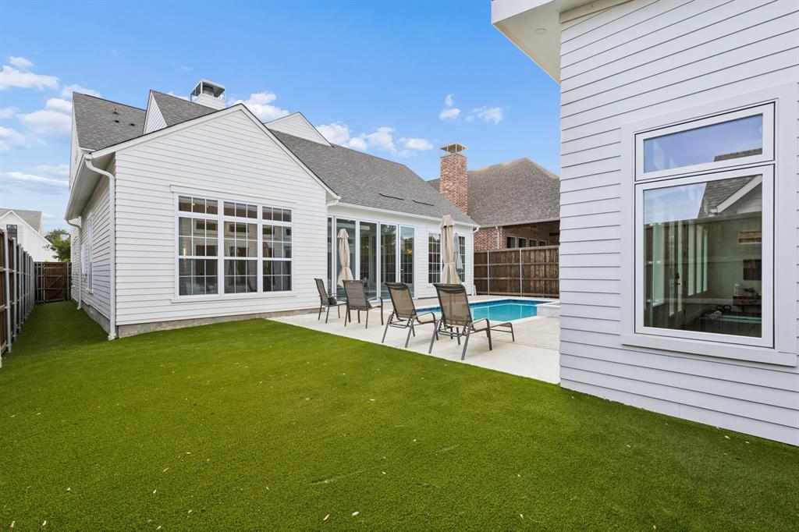
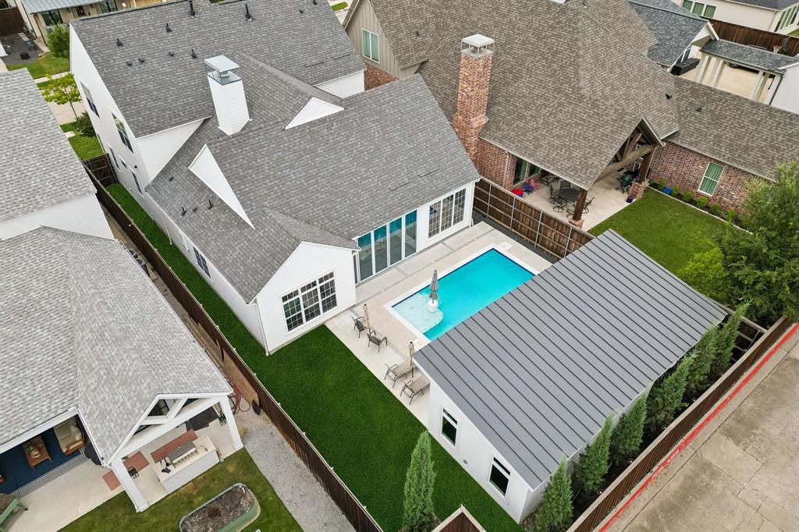
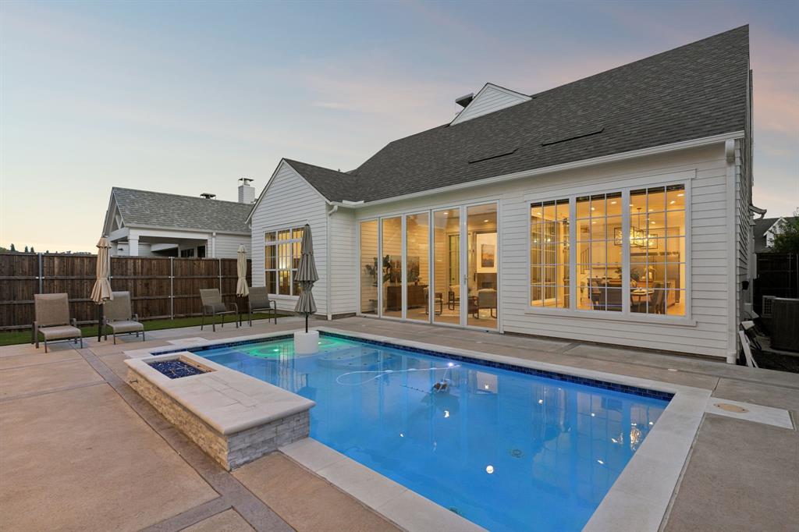
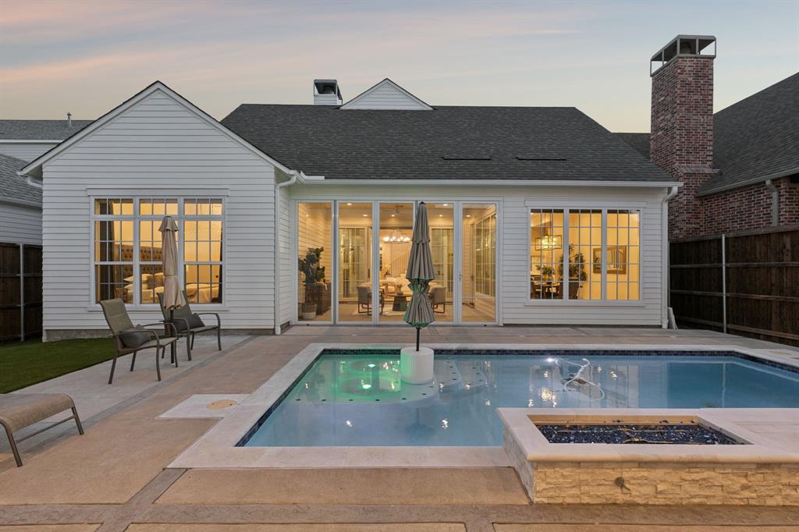
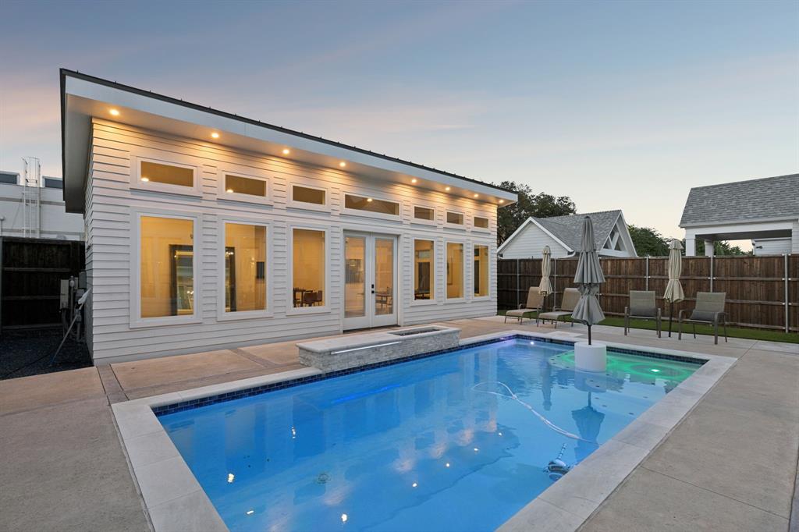
The outdoor living experience is equally impressive, featuring a custom swimming pool and spa framed by upgraded turf for a beautifully finished, low-maintenance backyard. Beyond the pool, a versatile pool house offers a blank canvas for your vision, whether imagined as an expansive game room, a dedicated play space, a private golf simulator, or the ultimate entertaining retreat. The possibilities are endless with sq. footage as approx. 458 sq feet.
Ideally situated near neighborhood parks, scenic cycling trails, beloved local destinations, and highly regarded Mohawk Elementary, this ...
+ Read More| Listing Id: | 21423592 |
|---|---|
| List Price: | $1,690,000 |
| Property Type: | Residential |
| Property Sub Type: | Single Family Residence |
| Status: | Active |
| Bedrooms Total: | 5 |
| Bathrooms Full: | 4 |
| Living Area: | 4,027 |
| Association Fee: | $850 |
| Unexempt Taxes: | $6,556 |
| Lot Size Square Feet: | 7,666.5600 |
| Lot Size Acres: | 0.176 |
| Architectural Style: | Traditional |
| Waterfront?: | No |
| City: | Richardson |
| County Or Parish: | Dallas |
| Subdivision Name: | Mimosa Place |
| Postal Code: | 75080 |
| Year Built: | 2023 |
| Accessibility Features Yn: | No |
| Accessory Unit Sf: | 458 |
| Accessory Unit Type: | Pool House |
| Accessory Unit?: | Yes |
| Appliances: | Built-in Gas Range,Built-in Refrigerator,Dishwasher,Disposal,Microwave,Plumbed For Gas in Kitchen,Tankless Water Heater,Vented Exhaust Fan |
| Association Fee Frequency: | Semi-Annual |
| Association Fee Includes: | Management Fees |
| Association Type: | Mandatory |
| Attached Garage?: | Yes |
| Basement Yn: | No |
| Bathrooms Total Decimal: | 4.00 |
| Bathrooms Total Integer: | 4 |
| Consent for Visitors to Record: | Audio, Video |
| Construction Materials: | Board & Batten Siding |
| Cooling: | Attic Fan, Ceiling Fan(s), Central Air, Multi Units, Zoned |
| Covered Spaces: | 2 |
| Directions: | 75 North, Exit W Arapaho Rd, North on Mimosa Dr, Turn Right into Mimosa Place |
| Dock Permitted?: | No |
| Easements: | Access, Electric, Utilities, Other |
| Elementary School: | Mohawk |
| Elementary School Name: | Mohawk |
| Exterior Features: | Fire Pit, Rain Gutters, Lighting, Private Yard |
| Fencing: | Brick, Wood |
| Fireplace Features: | Gas, Gas Starter, Metal, Wood Burning |
| Fireplaces Total: | 1 |
| Flooring: | Carpet, Ceramic Tile, Hardwood |
| Foundation Details: | Slab |
| Garage Height: | 11 |
| Garage Length: | 22 |
| Garage Spaces: | 2 |
| Garage Width: | 22 |
| Garage?: | Yes |
| Green Energy Efficient: | 12 inch+ Attic Insulation, Appliances, Drought Tolerant Plants, Enhanced Air Filtration, ET Irrigation Control, HVAC, Mechanical Fresh Air, Thermostat, Windows |
| Green Verification Count: | 1 |
| Green Water Conservation: | Low-Flow Fixtures |
| Heating: | Central, Fireplace(s) |
| High School Name: | Pearce |
| Hoa Management Company: | Mimosa Place Home Owners Association |
| Hoa Management Company Phone: | 972-881-7488 |
| Horse Permitted Yn: | No |
| Interior Features: | Cable TV Available, Chandelier, Decorative Lighting, Dry Bar, Eat-in Kitchen, Flat Screen Wiring, High Speed Internet Available, Kitchen Island, Open Floorplan, Paneling, Pantry, Smart Home System, Sound System Wiring, Walk-In Closet(s) |
| Junior High School Name: | Richardson North |
| Lake Pump Yn: | No |
| Laundry Features: | Utility Room |
| Levels: | Two |
| Listing Terms: | 1031 Exchange, Cash, Contract, Conventional, VA Loan, Other |
| Room Count: | 13 |
| Lot Features: | Few Trees, Landscaped, Lrg. Backyard Grass, Sprinkler System, Subdivision |
| Lot Size: | Less Than .5 Acre (not Zero) |
| Lot Size Area: | 0.1760 |
| Lot Size Dimensions: | 55' x 139' |
| Lot Size Source: | Builder |
| Lot Size Units: | Acres |
| Multi Parcel ID: | No |
| Municipal Utility District?: | No |
| Notice Surveillance Devices Pres: | Video |
| Number Of Dining Areas: | 1 |
| Number Of Living Areas: | 3 |
| Number Of Parking Spaces: | 2 |
| Other Structures: | Pool House |
| Parking Features: | Driveway, Garage Double Door, Garage Faces Front, Storage |
| Pool Features: | In Ground, Private |
| Pool?: | Yes |
| Possession: | Closing/Funding, Upon Completion |
| Postal Code Plus 4: | 4744 |
| Property Attached?: | No |
| Restrictions: | Deed, Easement(s), Other |
| Roof: | Composition |
| School District: | Richardson ISD |
| Security Features: | Burglar, Carbon Monoxide Detector(s), Fire Alarm, Prewired, Smoke Detector(s) |
| Senior Community Yn: | No |
| Smart Home Features Appor Pass Y: | 1 |
| Soil Type: | Unknown |
| Special Taxing Entities: | 0 |
| Structural Style: | Single Detached |
| Transaction Type: | For Sale |
| Utilities: | City Sewer, City Water, Community Mailbox, Curbs, Individual Gas Meter, Individual Water Meter, Sidewalk, Underground Utilities |
| Will Subdivide: | No |
| Year Built Details: | New Construction - Complete |
Listing Courtesy of: Compass RE Texas, LLC.
Listing Agent: Cindy Moseley
214-274-5224
Mortgage Calculator
All listings featuring the  icon are provided courtesy of North Texas Real Estate Information Systems, Inc. (NTREIS), Copyright 2026. All rights reserved.
All information is believed accurate but not guaranteed. The properties displayed may not be all of the properties available through the IDX Program. Any use of this site other than by potential buyers or sellers is strictly prohibited.
North Texas Real Estate Information Systems, Inc. data last updated on October 31, 2026 03:02 AM - CT
Property Last Updated: October 31, 2026 03:02 AM - CT