Open Houses
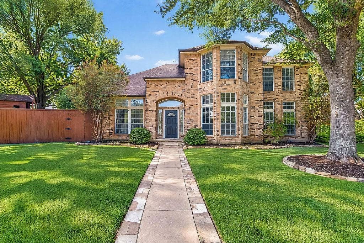
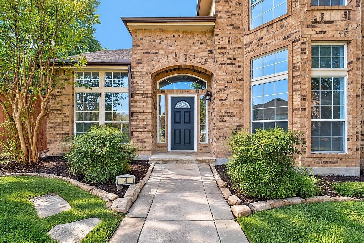
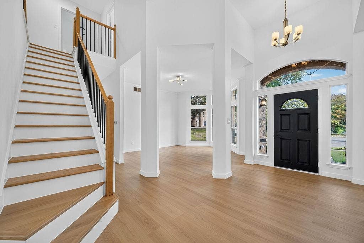
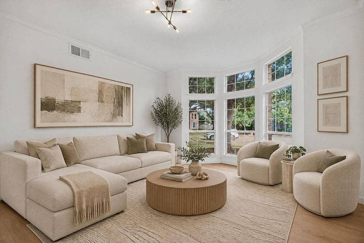
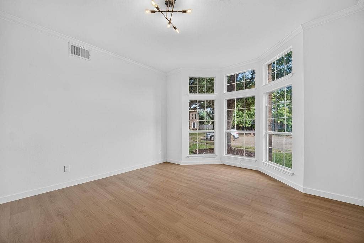
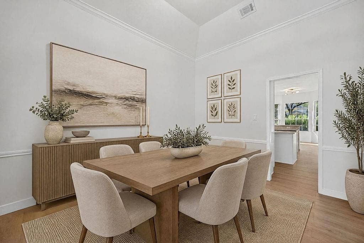
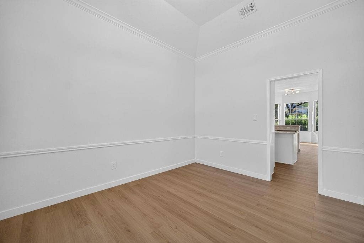
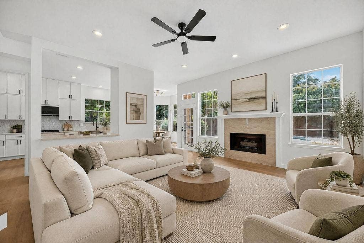
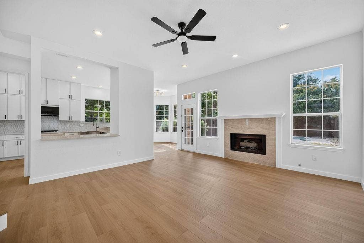
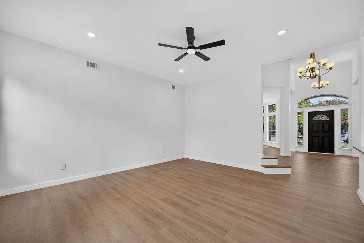
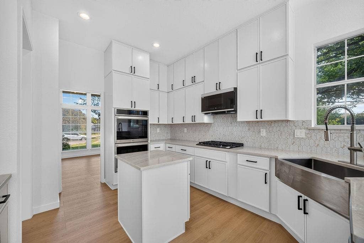
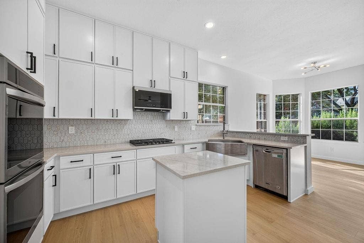
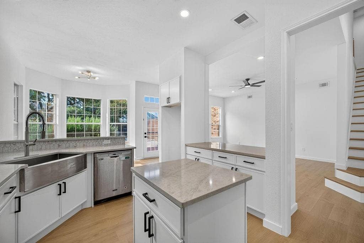
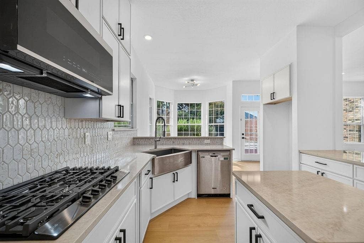
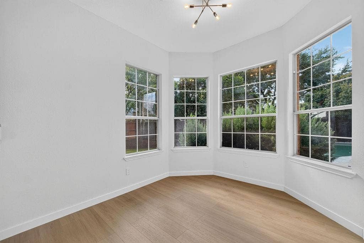
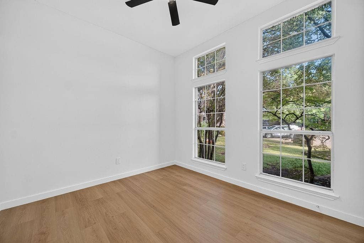
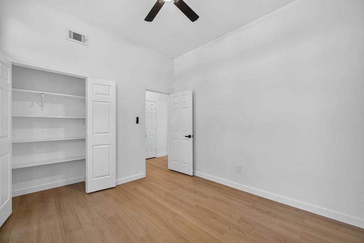
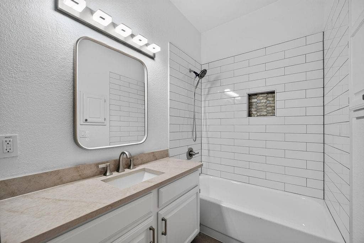
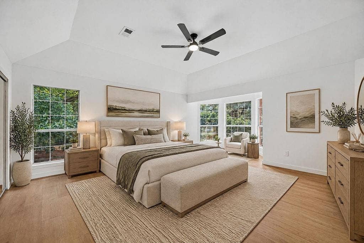
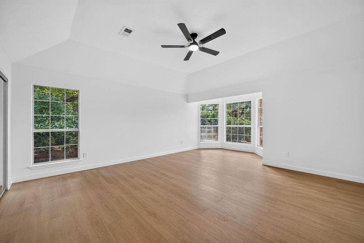
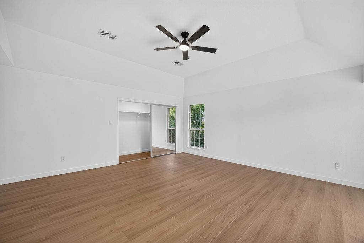
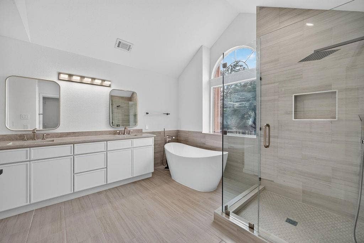
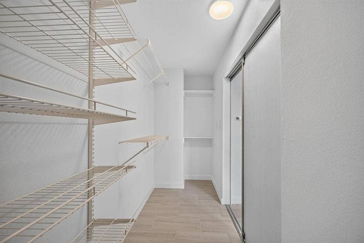
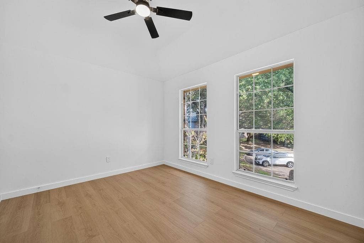
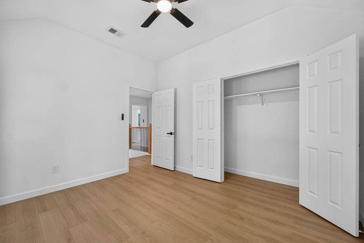
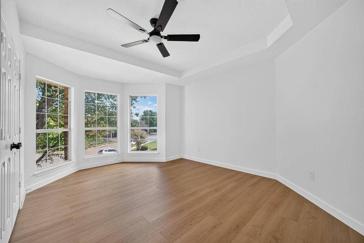
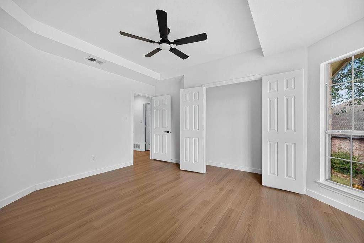
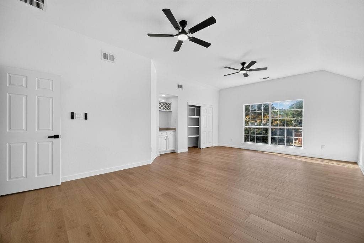
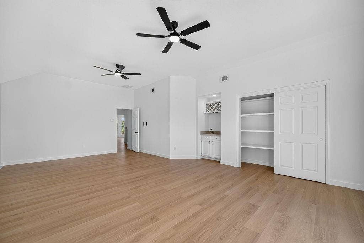
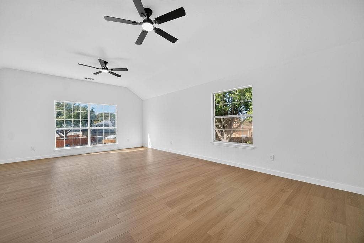
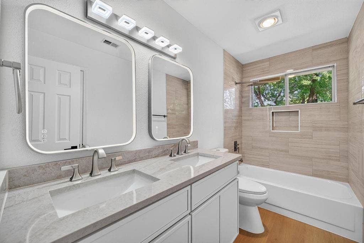
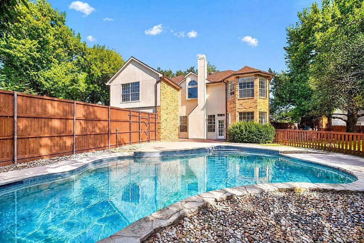
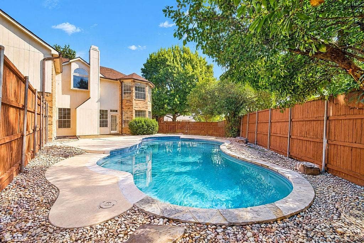
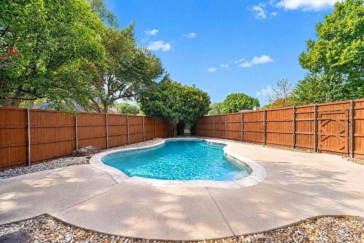
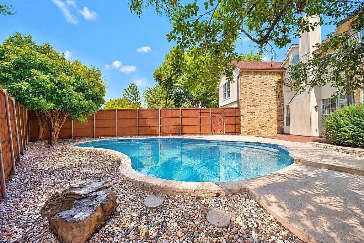
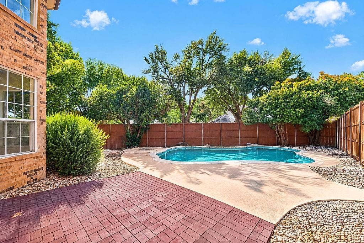
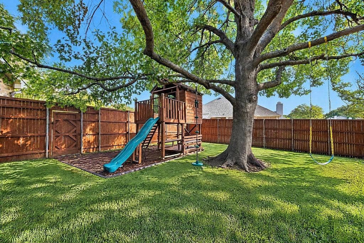
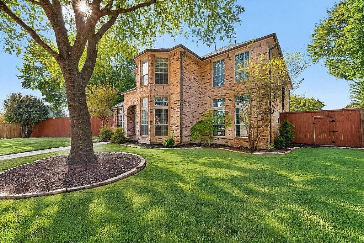
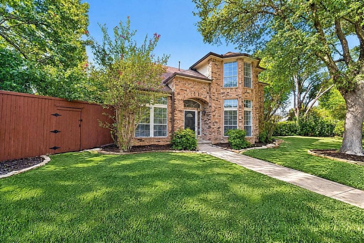
Framed by majestic mature shade trees in the desirable Heritage Park neighborhood, this stunning four-bedroom, three-bath residence offers an exceptional blend of timeless elegance and modern comfort—all with the freedom of no HOA. Inside, an atmosphere of effortless sophistication unfolds with rich wood flooring throughout, bathed in generous natural light against a backdrop of crisp, clean white walls. Just off the welcoming foyer, formal living and dining spaces set the stage for refined entertaining. The heart of the home centers around a spacious family room with a cozy fireplace, seamlessly connecting to a sunny breakfast nook and a beautifully updated, open kitchen. Thoughtfully designed with abundant cabinetry, a center island, and brand-new stainless steel appliances, the space is as functional as it is inviting. A private main-floor bedroom and full bath offer ideal accommodations for guests or a home office. Upstairs, the owner’s suite serves as a serene sanctuary featuring vaulted ceilings, a generous walk-in closet, and a spa-like ensuite bath complete with dual vanities, a frameless glass shower, and an inviting freestanding soaking tub. Remaining bedrooms provide comfortable retreats, while an expansive media or game room offers the ultimate setting for movie nights and lively gatherings. Step outside to discover a private, fully fenced backyard paradise designed for relaxation and outdoor living. An extended open patio overlooks a sparkling swimming pool framed by tranquil rock landscaping, complemented by a lush, green lawn with ample room to play. The prime ...
+ Read More| Listing Id: | 21429765 |
|---|---|
| List Price: | $574,900 |
| Property Type: | Residential |
| Property Sub Type: | Single Family Residence |
| Status: | Active |
| Bedrooms Total: | 4 |
| Bathrooms Full: | 3 |
| Living Area: | 2,824 |
| Unexempt Taxes: | $8,866 |
| Lot Size Square Feet: | 13,939.2000 |
| Lot Size Acres: | 0.32 |
| Architectural Style: | Traditional |
| Waterfront?: | No |
| City: | Allen |
| County Or Parish: | Collin |
| Subdivision Name: | Heritage Park Ph One |
| Postal Code: | 75002 |
| Year Built: | 1989 |
| Accessibility Features Yn: | No |
| Appliances: | Dishwasher,Disposal,Gas Cooktop,Gas Water Heater,Microwave |
| Association Type: | None |
| Attached Garage?: | Yes |
| Basement Yn: | No |
| Bathrooms Total Decimal: | 3.00 |
| Bathrooms Total Integer: | 3 |
| Construction Materials: | Brick |
| Cooling: | Ceiling Fan(s), Central Air, Electric |
| Covered Spaces: | 2 |
| Directions: | Heading northeast on US-75 from Plano. Take exit 33. merge onto S Central Expy. Turn right onto W Ridgemont. Turn left onto S Greenville Ave. Turn right onto E Bethany Dr. Turn left onto Heritage Pkwy. Turn left onto Heritage Cir. |
| Elementary School: | Story |
| Elementary School Name: | Story |
| Exterior Features: | Covered Patio/Porch, Rain Gutters |
| Fencing: | Back Yard, Fenced, Privacy, Wood |
| Fireplace Features: | Living Room |
| Fireplaces Total: | 1 |
| Flooring: | Tile, Wood |
| Foundation Details: | Slab |
| Garage Spaces: | 2 |
| Garage?: | Yes |
| Heating: | Central, Electric |
| High School Name: | Allen |
| Interior Features: | Built-in Features, Cable TV Available, Eat-in Kitchen, High Speed Internet Available, Kitchen Island, Open Floorplan, Vaulted Ceiling(s), Walk-In Closet(s) |
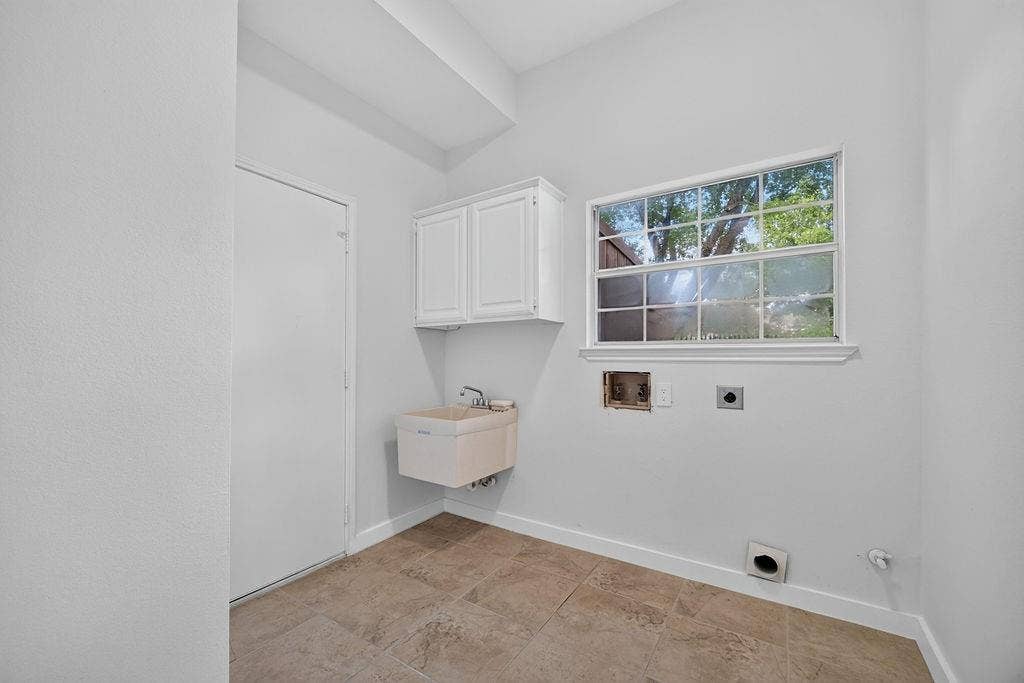
| Laundry Features: | Utility Room, Full Size W/D Area, Dryer Hookup, Washer Hookup |
| Levels: | Two |
| Room Count: | 8 |
| Lot Features: | Cul-De-Sac, Interior Lot, Landscaped, Sprinkler System |
| Lot Size: | Less Than .5 Acre (not Zero) |
| Lot Size Area: | 0.3200 |
| Lot Size Units: | Acres |
| Middle School Name: | Ford |
| Multi Parcel ID: | No |
| Municipal Utility District?: | No |
| Number Of Dining Areas: | 1 |
| Number Of Living Areas: | 2 |
| Number Of Parking Spaces: | 2 |
| Parking Features: | Alley Access, Driveway, Garage, Garage Door Opener, Garage Faces Rear |
| Patio And Porch Features: | Covered, Patio |
| Pool Features: | Gunite, In Ground |
| Pool?: | Yes |
| Possession: | Closing/Funding |
| Postal Code Plus 4: | 5226 |
| Property Attached?: | No |
| Roof: | Composition |
| School District: | Allen ISD |
| Security Features: | Carbon Monoxide Detector(s), Smoke Detector(s) |
| Smart Home Features Appor Pass Y: | 1 |
| Structural Style: | Single Detached |
| Transaction Type: | For Sale |
| Utilities: | City Sewer, City Water, Curbs, Sidewalk |
| Will Subdivide: | No |
| Year Built Details: | Preowned |
Listing Courtesy of: Compass RE Texas, LLC
Listing Agent: Linda Awad
708-691-9875
Mortgage Calculator
All listings featuring the  icon are provided courtesy of North Texas Real Estate Information Systems, Inc. (NTREIS), Copyright 2026. All rights reserved.
All information is believed accurate but not guaranteed. The properties displayed may not be all of the properties available through the IDX Program. Any use of this site other than by potential buyers or sellers is strictly prohibited.
North Texas Real Estate Information Systems, Inc. data last updated on November 13, 2026 11:01 AM - CT
Property Last Updated: November 13, 2026 11:01 AM - CT
