3951 Southern Oaks Drive
Royse City, TX 75189
$549,990
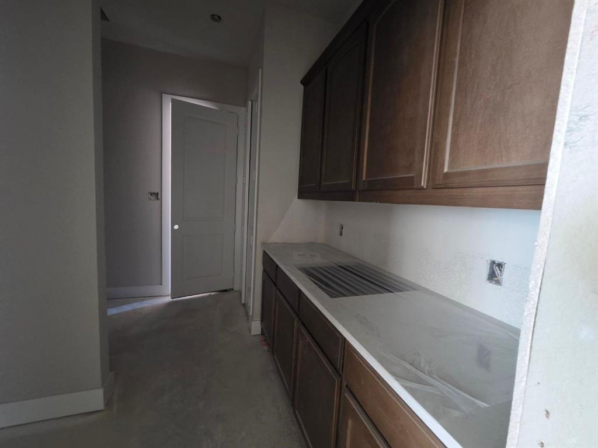
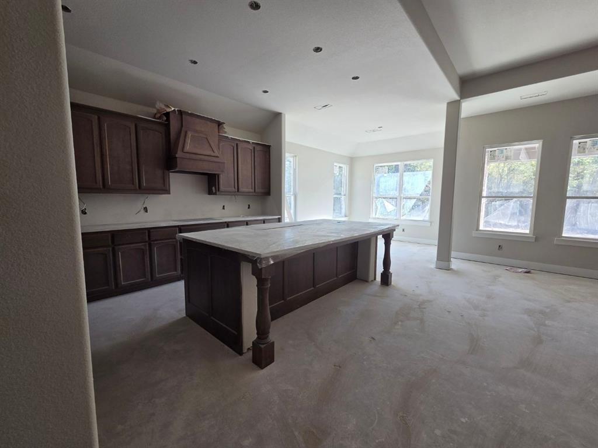
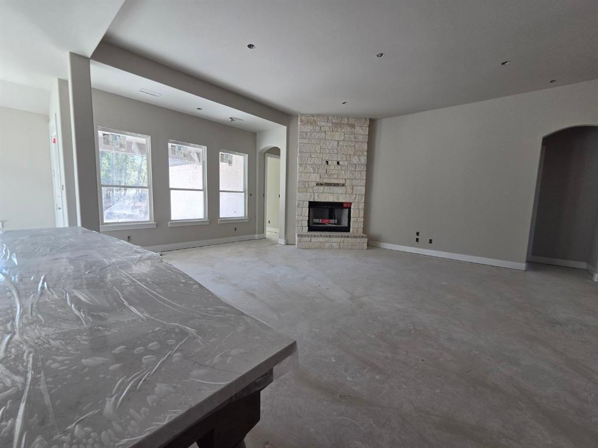
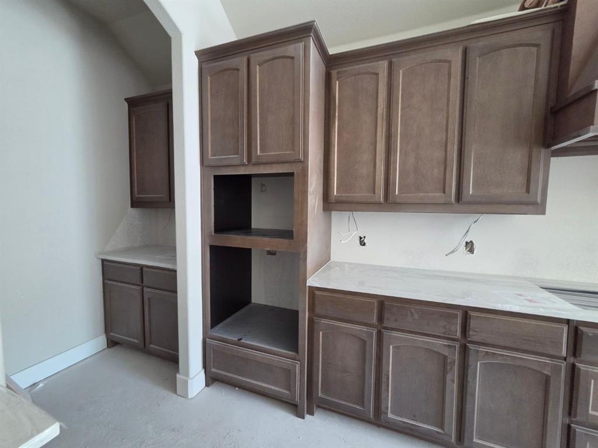
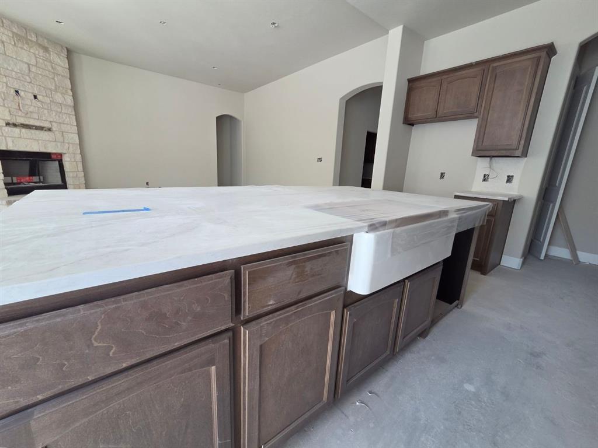
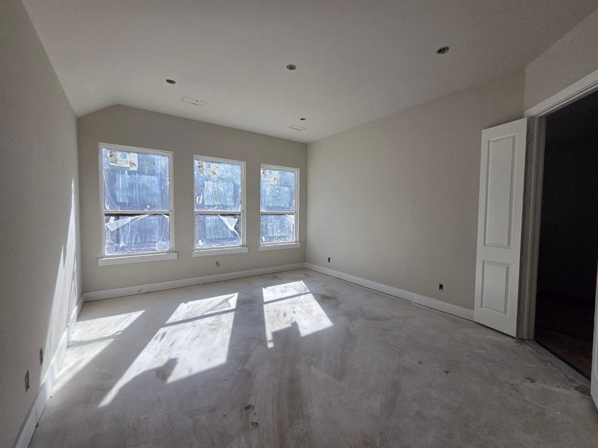
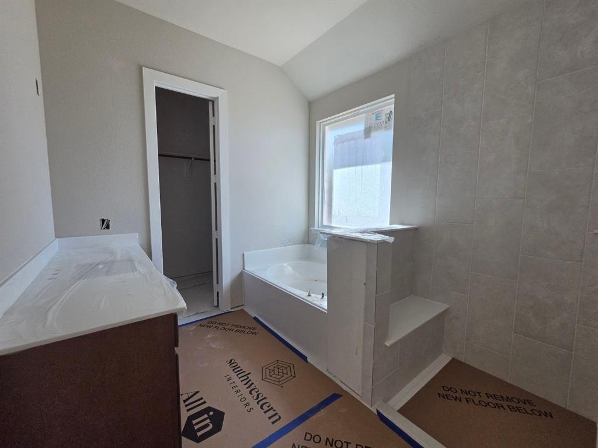
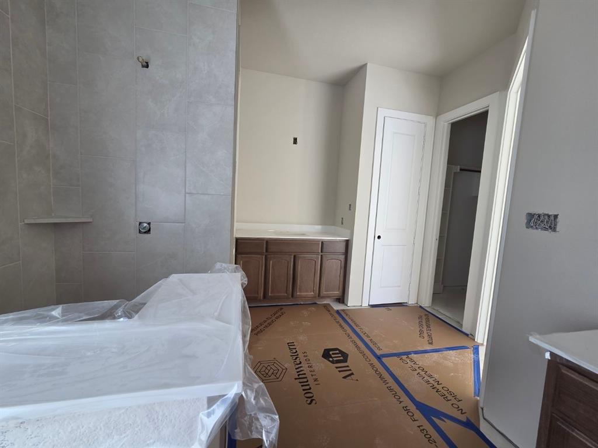
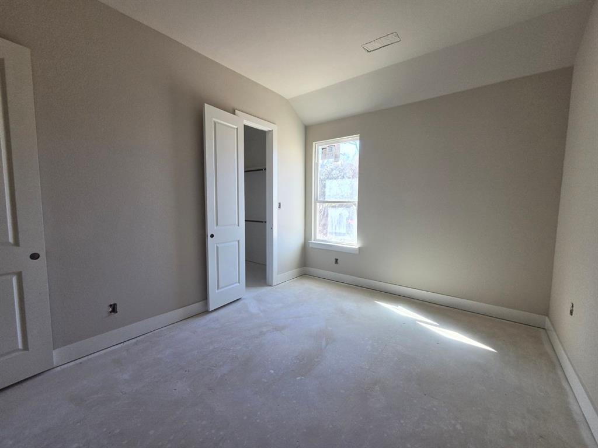
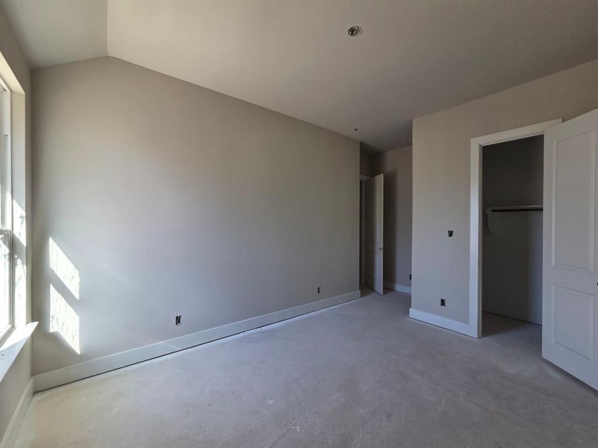
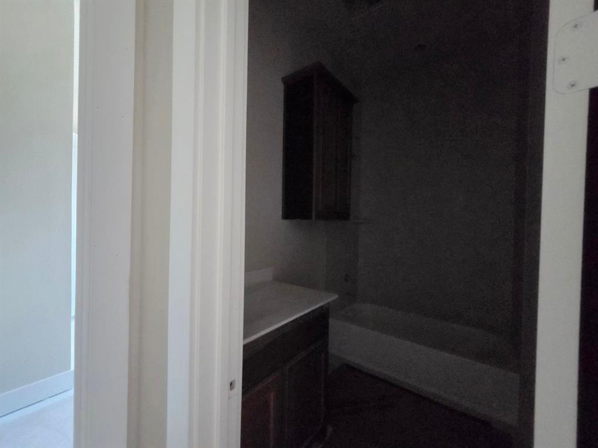
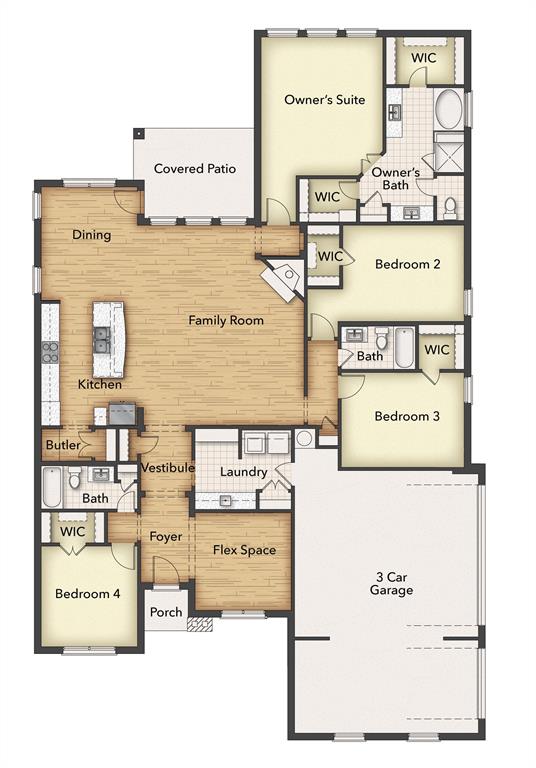
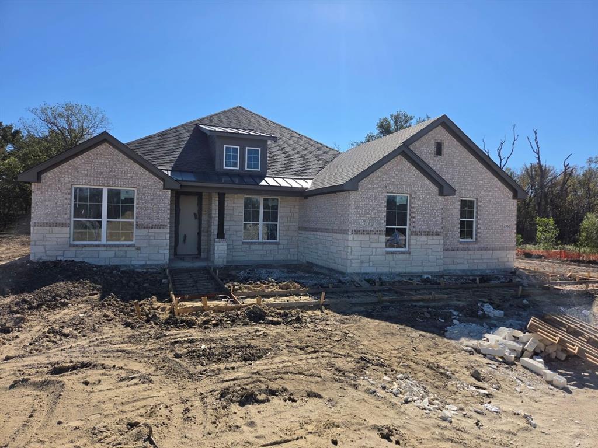
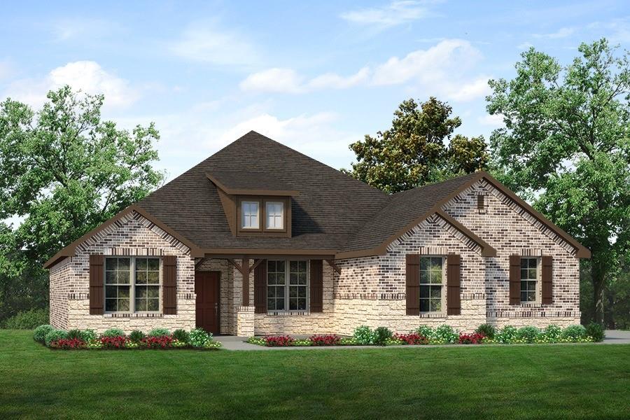
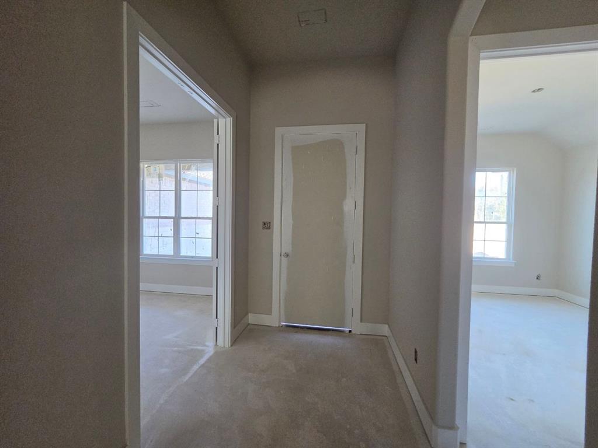
Estimated December 2026 completion! Ask us about our Trade In, Trade Up Program! We can buy your home when you buy ours! The San Bernard is a great open floor plan for entertaining! The kitchen and breakfast room overlook the family room at the back of the house. The owner's bedroom suite includes a owner's bath with a garden tub, storage closet, and private commode. There is also his and her vanities and separate tub and shower. Two of the additional bedrooms are conveniently located next to each other with a bathroom across the hall. Separate from those is a 4th bedroom with a 3rd full bath! Take action and come view this stunning home!
| Listing Id: | 21434655 |
|---|---|
| List Price: | $549,990 |
| Property Type: | Residential |
| Property Sub Type: | Single Family Residence |
| Status: | Active |
| Bedrooms Total: | 4 |
| Bathrooms Full: | 3 |
| Living Area: | 2,442 |
| Association Fee: | $200 |
| Lot Size Square Feet: | 43,560.0000 |
| Lot Size Acres: | 1.0 |
| Architectural Style: | Ranch |
| Waterfront?: | No |
| City: | Royse City |
| County Or Parish: | Hunt |
| Subdivision Name: | Vista Oaks |
| Postal Code: | 75189 |
| Year Built: | 2026 |
| Accessibility Features Yn: | No |
| Accessory Unit?: | No |
| Appliances: | Dishwasher,Disposal,Electric Cooktop,Electric Oven,Electric Range,Electric Water Heater,Microwave,Vented Exhaust Fan |
| Association Fee Frequency: | Annually |
| Association Fee Includes: | Maintenance Grounds, Management Fees |
| Association Type: | Mandatory |
| Attached Garage?: | Yes |
| Basement Yn: | No |
| Bathrooms Total Decimal: | 3.00 |
| Bathrooms Total Integer: | 3 |
| Construction Materials: | Brick, Fiber Cement |
| Cooling: | Ceiling Fan(s), Central Air, Electric, ENERGY STAR Qualified Equipment, Heat Pump |
| Covered Spaces: | 3 |
| Directions: | Home will pull up on Google Maps. 3951 Southern Oaks Drive Royse City |
| Elementary School: | Ruth Cherry |
| Elementary School Name: | Ruth Cherry |
| Exclusions: | minerals |
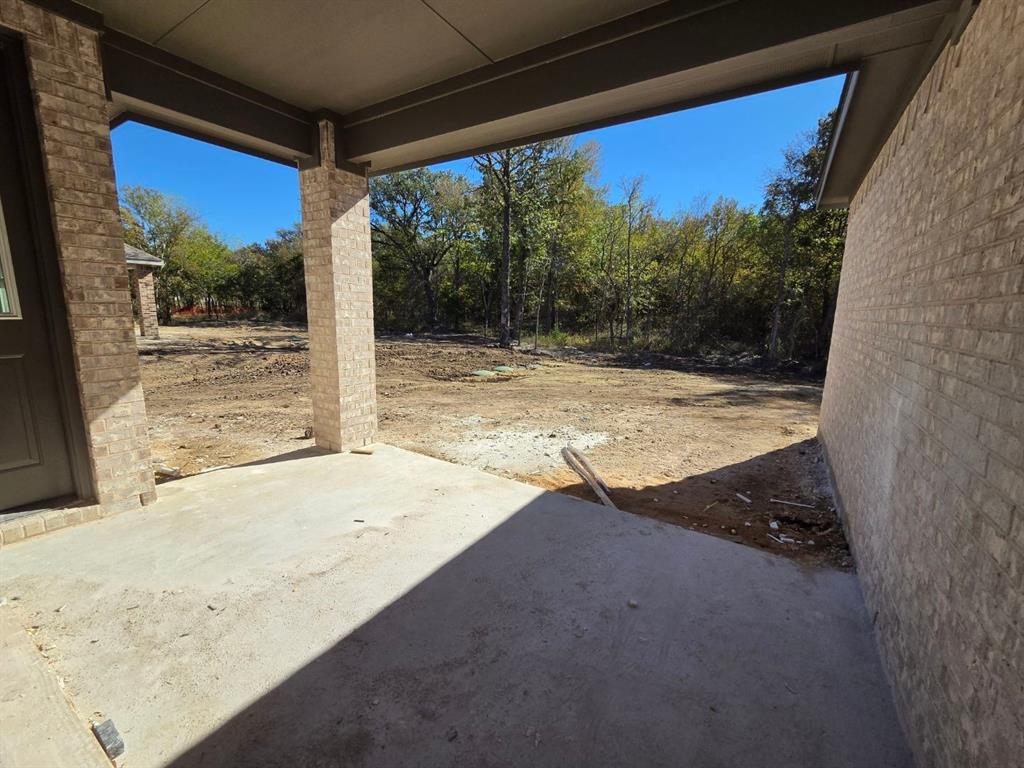
| Exterior Features: | Covered Patio/Porch, Rain Gutters |
| Fencing: | None |
| Fireplace Features: | Brick, Stone, Wood Burning |
| Fireplaces Total: | 1 |
| Flooring: | Carpet, Ceramic Tile, Luxury Vinyl Plank |
| Foundation Details: | Slab |
| Garage Dimensions: | 21x31 |
| Garage Spaces: | 3 |
| Garage?: | Yes |
| Green Energy Efficient: | Appliances, Doors, HVAC, Insulation, Rain / Freeze Sensors, Thermostat, Windows |
| Green Verification Count: | 1 |
| Heating: | Central, Electric, ENERGY STAR Qualified Equipment, Fireplace(s), Heat Pump |
| High School Name: | Royse City |
| Hoa Management Company: | Gulf PPM |
| Hoa Management Company Phone: | 469-600-5080 |
| Interior Features: | Cable TV Available, Decorative Lighting, Smart Home System, Sound System Wiring |
| Lake Pump Yn: | No |
| Laundry Features: | Electric Dryer Hookup, Utility Room, Full Size W/D Area, Dryer Hookup, Washer Hookup |
| Levels: | One |
| Listing Terms: | Cash, Conventional, FHA, Owner Will Carry, VA Loan |
| Room Count: | 9 |
| Lot Features: | Acreage, Landscaped, Many Trees, Sprinkler System, Subdivision |
| Lot Size: | 1 to < 3 Acres |
| Lot Size Area: | 1.0000 |
| Lot Size Units: | Acres |
| Middle School Name: | Ouida Baley |
| Multi Parcel ID: | No |
| Municipal Utility District?: | No |
| Number Of Dining Areas: | 1 |
| Number Of Living Areas: | 1 |
| Number Of Parking Spaces: | 3 |
| Parking Features: | Garage, Garage Door Opener, Garage Faces Side |
| Patio And Porch Features: | Covered, Front Porch, Rear Porch |
| Pool?: | No |
| Possession: | Closing/Funding |
| Property Attached?: | No |
| Restrictions: | Deed |
| Roof: | Composition |
| School District: | Royse City ISD |
| Security Features: | Burglar, Carbon Monoxide Detector(s), Prewired, Security System |
| Senior Community Yn: | No |
| Smart Home Features Appor Pass Y: | 0 |
| Soil Type: | Unknown |
| Structural Style: | Single Detached |
| Transaction Type: | For Sale |
| Utilities: | Aerobic Septic, City Water, Community Mailbox, Concrete, Curbs, Underground Utilities, Other |
| Will Subdivide: | No |
| Year Built Details: | New Construction - Incomplete |
Listing Courtesy of: NTex Realty, LP
Listing Agent: Clinton Shipley
817-731-7595
Mortgage Calculator
All listings featuring the  icon are provided courtesy of North Texas Real Estate Information Systems, Inc. (NTREIS), Copyright 2026. All rights reserved.
All information is believed accurate but not guaranteed. The properties displayed may not be all of the properties available through the IDX Program. Any use of this site other than by potential buyers or sellers is strictly prohibited.
North Texas Real Estate Information Systems, Inc. data last updated on November 13, 2026 11:07 AM - CT
Property Last Updated: November 13, 2026 11:07 AM - CT