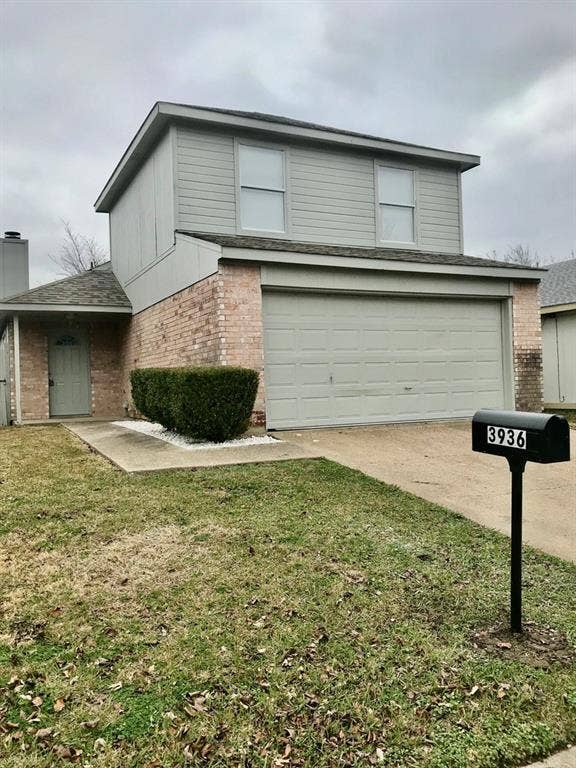
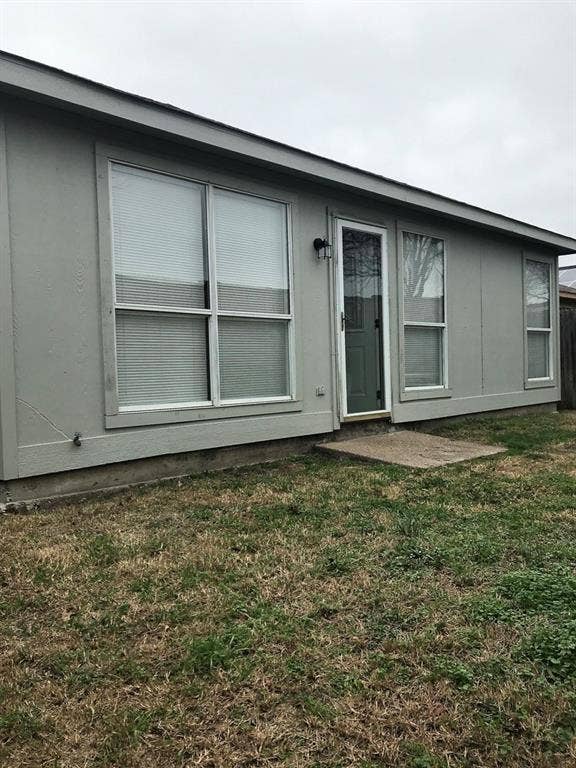
BELOW MARKET! MOVE-IN READY 4-BEDROOM HOME!
Don’t miss this outstanding opportunity to own a spacious, move-in-ready
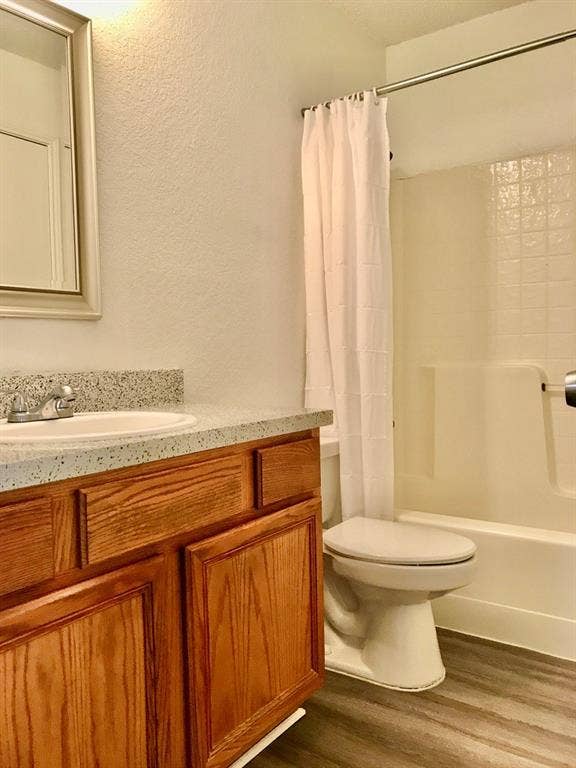
two-story home offering 4 bedrooms, 2 full baths, and two separate living
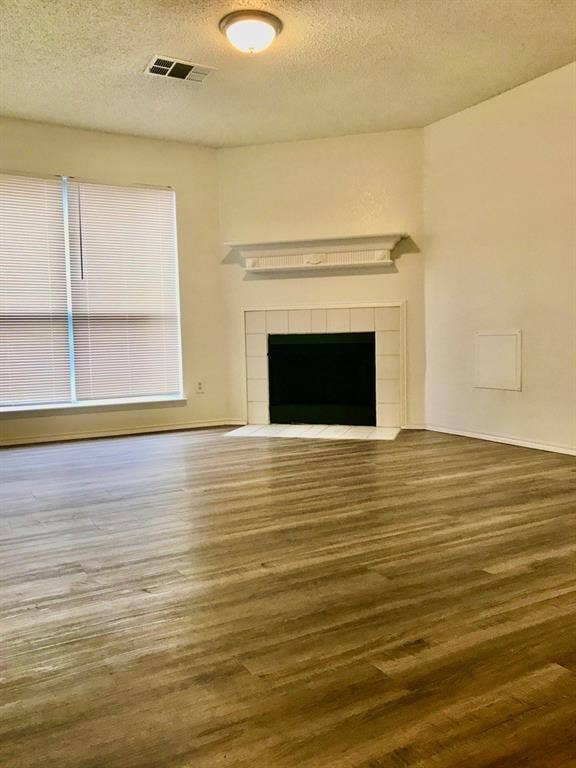
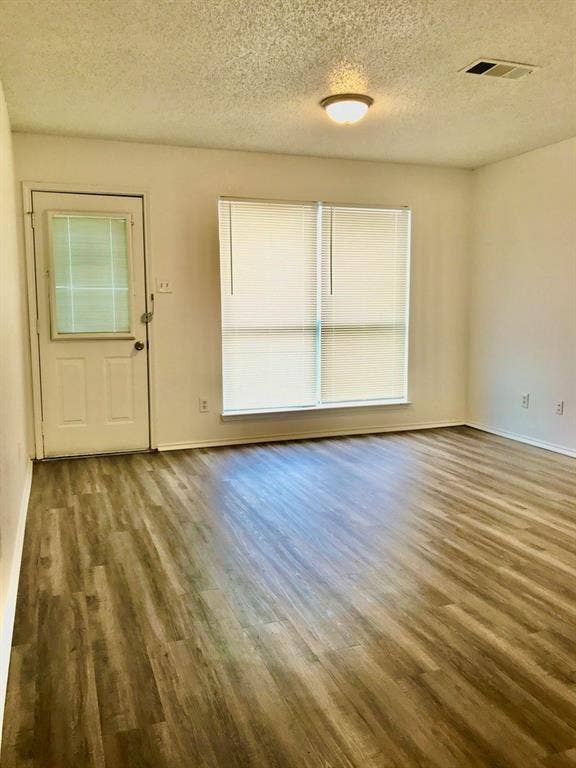
areas! The inviting main living room features a cozy fireplace and an
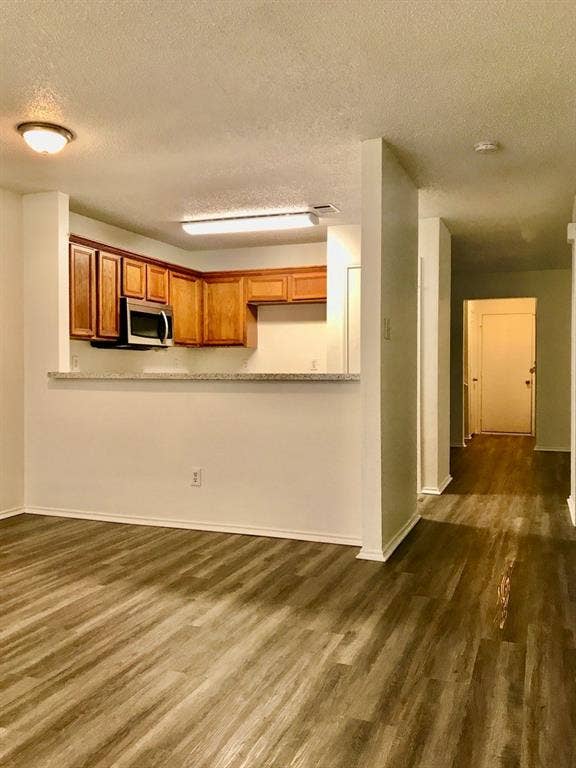
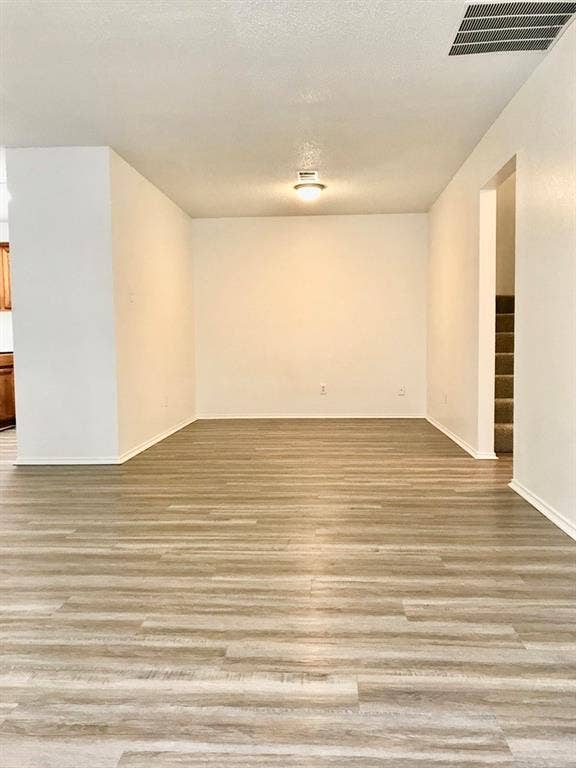
adjoining dining area, perfect for entertaining family and friends. The kitchen
opens to a second living area, creating a comfortable and functional layout
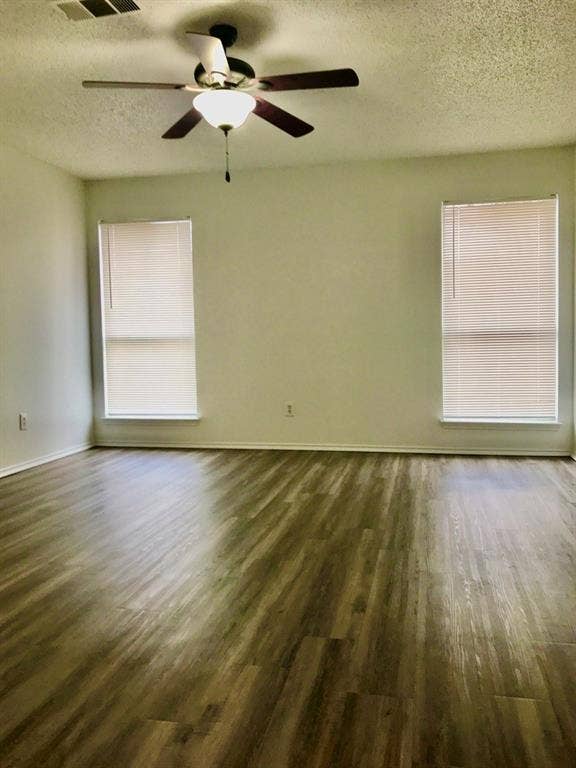
for everyday living. The primary suite is conveniently located on the first
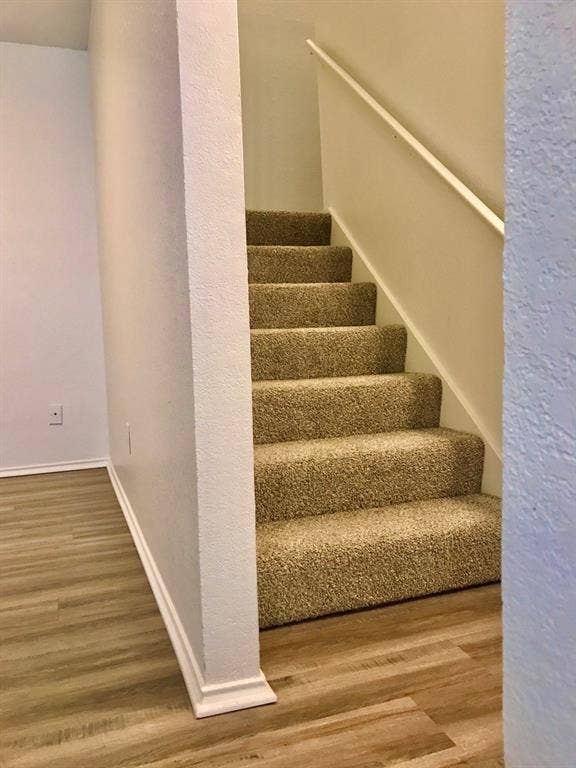
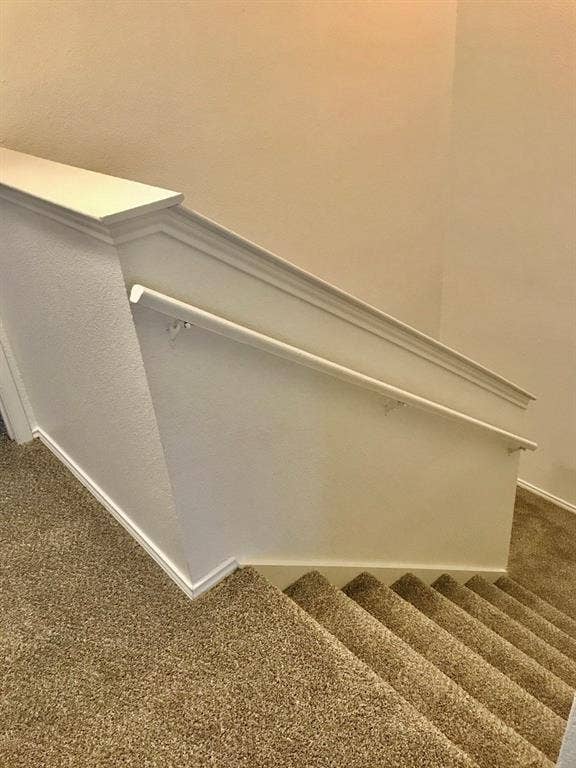
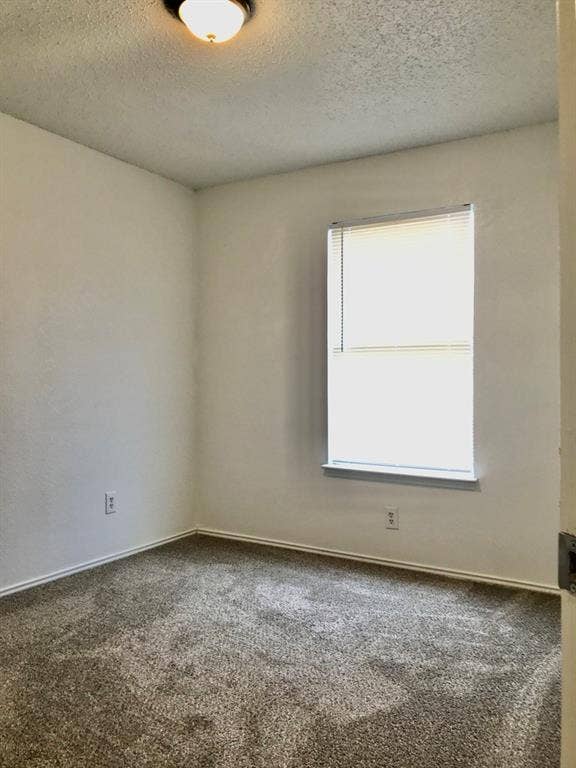
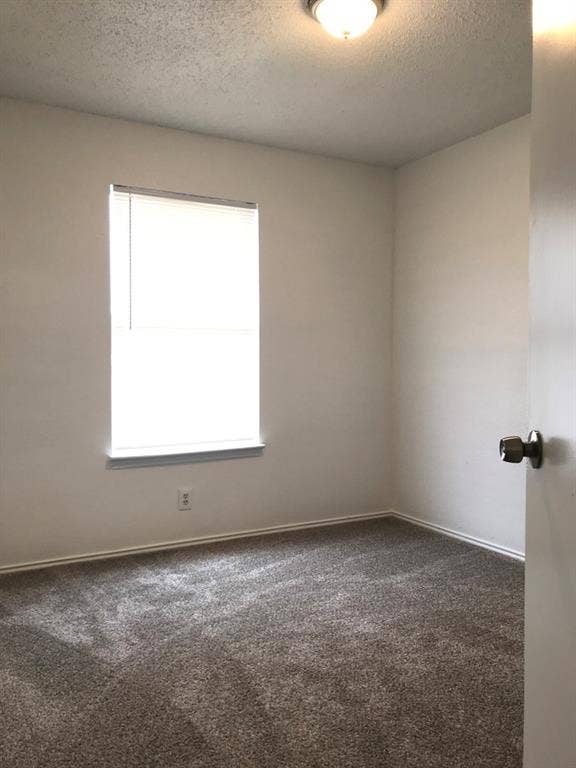
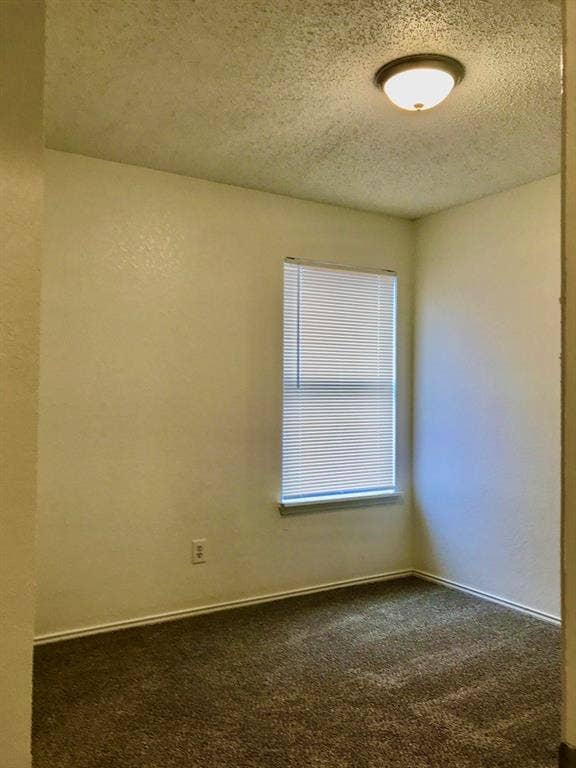
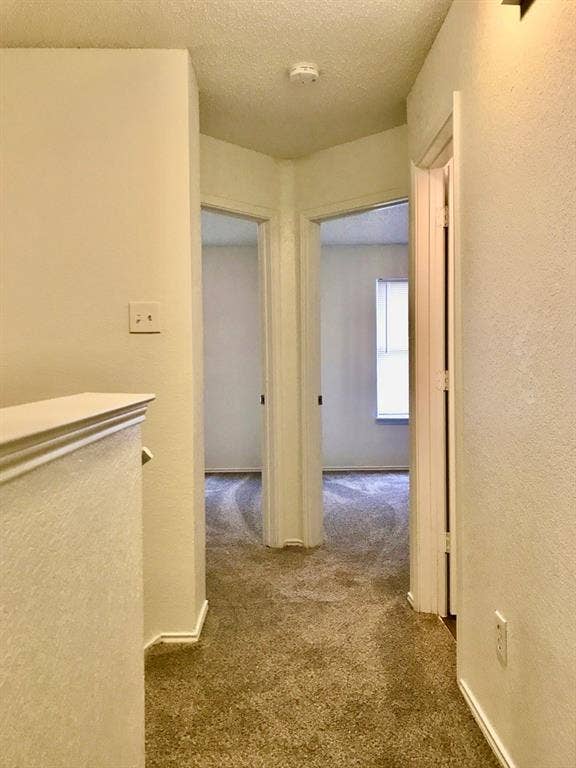
floor and features a walk-in closet. Upstairs, you’ll find three additional
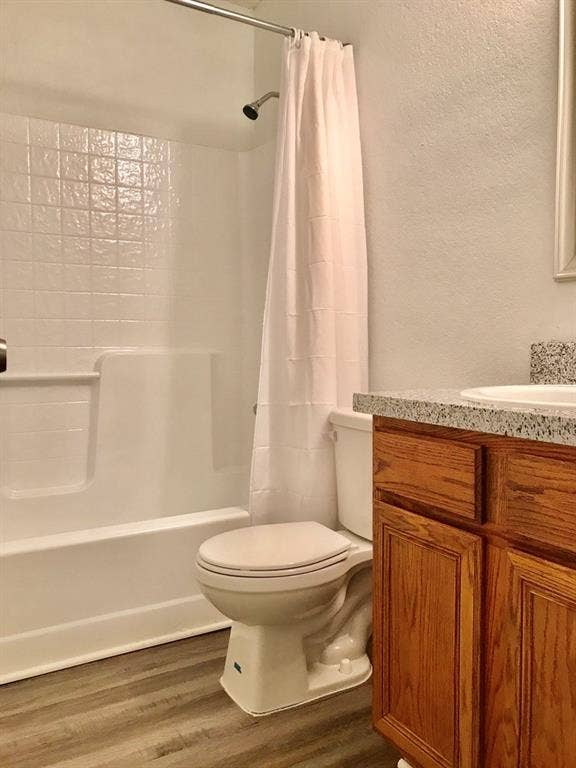
bedrooms and a full bath, providing plenty of space for family, guests, or a
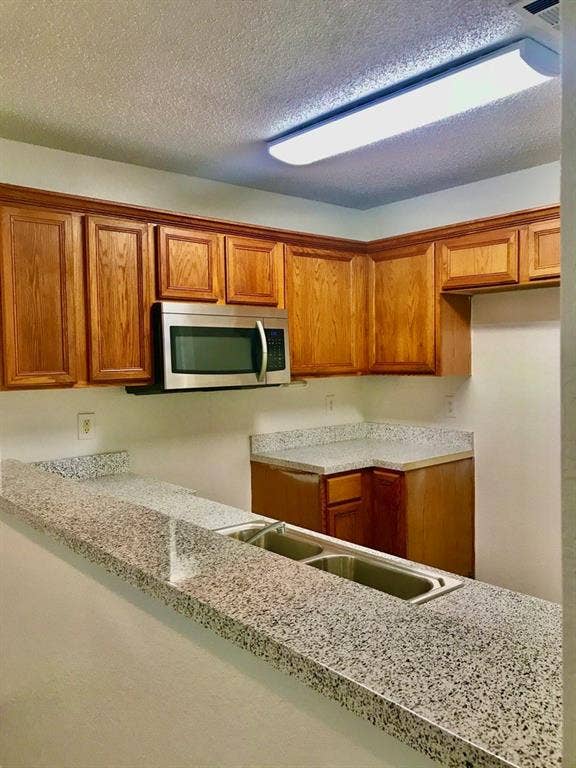
home office. The kitchen includes a built-in microwave, brand-new
dishwasher, and brand-new range. Enjoy durable vinyl plank flooring
throughout the entire first floor, plus brand-new carpet on the stairs and
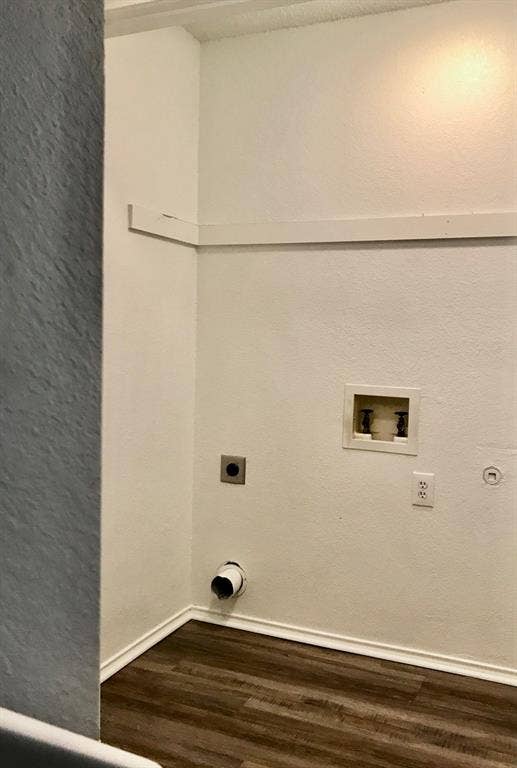
throughout the second floor. Additional features include an interior laundry
area, fenced backyard, and attached two-car garage with automatic opener.
Priced below market, this home presents exceptional value and versatility—
whether you’re looking for an affordable place to call home or a turnkey
investment property with rental potential. Move in and make it your own!
| Listing Id: | 21415873 |
|---|---|
| List Price: | $218,900 |
| Property Type: | Residential |
| Property Sub Type: | Single Family Residence |
| Status: | Active |
| Bedrooms Total: | 4 |
| Bathrooms Full: | 2 |
| Living Area: | 1,648 |
| Unexempt Taxes: | $5,227 |
| Lot Size Square Feet: | 4,138.2000 |
| Lot Size Acres: | 0.095 |
| Architectural Style: | Traditional |
| Waterfront?: | No |
| City: | Dallas |
| County Or Parish: | Dallas |
| Subdivision Name: | Woodway Park Add |
| Postal Code: | 75227 |
| Year Built: | 1995 |
| Accessibility Features Yn: | No |
| Accessory Unit?: | No |
| Appliances: | Electric Range |
| Association Type: | None |
| Attached Garage?: | Yes |
| Basement Yn: | No |
| Bathrooms Total Decimal: | 2.00 |
| Bathrooms Total Integer: | 2 |
| Consent for Visitors to Record: | None |
| Construction Materials: | Brick, Frame, Wood |
| Cooling: | Central Air |
| Covered Spaces: | 2 |
| Directions: | From I-635 E (LBJ Fwy), take Exit 4 and go West on Military Parkway. Turn right onto Wilbarger Drive. Turn right onto Jill Lane. Turn left onto Scarsdale Lane. End at 3936 Scarsdale Lane Dallas, Texas 75227. Home is on the right. |
| Elementary School: | C A Tatum Jr |
| Elementary School Name: | C A Tatum Jr |
| Fencing: | Wood |
| Fireplace Features: | Other |
| Fireplaces Total: | 1 |
| Flooring: | Ceramic Tile |
| Foundation Details: | Slab |
| Garage Height: | 10 |
| Garage Length: | 20 |
| Garage Spaces: | 2 |
| Garage Width: | 20 |
| Garage?: | Yes |
| Heating: | Central |
| High School Name: | Skyline |
| Interior Features: | Decorative Lighting, High Speed Internet Available, Walk-In Closet(s) |
| Laundry Features: | Utility Room, Full Size W/D Area, Dryer Hookup, Washer Hookup |
| Levels: | Two |
| Listing Terms: | Cash, Conventional, FHA, VA Loan |
| Room Count: | 9 |
| Lot Size: | Less Than .5 Acre (not Zero) |
| Lot Size Area: | 0.0950 |
| Lot Size Source: | Public Records |
| Lot Size Units: | Acres |
| Middle School Name: | Ann Richards |
| Multi Parcel ID: | No |
| Municipal Utility District?: | No |
| Notice Surveillance Devices Pres: | None |
| Number Of Dining Areas: | 1 |
| Number Of Living Areas: | 1 |
| Number Of Parking Spaces: | 2 |
| Parking Features: | Garage, Garage Faces Front |
| Pool?: | No |
| Possession: | Closing/Funding |
| Postal Code Plus 4: | 4700 |
| Property Attached?: | No |
| Roof: | Composition |
| School District: | Dallas ISD |
| Security Features: | Smoke Detector(s) |
| Senior Community Yn: | No |
| Smart Home Features Appor Pass Y: | 0 |
| Special Taxing Entities: | 0 |
| Structural Style: | Single Detached |
| Transaction Type: | For Sale |
| Utilities: | All Weather Road, City Sewer, City Water |
| Will Subdivide: | No |
| Window Features: | Window Coverings |
| Year Built Details: | Preowned |
Listing Courtesy of: Diamond Cut Real Estate
Listing Agent: Timothy Davis
(469) 607-7038
Mortgage Calculator
All listings featuring the  icon are provided courtesy of North Texas Real Estate Information Systems, Inc. (NTREIS), Copyright 2026. All rights reserved.
All information is believed accurate but not guaranteed. The properties displayed may not be all of the properties available through the IDX Program. Any use of this site other than by potential buyers or sellers is strictly prohibited.
North Texas Real Estate Information Systems, Inc. data last updated on October 20, 2026 04:05 AM - CT
Property Last Updated: October 20, 2026 04:05 AM - CT
