393 Bluebird Lane
Fairview, TX 75069
$375,000
Open Houses
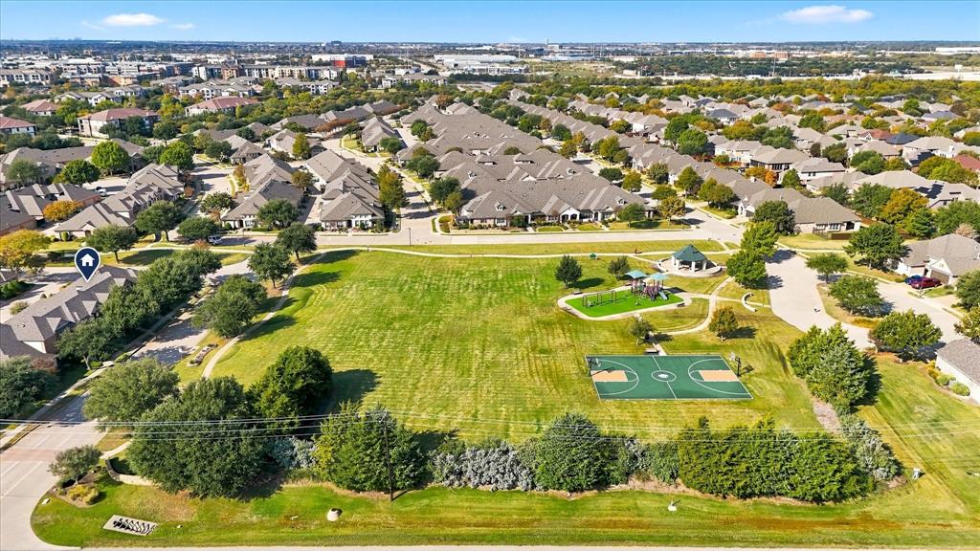
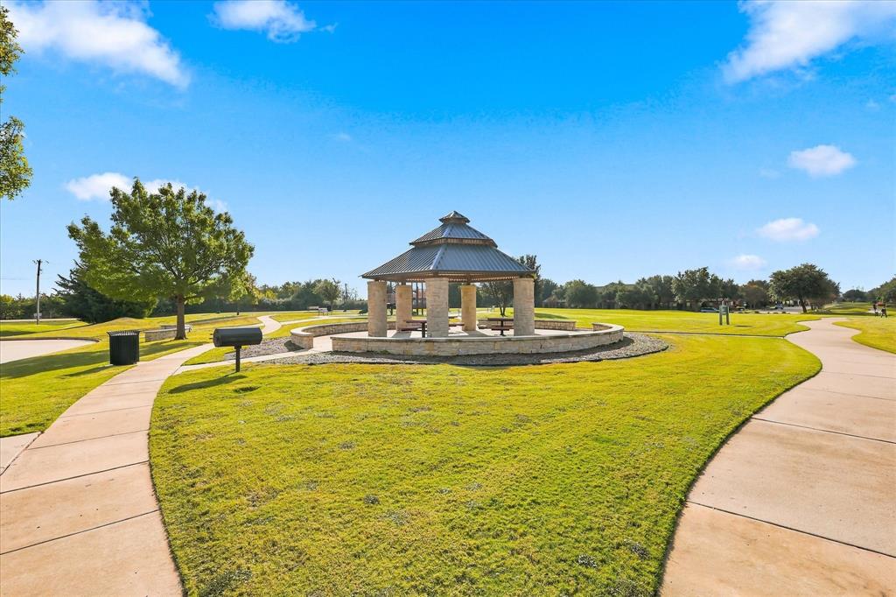
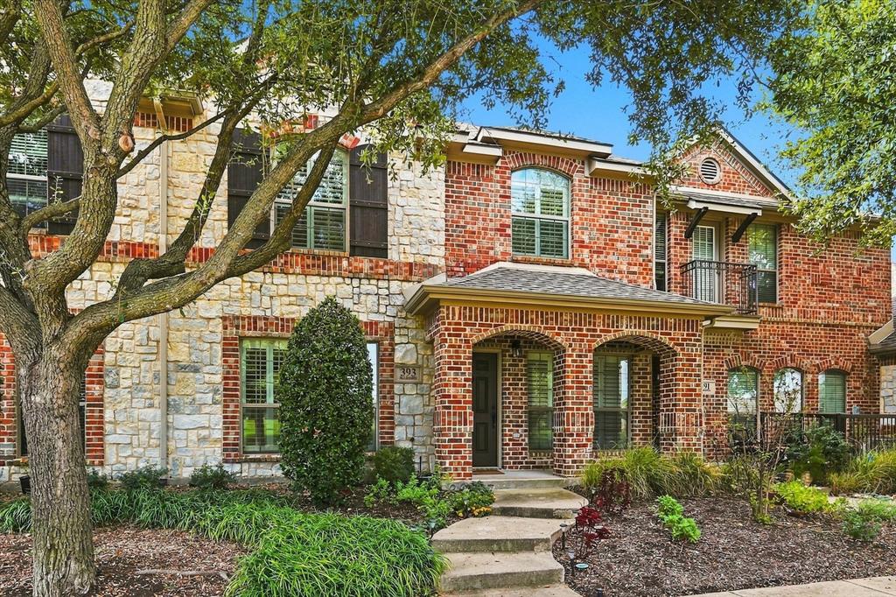
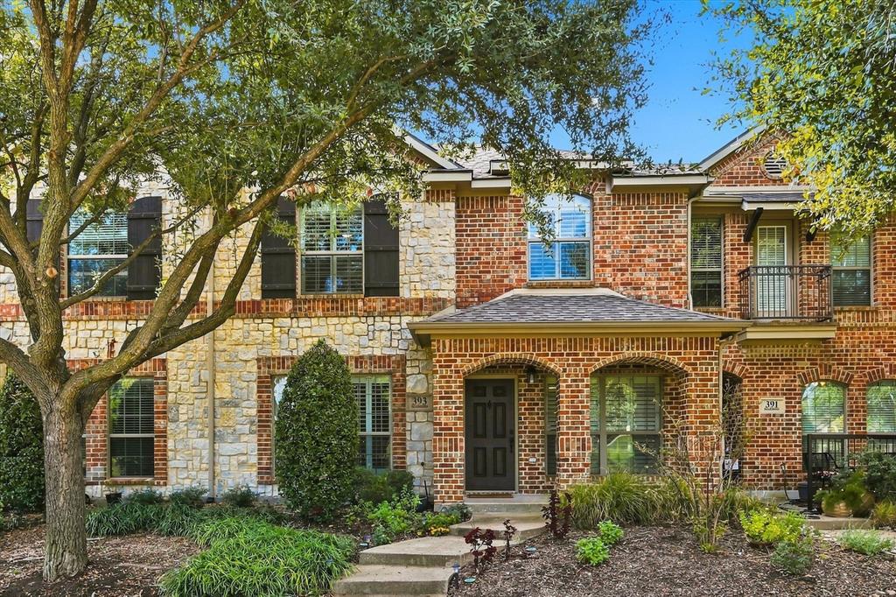
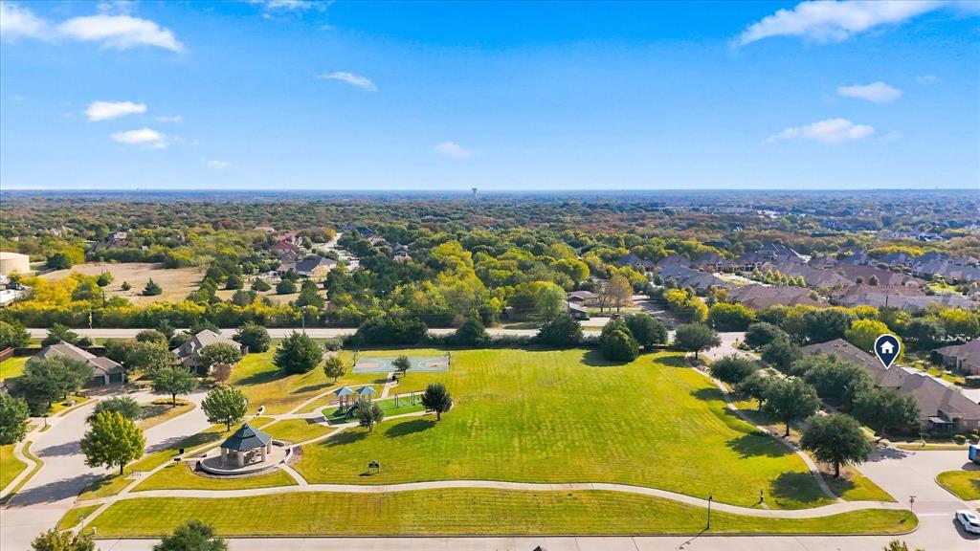
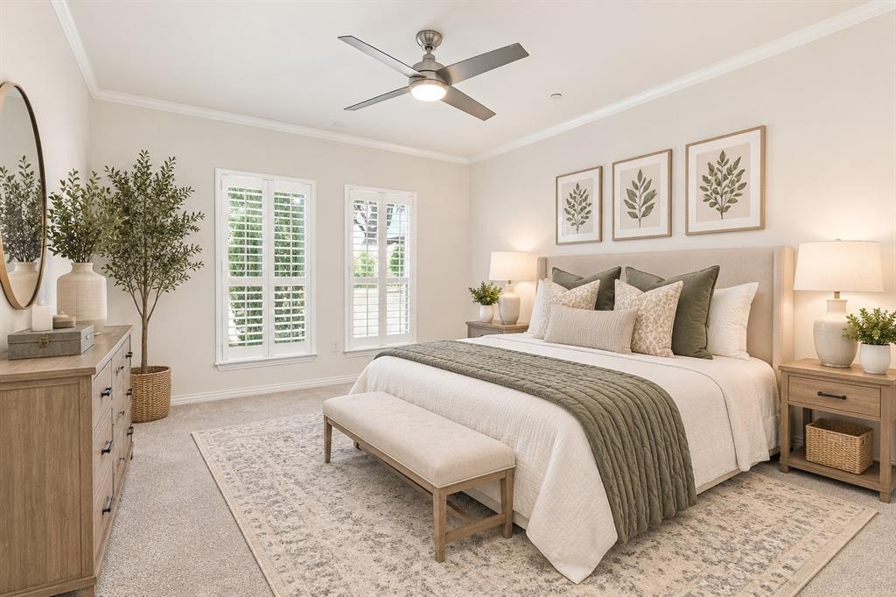
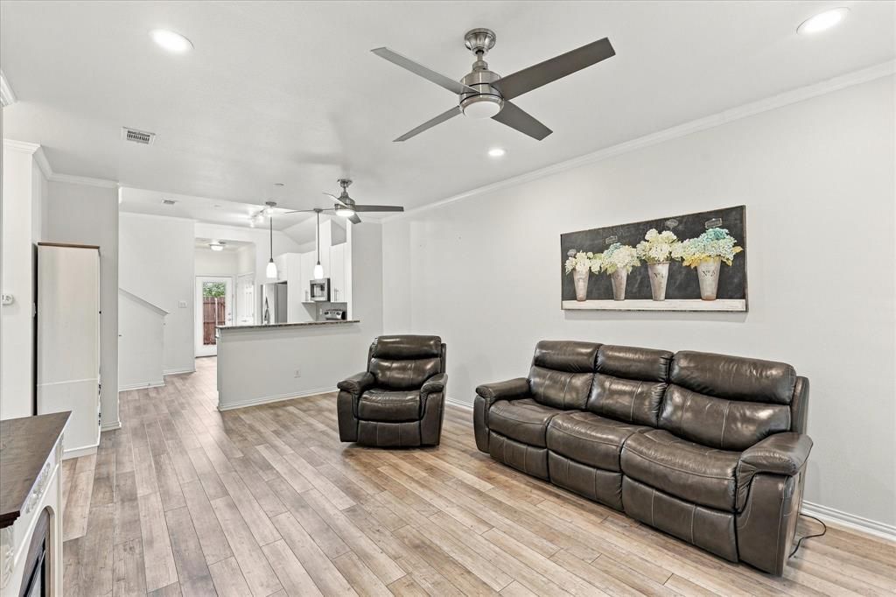
Park views, a spacious floorplan and low-maintenance living come together in this beautifully maintained townhome in Fairview’s desirable Villas in the Park. Located directly across from the neighborhood park, it’s an ideal spot for pet owners, parents and grandparents who want an easy place for kids to get outside and play. It’s also a great fit for busy professionals who want a beautiful home in a well-maintained community without spending weekends on home maintenance.
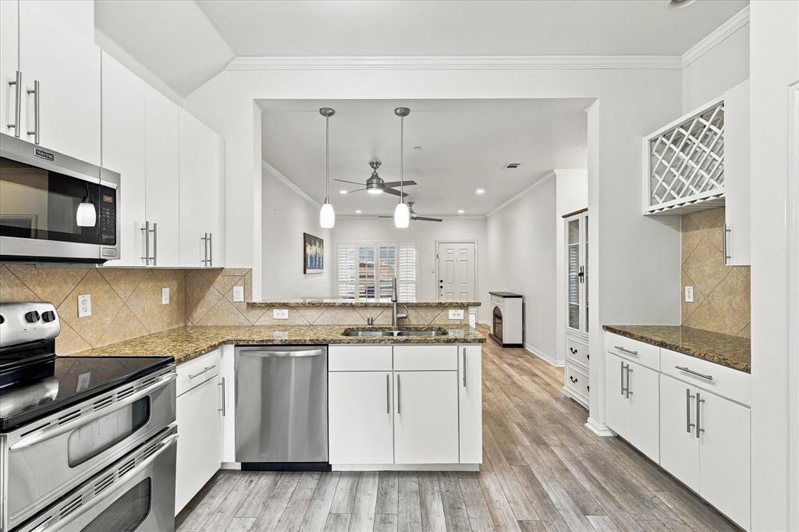
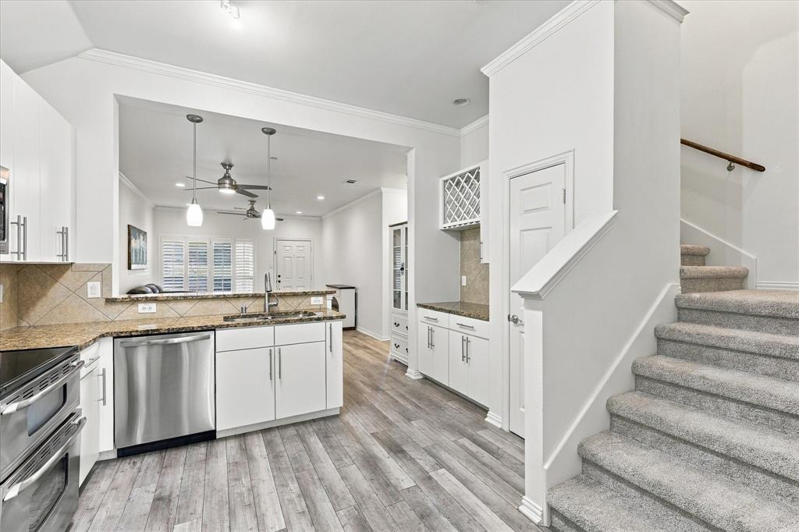
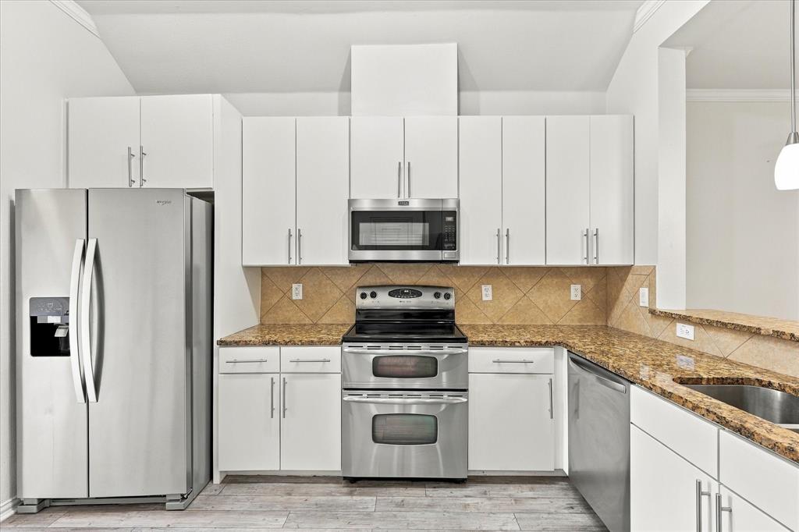
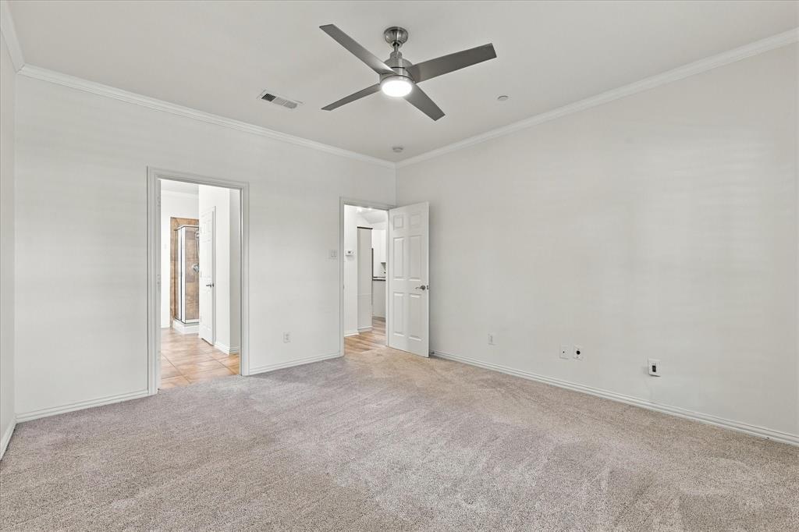
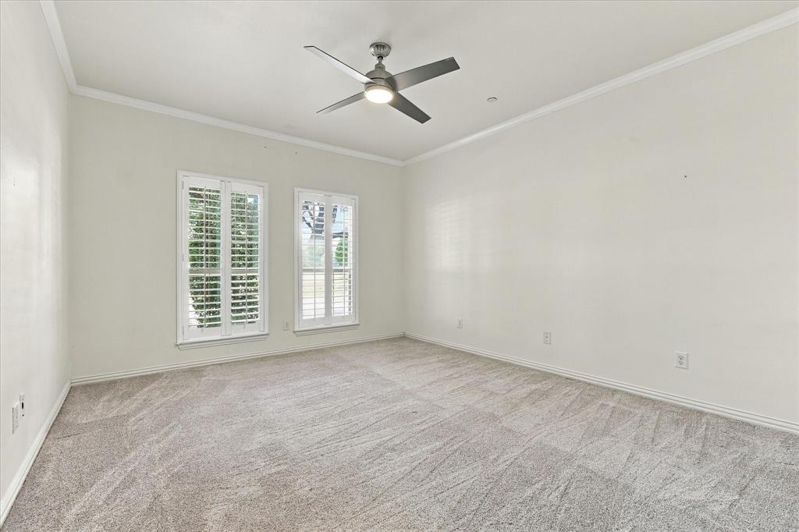
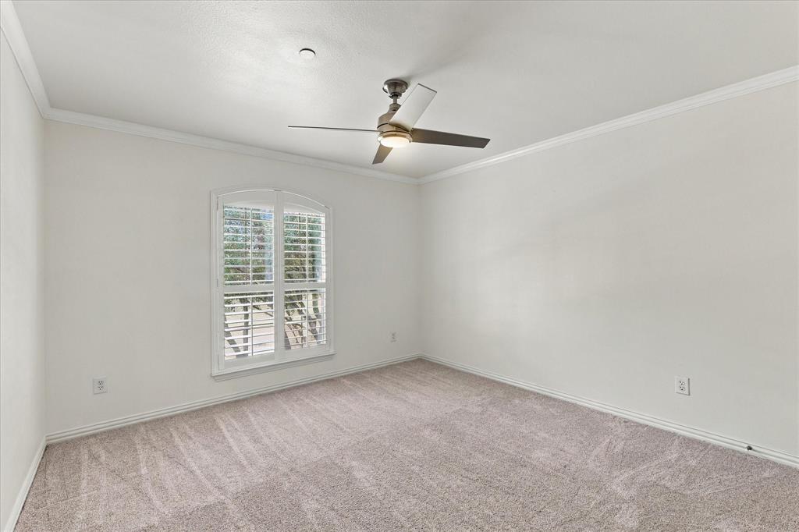
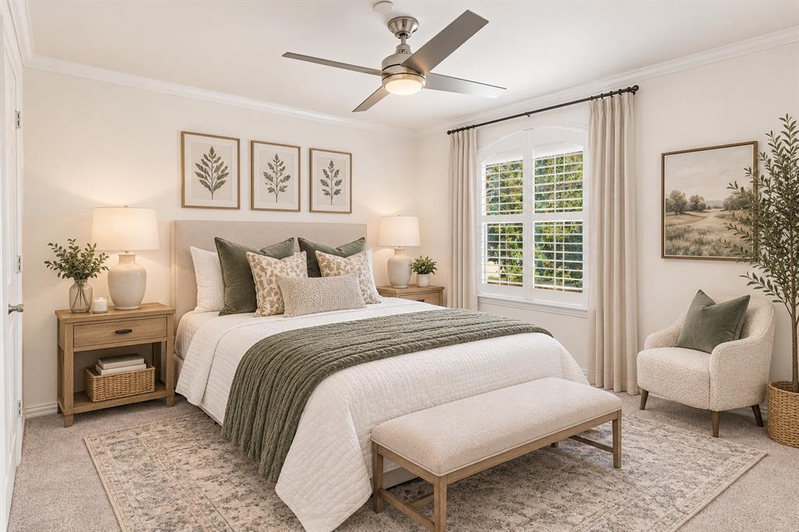
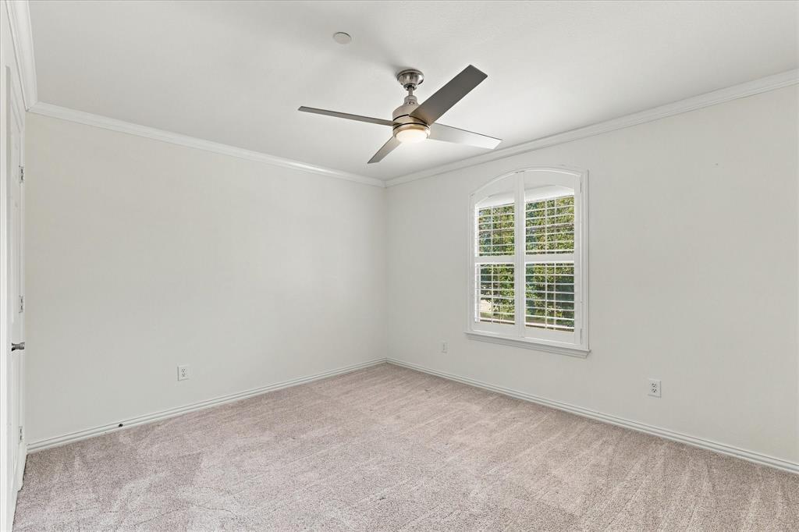
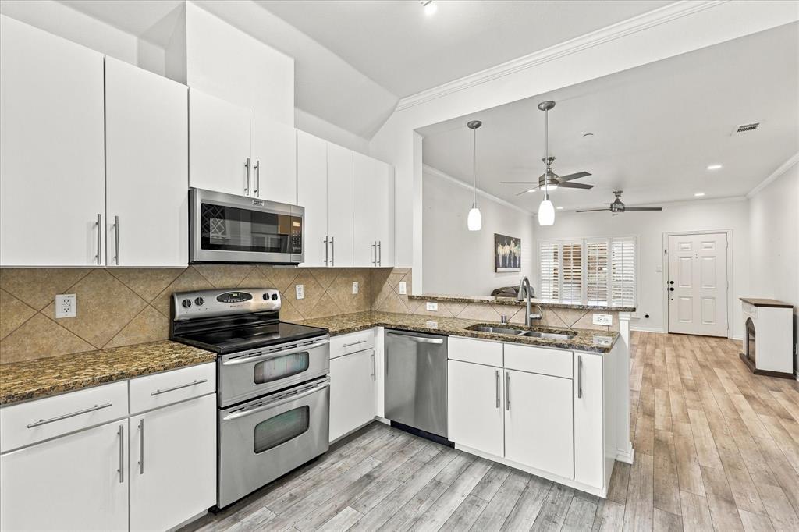
Inside, the home is fresh and inviting with extensive luxury vinyl plank flooring, plantation shutters, fresh paint and newer carpet. The open kitchen features granite countertops, stainless steel appliances, and a double oven.
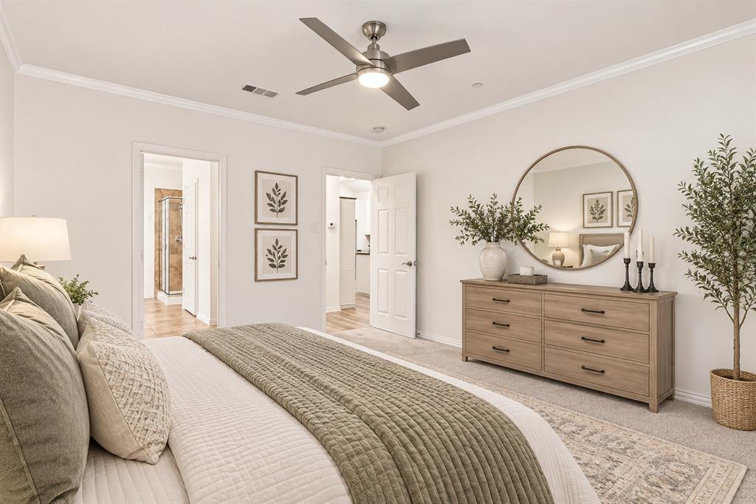
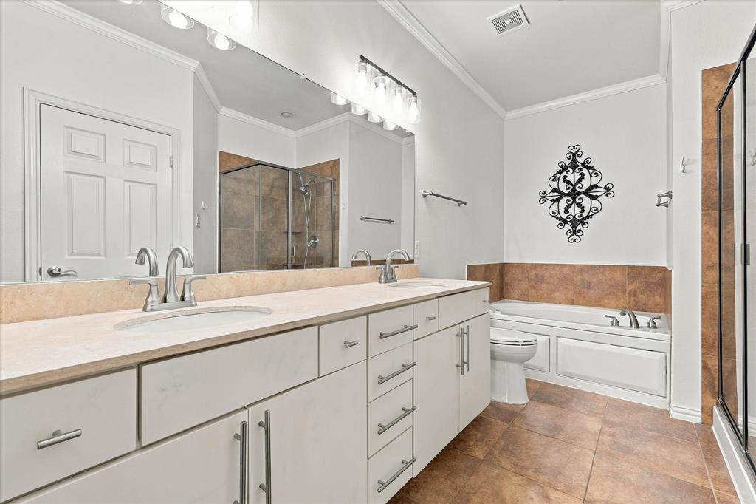
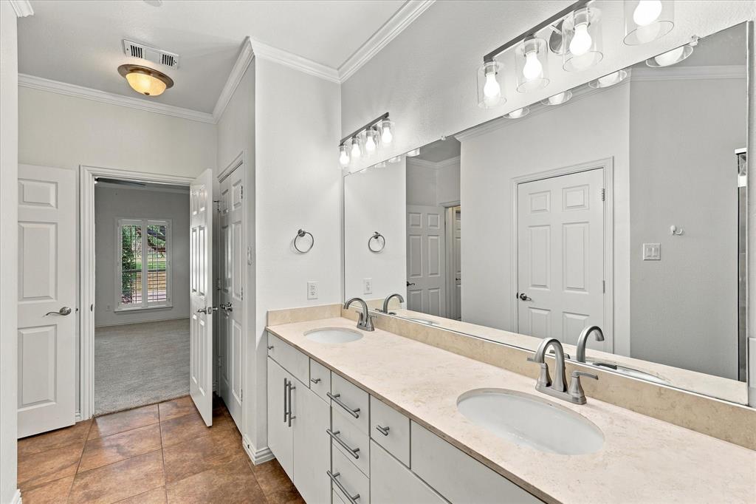
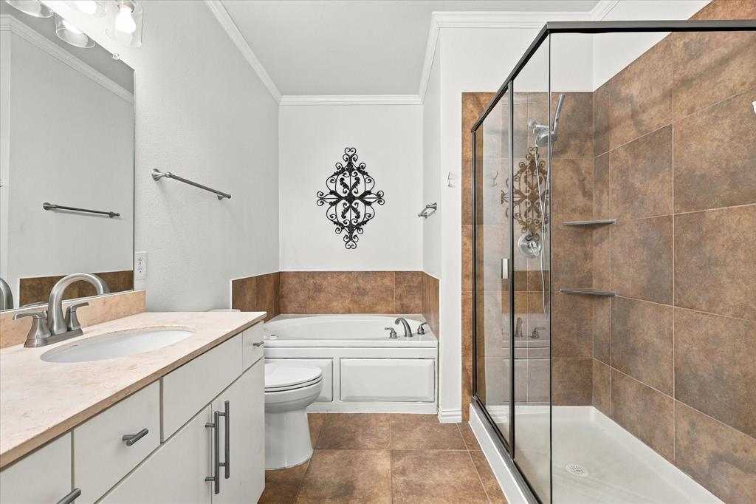
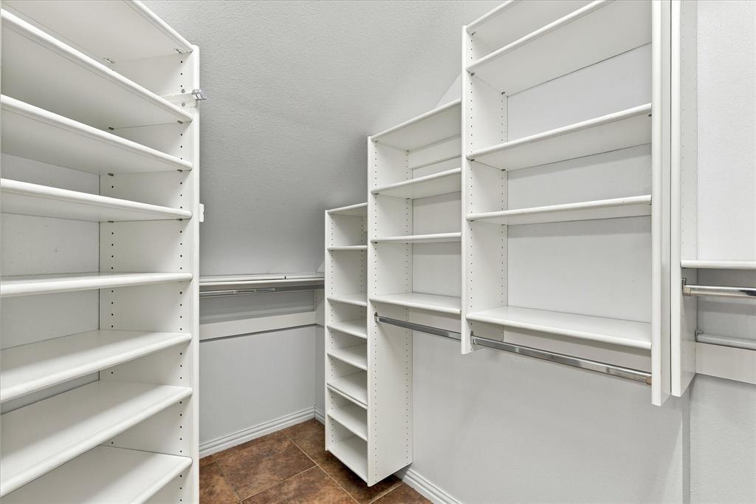
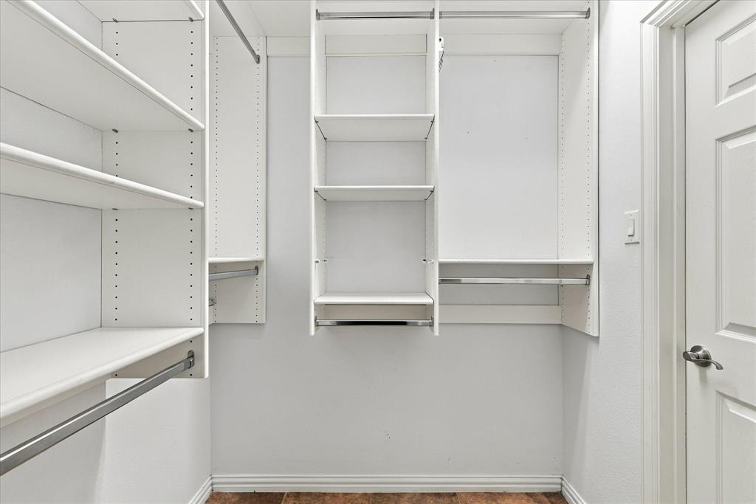
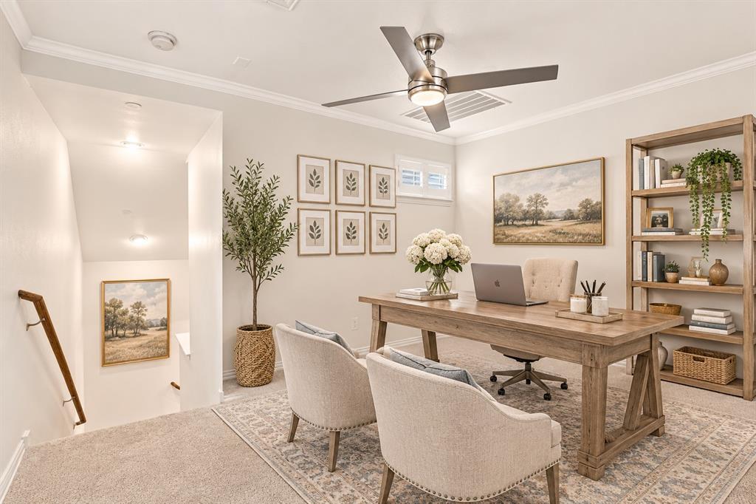
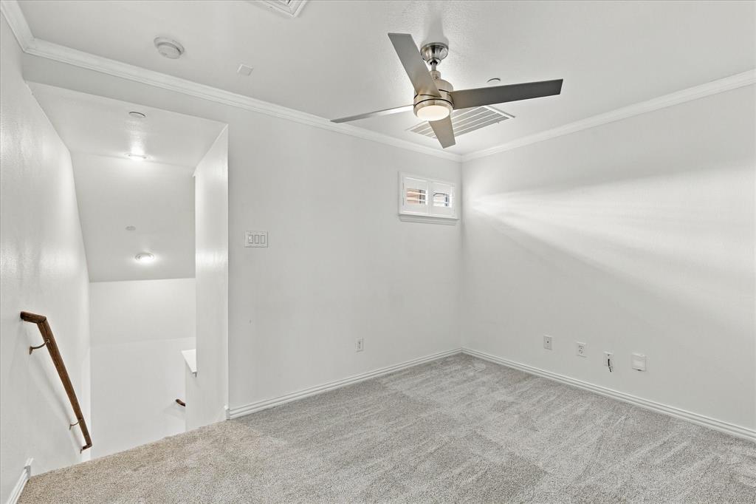
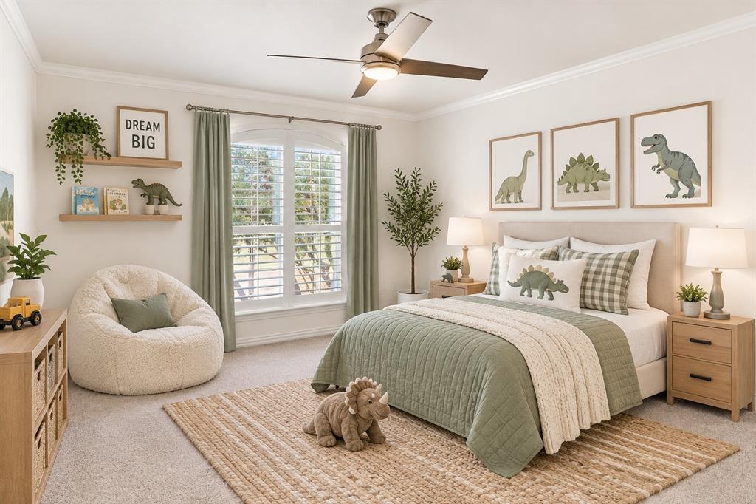
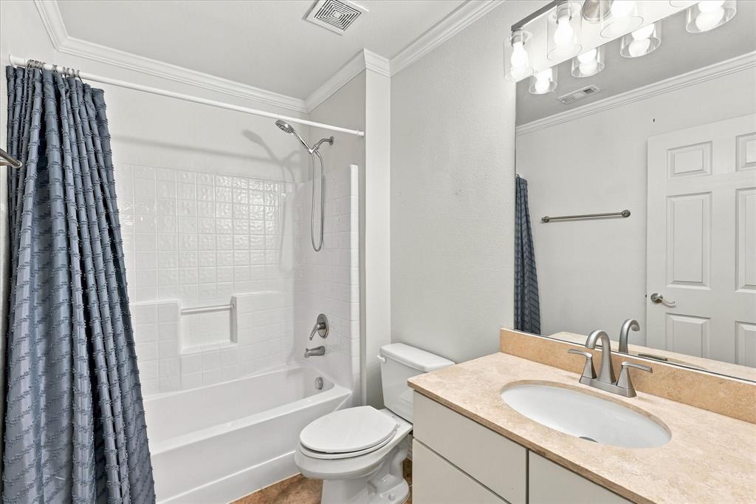
The first-floor primary suite offers plenty of space, with dual sinks and a customized walk-in closet that make getting ready a breeze. Upstairs, two additional bedrooms and a loft area offer plenty of flexibility for kids, grandkids, guest, or a home office.
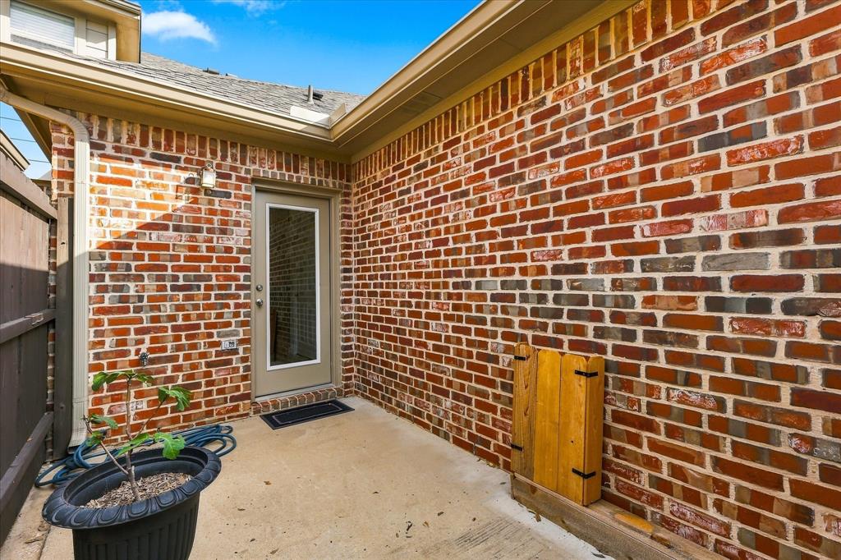
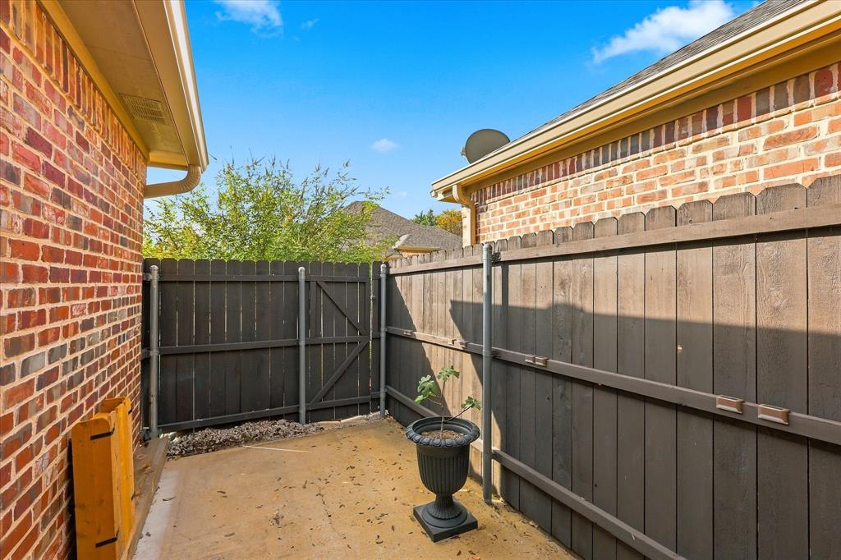
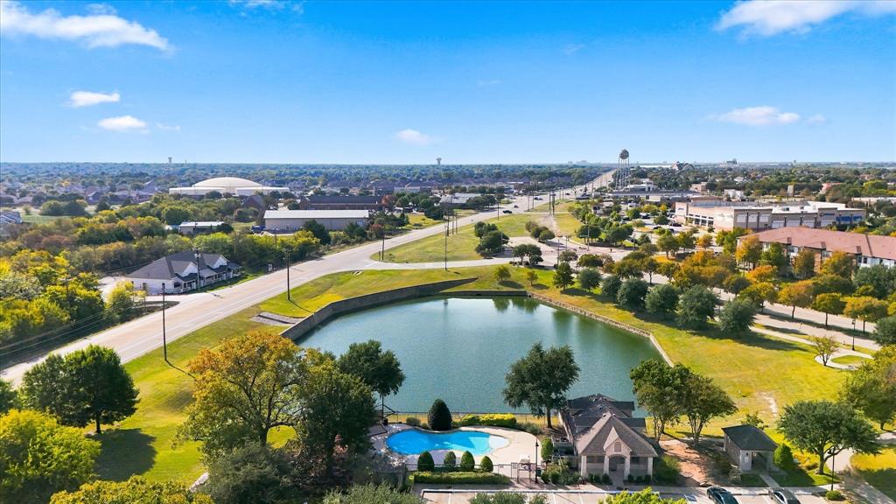
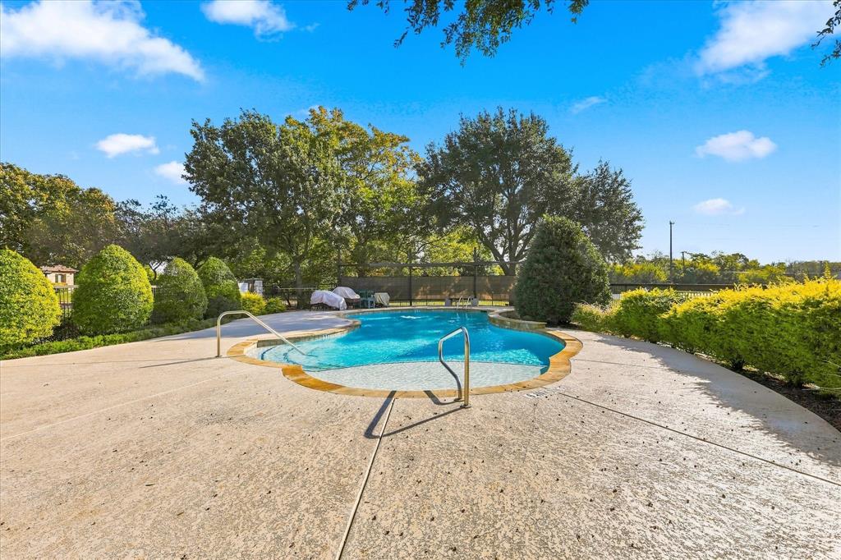
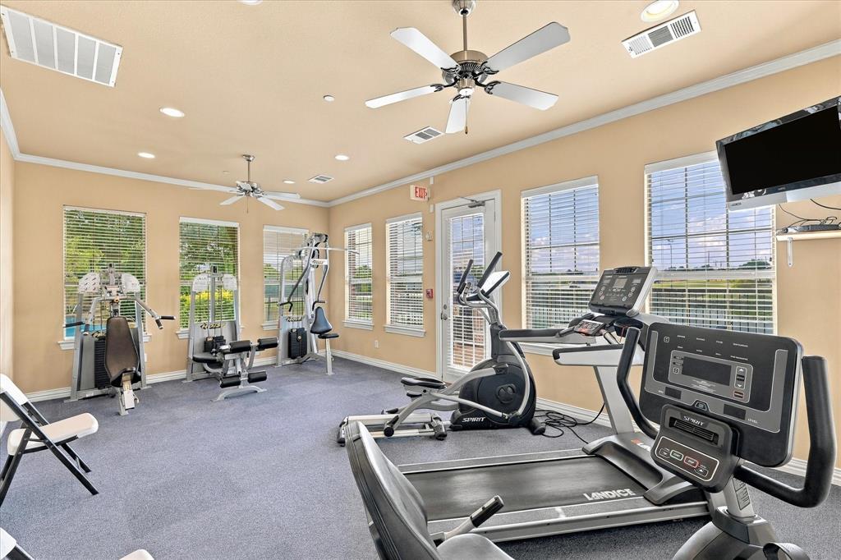
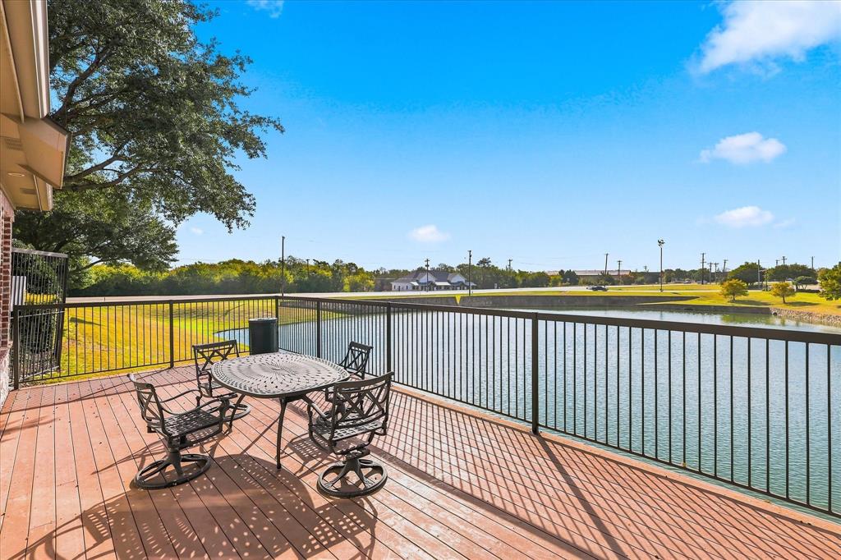
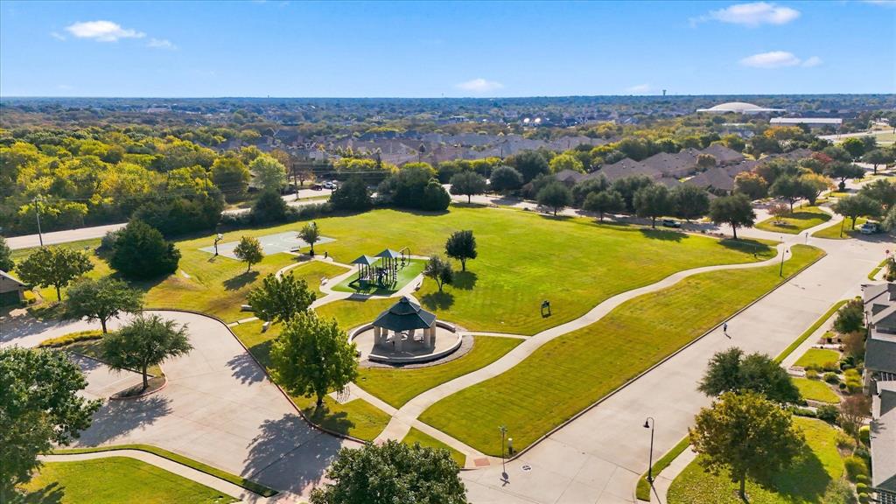
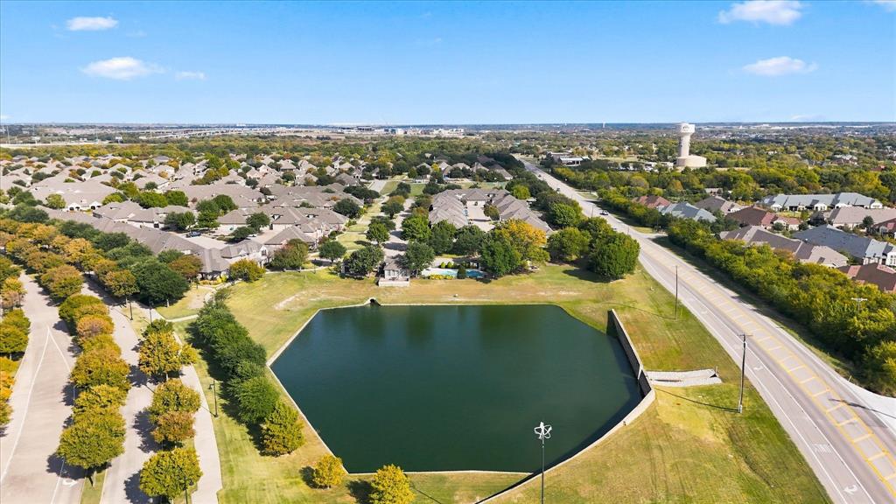
The covered front porch overlooks the park, while the private fenced patio offers another spot to relax or grill out without the upkeep of a large yard. HOA covers roof insurance-repair-replacement and landscaping. Community amenities include a pool, clubhouse, fitness center, basketball court, playground, walking and biking trails, parks and scenic views of the community pond.
The location makes everyday life easy, with quick access to US-75 and Stacy Road, Whole Foods, Fairview Town Center, Allen Premium Outlets, restaurants, entertainment and medical facilities. McKinney’s Historic Downtown Square is nearby, and the new Sunset Amphitheater will ...
+ Read More| Listing Id: | 21391971 |
|---|---|
| List Price: | $375,000 |
| Property Type: | Residential |
| Property Sub Type: | Townhouse |
| Status: | Active |
| Bedrooms Total: | 3 |
| Bathrooms Full: | 2 |
| Living Area: | 1,538 |
| Association Fee: | $300 |
| Unexempt Taxes: | $5,699 |
| Lot Size Square Feet: | 2,613.6000 |
| Lot Size Acres: | 0.06 |
| Architectural Style: | Traditional |
| Waterfront?: | No |
| City: | Fairview |
| County Or Parish: | Collin |
| Subdivision Name: | Villas In The Park Ph I |
| Postal Code: | 75069 |
| Year Built: | 2008 |
| Accessibility Features Yn: | No |
| Accessory Unit?: | No |
| Appliances: | Dishwasher,Disposal,Electric Range,Electric Water Heater,Microwave,Double Oven |
| Association Fee Frequency: | Monthly |
| Association Fee Includes: | Front Yard Maintenance, Full Use of Facilities, Insurance, Maintenance Grounds, Maintenance Structure, Management Fees |
| Association Type: | Mandatory |
| Attached Garage?: | Yes |
| Basement Yn: | No |
| Bathrooms Total Decimal: | 2.00 |
| Bathrooms Total Integer: | 2 |
| Community Features: | Club House, Community Pool, Fitness Center, Park, Playground |
| Construction Materials: | Brick, Stone Veneer |
| Cooling: | Ceiling Fan(s), Central Air, Electric |
| Covered Spaces: | 2 |
| Directions: | From HWY 75 heading North, exit Stacey and make a right. Make a left on Greenville Rd. Make a left on Bluebird Lane. Home will be on the left. |
| Easements: | Utilities |
| Elementary School: | Jesse Mcgowen |
| Elementary School Name: | Jesse Mcgowen |
| Exclusions: | Fireplace in living room |
| Exterior Features: | Covered Patio/Porch, Rain Gutters |
| Fencing: | Back Yard, Wood |
| Flooring: | Carpet, Ceramic Tile, Luxury Vinyl Plank |
| Foundation Details: | Slab |
| Garage Height: | 7 |
| Garage Dimensions: | 18x24 |
| Garage Spaces: | 2 |
| Garage?: | Yes |
| Heating: | Central, Electric |
| High School Name: | Mckinney |
| Hoa Management Company: | Greenhouse Management |
| Hoa Management Company Phone: | 469-215-5321 |
| Horse Permitted Yn: | No |
| Interior Features: | Cable TV Available, Decorative Lighting, Granite Counters, High Speed Internet Available, Loft, Pantry, Walk-In Closet(s) |
| Lake Pump Yn: | No |
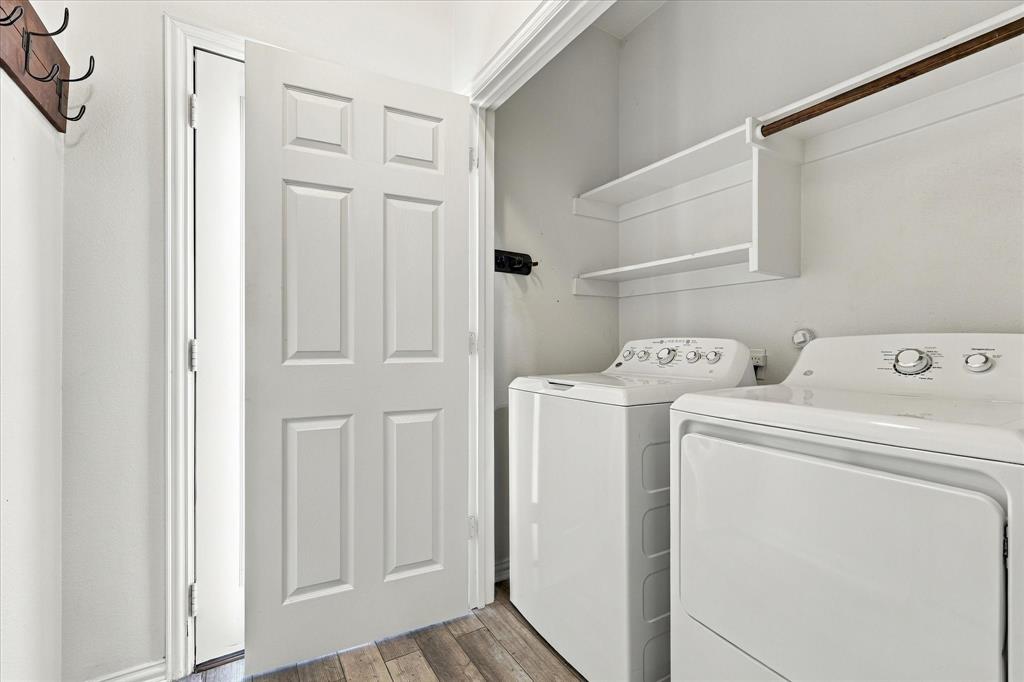
| Laundry Features: | Electric Dryer Hookup, Full Size W/D Area, Washer Hookup |
| Levels: | Two |
| Listing Terms: | Cash, Conventional, FHA, VA Loan |
| Room Count: | 10 |
| Lot Features: | Few Trees, Interior Lot, Landscaped, Level, Park View, Sprinkler System, Subdivision |
| Lot Size: | Condo/Townhome Lot |
| Lot Size Area: | 0.0600 |
| Lot Size Source: | Public Records |
| Lot Size Units: | Acres |
| Middle School Name: | Evans |
| Multi Parcel ID: | No |
| Municipal Utility District?: | No |
| Notice Surveillance Devices Pres: | None |
| Number Of Dining Areas: | 1 |
| Number Of Living Areas: | 2 |
| Number Of Parking Spaces: | 2 |
| Parking Features: | Alley Access, Driveway, Garage, Garage Faces Rear |
| Patio And Porch Features: | Covered, Front Porch, Patio |
| Pool?: | No |
| Possession: | Closing/Funding |
| Postal Code Plus 4: | 1518 |
| Property Attached?: | Yes |
| Roof: | Composition |
| School District: | McKinney ISD |
| Security Features: | Carbon Monoxide Detector(s), Smoke Detector(s) |
| Senior Community Yn: | No |
| Smart Home Features Appor Pass Y: | 0 |
| Soil Type: | Unknown |
| Special Taxing Entities: | 0 |
| Structural Style: | Condo/Townhome |
| Transaction Type: | For Sale |
| Utilities: | Alley, Cable Available, City Sewer, City Water, Curbs, Electricity Connected, Individual Water Meter |
| Will Subdivide: | No |
| Window Features: | Shutters, Window Coverings |
| Year Built Details: | Preowned |
Listing Courtesy of: Acquisto Real Estate
Listing Agent: Hannah Ewing
972-396-7512
Mortgage Calculator
All listings featuring the  icon are provided courtesy of North Texas Real Estate Information Systems, Inc. (NTREIS), Copyright 2026. All rights reserved.
All information is believed accurate but not guaranteed. The properties displayed may not be all of the properties available through the IDX Program. Any use of this site other than by potential buyers or sellers is strictly prohibited.
North Texas Real Estate Information Systems, Inc. data last updated on November 12, 2026 07:55 AM - CT
Property Last Updated: November 12, 2026 07:55 AM - CT