3920 Travis Street, #25
Dallas, TX 75204
$575,000
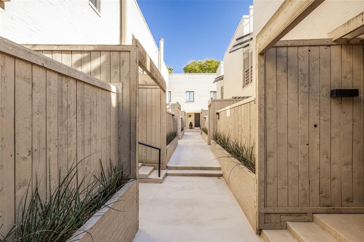
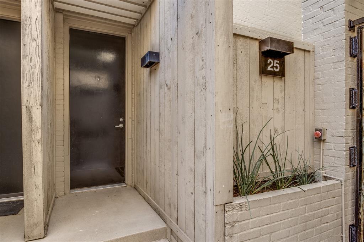
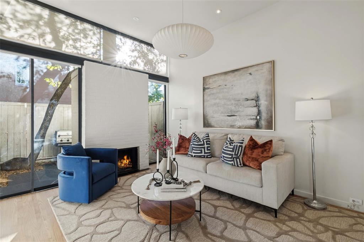
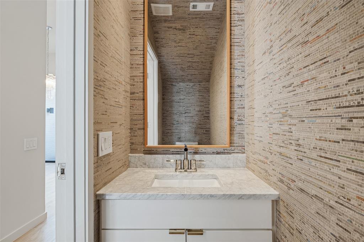
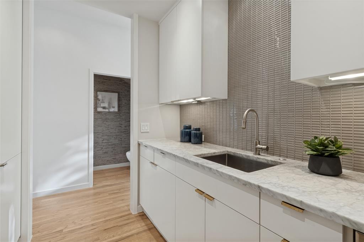
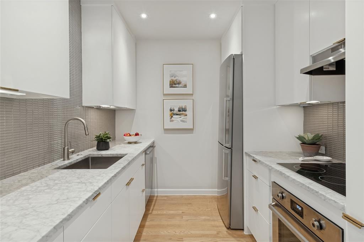
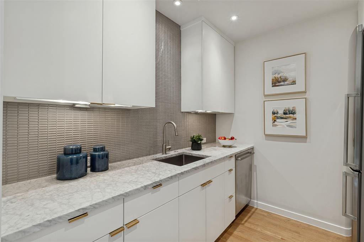
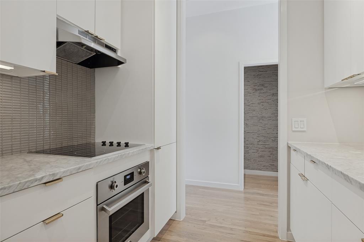
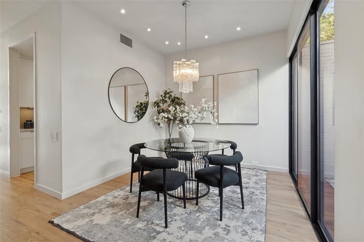
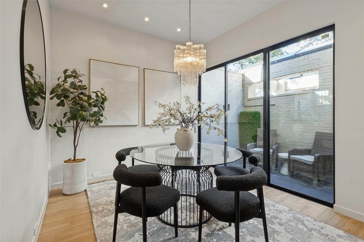
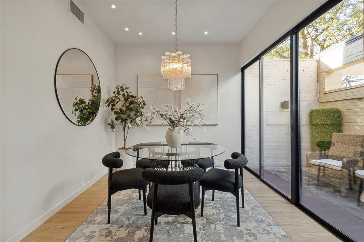
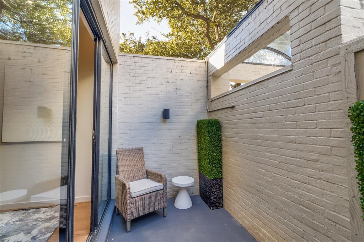
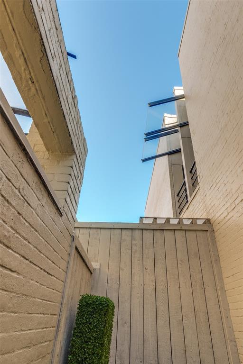
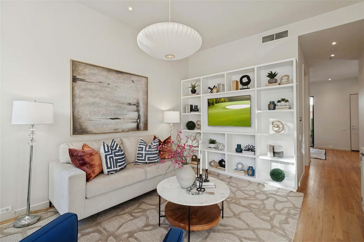
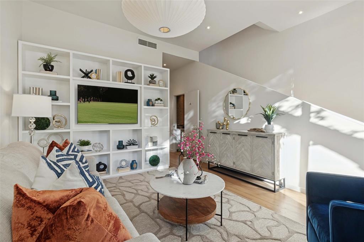
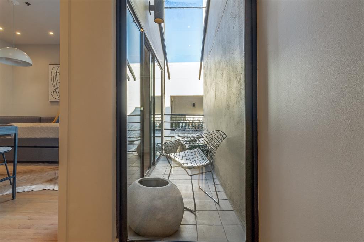
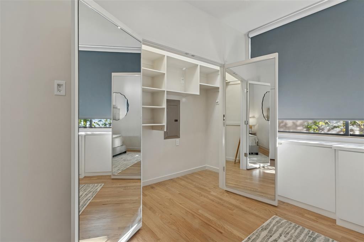
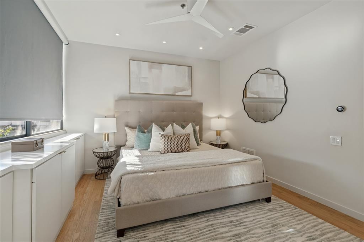
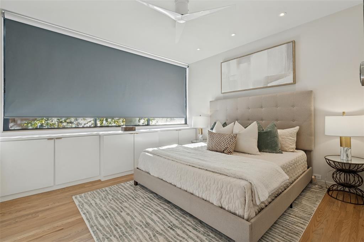
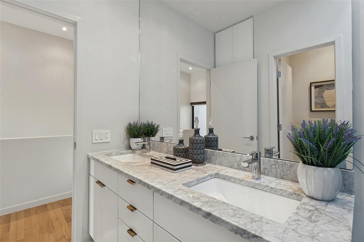
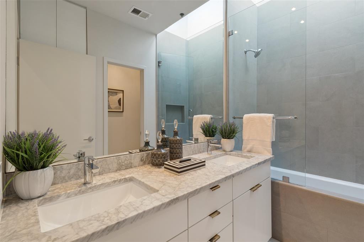
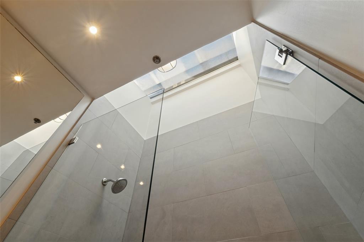
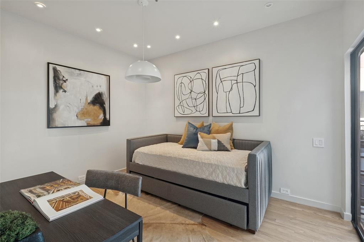
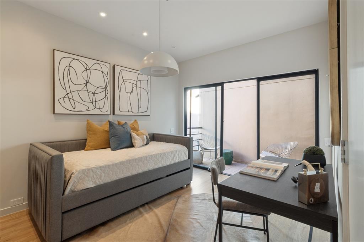
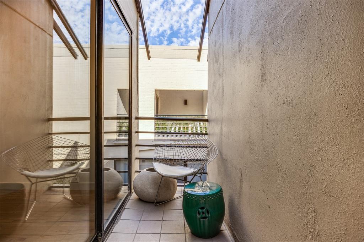
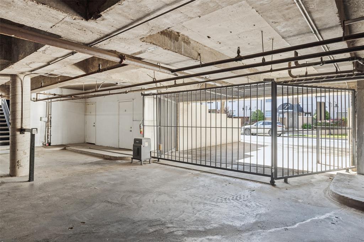
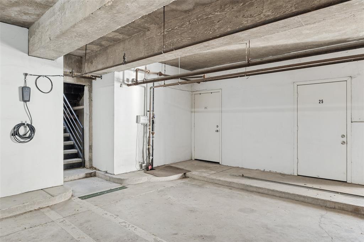
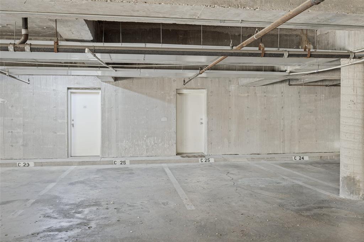
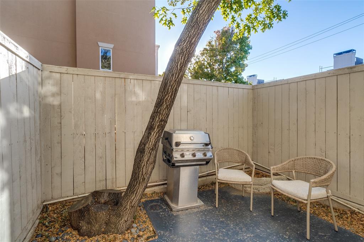
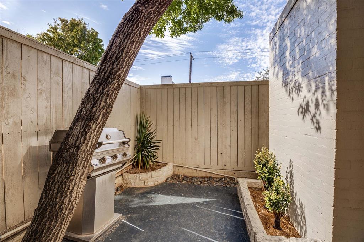
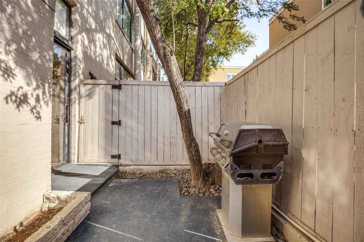
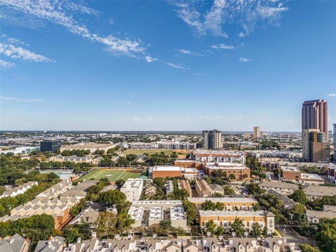
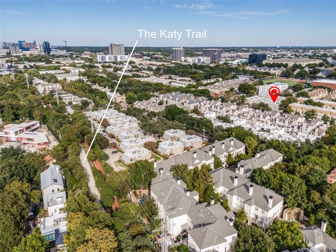
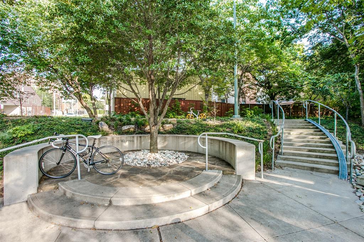
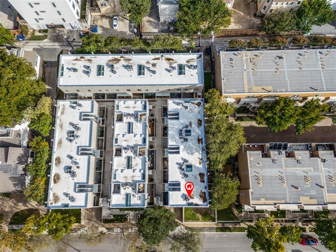
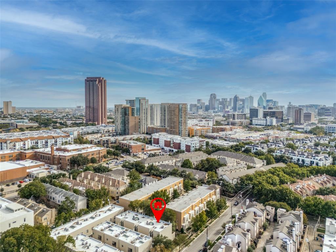
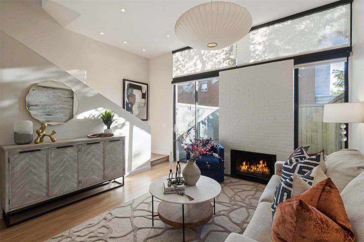
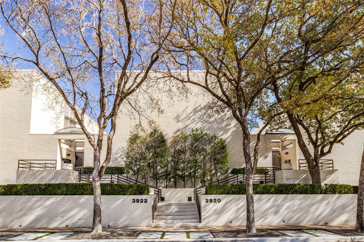
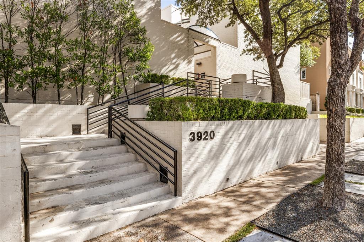
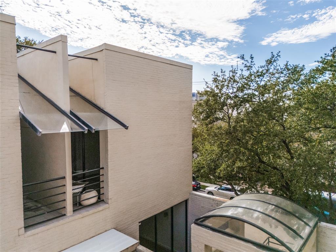
LIONEL MORRISON DESIGN IN UPTOWN. A distinctive corner residence with three private patios, 3920 Travis Street is a compelling expression of contemporary architecture in the heart of Uptown Dallas. Designed by renowned architect Lionel Morrison, this two-level corner residence reveals an intentional interplay of light, volume and material, with soaring ceilings, oversized windows and clean architectural lines that give each room its own character. Museum-finish walls offer a gallery-like backdrop for a personal art collection, while custom art lighting, hardwood floors and thoughtfully placed windows bring warmth and dimension to the interiors. The living room features a fireplace and a connection to the outdoors; the dining area invites intimate dinners beneath statement lighting. The kitchen pairs streamlined cabinetry with Bertazzoni and Bosch appliances, Ann Sacks tile and marble surfaces, reflecting an appreciation for both form and function. Upstairs, two bedrooms feature custom closet systems, while the full bath offers dual sinks and built-in cabinetry. A main-level powder bath completes the thoughtful layout of approximately 1,033 square feet. Rare for an urban condominium, three private patios create distinct opportunities to step outside, enjoy morning coffee, read beneath the trees or host friends for an evening at home. Two assigned spaces in the gated underground garage bring welcome convenience, along with TWO storage closets on the garage level; per the seller, this is the only residence in the community with additional storage advantage. Beyond the front door, the Katy Trail, West Village ...
+ Read More| Listing Id: | 21440605 |
|---|---|
| List Price: | $575,000 |
| Property Type: | Residential |
| Property Sub Type: | Condominium |
| Status: | Active |
| Bedrooms Total: | 2 |
| Bathrooms Full: | 1 |
| Bathrooms Half: | 1 |
| Living Area: | 1,033 |
| Association Fee: | $439 |
| Lot Size Square Feet: | 29,707.9200 |
| Lot Size Acres: | 0.682 |
| Architectural Style: | Contemporary/Modern,Loft |
| Waterfront?: | No |
| City: | Dallas |
| County Or Parish: | Dallas |
| Subdivision Name: | 3920-22 Travis Street Condos |
| Postal Code: | 75204 |
| Year Built: | 1985 |
| Accessibility Features Yn: | No |
| Accessory Unit Sf: | 50 |
| Accessory Unit Type: | Other |
| Accessory Unit?: | Yes |
| Appliances: | Dishwasher,Disposal,Electric Cooktop,Electric Oven,Electric Range,Microwave,Convection Oven,Refrigerator |
| Association Fee Frequency: | Monthly |
| Association Fee Includes: | Gas, Insurance, Maintenance Structure, Management Fees, Sewer, Water |
| Association Type: | Mandatory |
| Attached Garage?: | Yes |
| Basement Yn: | Yes |
| Bathrooms Total Decimal: | 1.10 |
| Bathrooms Total Integer: | 2 |
| Building Number: | 3920 |
| Community Features: | Gated, Sidewalks |
| Complex Name: | Travis St Condos |
| Construction Materials: | Brick, Frame, Stucco |
| Cooling: | Central Air, Electric |
| Covered Spaces: | 2 |
| Directions: | From US-75 (Central Expressway), exit Fitzhugh Avenue and head west. Turn left (south) onto Travis Street. Continue to 3920 Travis Street. The gated condominium complex will be on your left, just north of Blackburn Street. Park on Travis and walk up to gate above garage at 3920. |
| Elementary School: | Milam |
| Elementary School Name: | Milam |
| Exterior Features: | Attached Grill, Balcony, Courtyard, Covered Patio/Porch, Private Yard, Storage |
| Fencing: | Back Yard, Brick, Fenced, Front Yard, Gate, High Fence, Privacy, Wood, Wrought Iron |
| Fireplace Features: | Brick, Family Room, Gas Starter |
| Fireplaces Total: | 1 |
| Flooring: | Hardwood, Tile, Wood |
| Foundation Details: | Combination, Concrete Perimeter, Slab |
| Garage Spaces: | 2 |
| Garage?: | Yes |
| Green Energy Efficient: | Thermostat |
| Heating: | Central |
| High School Name: | North Dallas |
| Hoa Management Company: | Fletcher Community Partners |
| Hoa Management Company Phone: | 214-874-0900 |
| Interior Features: | Built-in Features, Cable TV Available, Decorative Lighting, Double Vanity, Flat Screen Wiring, High Speed Internet Available, Sound System Wiring, Vaulted Ceiling(s), Wired for Data |
| Laundry Features: | Utility Room, Stacked W/D Area |
| Levels: | Two |
| Listing Terms: | Cash, Conventional, Other |
| Room Count: | 8 |
| Lot Features: | Few Trees, Interior Lot, Landscaped, Sprinkler System, Zero Lot Line |
| Lot Size: | Condo/Townhome Lot |
| Lot Size Area: | 0.6820 |
| Lot Size Source: | Public Records |
| Lot Size Units: | Acres |
| Middle School Name: | Rusk |
| Multi Parcel ID: | No |
| Municipal Utility District?: | No |
| Notice Surveillance Devices Pres: | Video |
| Number Of Dining Areas: | 1 |
| Number Of Living Areas: | 1 |
| Number Of Parking Spaces: | 2 |
| Parking Features: | Additional Parking, Assigned, Common, Covered, Direct Access, Electric Gate, Electric Vehicle Charging Station(s), Garage, Garage Faces Front, Gated, Guest, Secured, Underground |
| Patio And Porch Features: | Covered, Patio, Rear Porch, Terrace |
| Planned Development: | Uptown Katy Trail West Village Knox Fitzhugh |
| Pool?: | No |
| Possession: | Closing/Funding, Negotiable |
| Postal Code Plus 4: | 1761 |
| Property Attached?: | Yes |
| Roof: | Built-Up |
| School District: | Dallas ISD |
| Security Features: | Gated Community, Security Gate, Smoke Detector(s) |
| Senior Community Yn: | No |
| Smart Home Features Appor Pass Y: | 1 |
| Stories Total: | 3 |
| Structural Style: | Attached or 1/2 Duplex, Condo/Townhome, Garden/Zero Lot Line, Vacation Home |
| Transaction Type: | For Sale |
| Utilities: | City Sewer, City Water, Community Mailbox, Curbs, Sidewalk |
| Will Subdivide: | No |
| Window Features: | Electric Shades, Skylights(s), Window Coverings |
| Year Built Details: | Preowned |
Listing Courtesy of: Briggs Freeman Sotheby's Int'l
Listing Agent: Shelle Carrig
469-443-8765
Mortgage Calculator
All listings featuring the  icon are provided courtesy of North Texas Real Estate Information Systems, Inc. (NTREIS), Copyright 2026. All rights reserved.
All information is believed accurate but not guaranteed. The properties displayed may not be all of the properties available through the IDX Program. Any use of this site other than by potential buyers or sellers is strictly prohibited.
North Texas Real Estate Information Systems, Inc. data last updated on November 22, 2026 04:47 PM - CT
Property Last Updated: November 22, 2026 04:47 PM - CT