3906 Superior Drive
Farmersville, TX 75442
$308,000
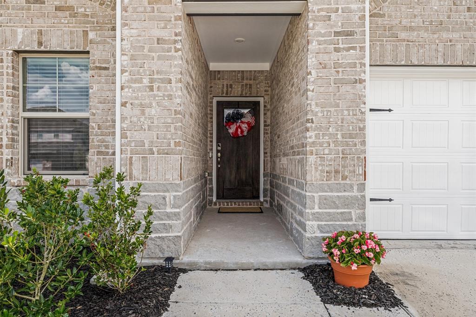
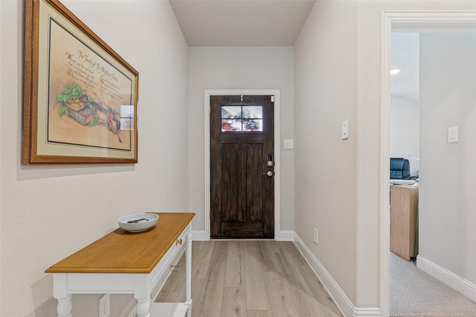
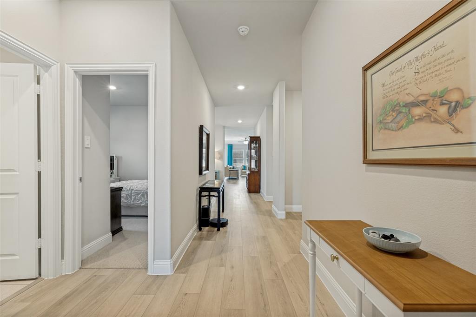
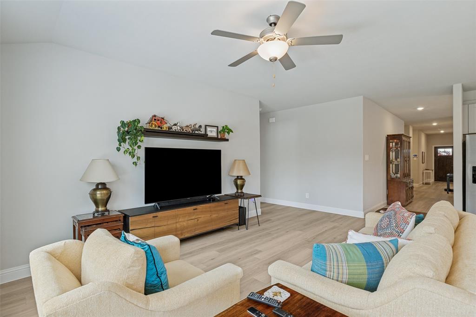
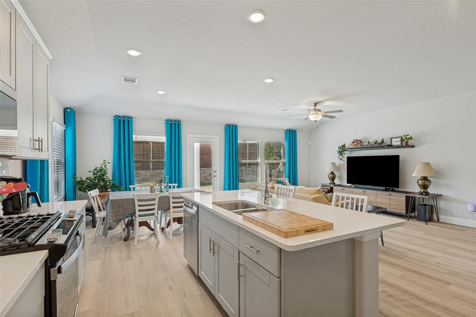
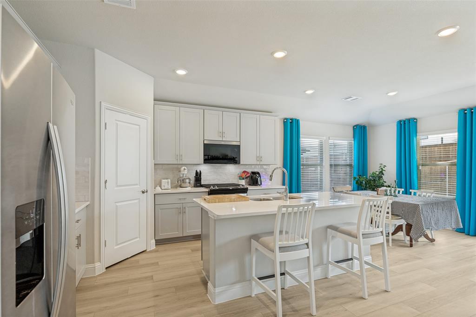
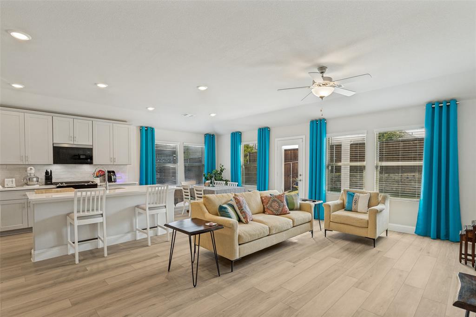
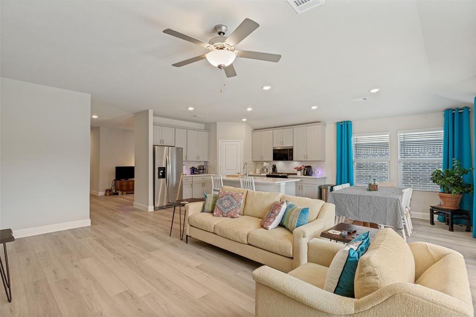
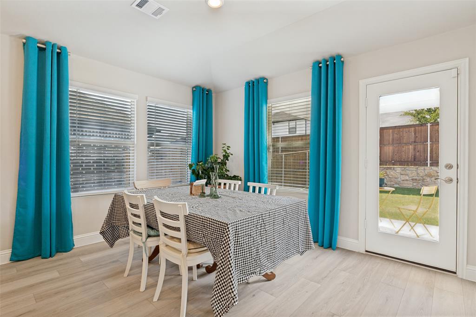
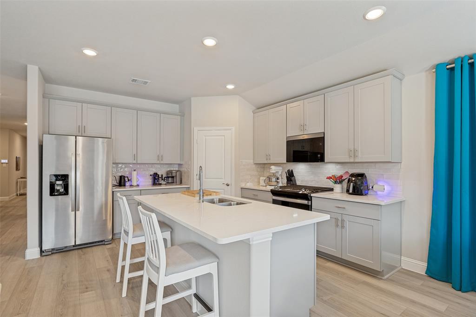
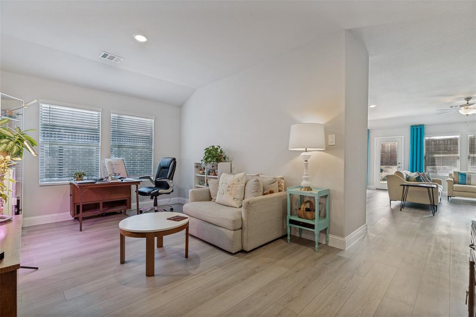
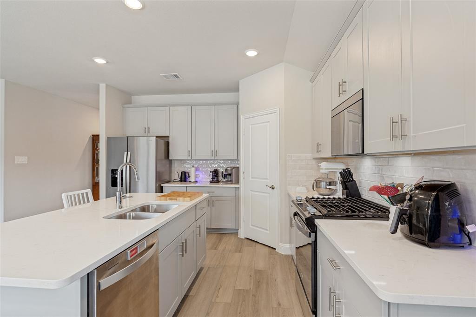
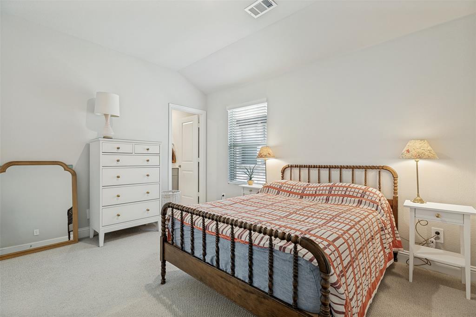
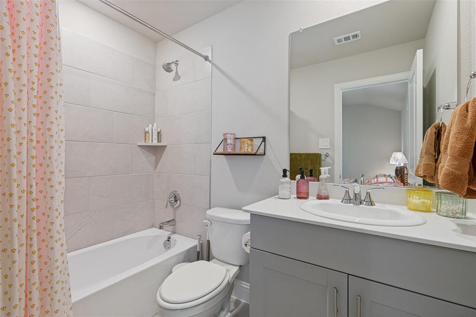
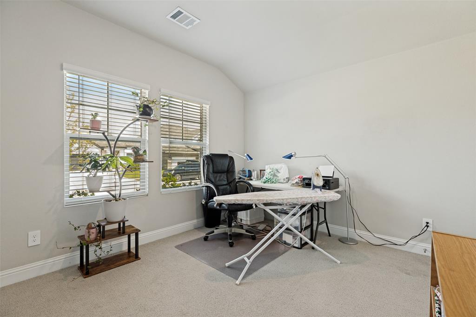
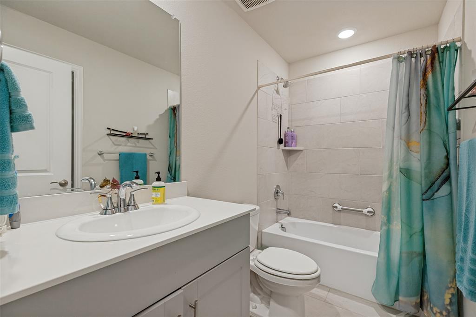
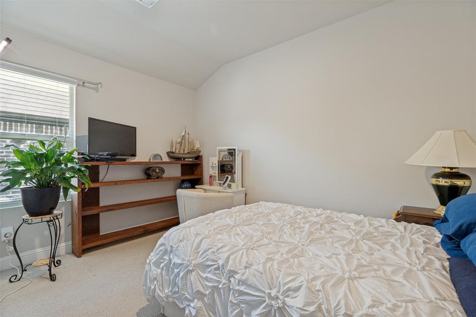
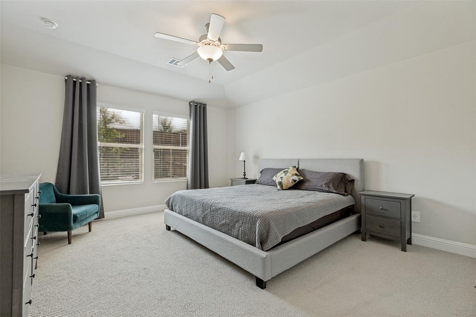
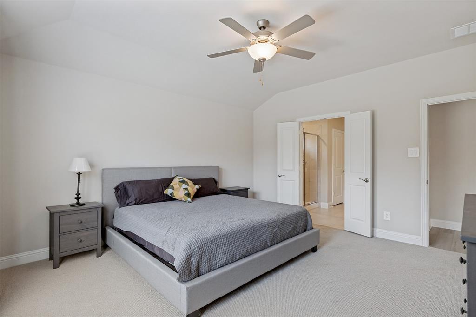
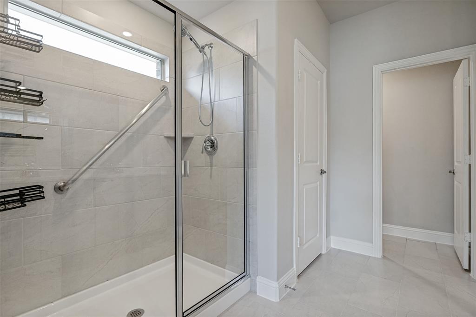
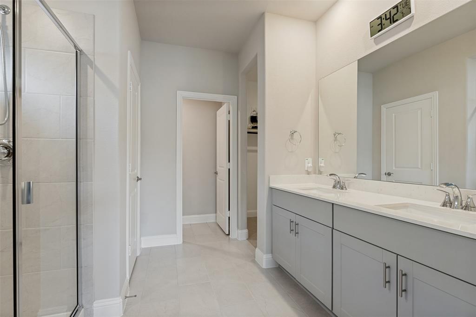
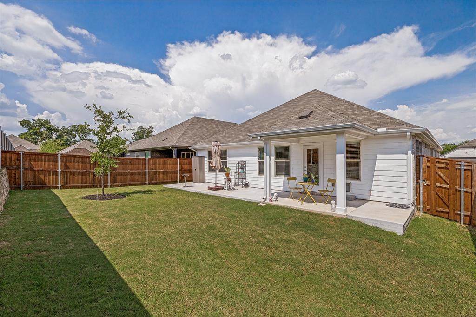
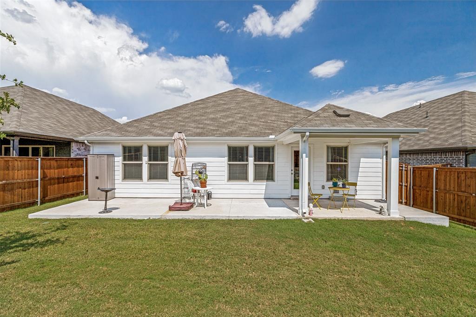
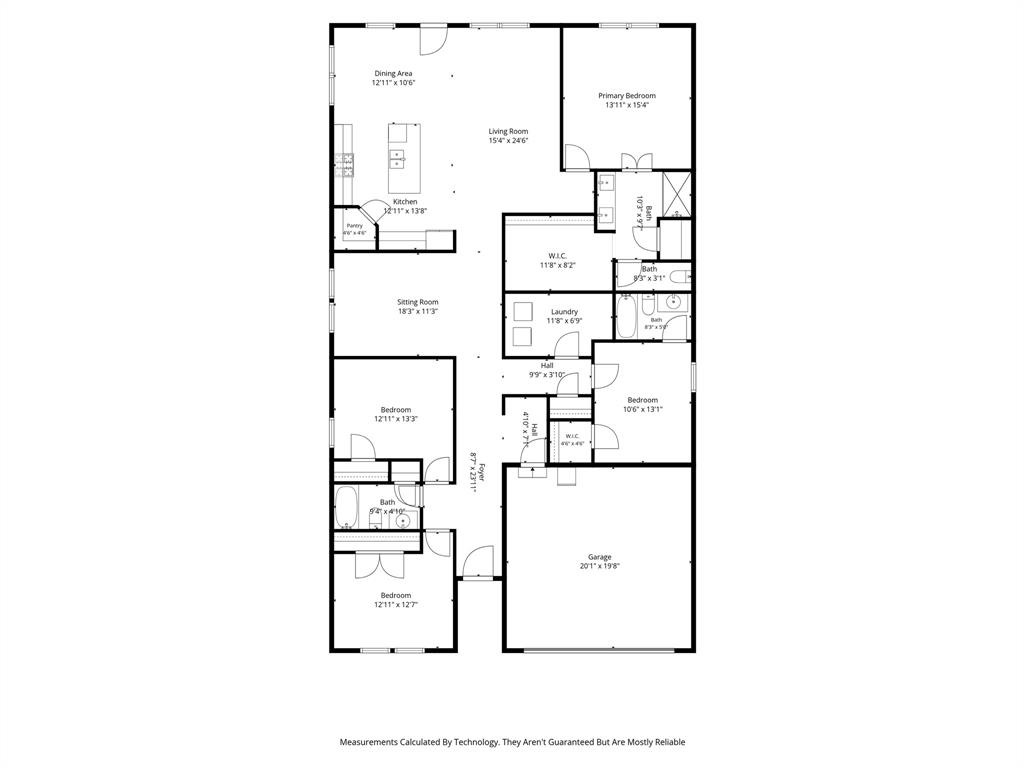
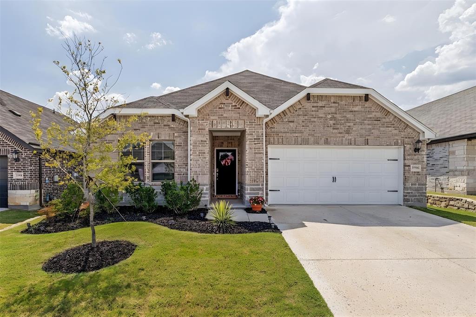
This beautifully maintained home still smells brand new and offers a thoughtfully designed open floor plan perfect for both everyday living and entertaining. The spacious primary suite provides a private retreat, while an additional ensuite offers added flexibility for guests, multigenerational living, or a private home office. Two additional bedrooms provide plenty of space to fit your needs. Step outside to enjoy the extended backyard patio, offering additional room for relaxing and entertaining. The driveway has also been extended to provide a designated space for trash barrels, adding convenience without sacrificing curb appeal. With its like-new condition, functional layout, and thoughtful improvements, this home is truly move-in ready and waiting for its next owners!
| Listing Id: | 21325567 |
|---|---|
| List Price: | $308,000 |
| Property Type: | Residential |
| Property Sub Type: | Single Family Residence |
| Status: | Closed |
| Bedrooms Total: | 4 |
| Bathrooms Full: | 3 |
| Living Area: | 2,200 |
| Association Fee: | $750 |
| Unexempt Taxes: | $2,168 |
| Lot Size Square Feet: | 6,054.8400 |
| Lot Size Acres: | 0.139 |
| Architectural Style: | Traditional |
| Waterfront?: | No |
| City: | Farmersville |
| County Or Parish: | Collin |
| Subdivision Name: | Lakehaven Ph 4 |
| Postal Code: | 75442 |
| Year Built: | 2024 |
| Accessibility Features Yn: | No |
| Appliances: | Dishwasher,Disposal,Gas Cooktop,Gas Oven,Microwave,Tankless Water Heater |
| Association Fee Frequency: | Annually |
| Association Fee Includes: | Insurance, Maintenance Grounds, Management Fees |
| Association Type: | Mandatory |
| Attached Garage?: | Yes |
| Basement Yn: | No |
| Bathrooms Total Decimal: | 3.00 |
| Bathrooms Total Integer: | 3 |
| Buyer Financing: | Cash |
| Consent for Visitors to Record: | Audio, Video |
| Construction Materials: | Wood |
| Cooling: | Central Air, Electric |
| Covered Spaces: | 2 |
| Directions: | GPS Friendly |
| Dock Permitted?: | No |
| Easements: | Utilities |
| Elementary School: | Farmersville |
| Elementary School Name: | Farmersville |
| Exclusions: | All personal property, washer & dryer |
| Exterior Features: | Covered Patio/Porch |
| Fencing: | High Fence, Rock/Stone, Wood |
| Flooring: | Carpet, Ceramic Tile |
| Foundation Details: | Slab |
| Garage Spaces: | 2 |
| Garage?: | Yes |
| Heating: | ENERGY STAR Qualified Equipment, Heat Pump |
| High School Name: | Farmersville |
| Hoa Management Company: | Neighborhood Management |
| Hoa Management Company Phone: | 972-359-1548 |
| Horse Permitted Yn: | No |
| Interior Features: | Cable TV Available, Eat-in Kitchen, High Speed Internet Available, Open Floorplan, Pantry, Walk-In Closet(s) |
| Intermediate School Name: | Farmersville |
| Junior High School Name: | Farmersville |
| Lake Pump Yn: | No |
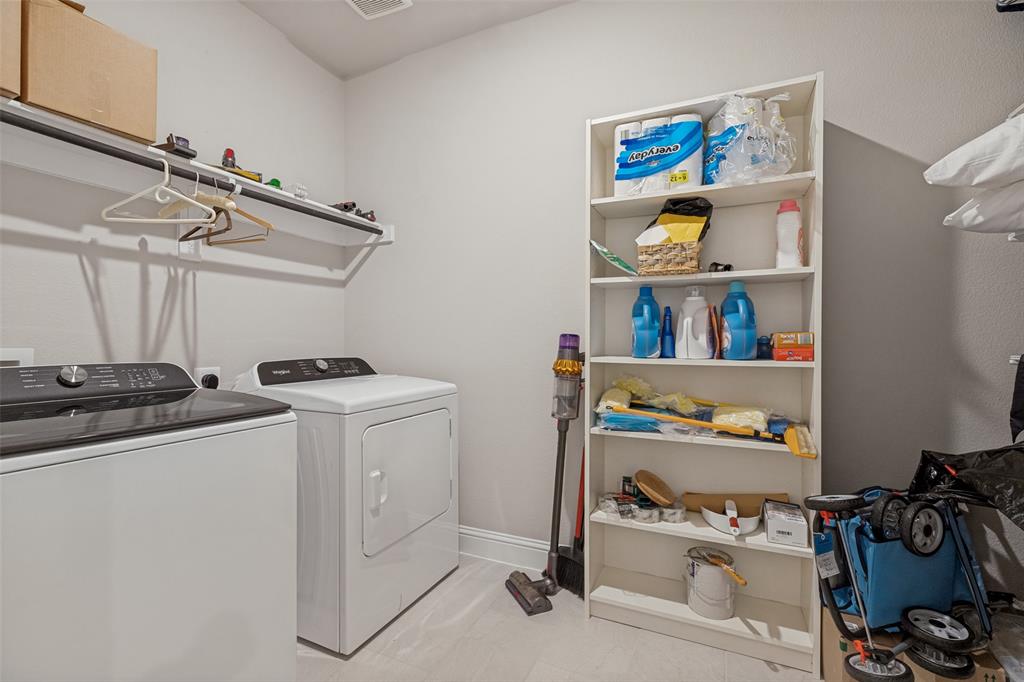
| Laundry Features: | Full Size W/D Area |
| Levels: | One |
| Listing Terms: | Cash, Conventional, FHA, VA Loan |
| Room Count: | 10 |
| Lot Features: | Cleared, Interior Lot |
| Lot Size: | Less Than .5 Acre (not Zero) |
| Lot Size Area: | 0.1390 |
| Lot Size Source: | Builder |
| Lot Size Units: | Acres |
| Multi Parcel ID: | No |
| Municipal Utility District?: | Yes |
| Notice Surveillance Devices Pres: | Audio, Video |
| Number Of Dining Areas: | 1 |
| Number Of Living Areas: | 2 |
| Number Of Parking Spaces: | 2 |
| Parking Features: | Concrete, Garage, Garage Door Opener |
| Patio And Porch Features: | Covered |
| Pool?: | No |
| Possession: | Closing/Funding |
| Postal Code Plus 4: | 7444 |
| Property Attached?: | Yes |
| Restrictions: | Deed |
| Roof: | Composition |
| School District: | Farmersville ISD |
| Security Features: | Security System, Security System Leased |
| Senior Community Yn: | No |
| Smart Home Features Appor Pass Y: | 0 |
| Special Taxing Entities: | 1 |
| Structural Style: | Single Detached |
| Transaction Type: | For Sale |
| Utilities: | All Weather Road, Cable Available, City Sewer, City Water, Community Mailbox, Electricity Connected, Sidewalk, Underground Utilities |
| Vegetation: | Cleared |
| Will Subdivide: | No |
| Year Built Details: | Preowned |
Listing Courtesy of: Century 21 Mike Bowman, Inc.
Listing Agent: Rebekah Johnson
817-354-7653
Mortgage Calculator
All listings featuring the  icon are provided courtesy of North Texas Real Estate Information Systems, Inc. (NTREIS), Copyright 2026. All rights reserved.
All information is believed accurate but not guaranteed. The properties displayed may not be all of the properties available through the IDX Program. Any use of this site other than by potential buyers or sellers is strictly prohibited.
North Texas Real Estate Information Systems, Inc. data last updated on November 14, 2026 02:05 PM - CT
Property Last Updated: November 14, 2026 02:05 PM - CT